

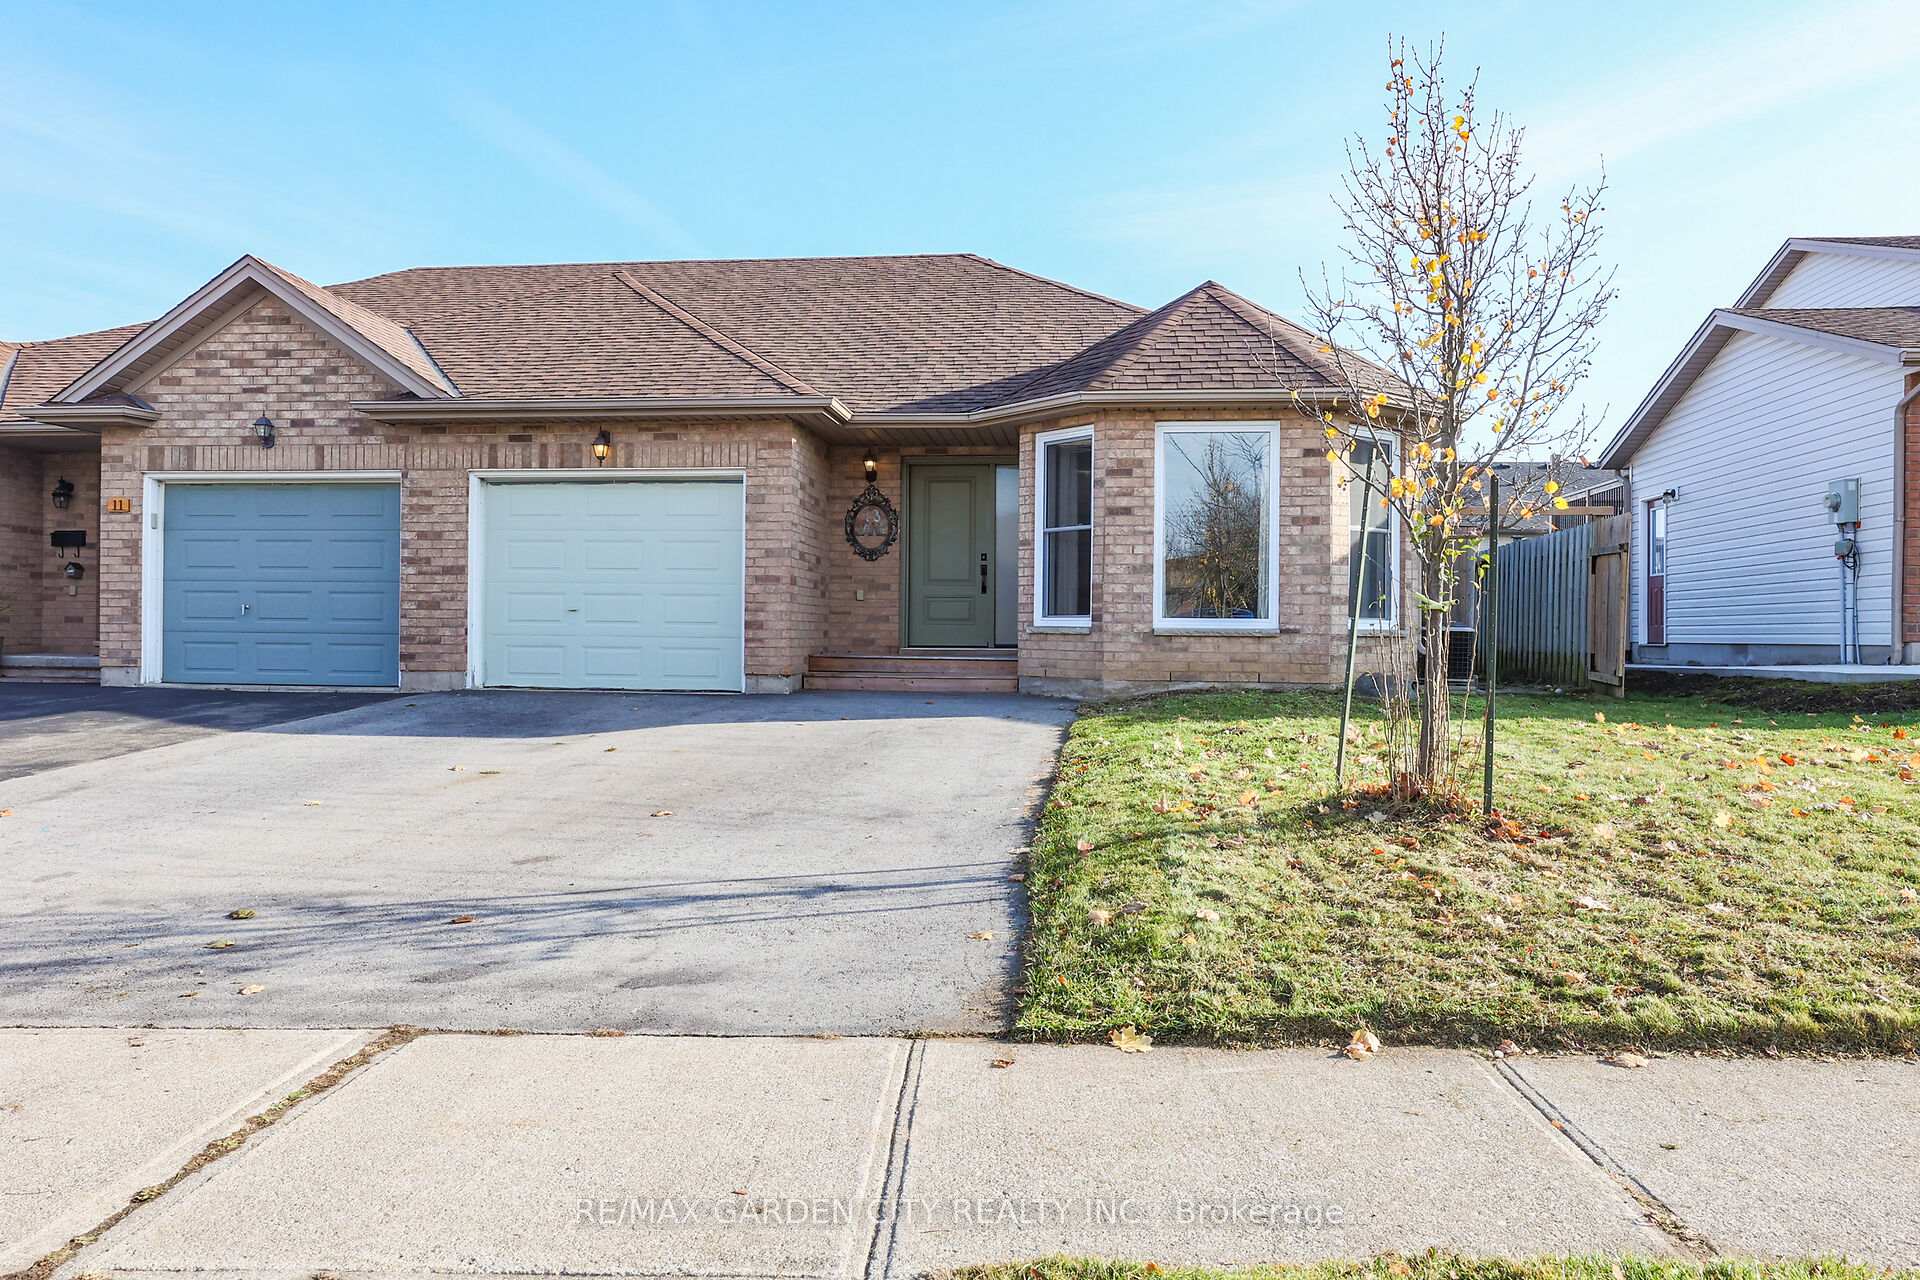
13 Jane Street
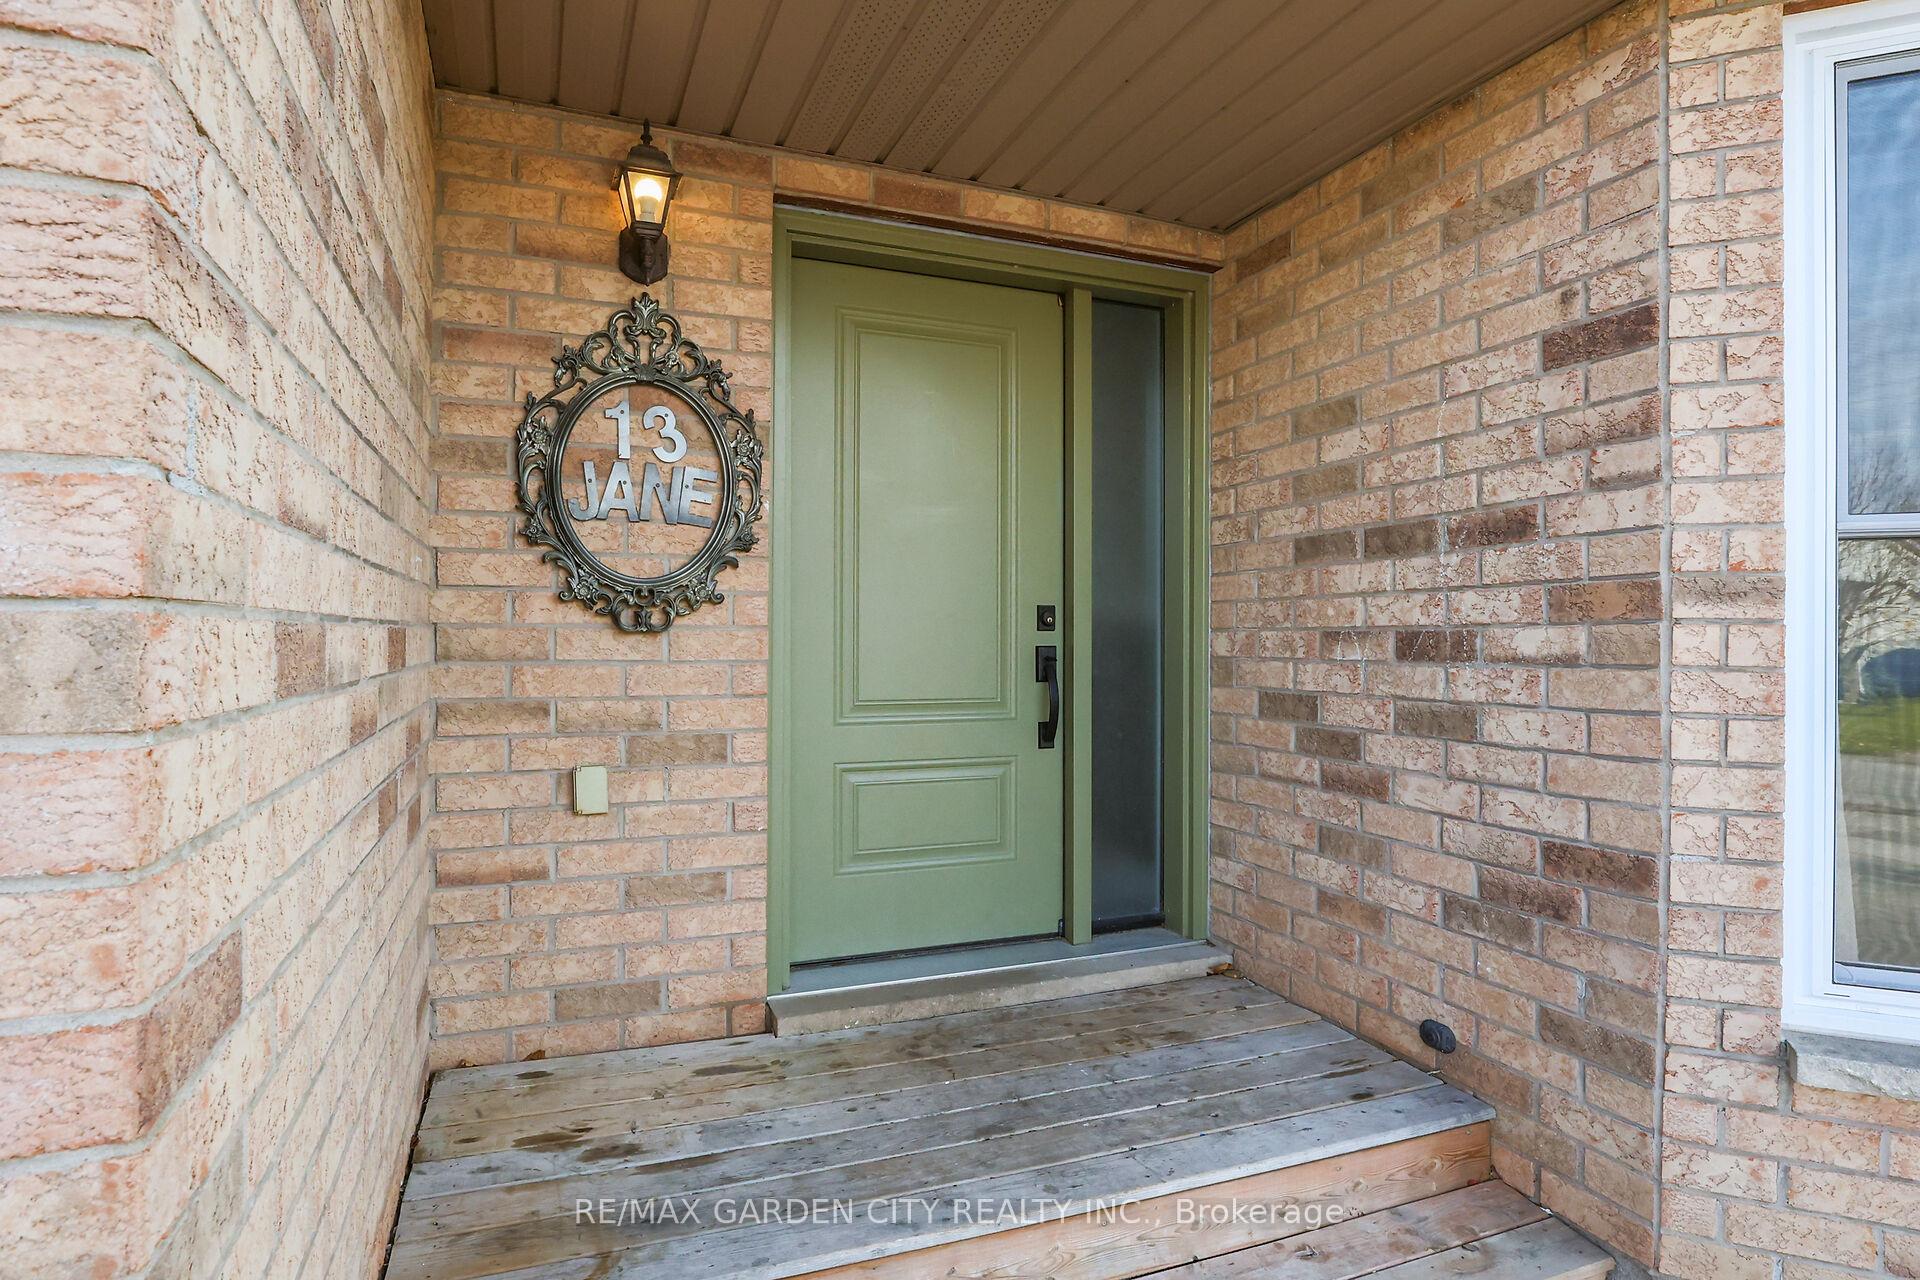
13 Jane Street
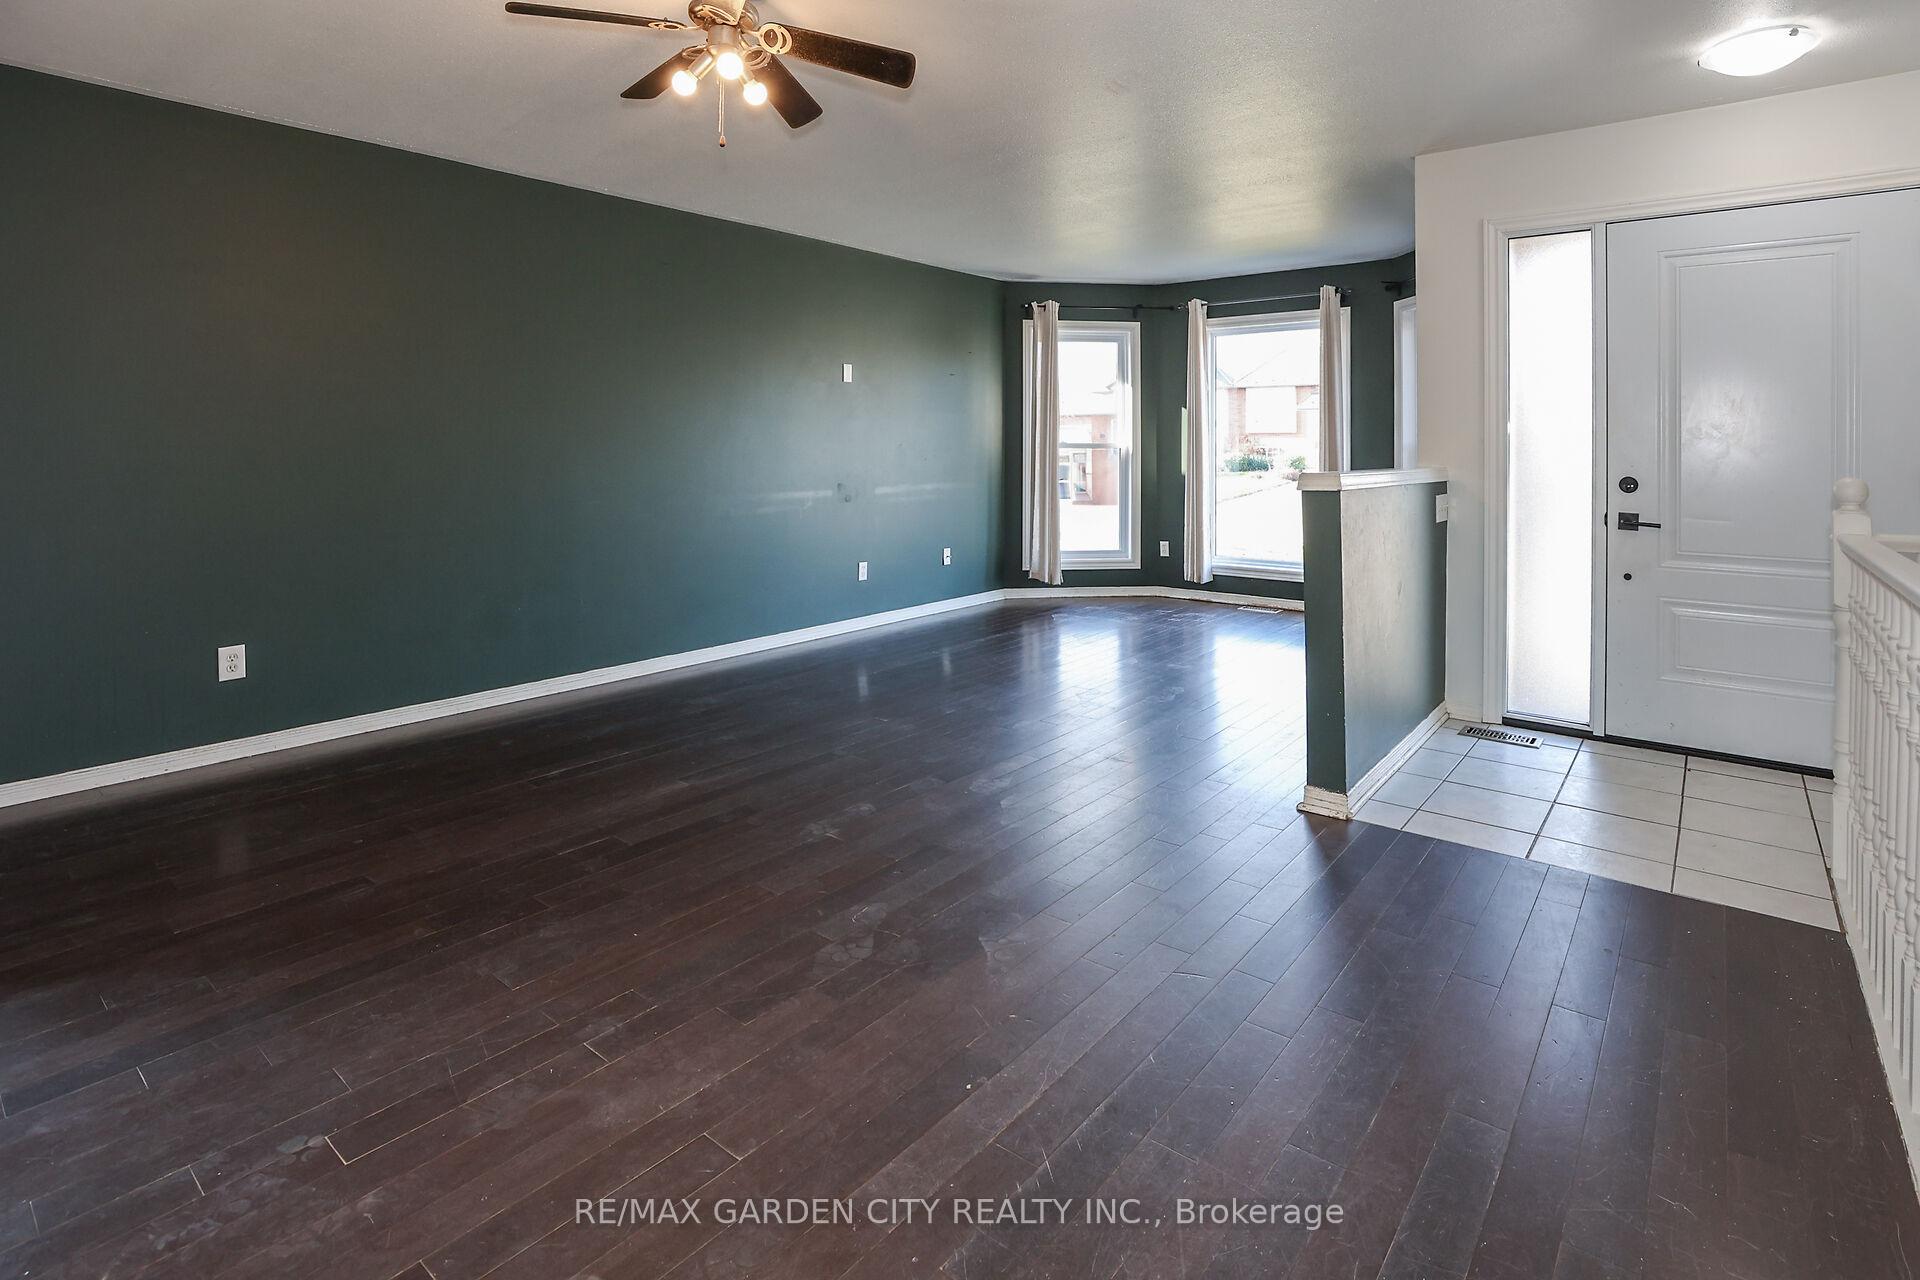 See all 32 photos
Property history
Facts and features
- BasementPart finished
- Age of home16–30 years
- Water, sewerMunicipal
- Lot shapeRectangular
- Central air
The homeSemi-Detached, Bungalow, Age 16–30 years
- Type: Semi-Detached
- Style: Bungalow
- Age: 16–30 years
- Living space: 700–1,100 sq ft
- Basement: Full, partially finished
- Waterfront: None
InsideMain level, Sump pump, water heater, water purifier, Rooms above ground 7
- Laundry: Main level
- Features: Sump pump, water heater, water purifier
- Rooms above ground: 7
- Bedrooms: 3
- Bathrooms: 2
- Kitchens: 1
Outside and lotAluminum siding, brick, Asphalt rolled, Poured concrete
- Exterior: Aluminum siding, brick
- Roof: Asphalt rolled
- Foundation: Poured concrete
- Size: 40.11 × 118.11 ft
- Shape: Rectangular
Parking1 Garage, Attached, Private double
- Spaces: 1 Garage
- Garage: Attached
- Driveway: Private double
Heating, water and powerForced air, gas, Central air, Municipal water
- Heating: Forced air, gas
- Cooling: Central air
- Water: Municipal water
- Sewer: Municipal sewer
Costs and taxesTaxes $3,690 a year, HST included in the price, Hot water tank
- Taxes, 2024: $3,690 a year
- HST: HST included in the price
- Rental items: Hot water tank
Included in the saleDishwasher, hot tub. both in as is condition, Not included None
- Included: Dishwasher, hot tub. both in as is condition
- Not included: None
Listing detailsX10993762, Sold, Nov 26, 2024
- MLS® number: X10993762
- Status: Sold
- Listed on: Nov 26, 2024
- Days on market: 12
- Updated: Dec 8, 2024
- Possession: 2025-01-07 / January 7, 2025
- Occupied by: Vacant
- Listing brokerage: RE/MAX GARDEN CITY REALTY INC.
About this home
13 Jane Street, West Lincoln (Smithville), ON L0R 2A0
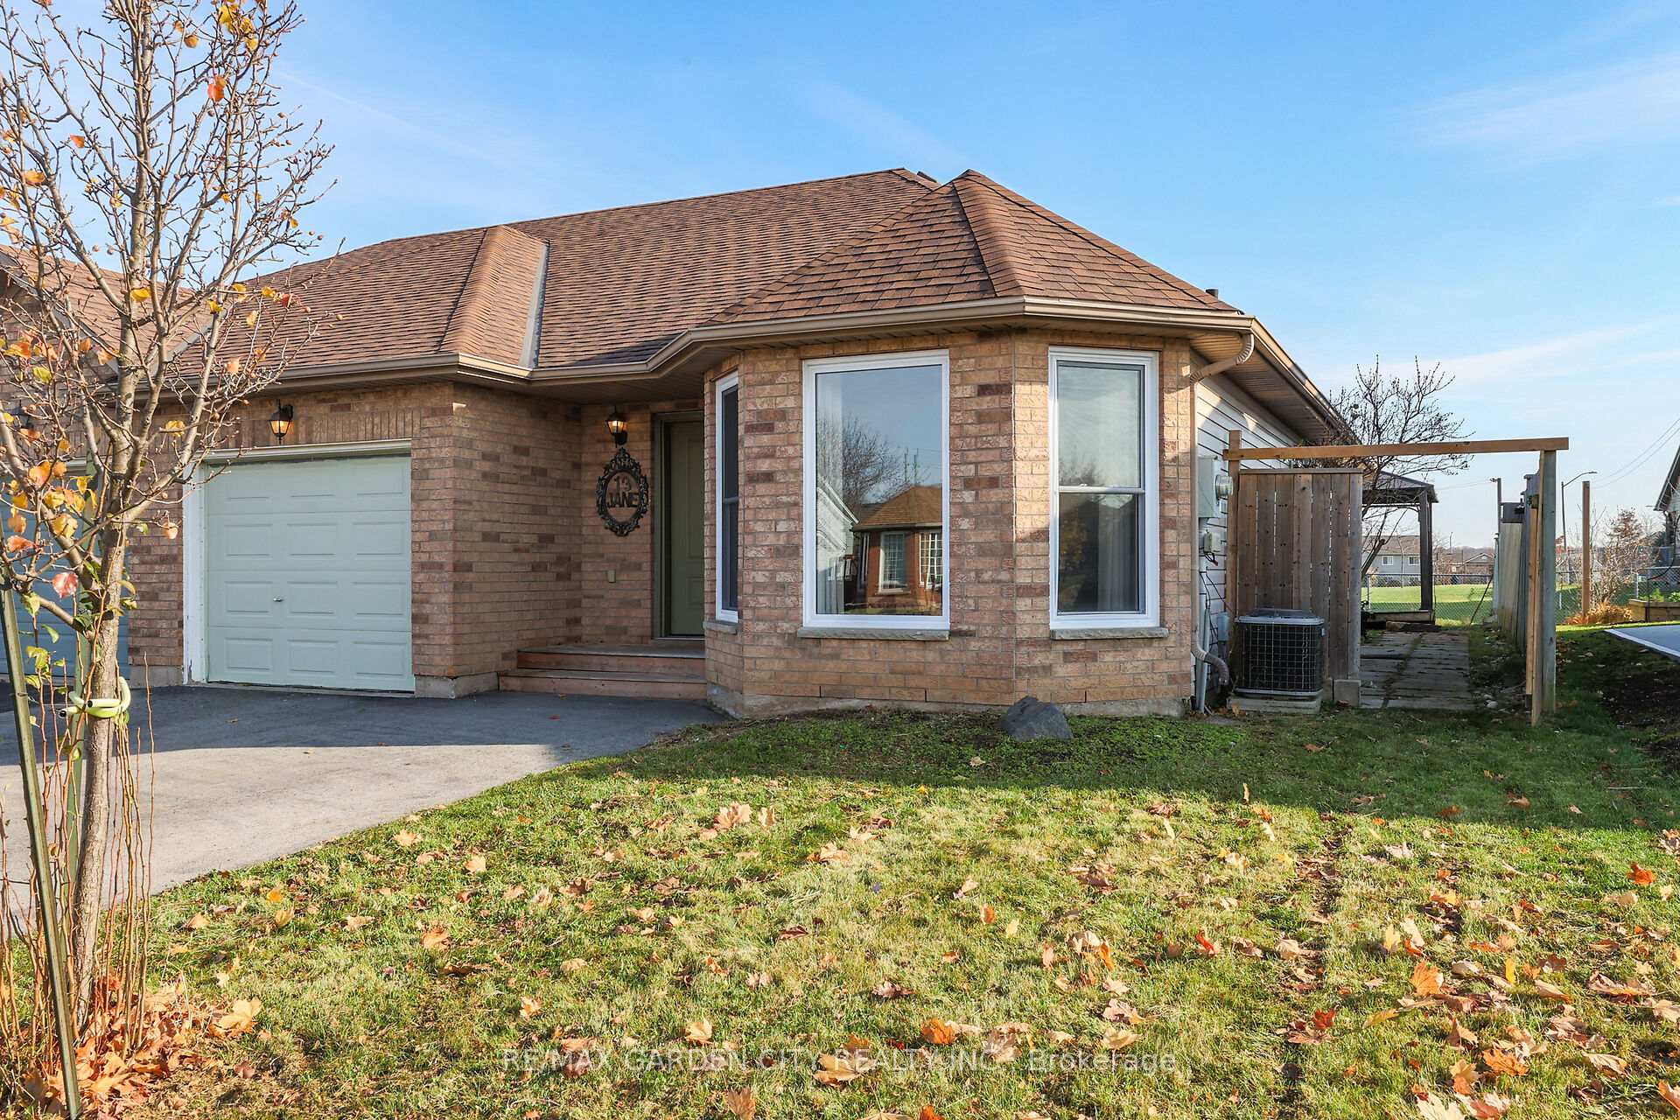
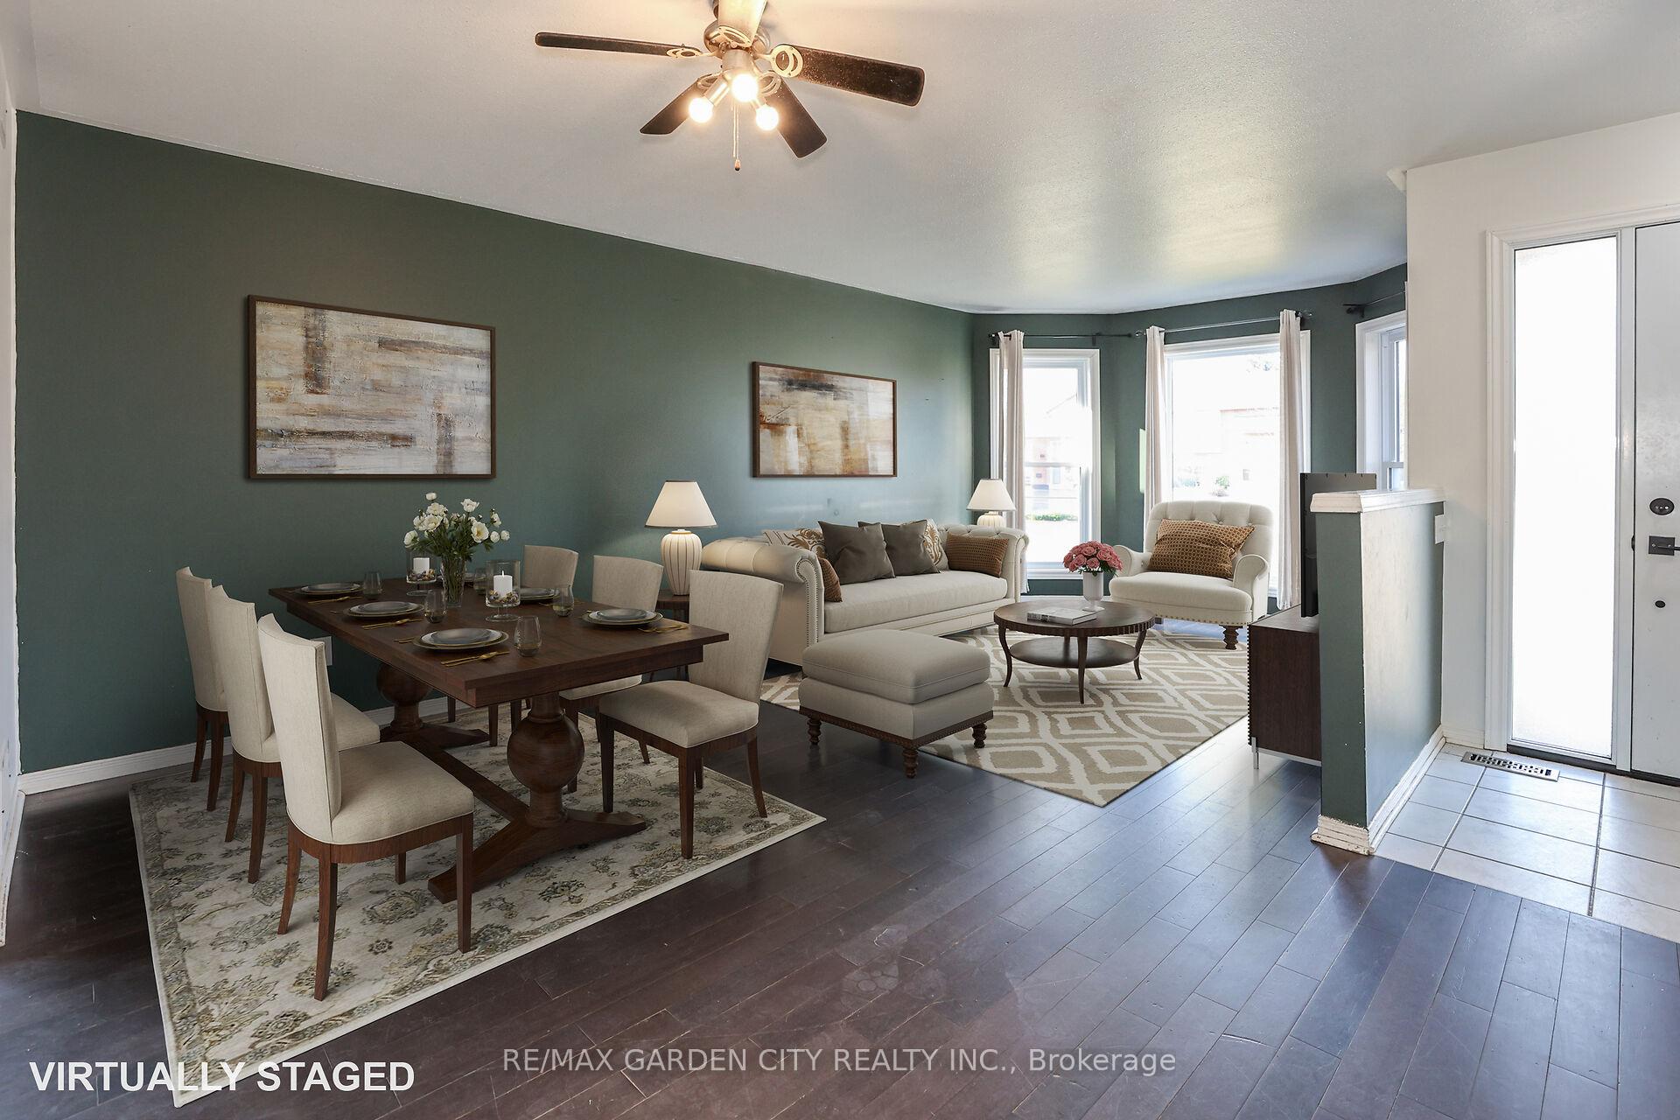
Amazing 3 Bedroom 2 Bath Semi in Quiet Smithville Neighborhood. Built in 2003 This Home Features Full Basement With High Ceilings, Main Floor Laundry, Single Attached Garage With Access to Laundry Room, Patio With Pergola, Two Sets of Patio Doors, Double Driveway, Primary Bedroom With Walk-in Closet and 2 Pc Ensuite. Main Floor is Over 1300 Sq Ft With Loads of Potential to Finish Basement. Nice Size Yard That Backs on to Park. With a Little Work This House Can be Brought Back to Life. It's Time to Make This Your Niagara Home.
Ask about this home
A HOMEH agent will answer your questions about this home.
Around this home
Daily convenience, out of 100, from the distances below
Schools nearby
School rating, out of 10.
Helpful calculators
Your HOMEH agent

"I would see it this week."