

54 Las Road
54 Las Road
 See all 30 photos
Property history
- $1,164,900TerminatedList: 2024-11-21|End: 2024-12-09|18 daysX10440587
- $1,199,900TerminatedList: 2024-09-05|End: 2024-11-20|76 daysX9302428
Facts and features
- BasementFinished
- Age of home16–30 years
- Price per sq ft~$424
- Water, sewerMunicipal
- Fireplace
- Central air
- Inground pool
The homeDetached, 2-storey, Age 16–30 years
- Type: Detached
- Style: 2-storey
- Age: 16–30 years
- Living space: 2,500–3,000 sq ft
- Basement: Full, finished
InsideFireplace Yes, Main level, Auto garage door remote, water heater owned
- Fireplace: Yes
- Laundry: Main level
- Features: Auto garage door remote, water heater owned
- Rooms above ground: 8
- Rooms in the basement: 2
- Bedrooms: 4
- Bathrooms: 3
- Kitchens: 1
Outside and lotVinyl siding, Asphalt shingle, Poured concrete
- Exterior: Vinyl siding
- Roof: Asphalt shingle
- Foundation: Poured concrete
- Pool: Inground
- Size: 49.21 × 122.74 ft
Parking2 Garage, Built-in, Private double
- Spaces: 2 Garage
- Garage: Built-in
- Driveway: Private double
Heating, water and powerForced air, gas, Central air, Municipal water
- Heating: Forced air, gas
- Cooling: Central air
- Water: Municipal water
- Sewer: Municipal sewer
Costs and taxesTaxes $6,960 a year, HST included in the price
- Taxes, 2024: $6,960 a year
- HST: HST included in the price
Included in the saleDishwasher, dryer, garage door opener, refrigerator, stove, window coverings, bathroom mirrors, ring doorbell, Security systems
- Included: Dishwasher, dryer, garage door opener, refrigerator, stove, window coverings, bathroom mirrors, ring doorbell
- Not included: Security systems
NearbyPark, school
- Close to: Park, school
Listing detailsX10440587, Terminated, Nov 21, 2024
- MLS® number: X10440587
- Status: Terminated
- Listed on: Nov 21, 2024
- Days on market: 18
- Updated: Dec 9, 2024
- Possession: Flexible
- Occupied by: Owner
- Listing brokerage: RE/MAX ESCARPMENT GOLFI REALTY INC.
About this home
54 Las Road, West Lincoln (Smithville), ON L0R 2A0
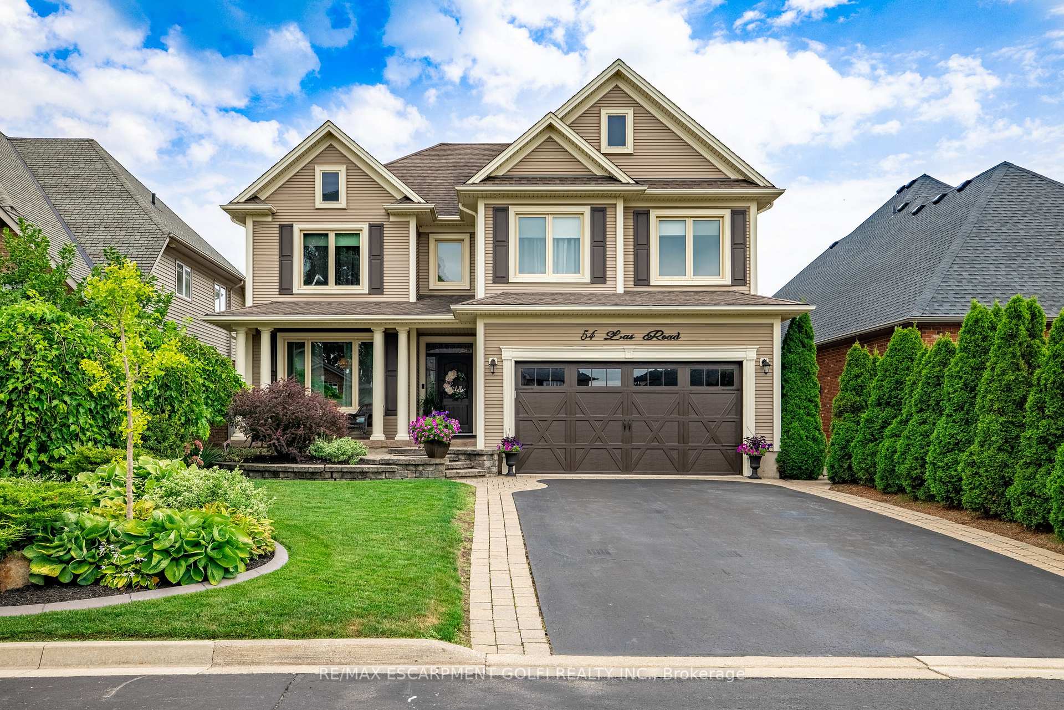
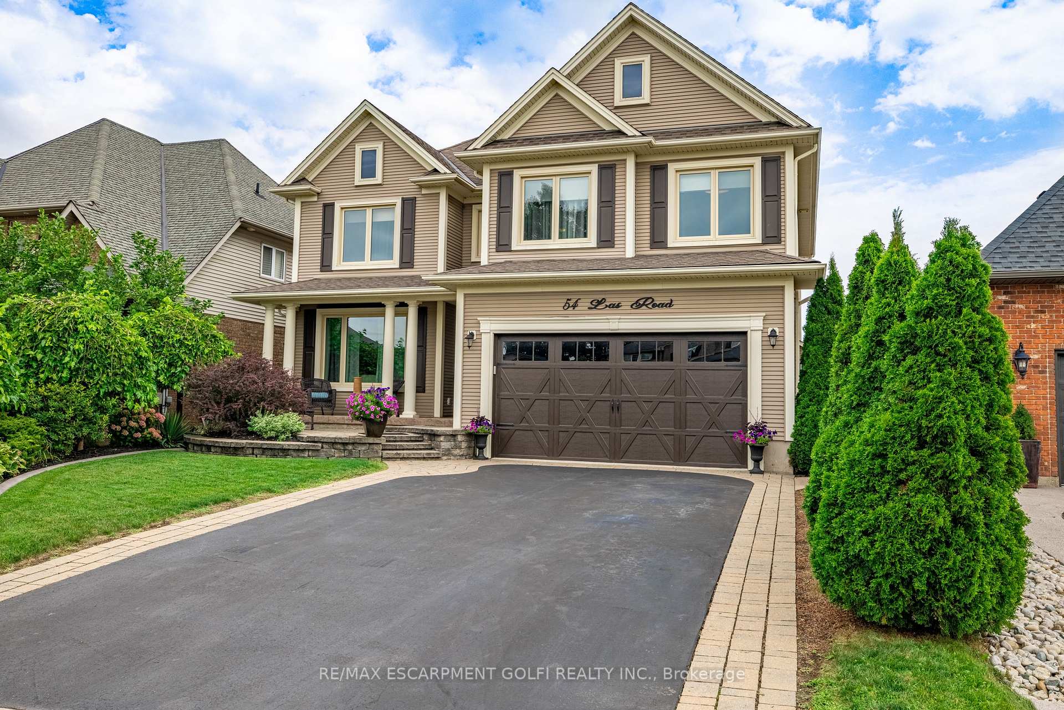
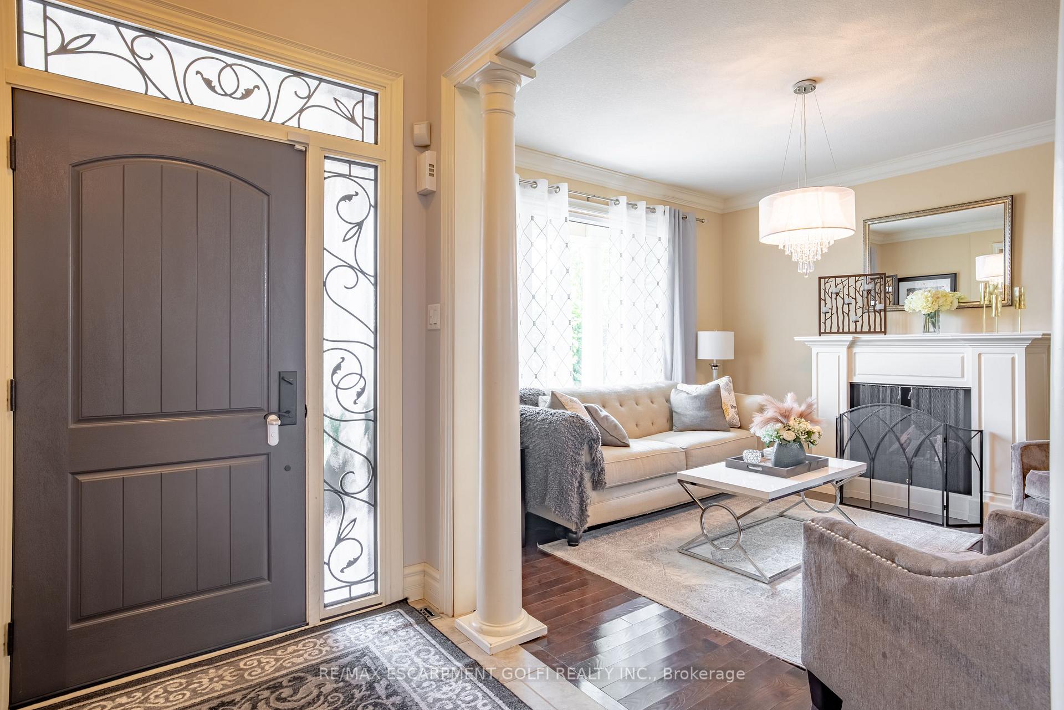
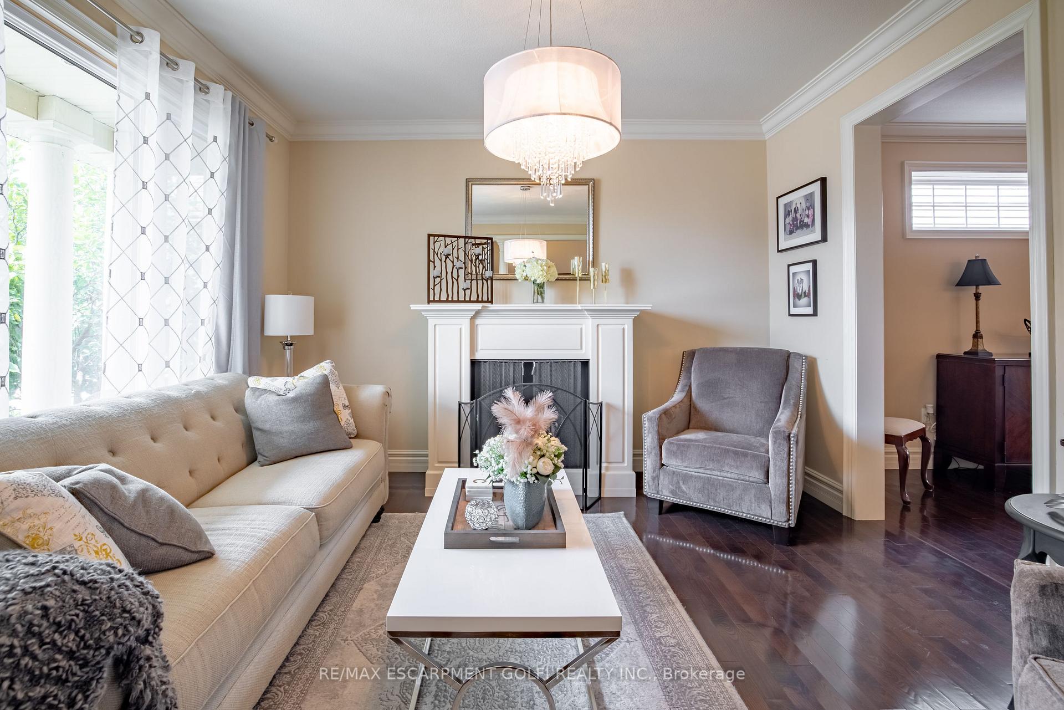
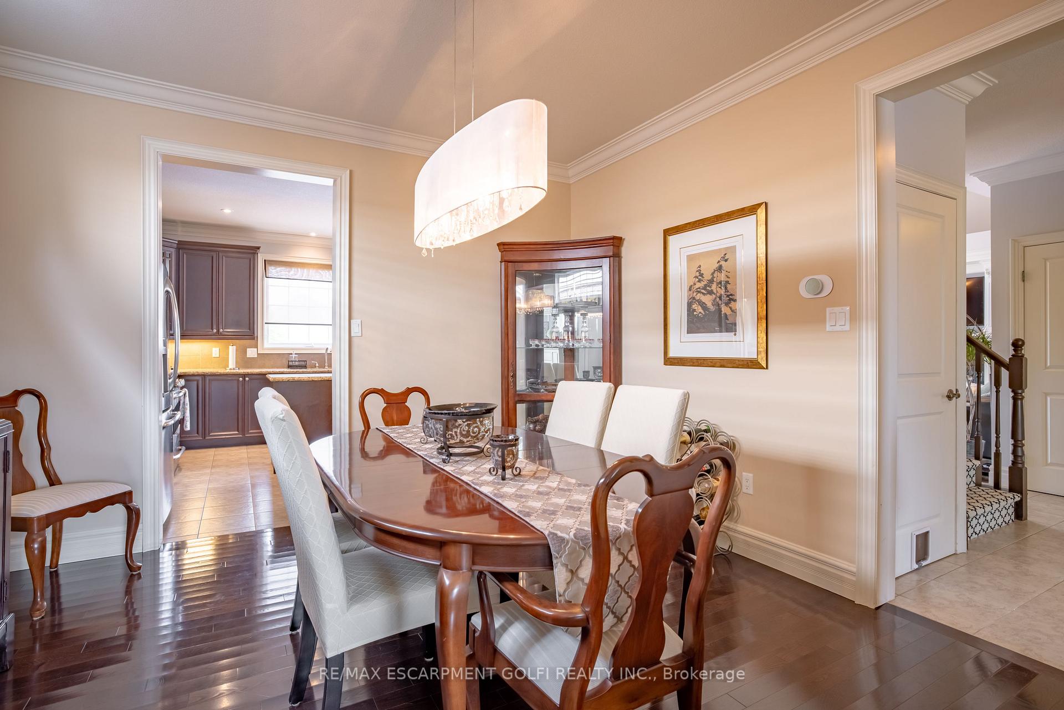
This beautifully maintained two-story home, built in 2007, offers 3,800 sq. ft. of living space with 4 spacious bedrooms and 3 bathrooms. Upon entry, you'll be welcomed by a bright living room that flows into a formal dining area, ideal for gatherings. The large family room features high ceilings and natural light, creating a warm, inviting ambiance. The adjacent kitchen makes meal prep and socializing easy. A finished basement offers a versatile rec room, perfect for a home theater, play area, or additional living space, with plenty of storage. Outside, the large, private backyard boasts a luxurious saltwater pool, two sheds, and a picturesque gazebo, perfect for outdoor dining or relaxation. A 2-car garage with epoxy flooring and recent upgrades further elevate this home. The front door was replaced in 2020, front windows updated in 2019, and the home was freshly painted in 2024, offering a modern, move-in-ready appeal. This charming residence meets all your family's needs.
Ask about this home
A HOMEH agent will answer your questions about this home.
Around this home
Daily convenience, out of 100, from the distances below
Schools nearby
School rating, out of 10.
Helpful calculators
Your HOMEH agent

"Priced 27% over the Hestimate. I would see it this week."