

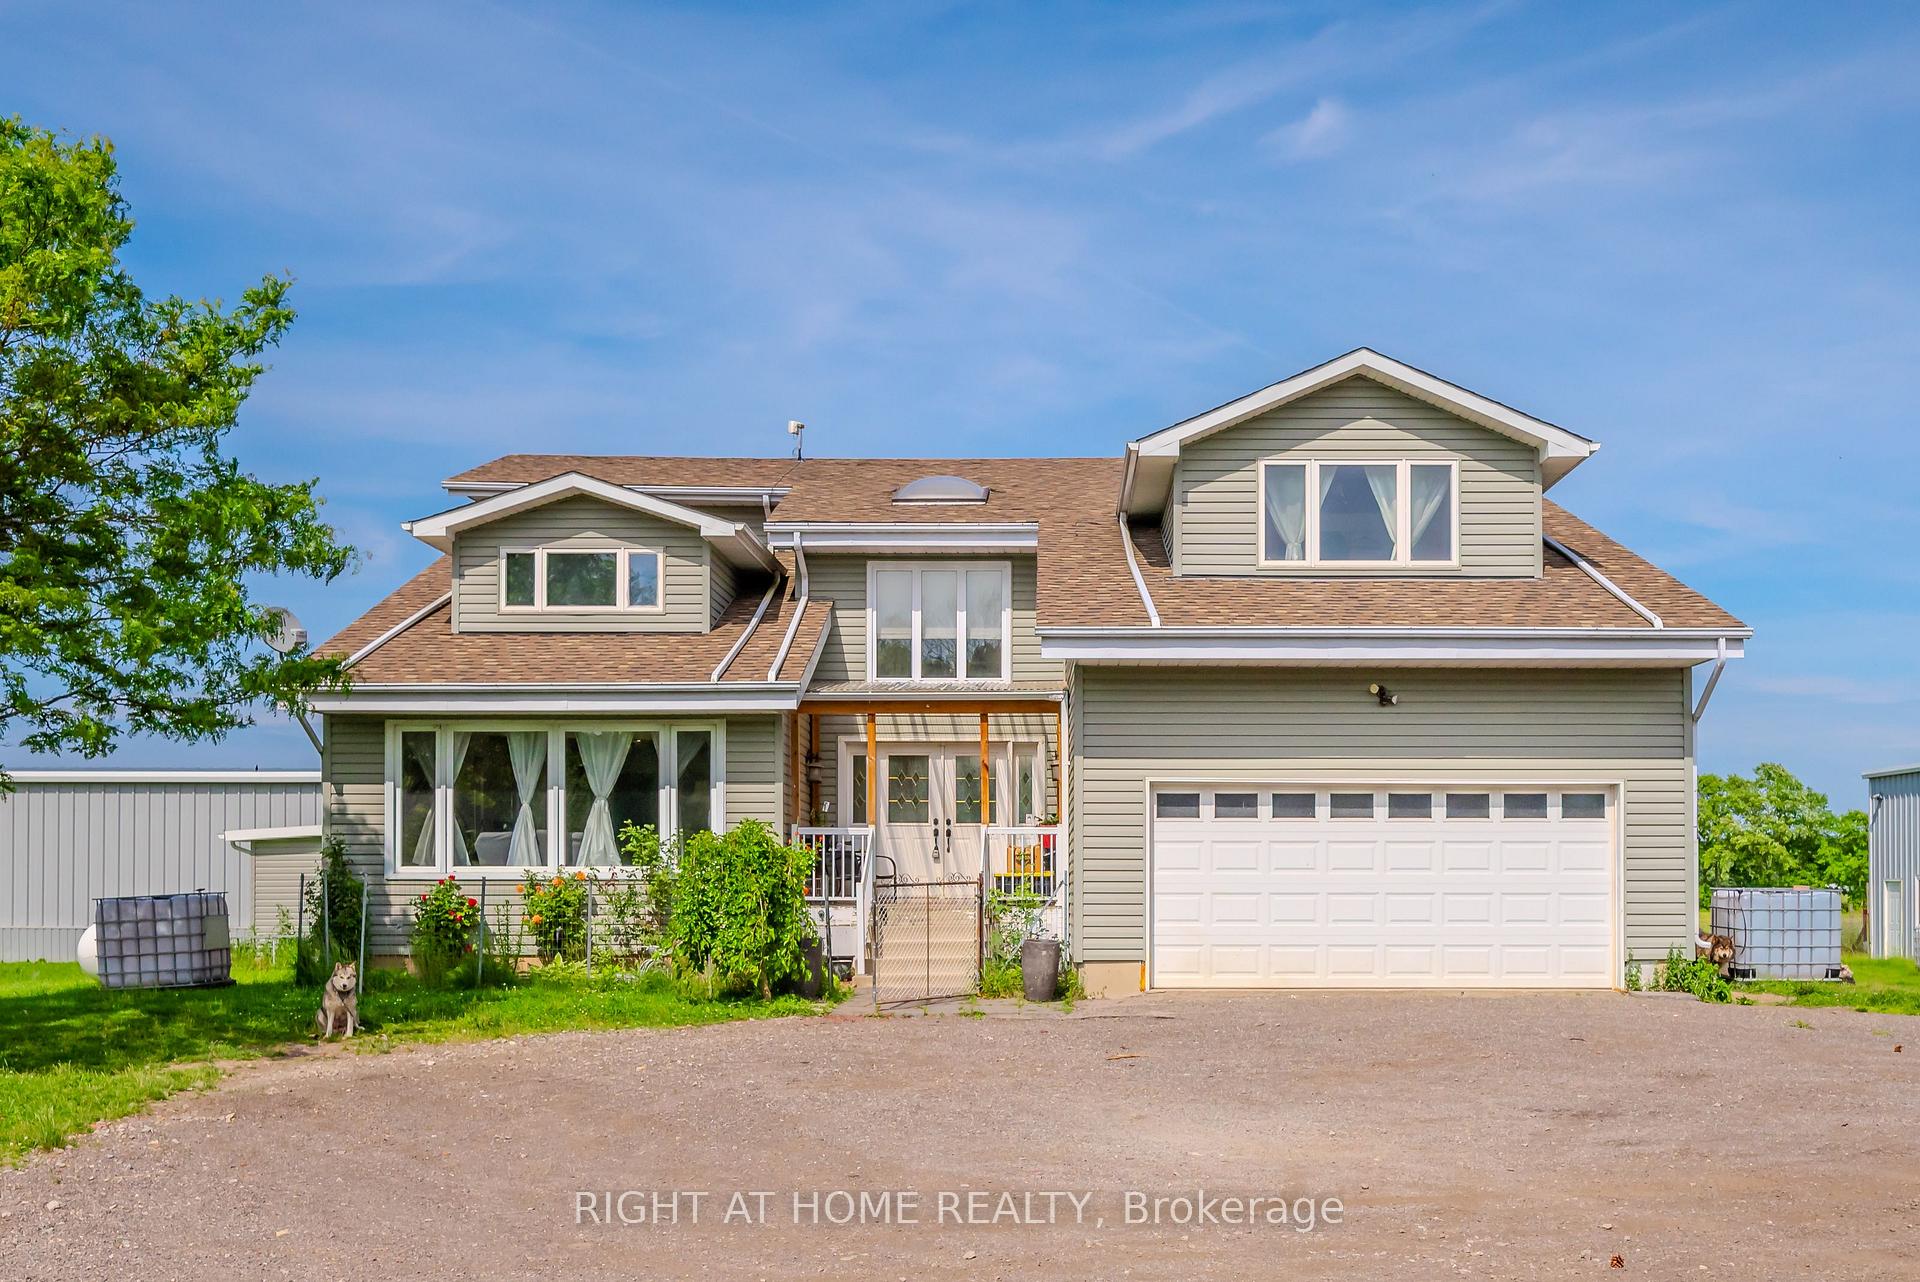
7783 Sixteen Road
7783 Sixteen Road
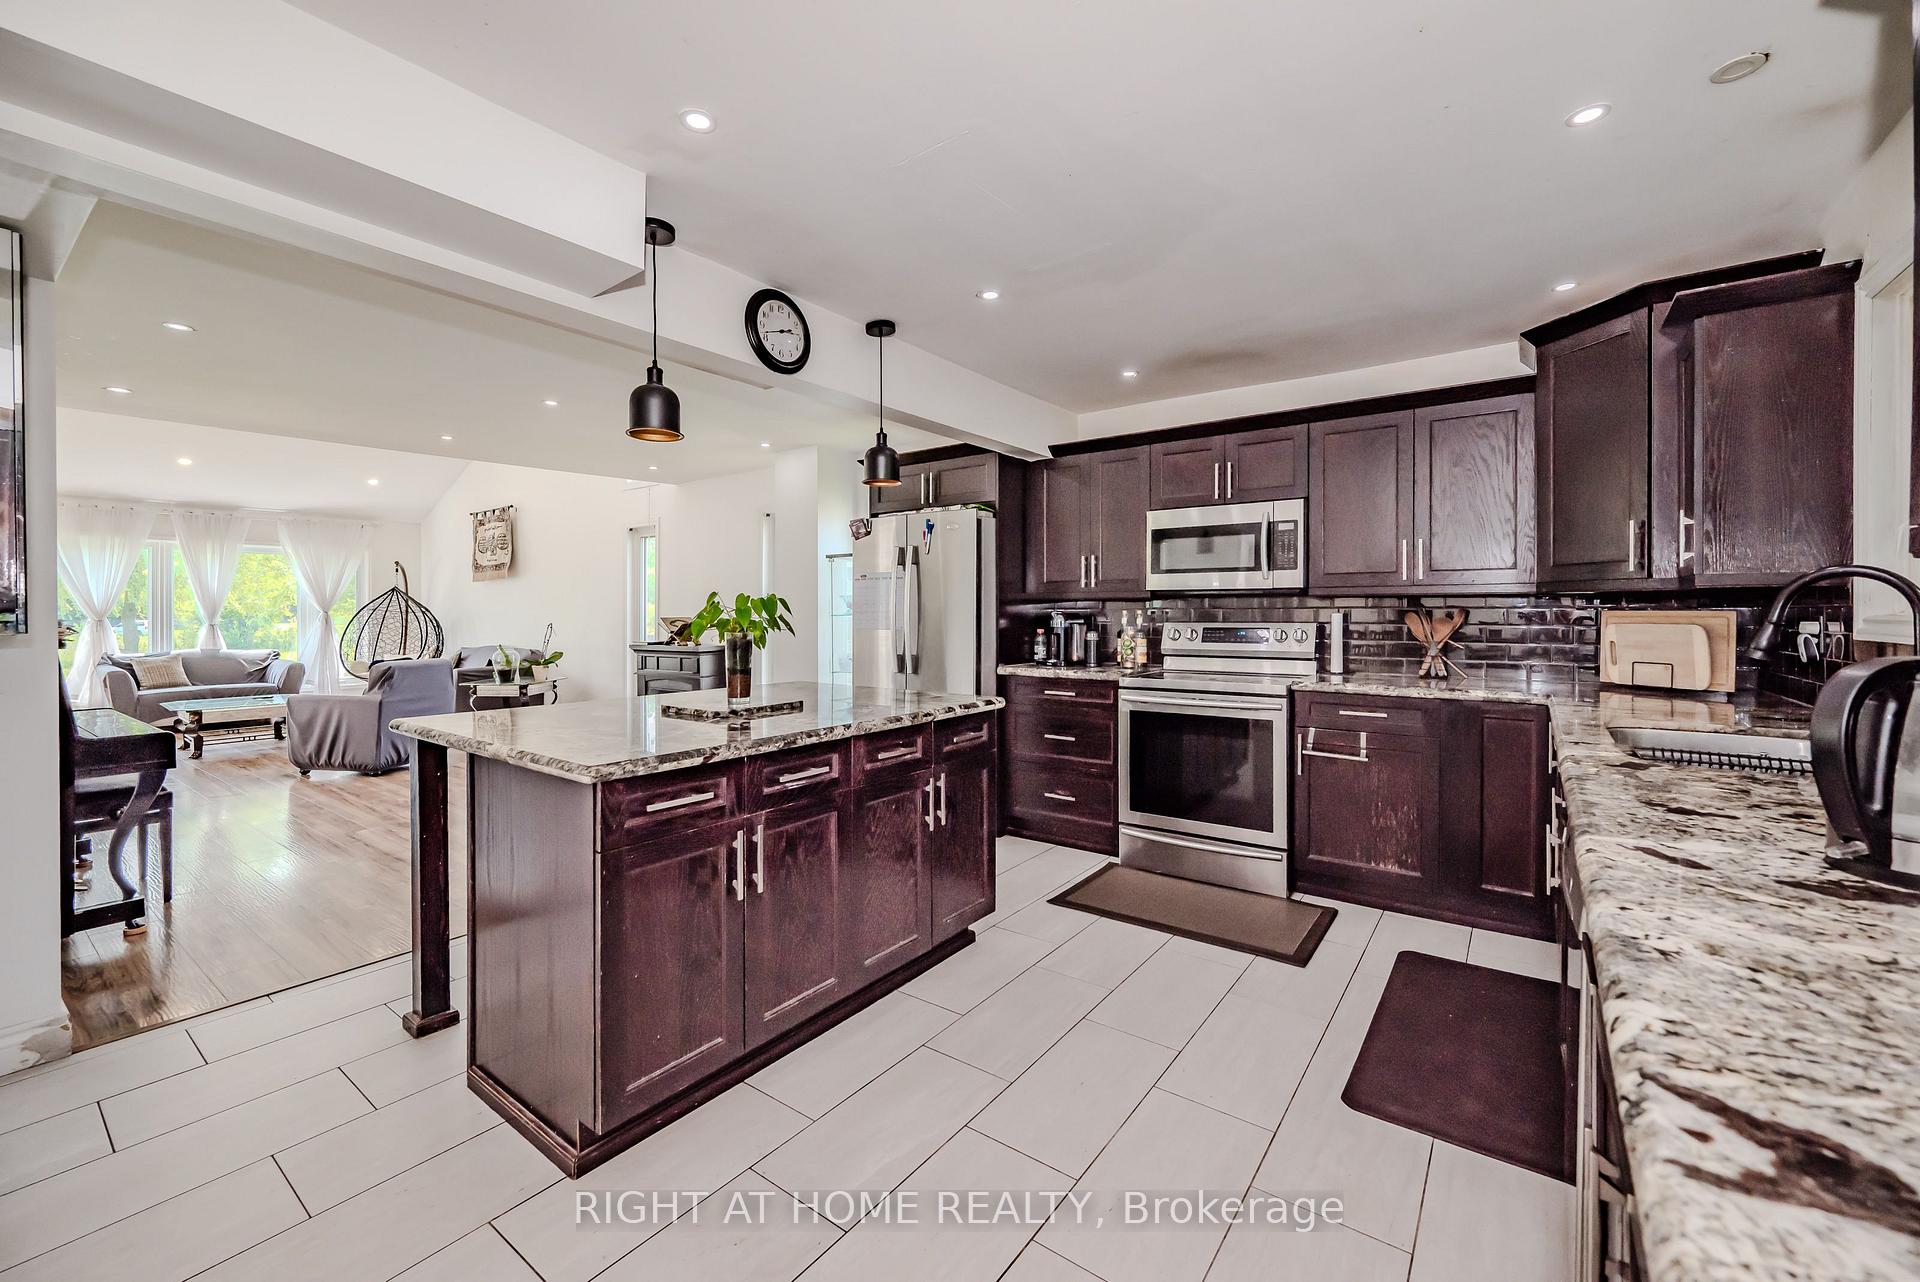 See all 40 photos
Property history
Facts and features
- BasementFinished
- Age of home31–50 years
- Water, sewerWell, septic
- Lot shapeRectangular
- Fireplace
- Central air
- Pool
The homeDetached, 2-storey, Age 31–50 years
- Type: Detached
- Style: 2-storey
- Age: 31–50 years
- Living space: 3,000–3,500 sq ft
- Basement: Full, finished
- View: Clear, forest, garden, pond, pool, panoramic, trees/woods, pasture, valley, meadow
InsideFireplace Yes, propane, Ceramic, Lower level
- Fireplace: Yes, propane
- Flooring: Ceramic
- Laundry: Lower level
- Features: Auto garage door remote, built-in oven, carpet free, floor drain, generator - partial, in-law capability, propane tank, storage, sump pump, water heater owned
- Rooms above ground: 7
- Rooms in the basement: 5
- Bedrooms: 3 + 2 in the basement
- Bathrooms: 5
- Kitchens: 1
Outside and lotVinyl siding, Asphalt shingle, Unknown
- Exterior: Vinyl siding
- Roof: Asphalt shingle
- Foundation: Unknown
- Pool: Indoor
- Features: Deck, hot tub, landscaped, patio, privacy, porch, private pond, lighting, year round living
- Other structures: Barn, workshop
- Accessibility: Multiple entrances, parking, accessible public transit nearby
- Size: 1,001.25 × 2,497.5 ft
- Shape: Rectangular
- Zoning: A2 (as per GeoWarehouse)
Parking2 Garage, Built-in, Inside entry, rv/truck, private triple, front yard parking, available
- Spaces: 2 Garage
- Garage: Built-in
- Driveway: Inside entry, rv/truck, private triple, front yard parking, available
Heating, water and powerForced air, propane, Central air, Well
- Heating: Forced air, propane
- Cooling: Central air
- Water: Well
- Sewer: Septic
- Natural gas: No
- Hydro: Yes
- Cable: Yes
- Telephone: Yes
Costs and taxesTaxes $6,388 a year, HST included in the price, Propane tank
- Taxes, 2023: $6,388 a year
- HST: HST included in the price
- Rental items: Propane tank
- Under contract: Propane tank
Included in the saleSee schedule c., See schedule c.
- Included: See schedule c.
- Not included: See schedule c.
NearbyWooded/treed, school, place of worship, hospital, school bus route, clear view
- Close to: Wooded/treed, school, place of worship, hospital, school bus route, clear view
Listing detailsX8414904, Sold, Jun 7, 2024
- MLS® number: X8414904
- Status: Sold
- Listed on: Jun 7, 2024
- Days on market: 196
- Updated: Dec 20, 2024
- Possession: Flexible
- Occupied by: Owner
- Listing brokerage: RIGHT AT HOME REALTY
About this home
7783 Sixteen Road, West Lincoln, ON L0R 1E0
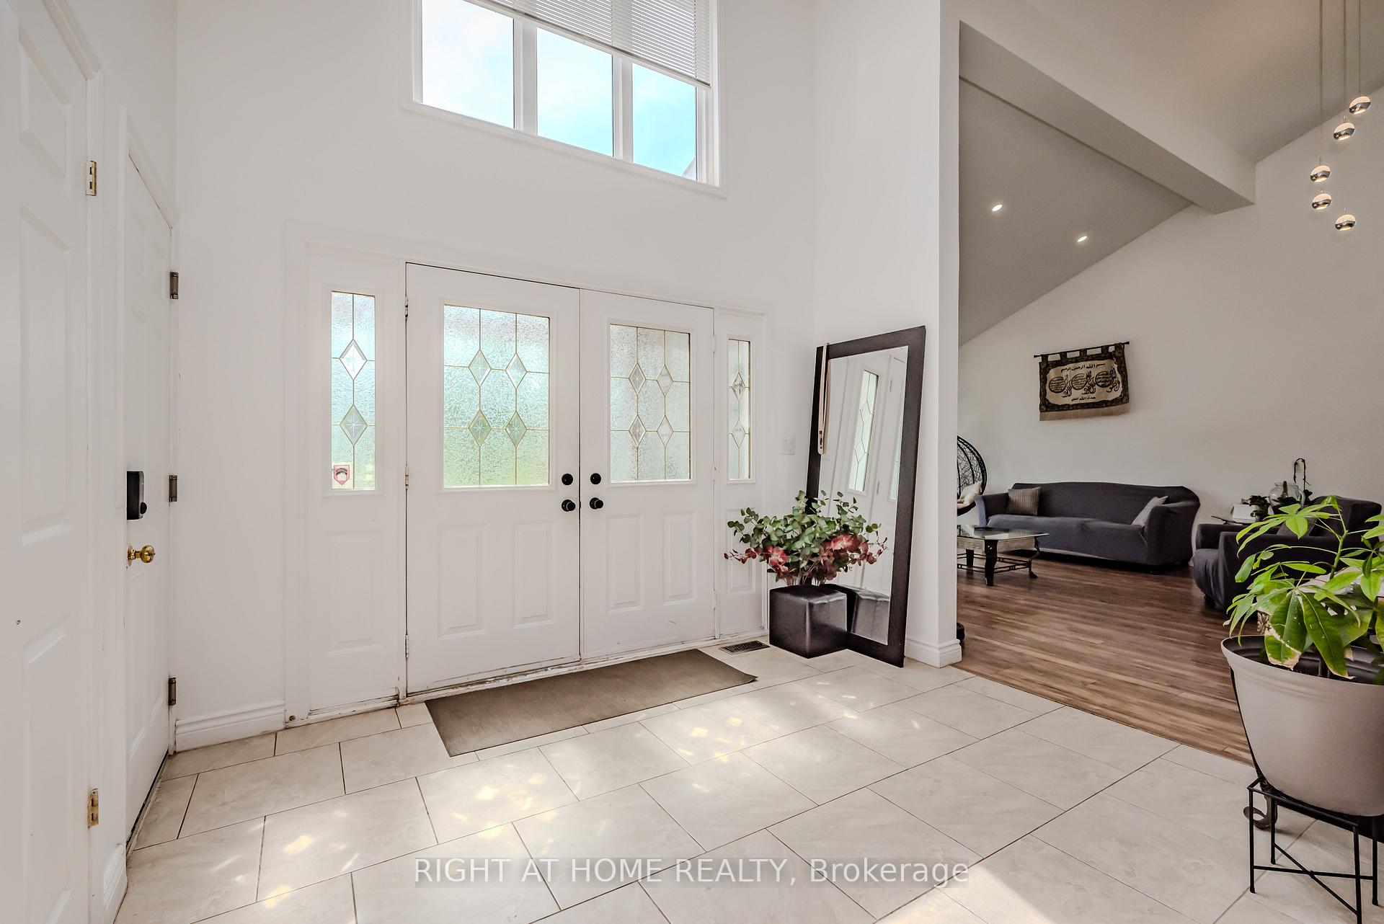
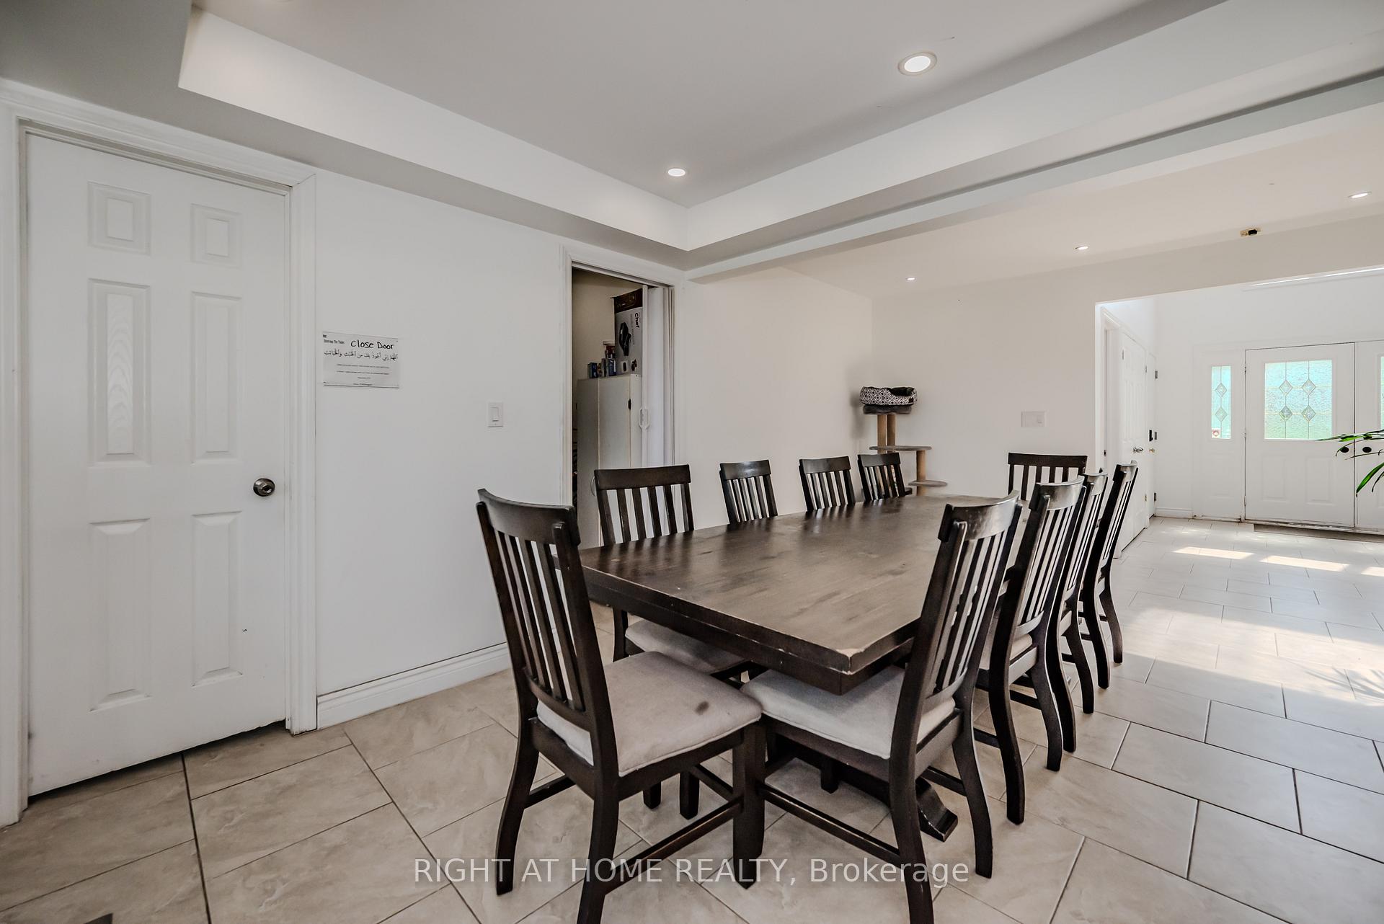
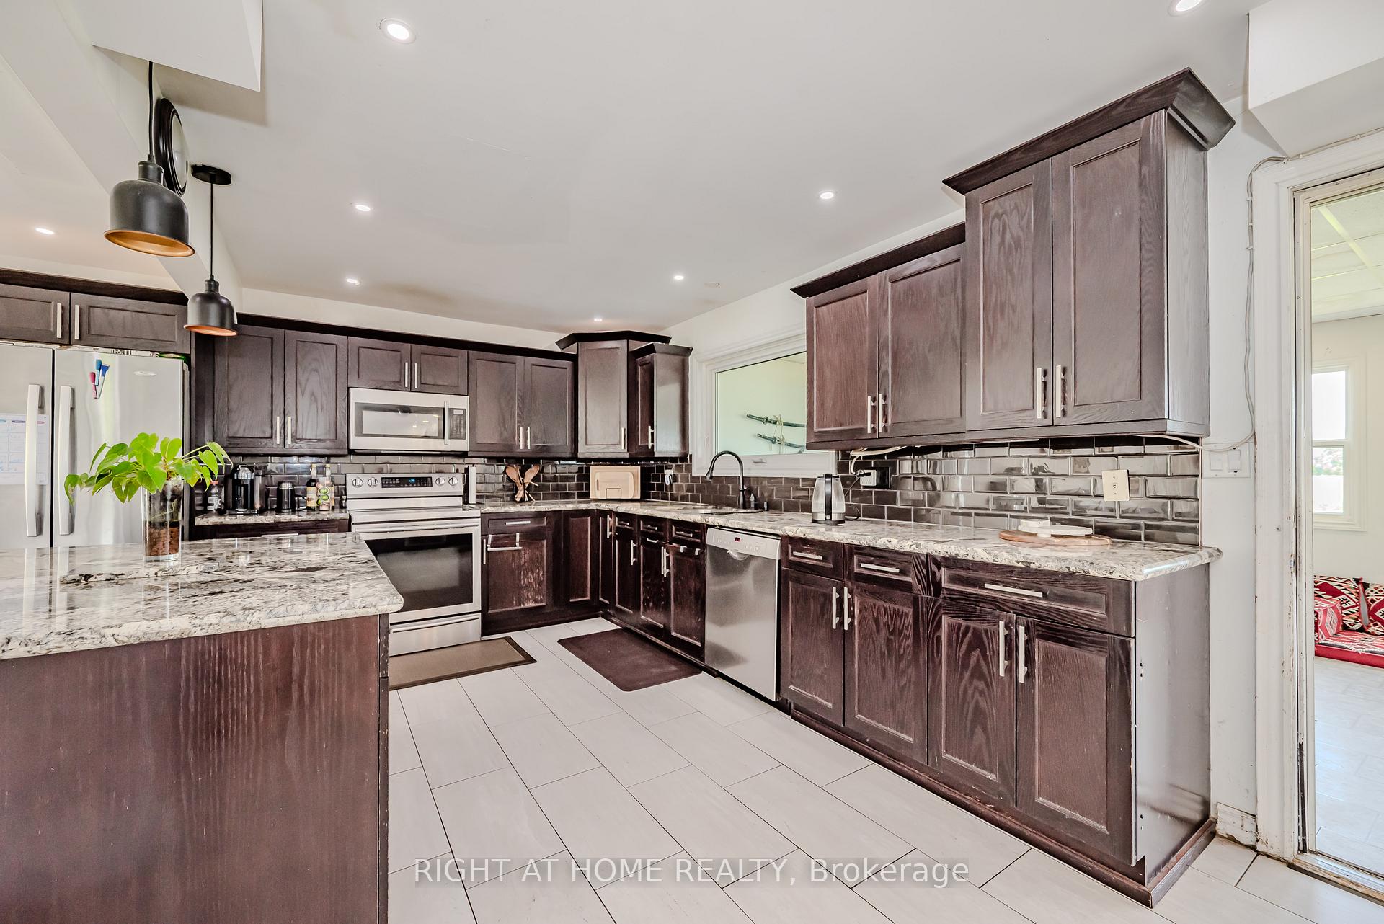
Extensively Upgraded Home In Highly Sought After West Lincoln Community! 50 Sprawling Acres Of Flourishing Beauty & Endless Farming Opportunities, Complete Serene Oasis View With Lush Surroundings & No Rear Neighbours, 30 By 70 Kidney Shaped Private Pond, Secluded Barn, 50 By 40 Indoor Swimming Pool, 50 By 100 Insulated & Fully Heated Workshop With 400 Amps Of Power To Tackle Any Job & Hobby! Truly The Epitome Of Family Living Complemented By Top Schools In Close Proximity, Well Maintained & Loved From Top To Bottom, Generous Bedrooms With Gleaming Wood Floors - Carpet Free Throughout, Sprawling Layout Ideal For Entertaining & Family Fun Without Compromising Privacy! Plenty Of Natural Light Pour Through The Massive Windows, Professionally Painted, Peaceful & Safe Family Friendly Neighbourhood, Beautiful Flow & Transition! Surrounded By All Amenities Including Trails, Golf, Highway & Public Transit, Packed With Value & Everything You Could Ask For In A Home So Don't Miss Out!
Ask about this home
A HOMEH agent will answer your questions about this home.
Around this home
Helpful calculators
Your HOMEH agent

"I would see it this week."