

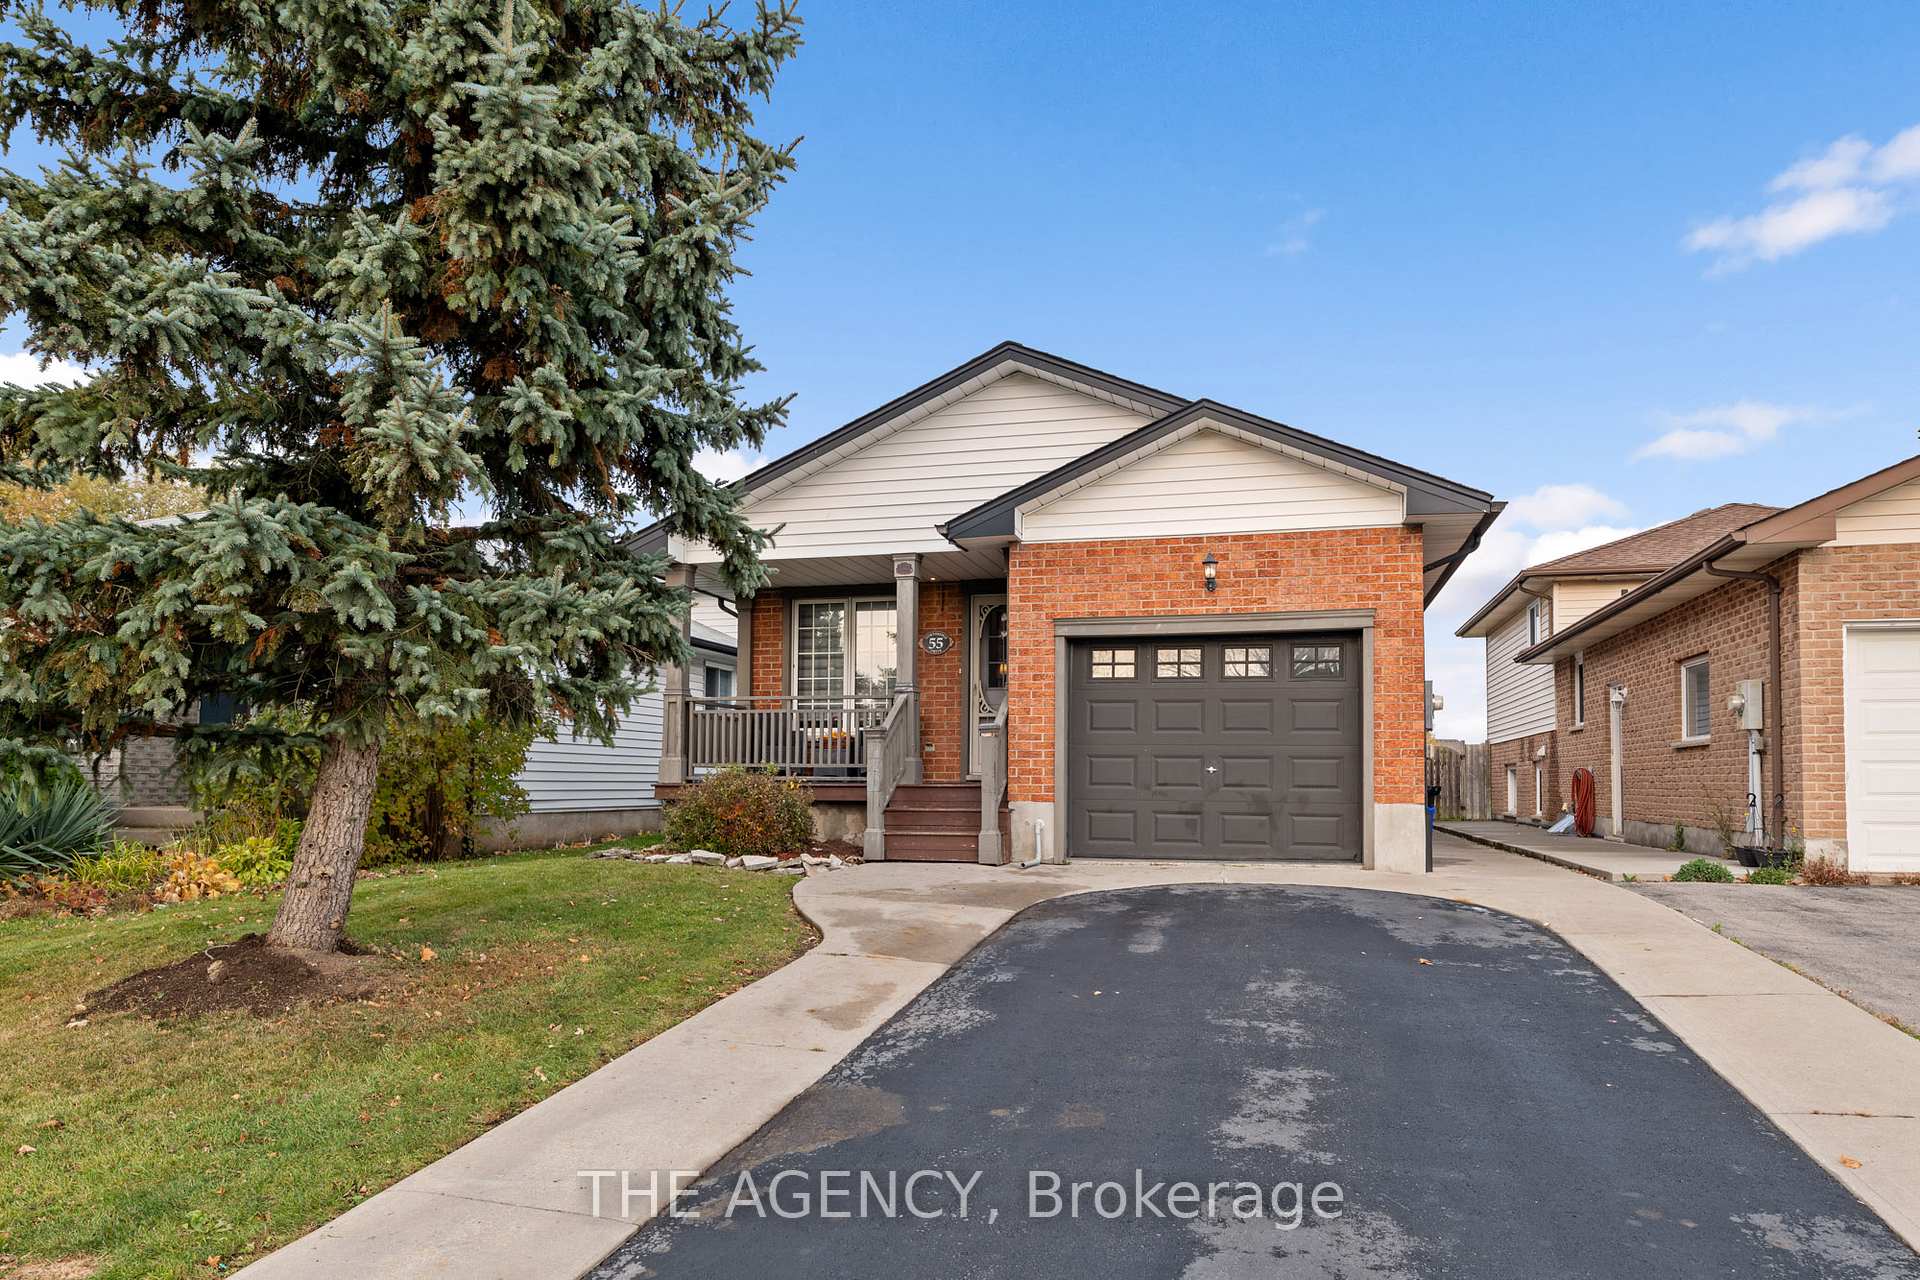
55 Northridge Drive
55 Northridge Drive
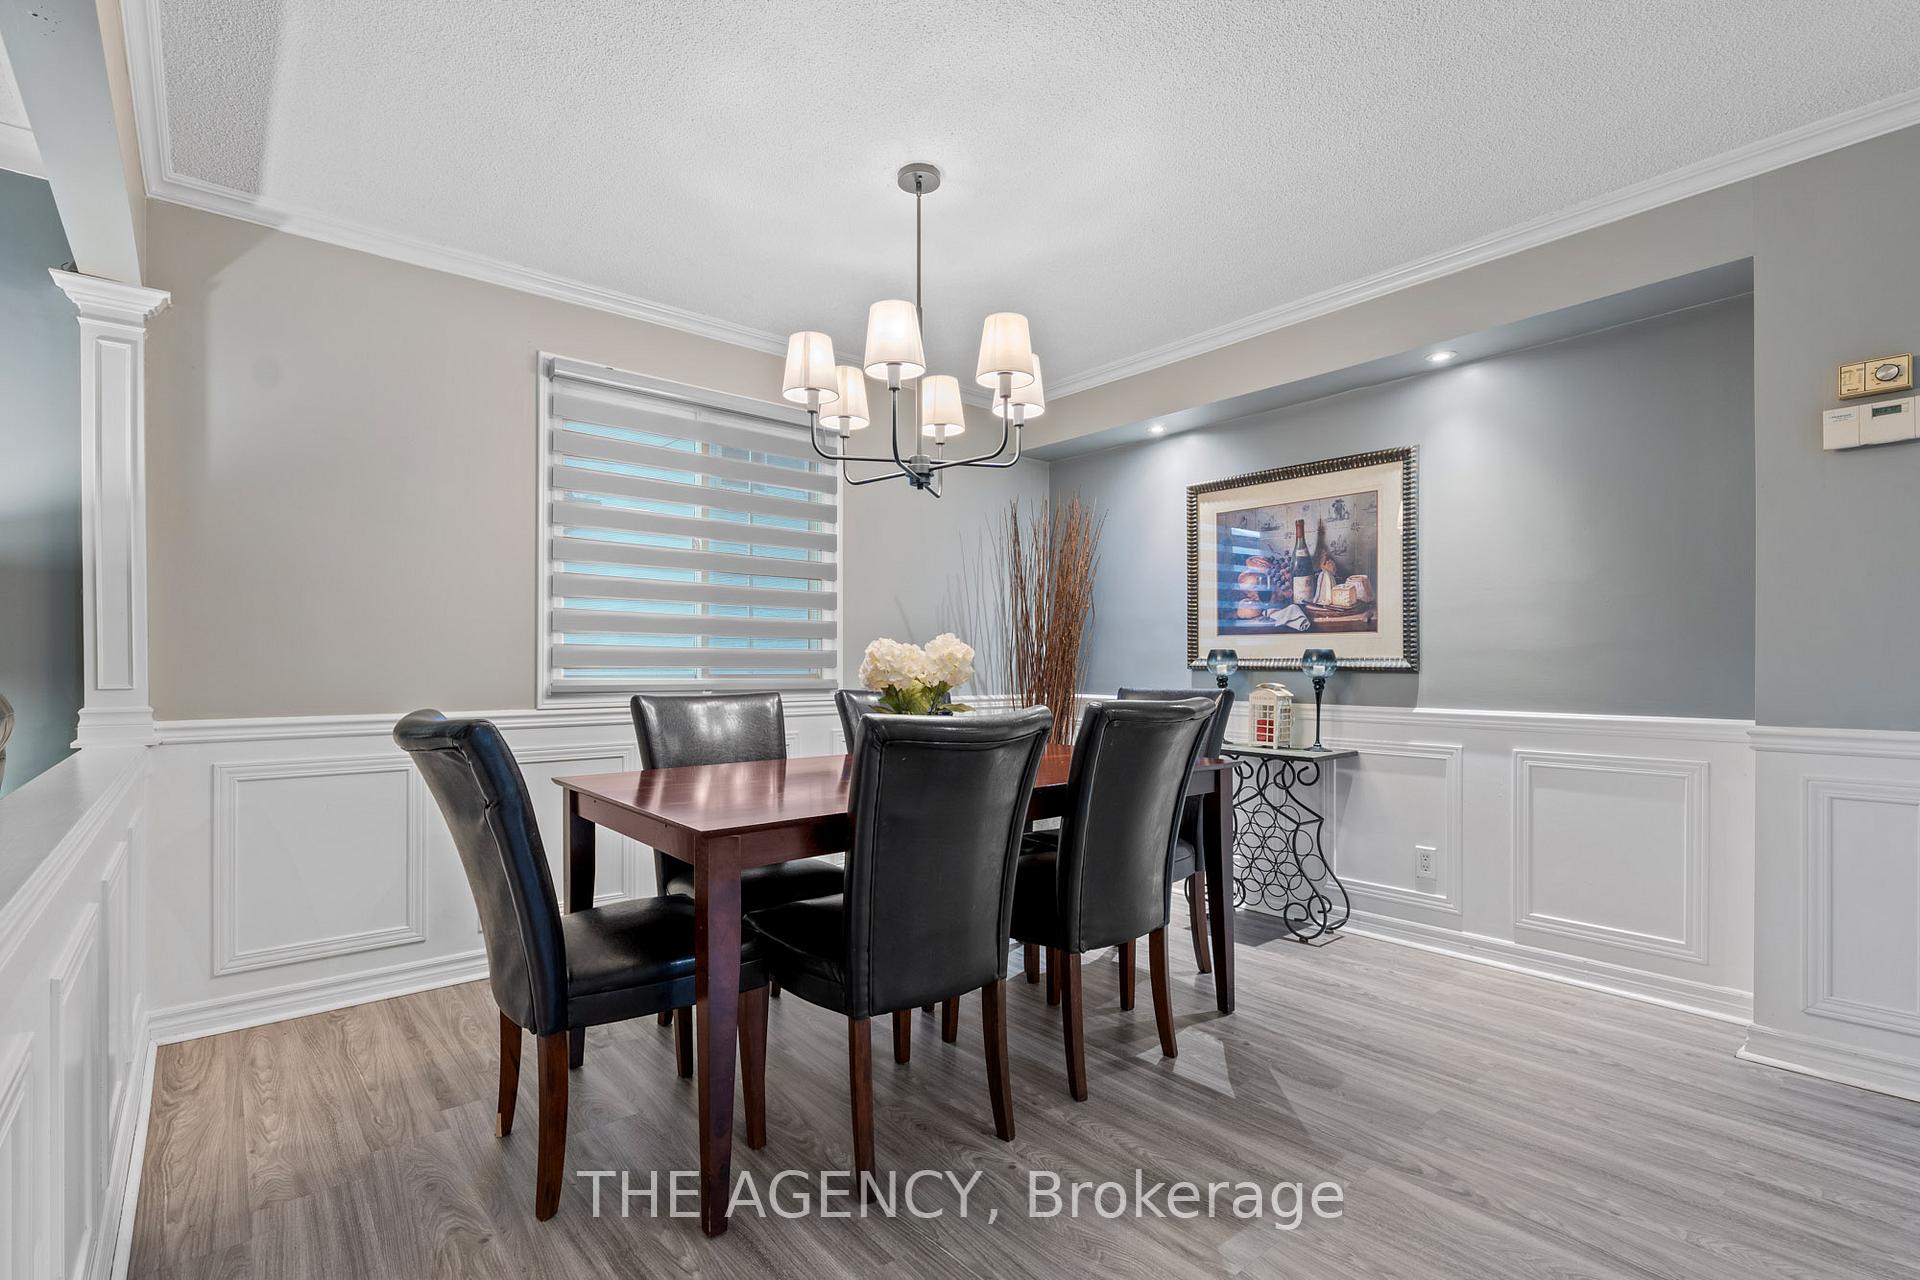 See all 35 photos
Property history
- $739,900TerminatedList: 2024-11-13|End: 2024-12-20|37 daysX10421628
Facts and features
- BasementFinished
- Age of home31–50 years
- Price per sq ft~$569
- Water, sewerMunicipal
- Second kitchen
- Central air
- Pool
The homeDetached, Bungalow, Age 31–50 years
- Type: Detached
- Style: Bungalow
- Age: 31–50 years
- Living space: 1,100–1,500 sq ft
- Basement: Finished
InsideMain level, In-law suite, Rooms above ground 7
- Laundry: Main level
- Features: In-law suite
- Rooms above ground: 7
- Rooms in the basement: 6
- Bedrooms: 2 + 2 in the basement
- Bathrooms: 3
- Kitchens: 2
Outside and lotVinyl siding, Asphalt shingle, Poured concrete
- Exterior: Vinyl siding
- Roof: Asphalt shingle
- Foundation: Poured concrete
- Pool: Above ground
- Size: 35.09 × 152.43 ft
- Zoning: RM1
Parking1 Garage, Attached, Private double
- Spaces: 1 Garage
- Garage: Attached
- Driveway: Private double
Heating, water and powerForced air, gas, Central air, Municipal water
- Heating: Forced air, gas
- Cooling: Central air
- Water: Municipal water
- Sewer: Municipal sewer
Costs and taxesTaxes $3,729 a year, Rental items None
- Taxes, 2024: $3,729 a year
- Rental items: None
Included in the saleRefrigerators upstairs and in basement, washer and dryer on main floor, stove, dishwasher, hot waster heater, Wine fridge in basement, washer and dryer in basement
- Included: Refrigerators upstairs and in basement, washer and dryer on main floor, stove, dishwasher, hot waster heater
- Not included: Wine fridge in basement, washer and dryer in basement
Listing detailsX10421628, Terminated, Nov 13, 2024
- MLS® number: X10421628
- Status: Terminated
- Listed on: Nov 13, 2024
- Days on market: 37
- Updated: Dec 20, 2024
- Possession: 2025-02-01 / February 1, 2025
- Occupied by: Owner
- Listing brokerage: THE AGENCY
About this home
55 Northridge Drive, West Lincoln (Smithville), ON L0R 2A0
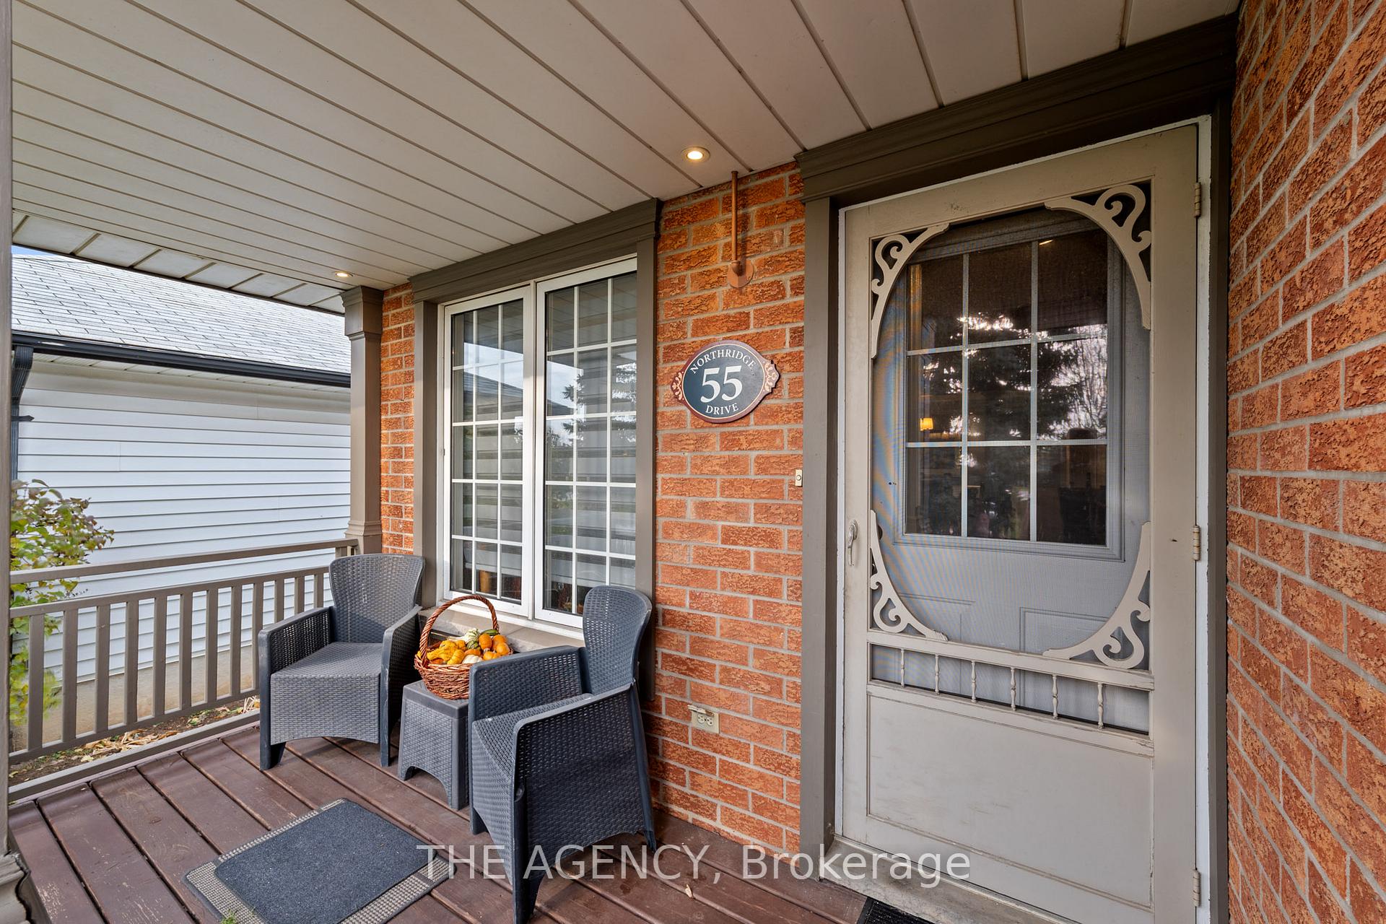
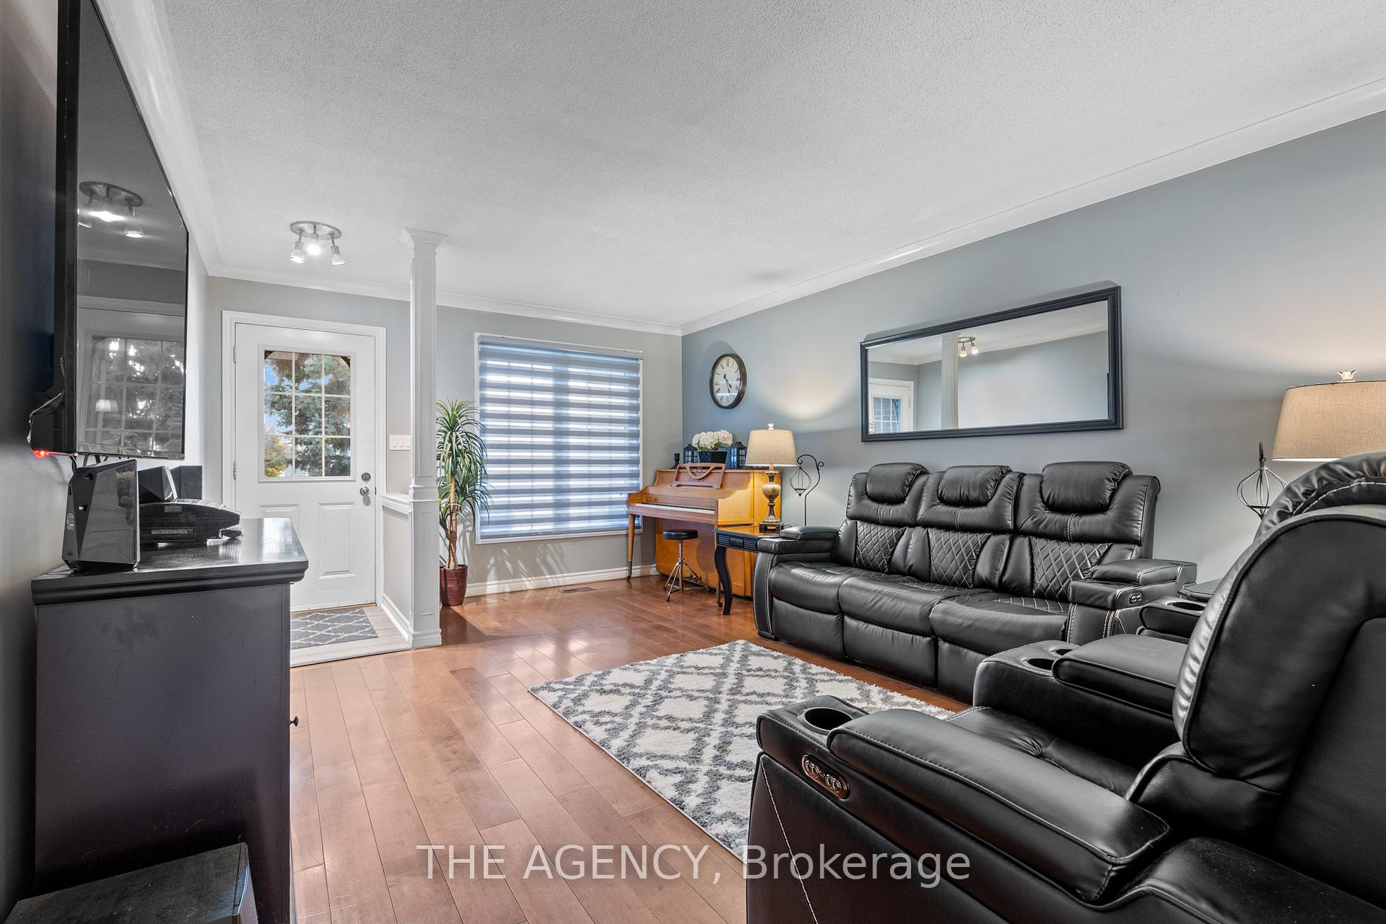
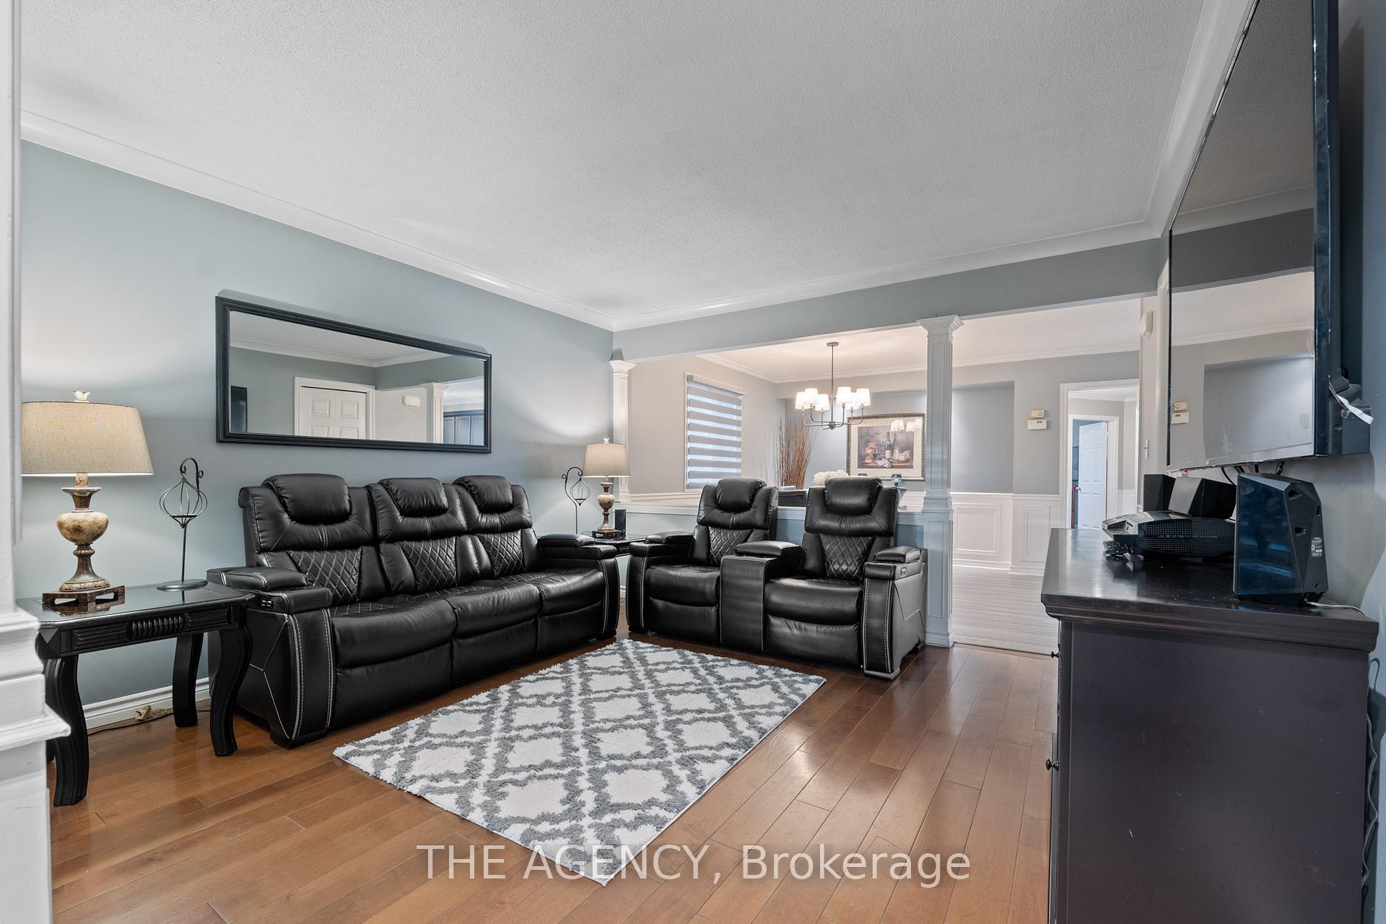
Welcome to 55 Northridge Dr in Smithville! This versatile home boasts 2+2 bedrooms, perfect for families or multi-generational living. The main floor offers a bright living space, a 4-piece bath, and a primary bedroom complete with a 3-piece ensuite, and direct backyard access. There is also a washer and dryer located on the main floor for your convenience. The fully finished basement features a private in-law suite with a side entrance, full sized fridge, a space for a wine fridge, cooktop, and sink. The basement features a large rec room, with a fireplace. With two additional bedrooms, a 4-piece bath, and a hookup for it's own washer and dryer, this suite provides ideal independent living space. Outside, enjoy two decks: one off the primary bedroom and hallway, and another surrounding a large pool, creating a perfect backyard retreat. Complete with a 1-car garage and a double-wide driveway accommodating up to 4 vehicles, this home offers both comfort and functionality in a prime location!
Ask about this home
A HOMEH agent will answer your questions about this home.
Around this home
Daily convenience, out of 100, from the distances below
Schools nearby
School rating, out of 10.
Helpful calculators
Your HOMEH agent

"I would see it this week."