

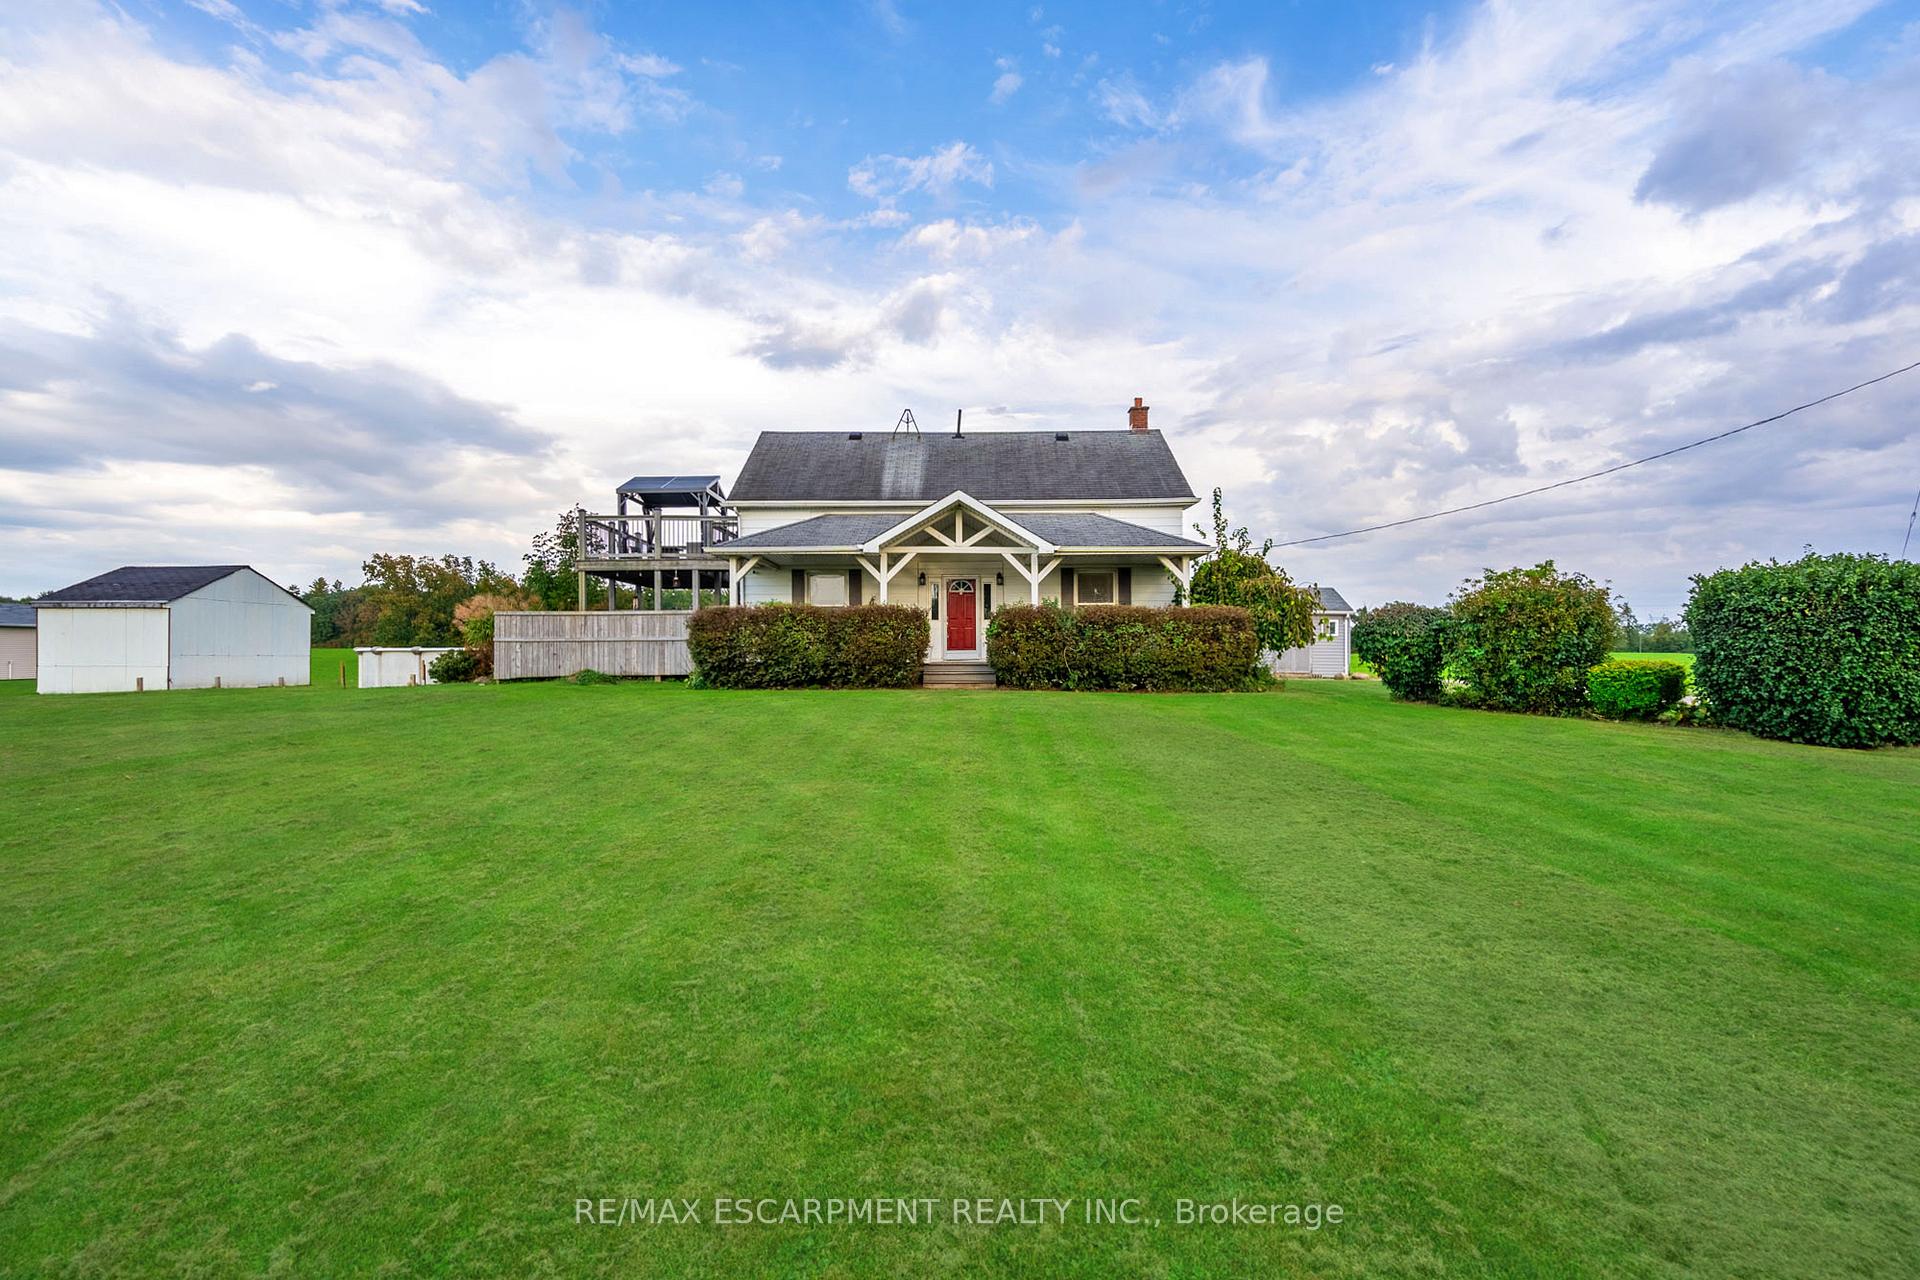
1739 Caistor Centre Road
1739 Caistor Centre Road
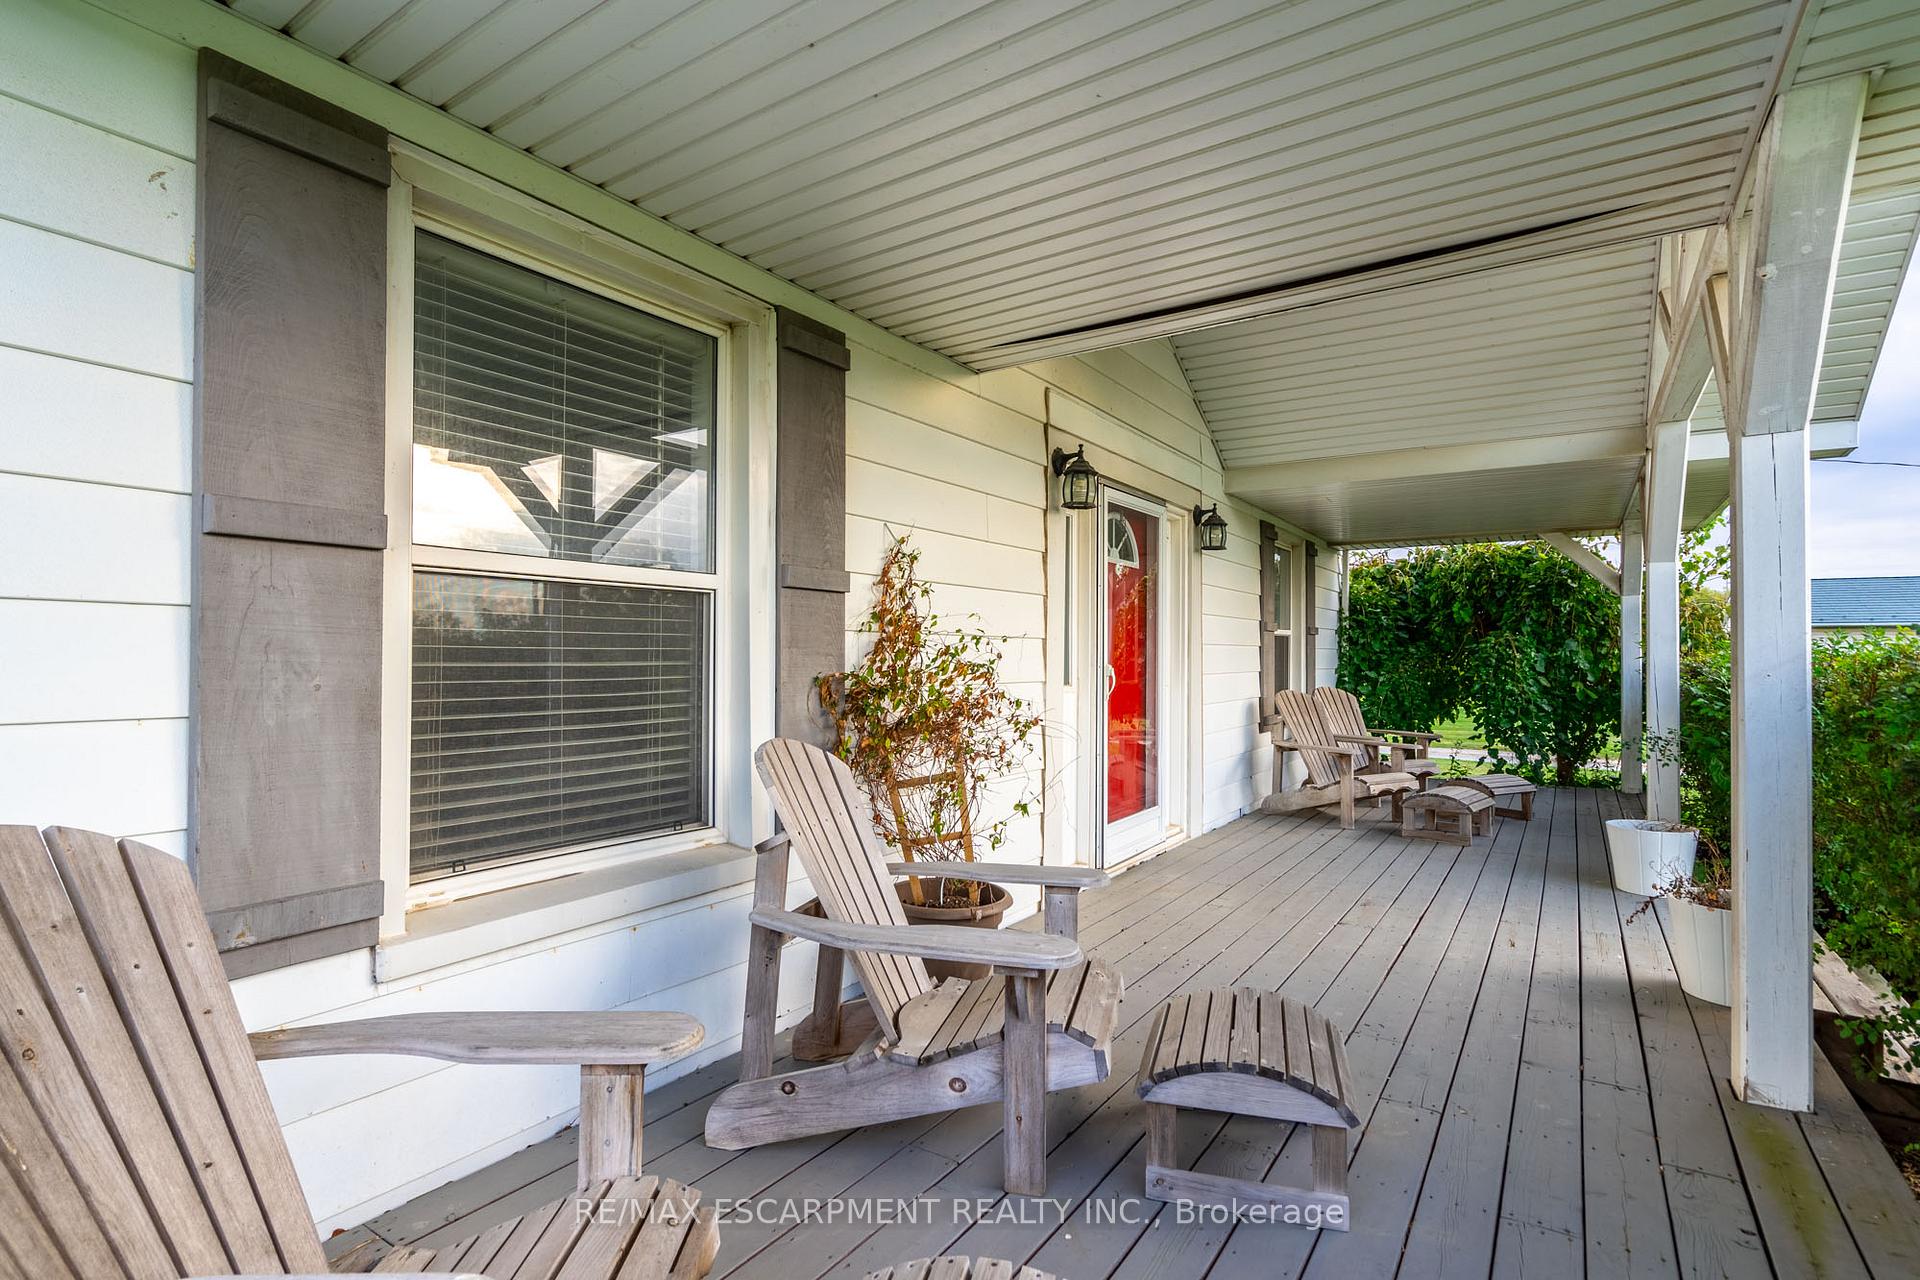 See all 34 photos
Property history
Facts and features
- BasementCrawl space
- Age of home100+
- Water, sewerSeptic
- Lot shapeRectangular
- Central air
- Pool
The homeDetached, 2-storey, 100+
- Type: Detached
- Style: 2-storey
- Age: 100+
- Living space: 2,000–2,500 sq ft
- Basement: Crawl space
InsideMain level, Sump pump, water heater owned, Rooms above ground 9
- Laundry: Main level
- Features: Sump pump, water heater owned
- Rooms above ground: 9
- Bedrooms: 5
- Bathrooms: 2
- Kitchens: 1
- Family room: Yes
Outside and lotAluminum siding, Asphalt shingle, Stone
- Exterior: Aluminum siding
- Roof: Asphalt shingle
- Foundation: Stone
- Pool: Above ground
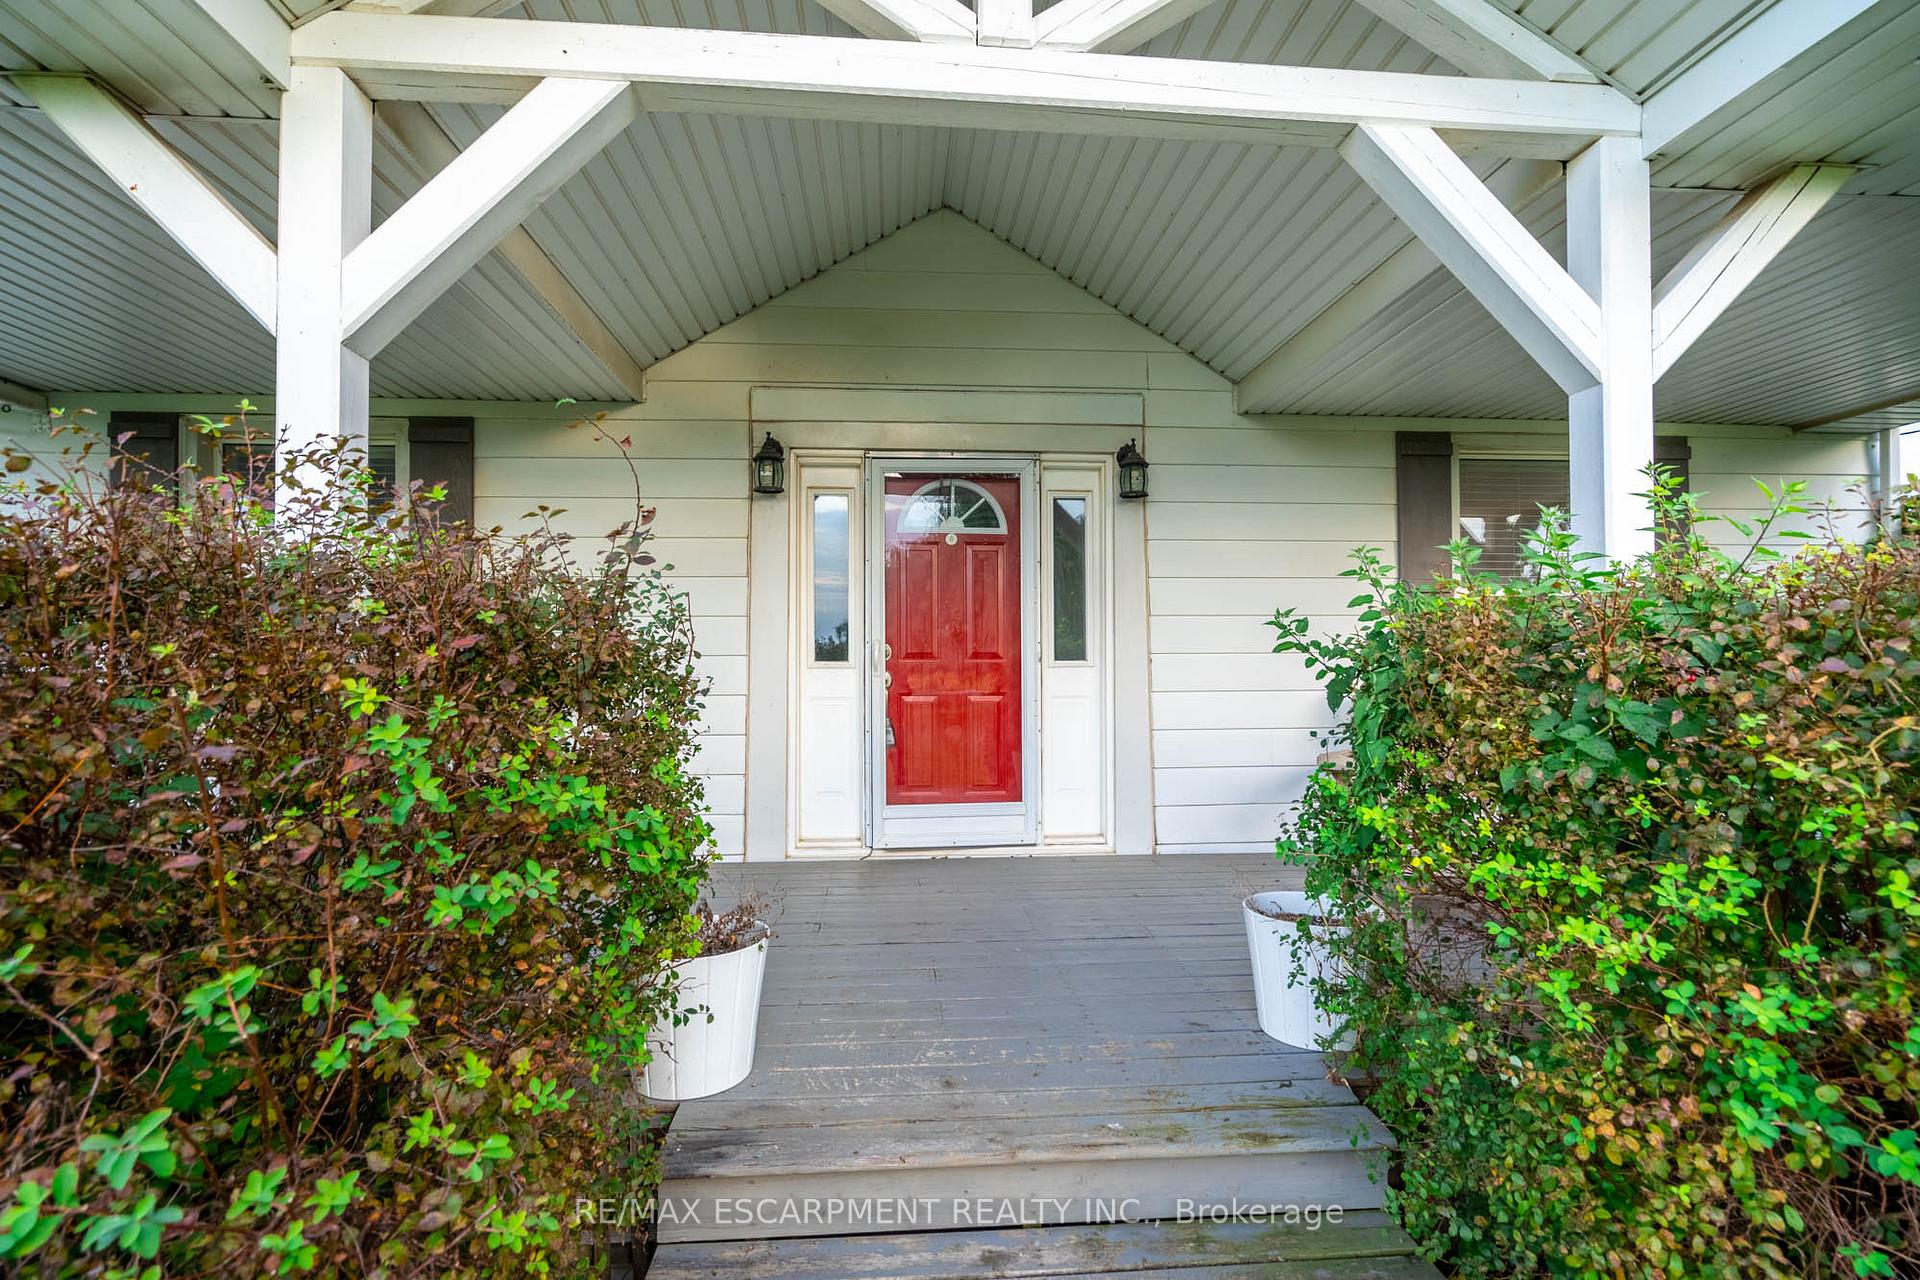
- Features: Porch, hot tub
- Other structures: Garden shed
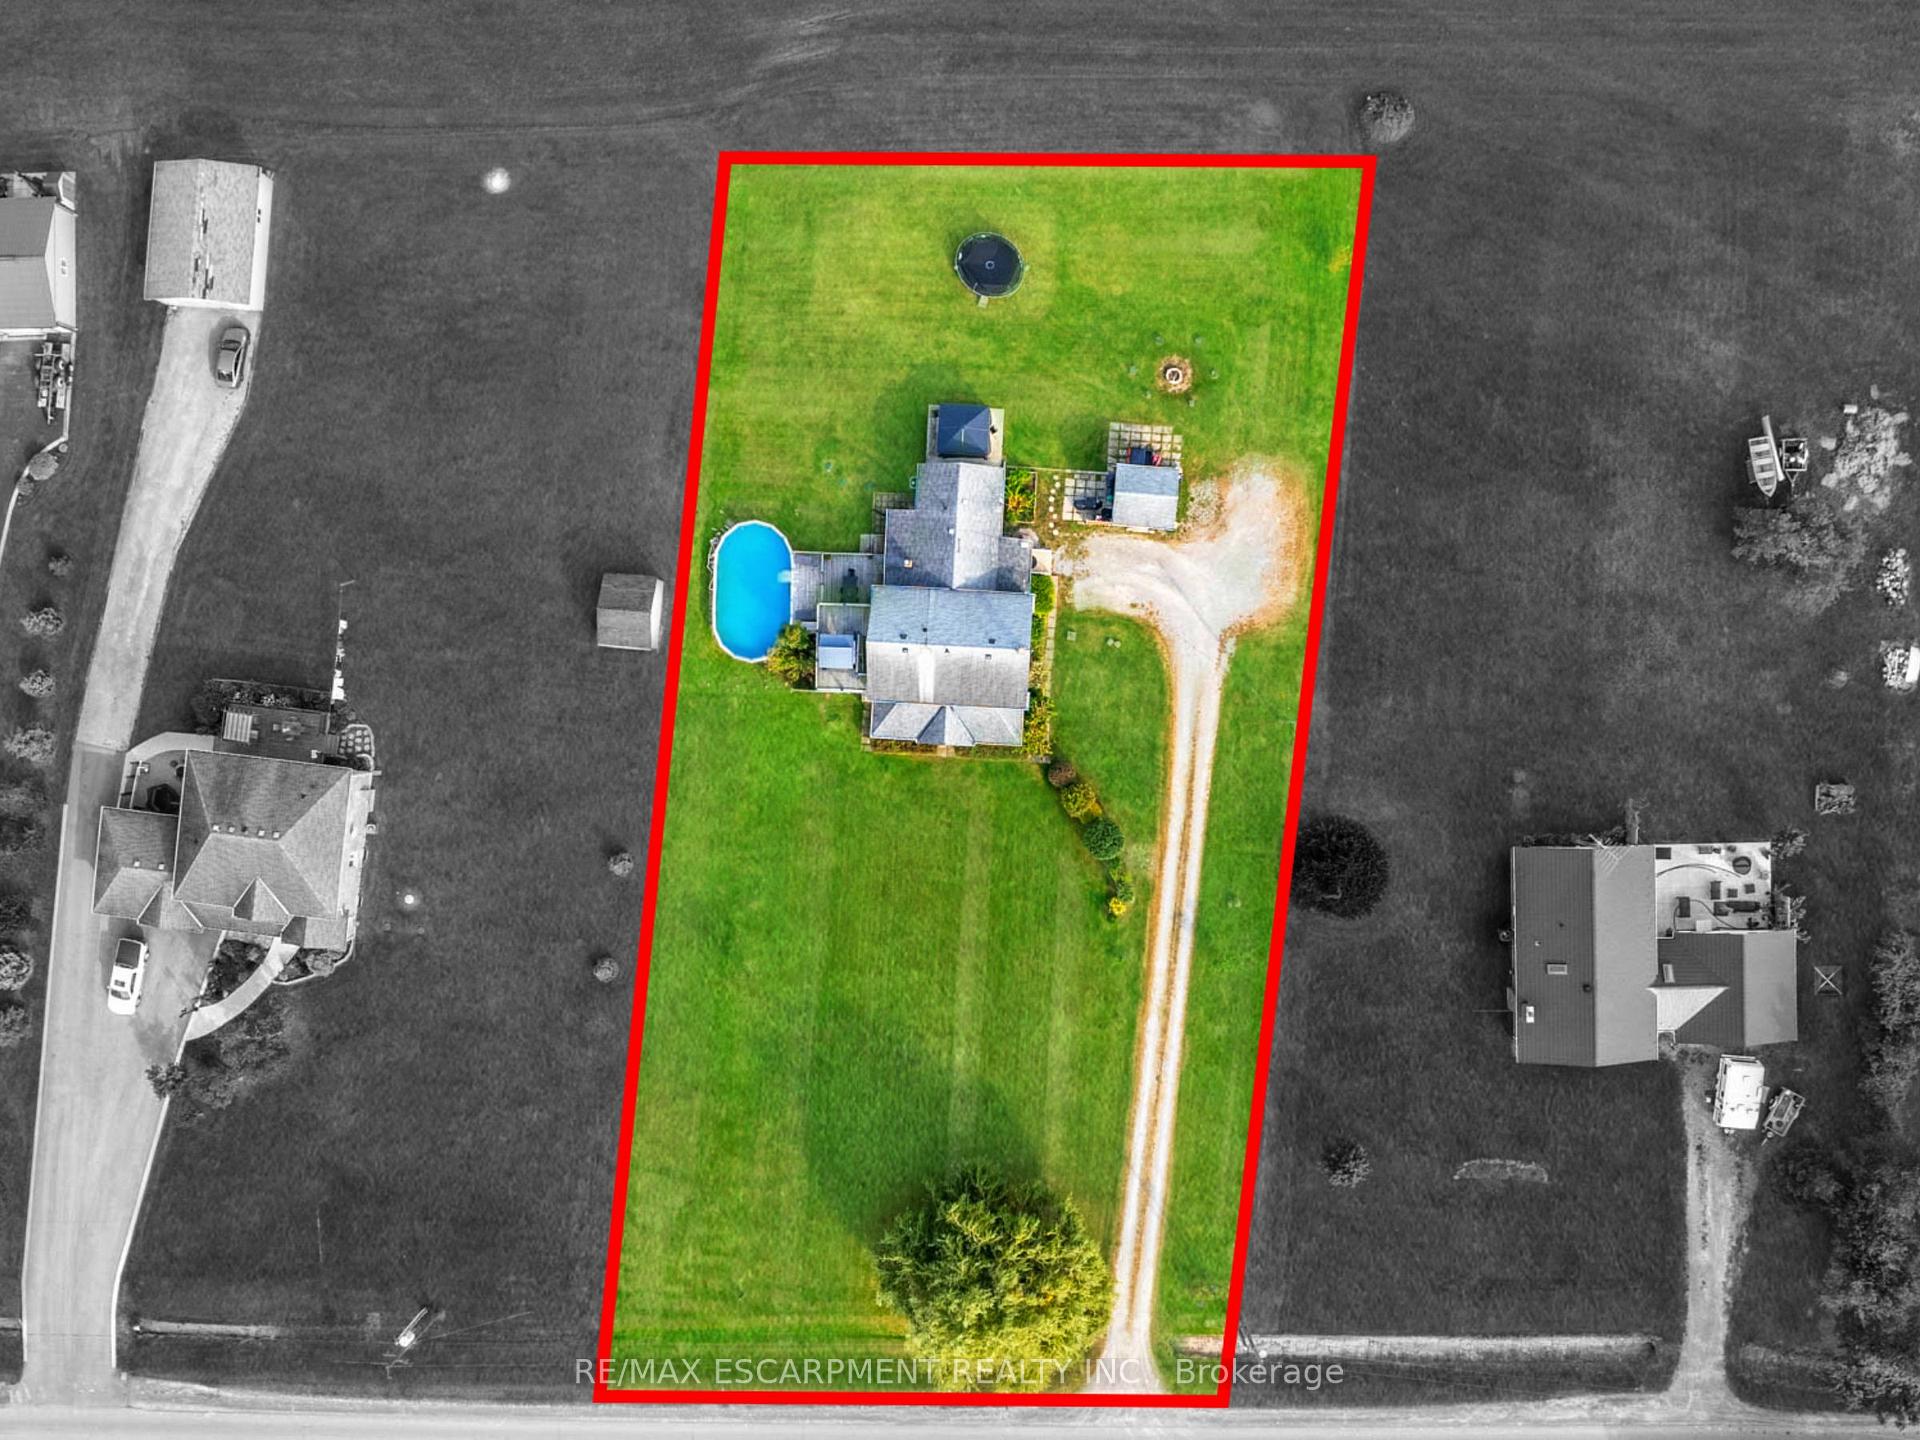
- Size: 150 × 291 ft
- Shape: Rectangular
- Zoning: A2
Parking10 Parking, Private double
- Spaces: 10 Parking
- Driveway: Private double
Heating, water and powerForced air, gas, Central air, Other
- Heating: Forced air, gas
- Cooling: Central air
- Water: Other
- Sewer: Septic
Costs and taxesTaxes $4,123 a year, HST included in the price, Rental items None
- Taxes, 2023: $4,123 a year
- HST: HST included in the price
- Rental items: None
Included in the saleFridge, stove, dishwasher, otr microwave, washer, dryer, elfs, window coverings, hot tub, pool & equipment, security cameras, Overhead light in laundry room (to be replaced by seller)
- Included: Fridge, stove, dishwasher, otr microwave, washer, dryer, elfs, window coverings, hot tub, pool & equipment, security cameras
- Not included: Overhead light in laundry room (to be replaced by seller)
NearbySchool, park
- Close to: School, park
Listing detailsX9305198, Sold, Sep 6, 2024
- MLS® number: X9305198
- Status: Sold
- Listed on: Sep 6, 2024
- Days on market: 105
- Updated: Dec 20, 2024
- Possession: Flexible
- Occupied by: Vacant
- Listing brokerage: RE/MAX ESCARPMENT REALTY INC.
About this home
1739 Caistor Centre Road, West Lincoln, ON L0R 1E0
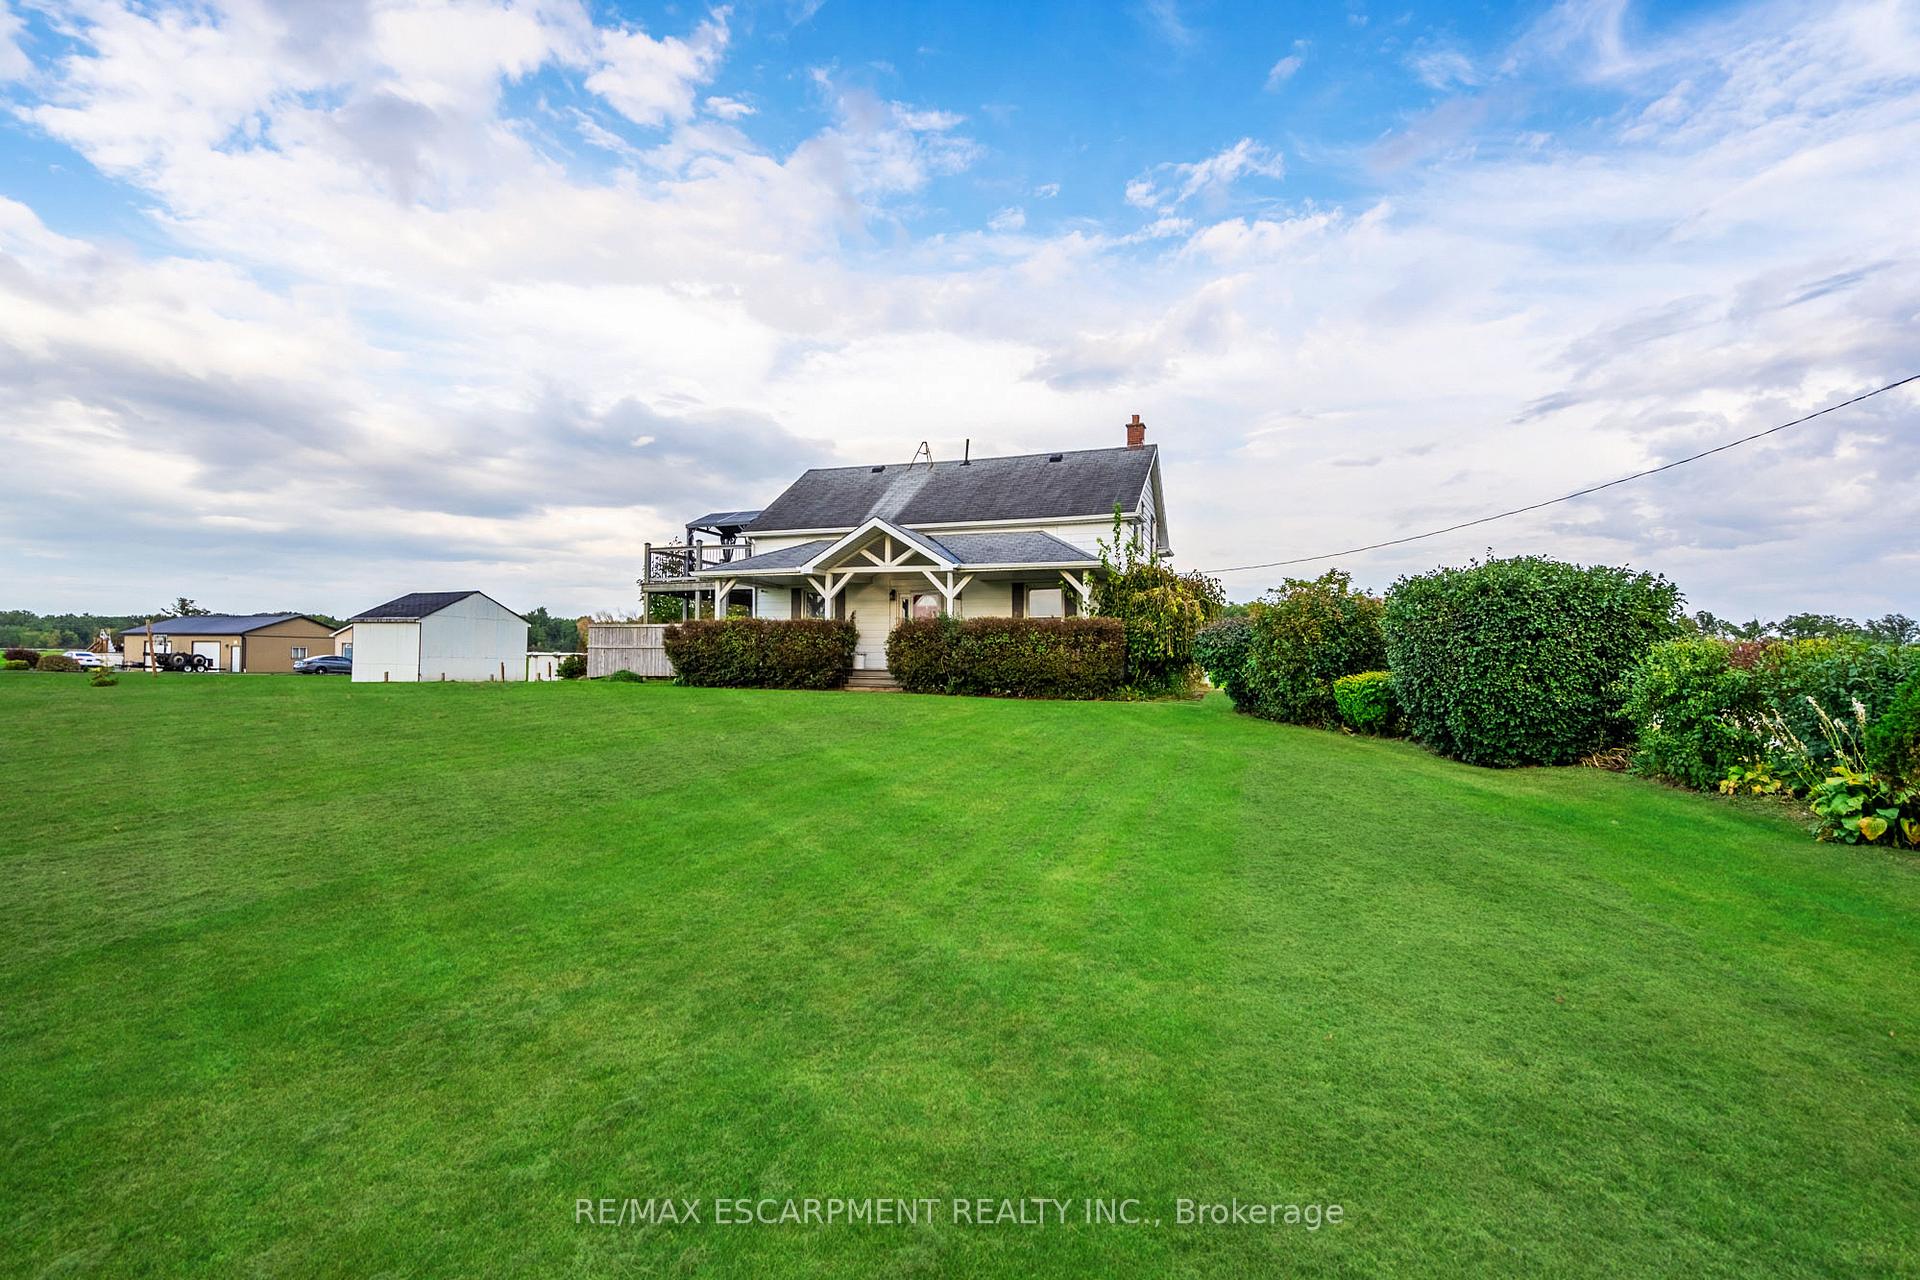
This gorgeous piece of paradise offers a charming century farmhouse situated on a 1 acre lot in quaint Caistor Centre and has nearly 2,500sf of living space for your family to enjoy. The main level boasts a large living/dining room which opens to a spacious kitchen, featuring stainless steel appliances, lots of counter space and room for dining. Two generous main floor bedrooms allow for multi-generational living, home offices, gym or kids' playroom. Finishing off the main level is a huge mud room, laundry room and 4pc main bath. The upper level features three more large bedrooms and a 5pc bathroom, as well as a large linen closet for extra storage. This beautiful property features a two-tier deck opening up to a large above-ground pool, hot tub with gazebo and tons of green space for entertaining. Across the street from a school with a playground and only 15 minutes from Hamilton, this is a location you don't want to miss!
Ask about this home
A HOMEH agent will answer your questions about this home.
Around this home
Schools nearby
School rating, out of 10.
Helpful calculators
Your HOMEH agent

"I would see it this week."