

Unit 7, 16 Abingdon Road
Unit 7, 16 Abingdon Road
 See all 6 photos
Property history
- $1,164,000TerminatedList: 2026-01-27|End: 2026-02-26|30 daysX12733906
- $1,590,000TerminatedList: 2025-10-31|End: 2026-01-27|88 daysX12496448
Facts and features
- BasementUnfinished
- Age of homeNew
- Price per sq ft~$665
- Water, sewerSeptic
- Fireplace
- Central air
The homeDetached, Bungalow, New
- Type: Detached
- Style: Bungalow
- Age: New
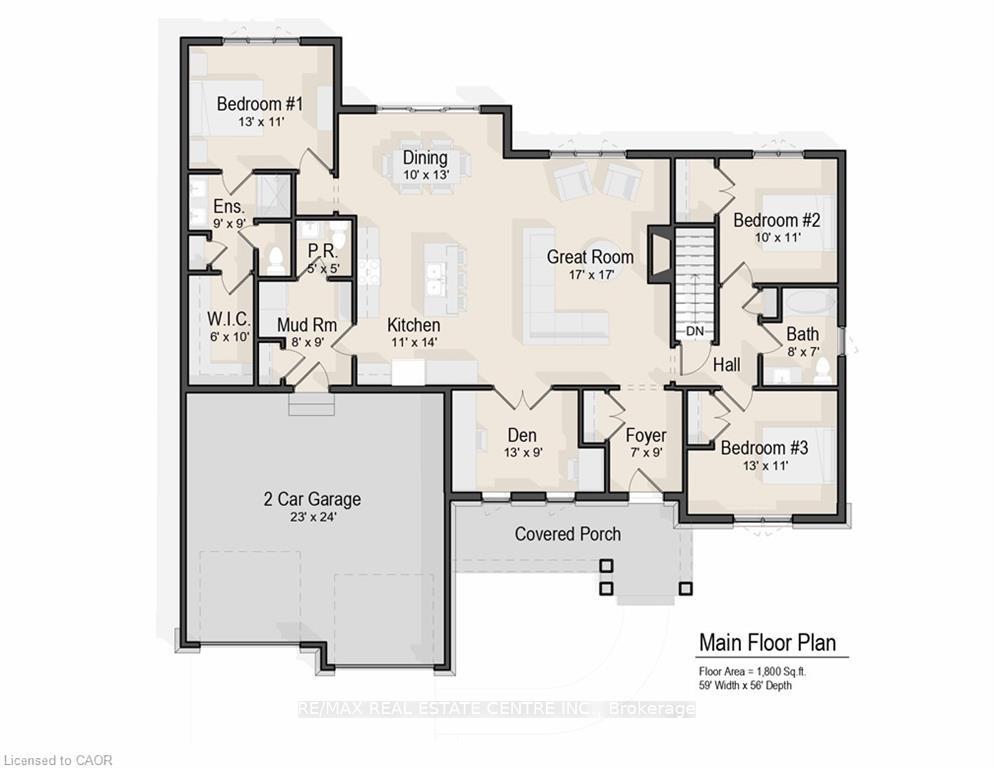
- Living space: 1,500–2,000 sq ft
- Basement: Full, unfinished
InsideFireplace Yes, Main level, In-law capability, primary bedroom - main floor, sump pump, water heater owned
- Fireplace: Yes
- Laundry: Main level
- Features: In-law capability, primary bedroom - main floor, sump pump, water heater owned
- Security: Carbon monoxide detectors, smoke detector
- Rooms above ground: 8
- Bedrooms: 3
- Bathrooms: 3
- Kitchens: 1
Outside and lotStone, board & batten, Asphalt shingle, Concrete
- Exterior: Stone, board & batten
- Roof: Asphalt shingle
- Foundation: Concrete
- Size: 172.2 × 244.53 ft
- Shape: Rectangular
- Zoning: R1A
Parking2 Garage, Attached
- Spaces: 2 Garage
- Garage: Attached
Heating, water and powerForced air, gas, Central air, Other
- Heating: Forced air, gas
- Cooling: Central air
- Water: Other
- Sewer: Septic
Costs and taxesTaxes $1,000 a year, Plus HST, Rental items None
- Taxes, 2025: $1,000 a year
- HST: Plus HST
- Rental items: None
Included in the saleFridge, stove, range hood, dishwasher, washer, dryer, central air coditioner, furnace, hot water heater owned, Not included None
- Included: Fridge, stove, range hood, dishwasher, washer, dryer, central air coditioner, furnace, hot water heater owned
- Not included: None
Listing detailsX12733906, Terminated, Jan 27, 2026
- MLS® number: X12733906
- Status: Terminated
- Listed on: Jan 27, 2026
- Days on market: 30
- Updated: Feb 26, 2026
- Possession: Other
- Occupied by: Vacant
- Listing brokerage: RE/MAX REAL ESTATE CENTRE INC.
About this home
Unit 7, 16 Abingdon Road, West Lincoln, ON L0R 1E0
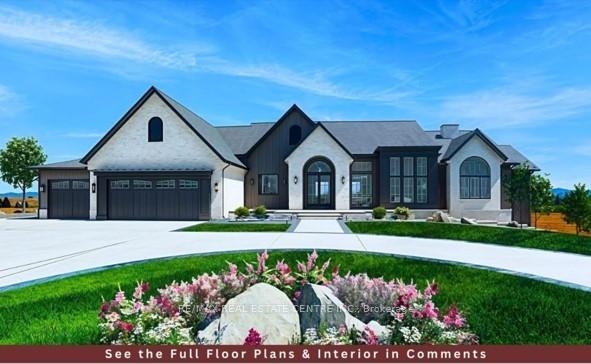
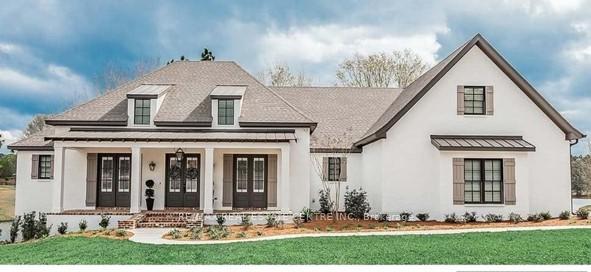
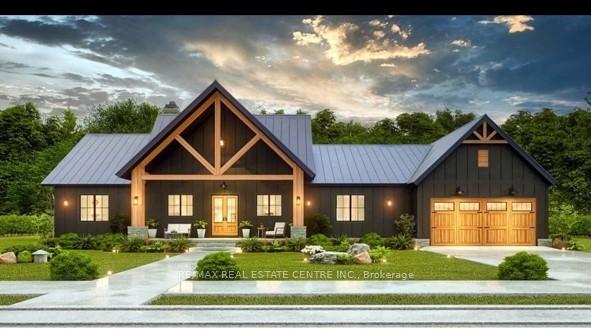
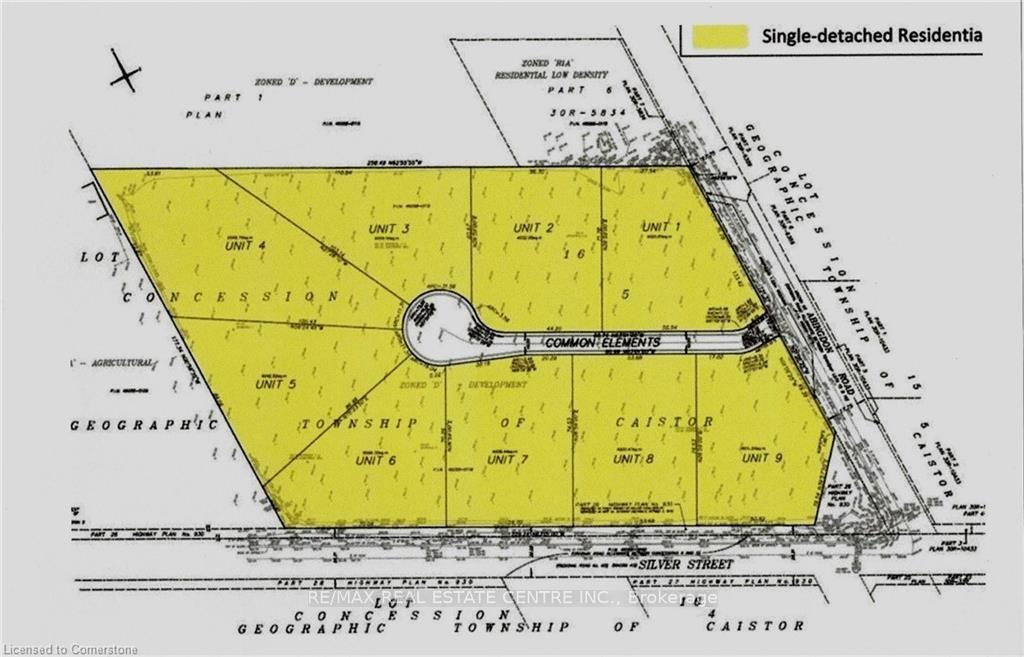
Welcome to this exclusive 9-lot country estate community, offering a rare opportunity to build your dream home on a premium 1+ acre lots providing ample space, privacy, and a generous building footprint for your custom estate. Key Features: Lot Size: 1+ Acre, Zoning: R1A - Single Detached Residential Draft Plan Approved Serviced Lot: To be delivered with hydro, natural gas, cable, internet, internal paved road & street lighting, street signs, mail boxes. Construction Ready: Approximately Phase 1 - Summer 2026 | Phase 2 - Spring 2027. Build Options: Choose from our custom home models ranging from 1,800 sq. ft. to 3,000 + sq. ft. or bring your own vision. Surrounded by upscale estate Custom Bungalow homes, this is your chance to design and build a custom residence in a picturesque country setting without compromising on modern conveniences. Enjoy peaceful living while being just minutes to Binbrook (8 min.), Hamilton, Stoney Creek, and Niagara. Easy access to shopping, restaurants, and major highways, with the QEW only 15 minutes away. This lot offers the perfect blend of rural charm and urban connectivity - ideal for those seeking luxury, space, and community. Don't miss this opportunity - secure your lot today and start planning your custom estate home!
Ask about this home
A HOMEH agent will answer your questions about this home.
Around this home
Schools nearby
School rating, out of 10.
Helpful calculators
Your HOMEH agent

"I would see it this week."