
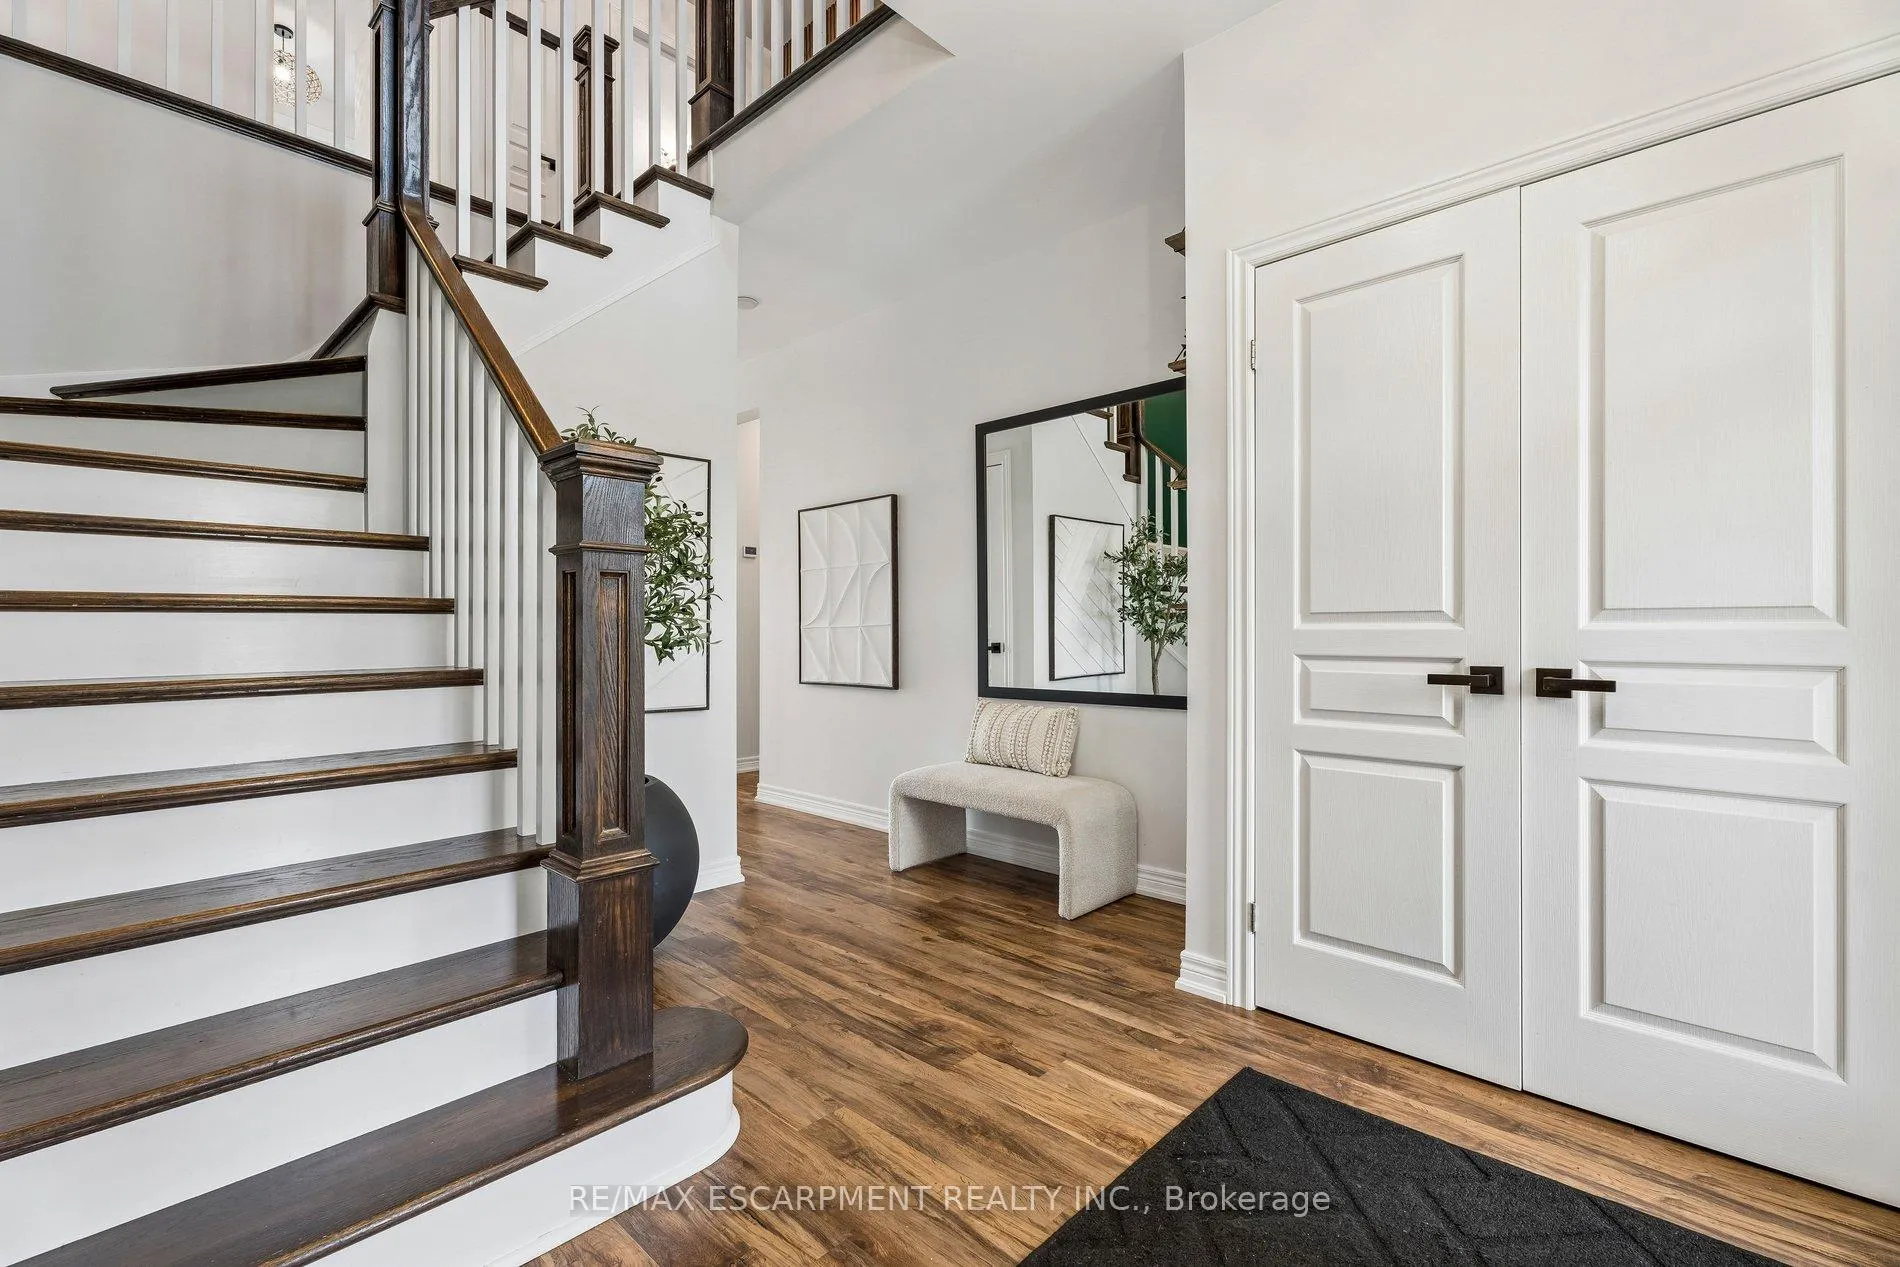
 See all 50 photos
Property history

This home has sold. It is no longer available.
Property not available for sale or for rent.
Ask about this home
A HOMEH agent will answer your questions about this home.Ask HOMEH
About this home
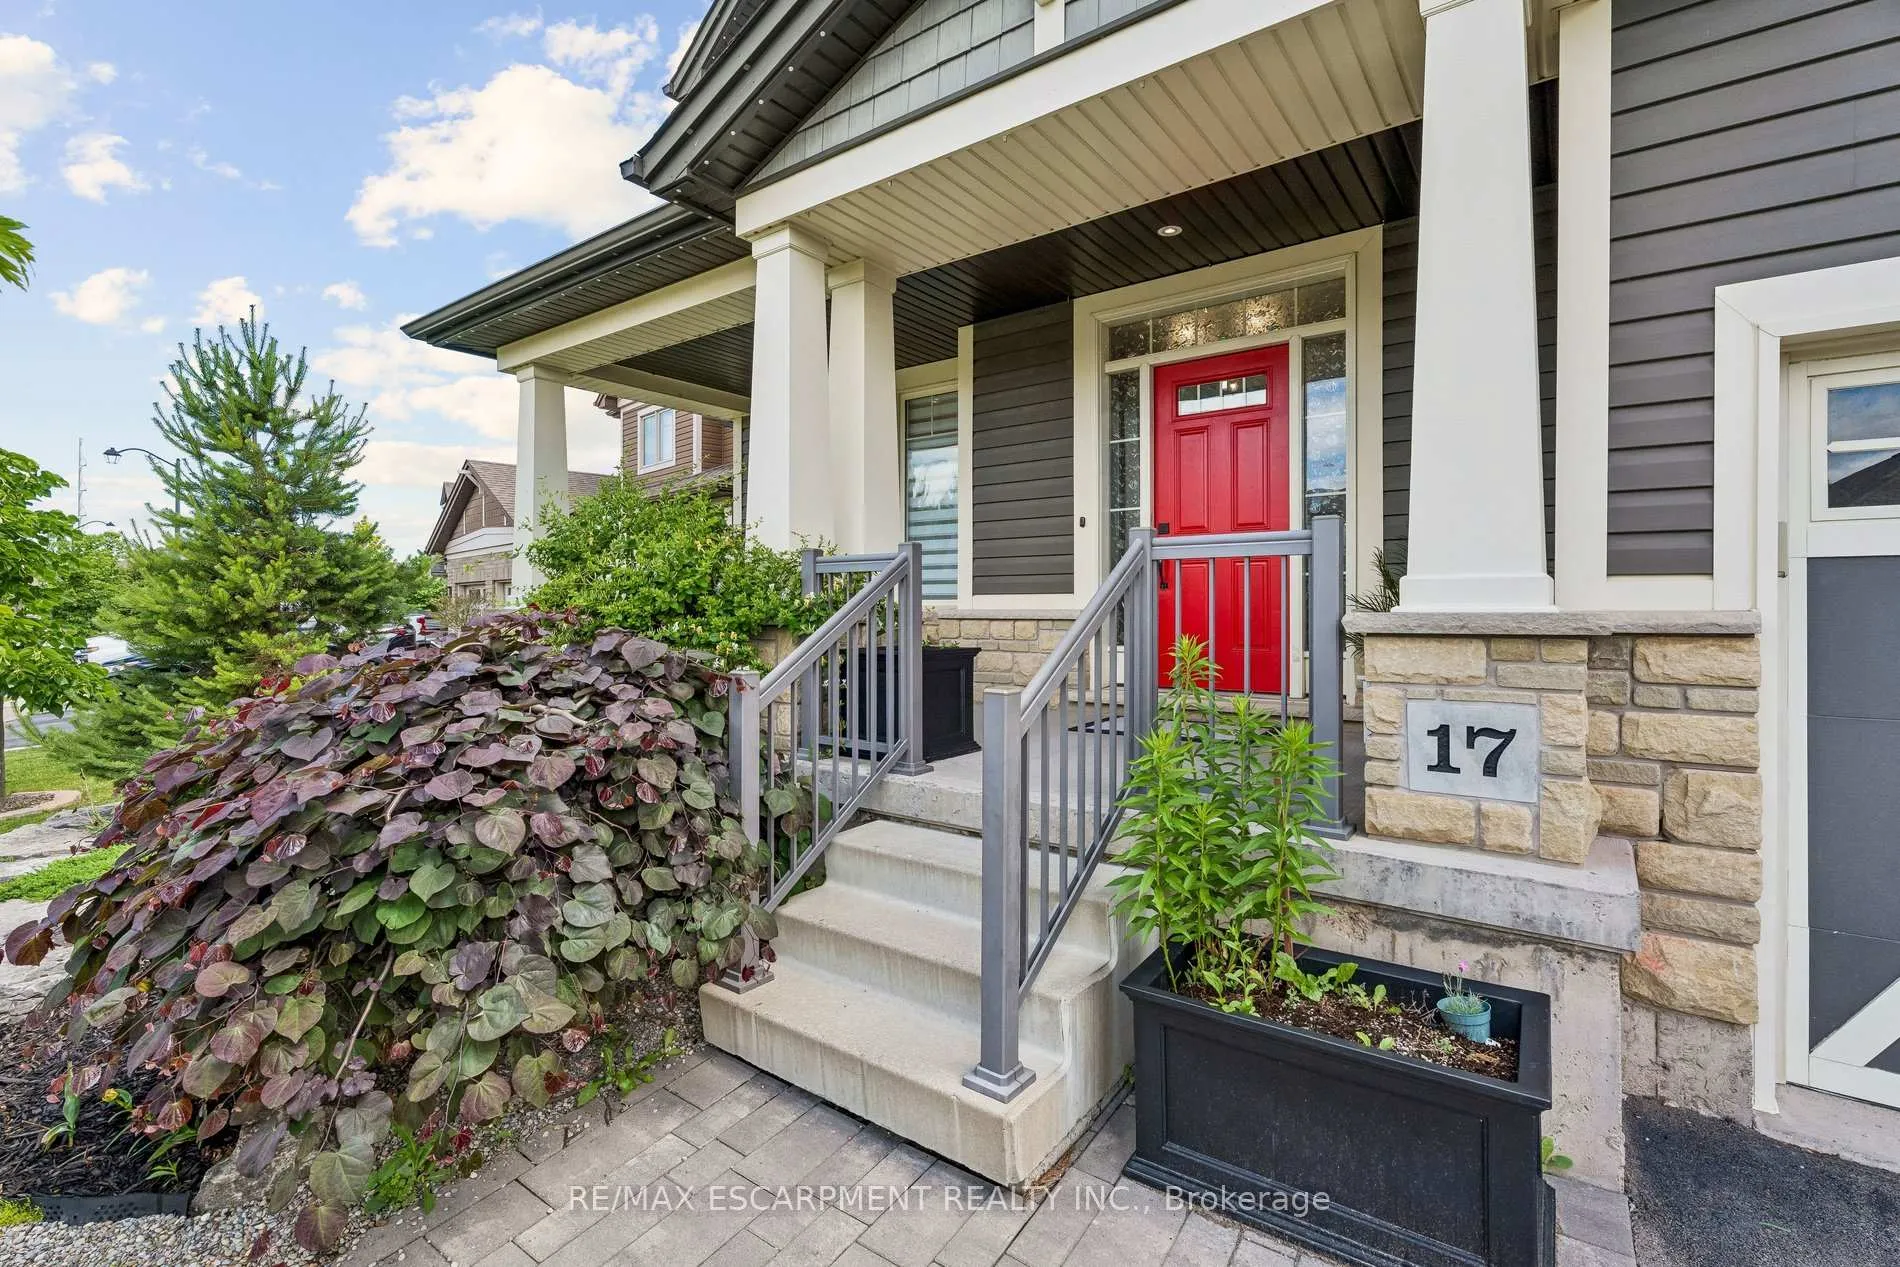
17 Creek View Drive, West Lincoln
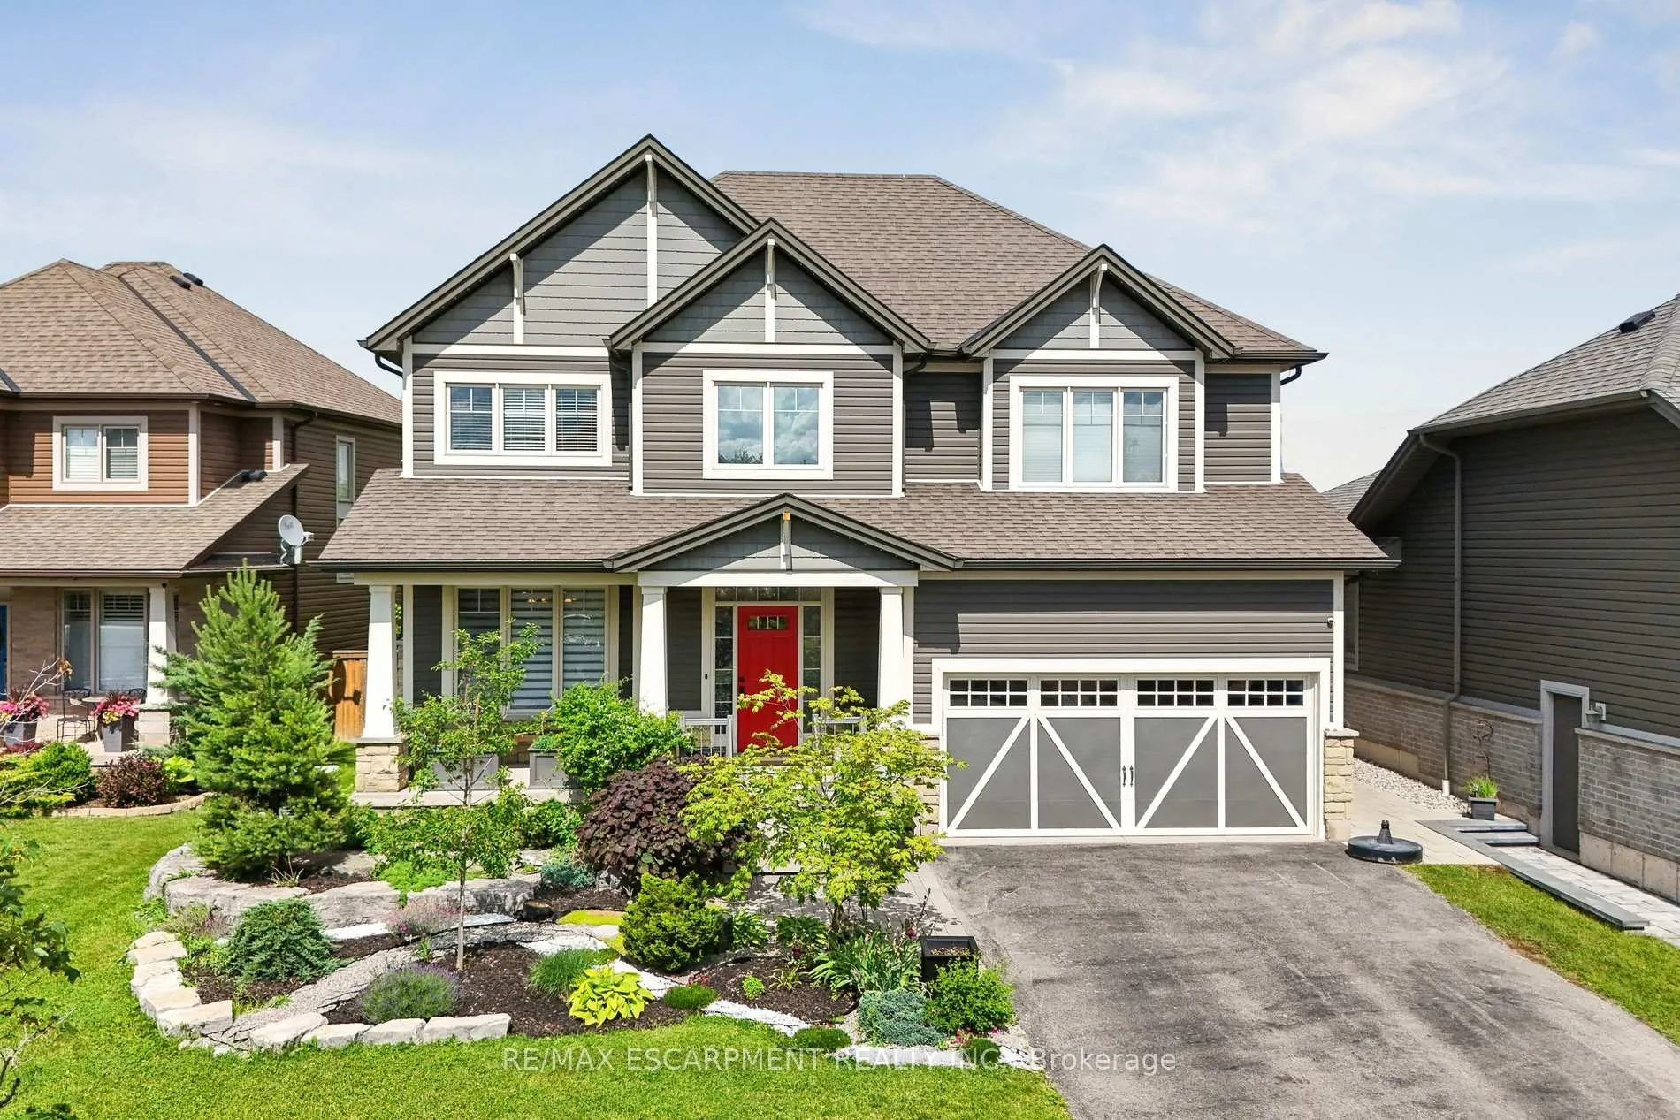
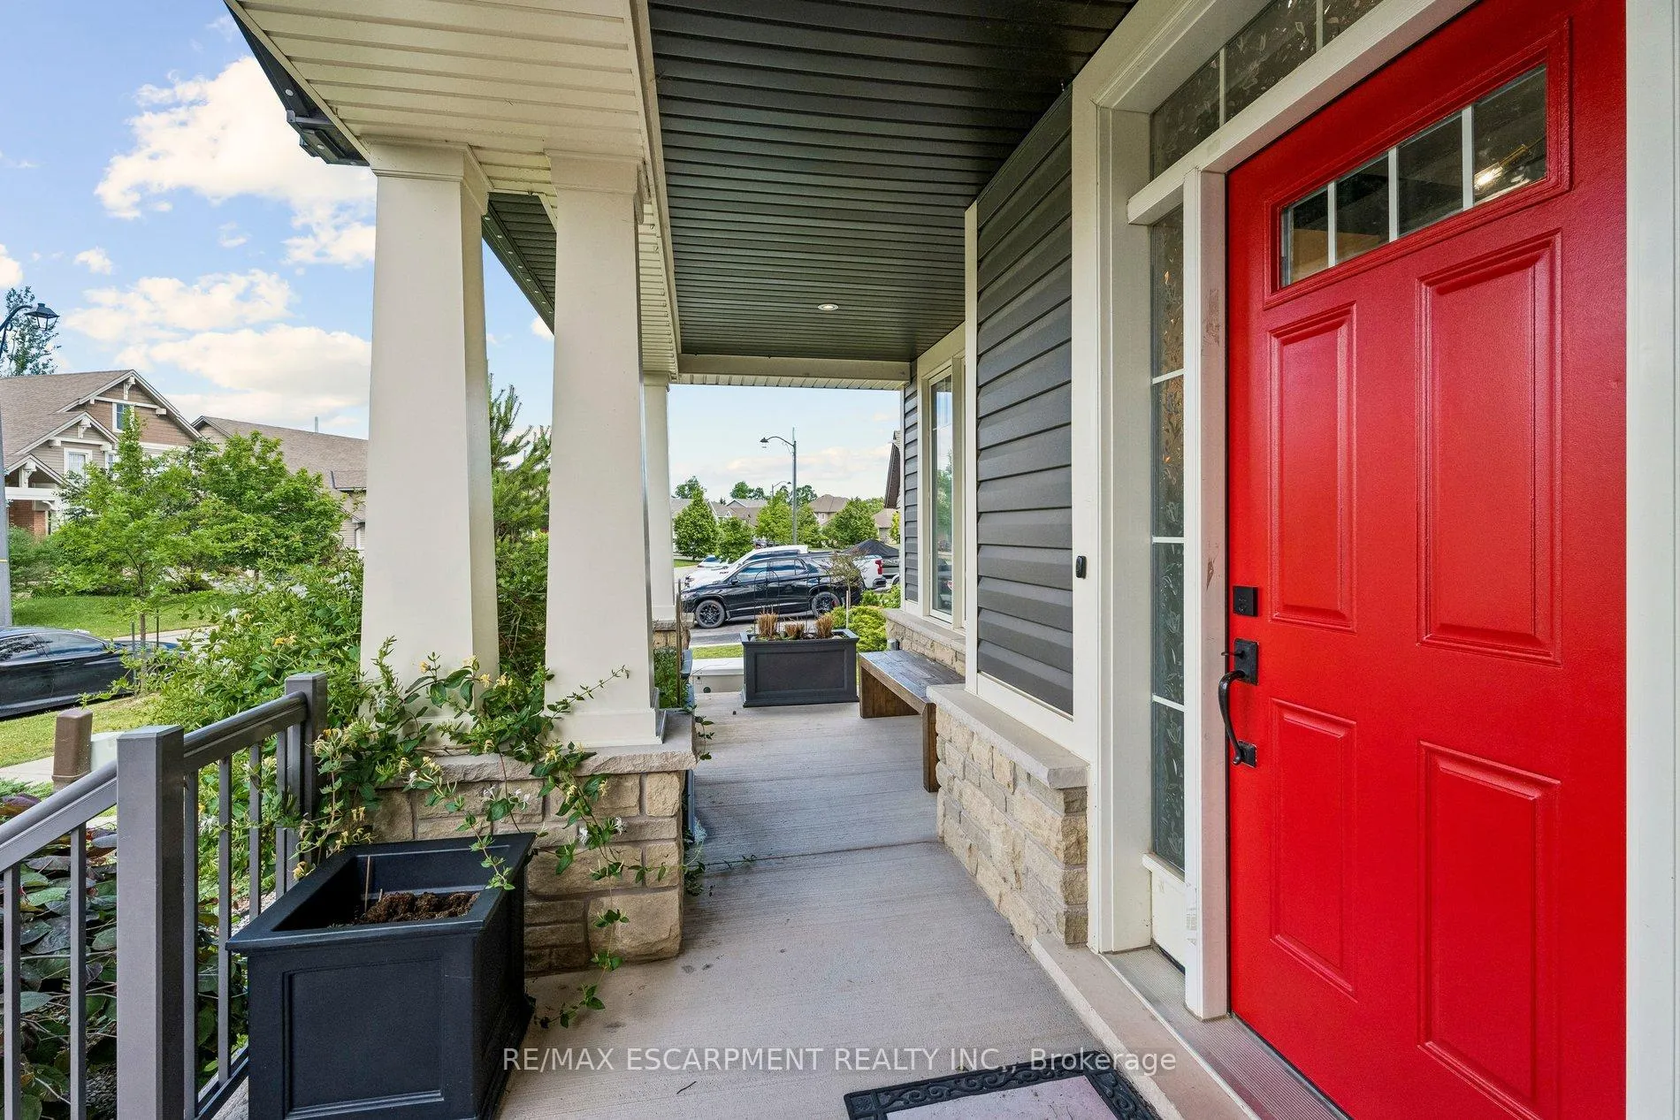
Welcome to 17 Creek View Drive in Smithville - a beautifully upgraded family home offering approximately 4,354 sq. ft. of finished living space designed for modern living, entertaining, and making memories. This impressive freehold two-storey home features 4+1 bedrooms, a double garage, and a thoughtfully designed addition that has expanded the living space to create an exceptional family-friendly layout. The heart of the home is the spacious eat-in kitchen, seamlessly connected to the open-concept living area and offering direct access to an incredible outdoor entertaining space. Step outside to enjoy the custom built-in BBQ station, expansive deck, and retractable screen system that allows you to effortlessly blend indoor and outdoor living. Whether hosting summer gatherings or enjoying quiet evenings at home, this space was designed to impress. Upstairs, the primary retreat delivers everyday luxury with stylish finishes and a spa-inspired ensuite complete with heated floors. The fully finished basement adds even more versatility with a fifth bedroom, full bathroom, and additional living space ideal for growing families, guests, or multi-generational living. Outside, the backyard is a dream for both parents and children alike. Enjoy a private hot spring-inspired water feature, climbing rock wall, sandbox, pool house/shed, and dedicated play areas that transform the yard into your own personal family retreat. From the exceptional curb appeal to the countless upgrades throughout, this is a home that must be experienced in person. A rare opportunity to own a truly one-of-a-kind family home in one of Smithville's most desirable neighbourhoods.
Facts & features
Ask about this home
A HOMEH agent will answer your questions about this home.
Rooms
16 rooms · 4 bathrooms
- Living room13′11″ × 11′7″161 sq.ft.
- Dining room21′8″ × 13′9″298 sq.ft.
- Kitchen16′3″ × 16′260 sq.ft.
- Office13′7″ × 10′1″137 sq.ft.
- Laundry10′ × 6′7″66 sq.ft.
- Bathroom8′ × 2′10″23 sq.ft.
- Sitting11′ × 6′9″74 sq.ft.
- Primary bedroom17′10″ × 14′2″253 sq.ft.
- Bathroom21′6″ × 11′236 sq.ft.
- Bedroom 213′5″ × 9′10″132 sq.ft.
- Bedroom 311′7″ × 10′5″121 sq.ft.
- Bedroom 410′3″ × 10′102 sq.ft.
- Bathroom10′ × 7′11″79 sq.ft.
- Living room27′5″ × 25′11″711 sq.ft.
- Bedroom 517′ × 11′2″190 sq.ft.
- Bathroom8′7″ × 4′10″41 sq.ft.
Around this home
Listing details
Helpful tools
Your HOMEH agent
"I would see it this week."
Ask HOMEH about this home
Price, neighbourhood, monthly cost. Ask anything.
HOMEH Intelligent Agent is an AI, not a licensed representative. Check anything important with your agent.