

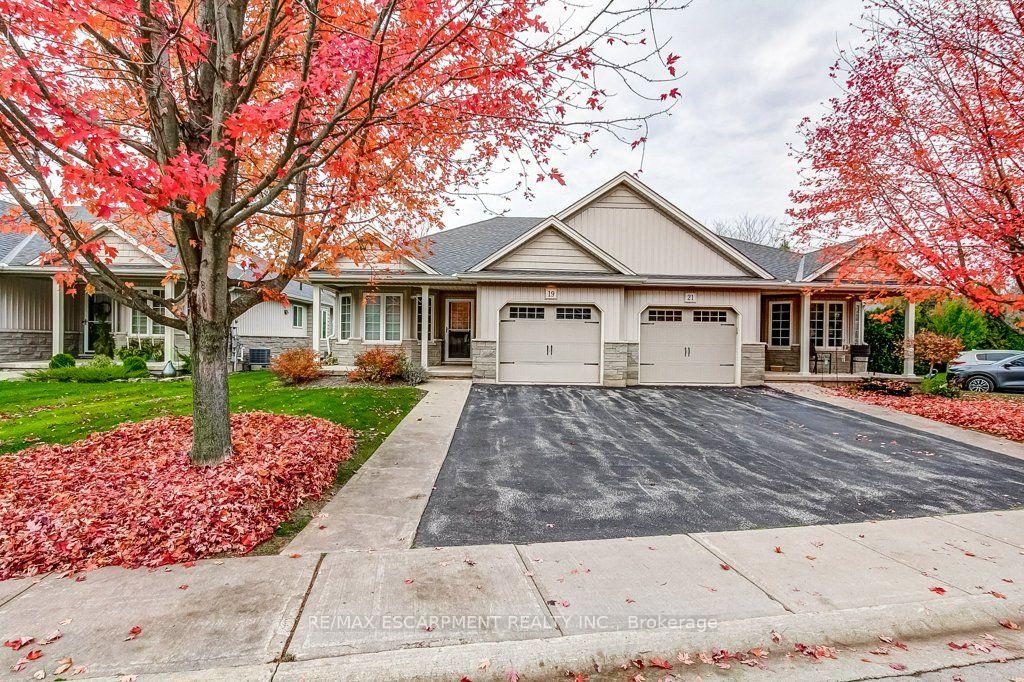
19 Riverside Circle
19 Riverside Circle
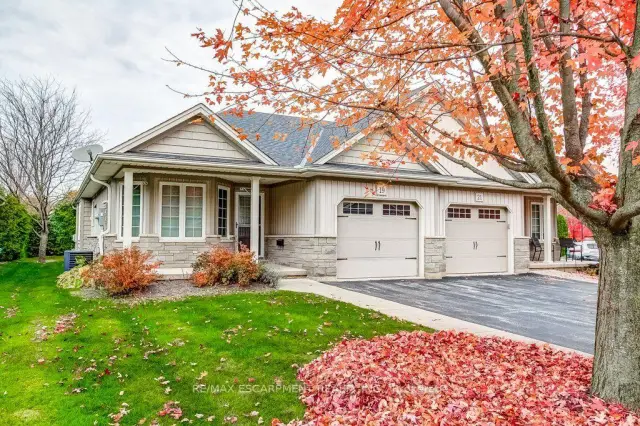
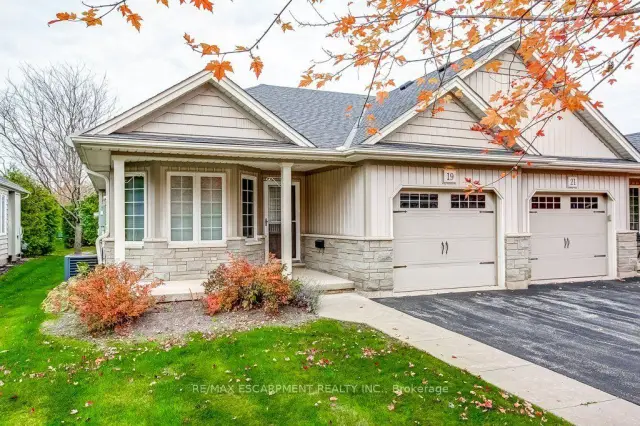
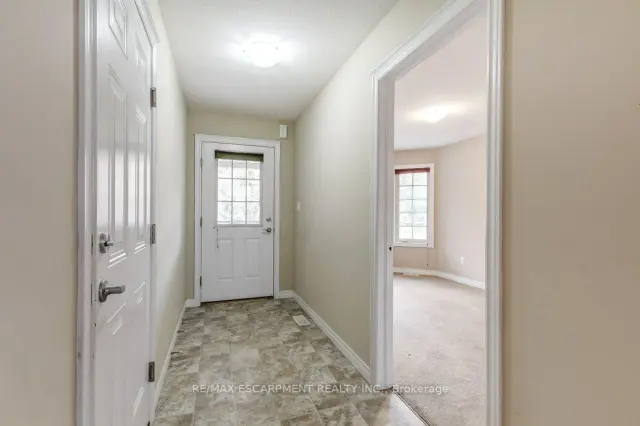
 See all 36 photos
Property history
Facts and features
- ExposureSouth
- LaundryIn-suite
- LockerNone
- BalconyNone
- Fireplace
- Central air
The homeSemi-Detached Condo, Bungalow, 1,200–1,399 sq ft
- Type: Semi-Detached Condo
- Style: Bungalow
- Living space: 1,200–1,399 sq ft
- Basement: Full
- Exposure: South
InsideFireplace Yes, living room, natural gas, In-suite laundry, main level, Auto garage door remote
- Fireplace: Yes, living room, natural gas
- Laundry: In-suite laundry, main level
- Features: Auto garage door remote
- Rooms above ground: 5
- Bedrooms: 2
- Bathrooms: 2
- Kitchens: 1
OutsideStone, vinyl siding, Asphalt shingle, Poured concrete
- Exterior: Stone, vinyl siding
- Roof: Asphalt shingle
- Foundation: Poured concrete
- Balcony: None
Parking and locker1 Garage, Attached, Exclusive
- Spaces: 1 Garage
- Garage: Attached
- Parking type: Exclusive
- Driveway: Private
- Locker: None
BuildingCondo corporation 209, Pets Allowed
- Condo corporation: 209
- Pets: Allowed
Heating, water and powerForced air, gas, Central air
- Heating: Forced air, gas
- Cooling: Central air
Costs and taxesTaxes $4,780 a year, Condo fee $365 a month, Common elements included, building insurance included, parking included
- Taxes, 2026: $4,780 a year
- Condo fee: $365 a month
- Fee includes: Common elements included, building insurance included, parking included
- HST: No HST
- Rental items: Hot water heater
Included in the saleFridge, stove, dishwasher, washer, dryer, built-in microwave, outdoor furniture
- Included: Fridge, stove, dishwasher, washer, dryer, built-in microwave, outdoor furniture
Listing detailsX14148578, Sold, Nov 4, 2026
- MLS® number: X14148578
- Status: Sold
- Listed on: Nov 4, 2026
- Days on market: 15
- Updated: Nov 19, 2026
- Possession: Flexible
- Occupied by: Vacant
- Listing brokerage: RE/MAX ESCARPMENT REALTY INC.
About this home
19 Riverside Circle, West Lincoln (Smithville), ON L0R 2A0
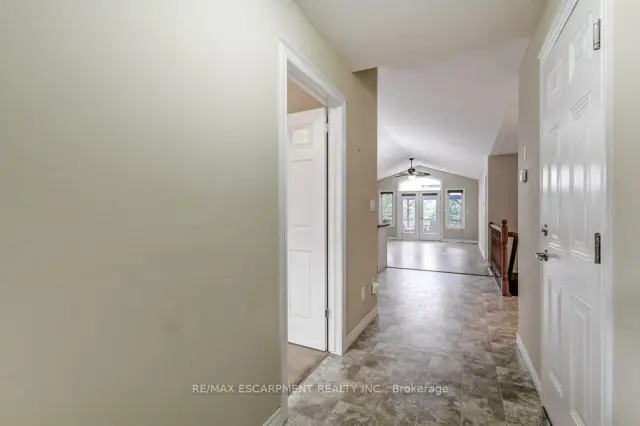
Thinking about simplifying your lifestyle without giving up the space you enjoy? This bungalow in Smithville's peaceful Wes-Li Gardens community may be exactly what you're looking for! With approximately 1215 square feet, 2 bedrooms, 2 full bathrooms and a bright, open-concept design, there's plenty of room to feel right at home. The spacious living and dining areas offer plenty of natural light, while the kitchen keeps you connected during gatherings and celebrations with family and friends. The second bedroom is perfect for overnight guests, a home office or den. Main-floor laundry means no stairs to tackle on laundry day. The garden door leads to a backyard deck and gazebo, a lovely spot to enjoy your morning coffee or an afternoon with a good book. There's an attached garage with inside entry, parking for two more vehicles in the driveway and visitor parking conveniently nearby. Comfortable one-level living, friendly neighbours and a little less to look after. Sounds perfect! Some photos are virtually staged.
Ask about this home
A HOMEH agent will answer your questions about this home.
Around this home
Daily convenience, out of 100, from the distances below
Schools nearby
School rating, out of 10.
Helpful calculators
Your HOMEH agent

"Priced 9% under the Hestimate. I would see it this week."