

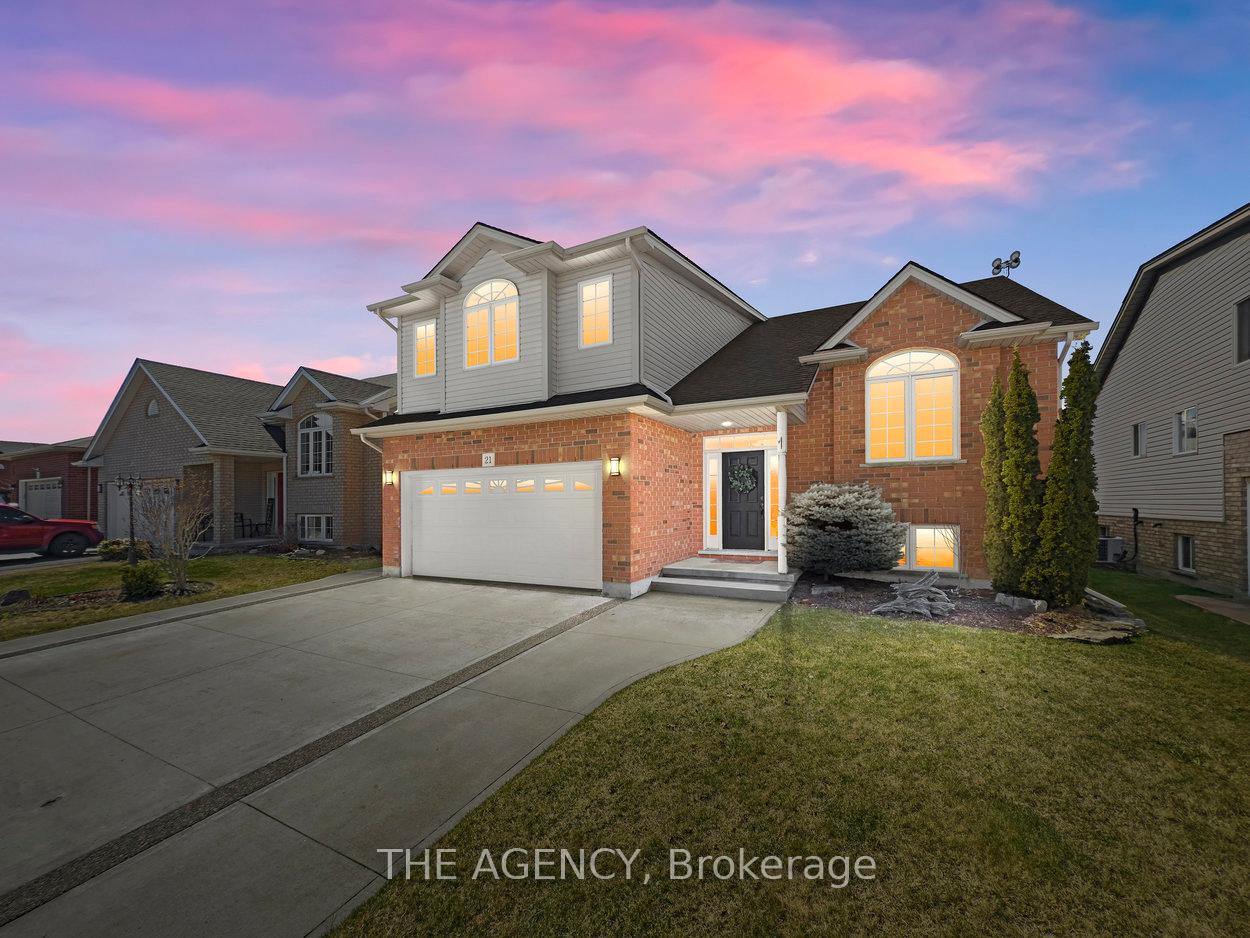
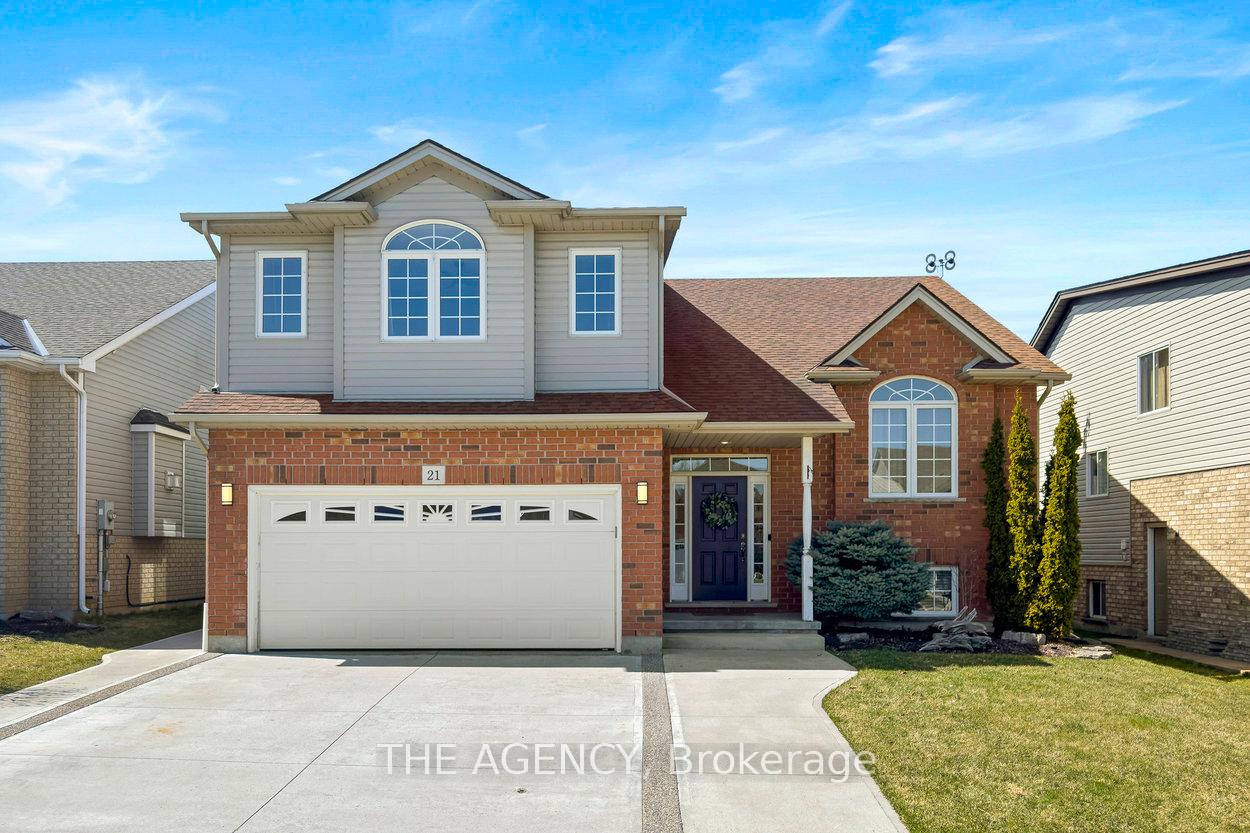
21 Lindan Street
21 Lindan Street
 See all 49 photos
Property history
Facts and features
- BasementWalk-up
- Age of home16–30 years
- Water, sewerMunicipal
- Lot shapeRectangular
- Fireplace
- Central air
The homeDetached, 2-storey, Age 16–30 years
- Type: Detached
- Style: 2-storey
- Age: 16–30 years
- Living space: 1,500–2,000 sq ft
- Basement: Walk-up, finished
InsideFireplace Yes, family room, natural gas, rec room, Main level, Carpet free, central vacuum, water heater owned, sump pump, storage
- Fireplace: Yes, family room, natural gas, rec room
- Laundry: Main level
- Features: Carpet free, central vacuum, water heater owned, sump pump, storage
- Security: Smoke detector
- Rooms above ground: 8
- Rooms in the basement: 3
- Bedrooms: 3 + 1 in the basement
- Bathrooms: 3
- Kitchens: 1
- Family room: Yes
Outside and lotBrick, vinyl siding, Shingles, Concrete
- Exterior: Brick, vinyl siding
- Roof: Shingles
- Foundation: Concrete
- Features: Landscaped, patio, porch enclosed
- Other structures: Shed
- Size: 49.54 × 118.11 ft
- Shape: Rectangular
Parking2 Garage, Attached, Available
- Spaces: 2 Garage
- Garage: Attached
- Driveway: Available
Heating, water and powerForced air, gas, Central air, Municipal water
- Heating: Forced air, gas
- Cooling: Central air
- Water: Municipal water
- Sewer: Municipal sewer
- Natural gas: Yes
- Hydro: Yes
- Cable: Available
- Telephone: Available
Costs and taxesTaxes $5,452 a year, HST included in the price, Rental items None.
- Taxes, 2024: $5,452 a year
- HST: HST included in the price
- Rental items: None.
Included in the saleStainless steel fridge, stove, dishwasher, range hood, and microwave. washer and dryer, hotwater tank, garage door opener, central vac, all blinds, elf's, window coverings, and mirrors., Not included None.
- Included: Stainless steel fridge, stove, dishwasher, range hood, and microwave. washer and dryer, hotwater tank, garage door opener, central vac, all blinds, elf's, window coverings, and mirrors.
- Not included: None.
NearbyFenced yard, park, school, school bus route
- Close to: Fenced yard, park, school, school bus route
Listing detailsX12107698, Sold, Apr 28, 2025
- MLS® number: X12107698
- Status: Sold
- Listed on: Apr 28, 2025
- Days on market: 32
- Updated: May 30, 2025
- Possession: Flexible
- Occupied by: Owner
- Listing brokerage: THE AGENCY
About this home
21 Lindan Street, West Lincoln (Smithville), ON L0R 2A0
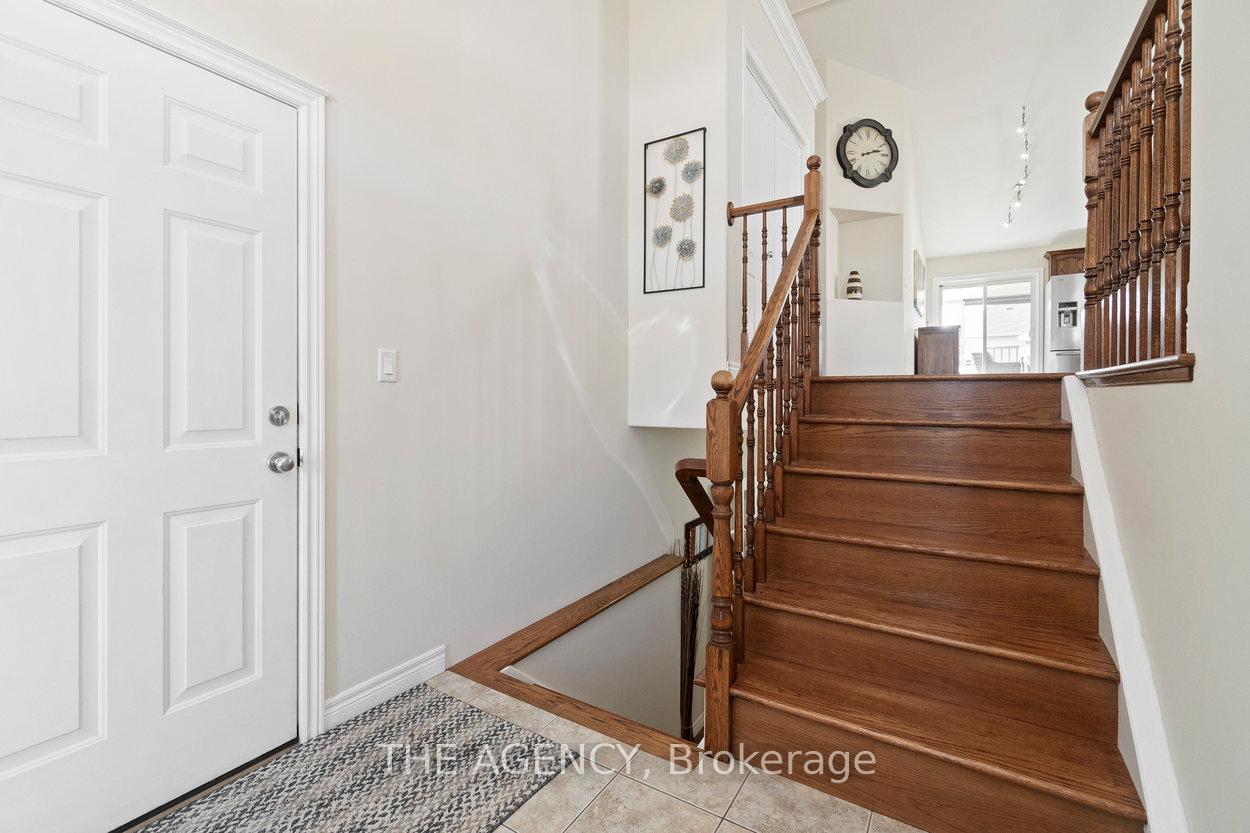
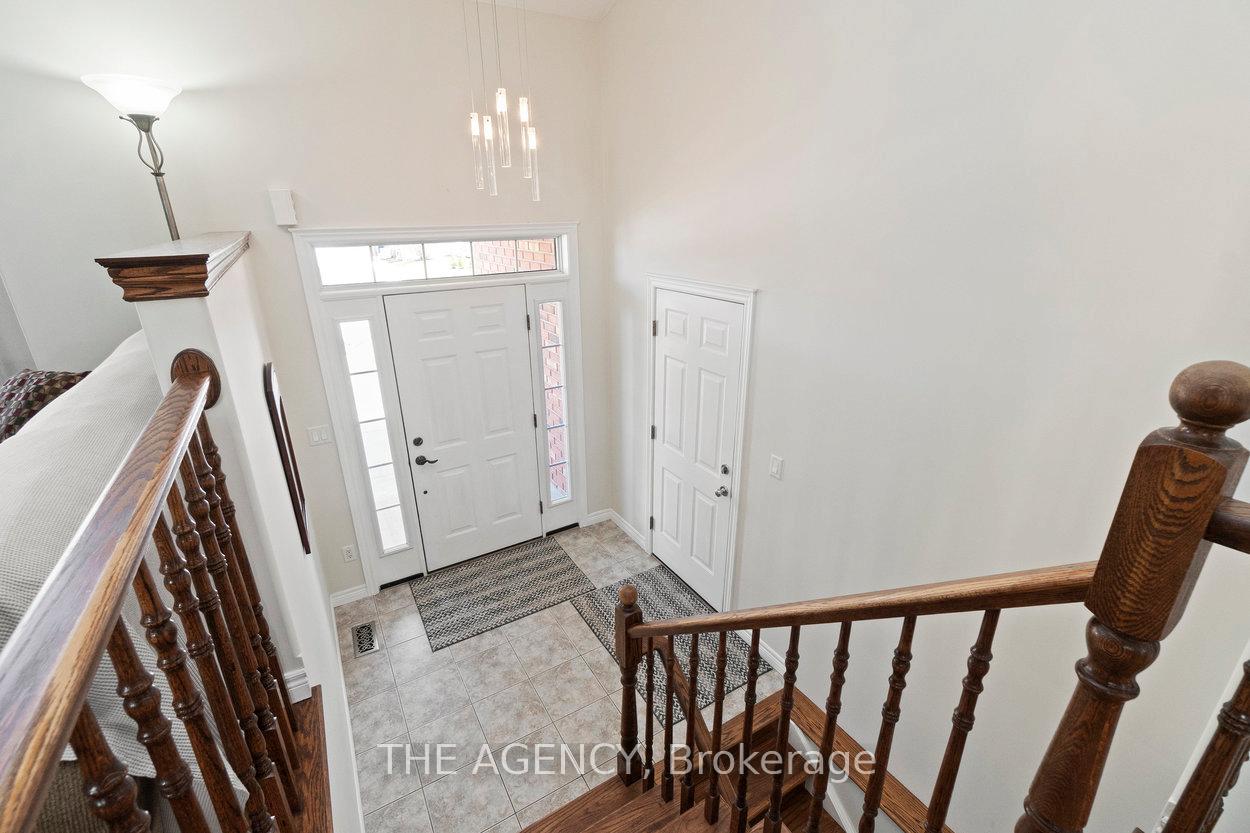
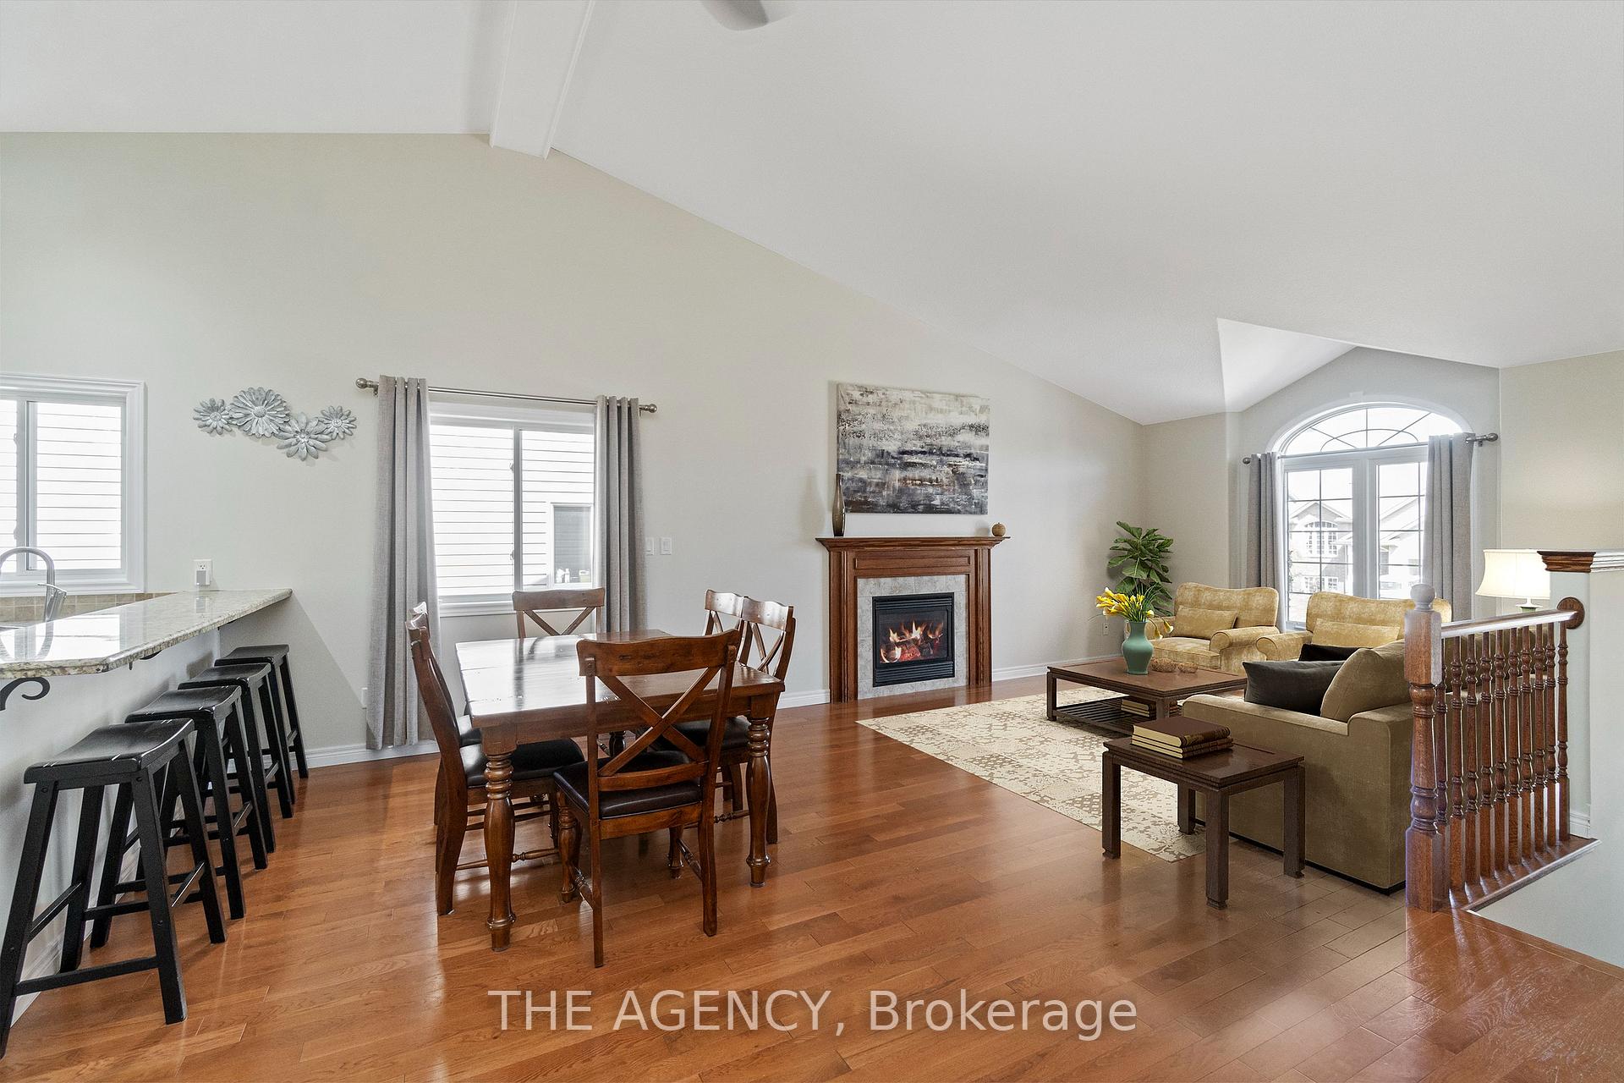
Stunning 2-Storey Family Home Move-In Ready! Welcome to this beautifully maintained, turn-key detached home located in the quiet and friendly neighbourhood of Smithville. Ideal for families seeking space, comfort, and functionality, this carpet-free home has everything you need-and more. The main floor boasts a spacious, open-concept layout thats perfect for entertaining or everyday family living. The large kitchen is a chefs dream, featuring modern stainless steel appliances, granite countertops, ceramic tile backsplash, breakfast bar, and ample storage.Step outside through the patio doors onto a 140 sq ft covered deck-ideal for relaxing summer evenings. The open dining and living area is the heart of the home, highlighted by soaring cathedral ceilings, rich 34 oak hardwood flooring, a cozy gas fireplace, upgraded light fixtures, and large windows that flood the space with natural light. Also on the main floor are two generous bedrooms, a stylish 4-piece bathroom, and a conveniently located laundry room.Upstairs, the private primary suite offers a spacious retreat with plenty of closet space and a large bathroom with soaker tub, a separate enclosed shower, and oversized vanity. The fully finished basement adds a massive second living area, complete with the fourth bedroom and a third bathroom perfect for guests, teens, or multigenerational living. Dimmable pot lights, hardwood floors and a second gas fireplace add warmth and elegance. With two walk-ups (to the backyard and garage), there's excellent potential for a nanny suite or future in come opportunity. Step outside to enjoy the professionally landscaped, sun-filled backyard, designed with armour stone accents and a finished concrete patio. Need extra storage? The 100 sq ft powered shed sits on a poured concrete pad ready for use. Lovingly maintained by the original owner, this home is truly move-in ready. No renovations, no updates - just unpack and enjoy.See video tour and feature sheet for more info!
Ask about this home
A HOMEH agent will answer your questions about this home.
Around this home
Daily convenience, out of 100, from the distances below
Schools nearby
School rating, out of 10.
Helpful calculators
Your HOMEH agent

"I would see it this week."