

3772 Canborough Road
3772 Canborough Road
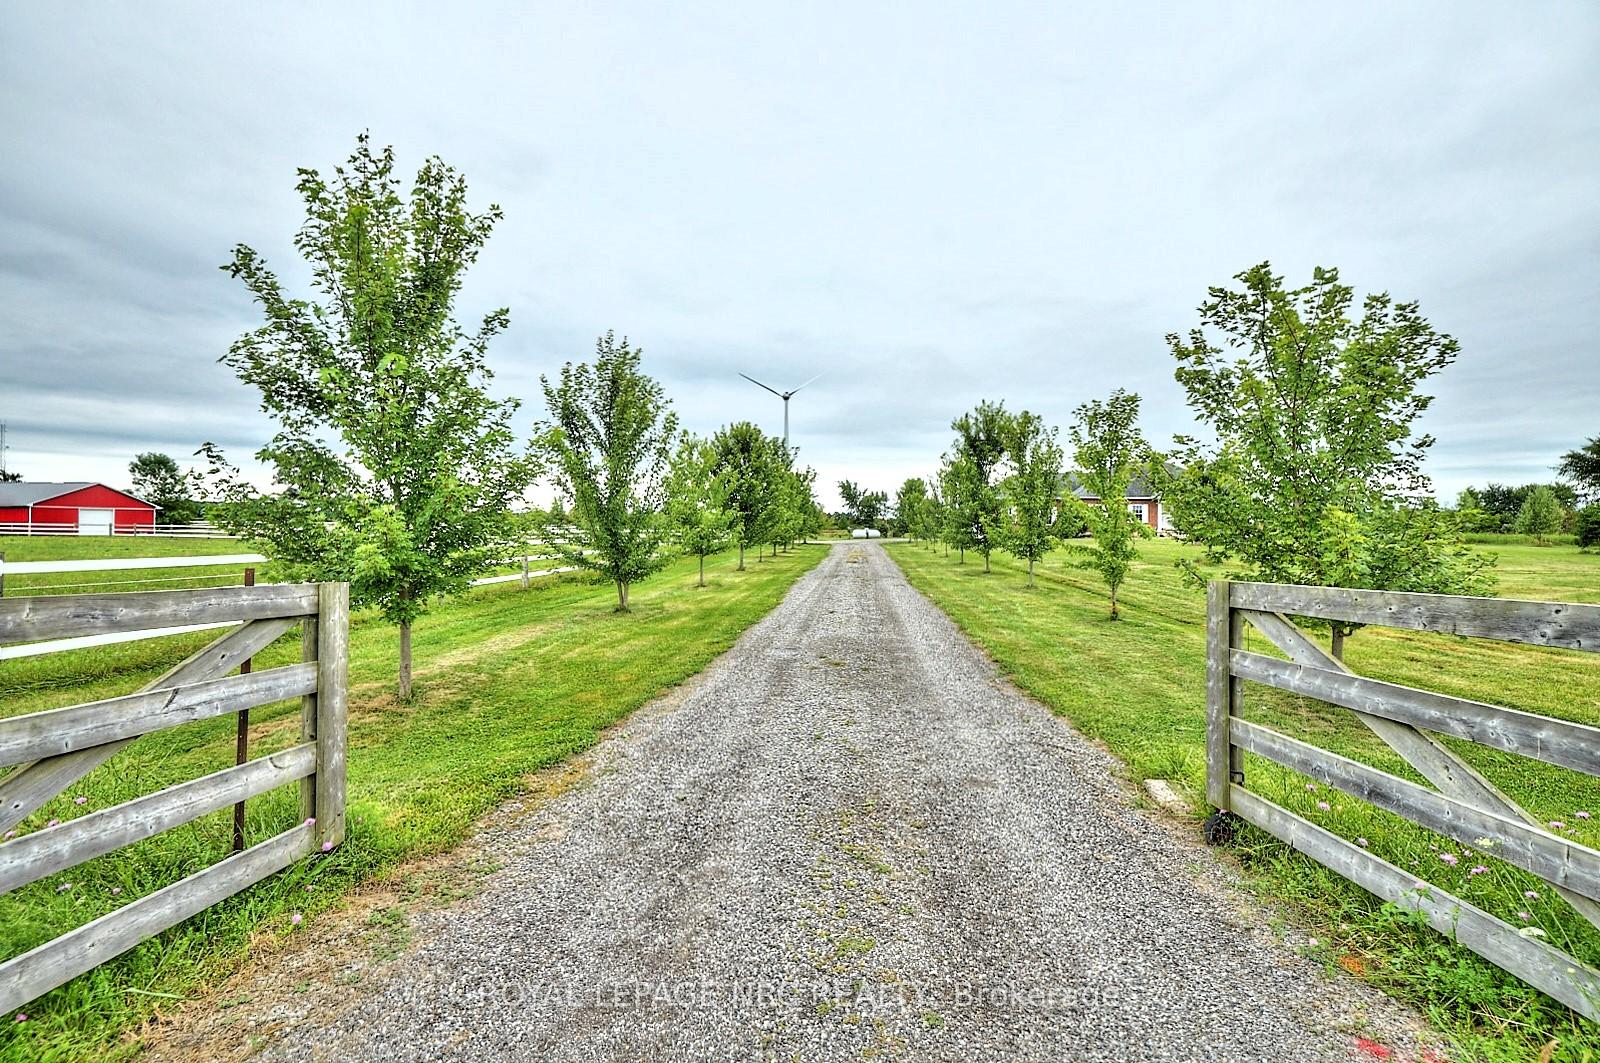 See all 50 photos
Property history
Facts and features
- BasementFinished
- Age of home6–15 years
- Water, sewerSeptic
- Lot shapeIrregular
- Fireplace
- Central air
The homeDetached, Bungalow, Age 6–15 years
- Type: Detached
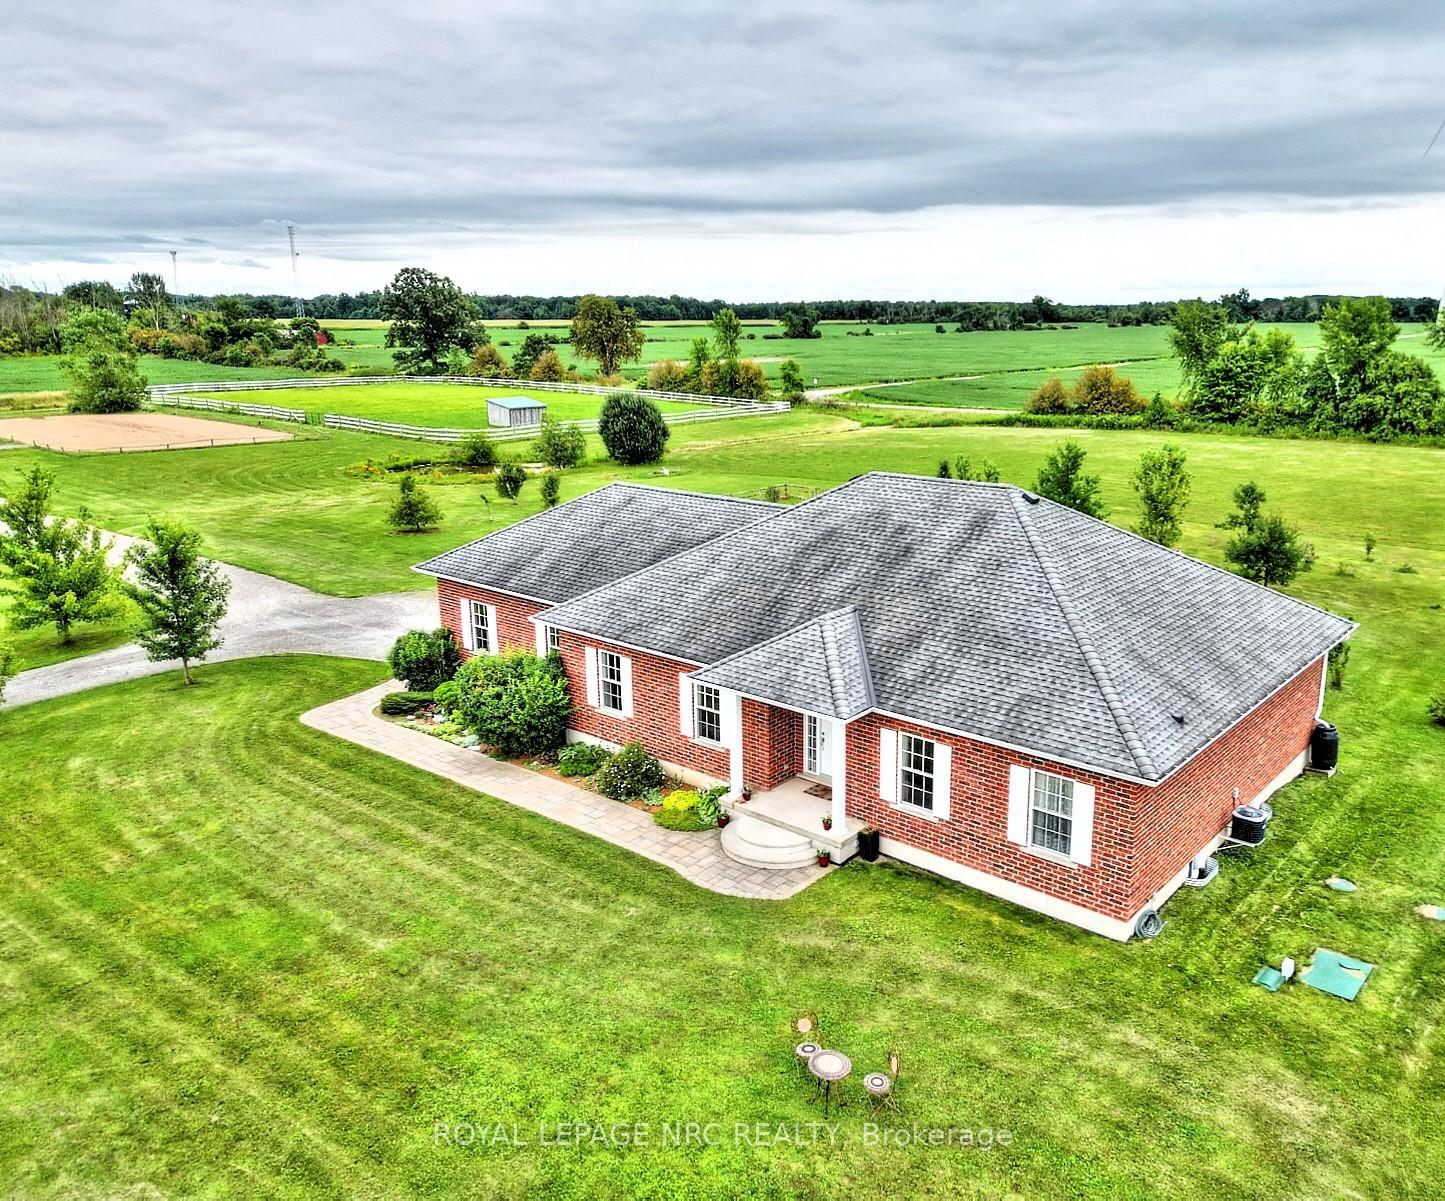
- Style: Bungalow
- Age: 6–15 years
- Living space: 1,500–2,000 sq ft
- Basement: Finished, full
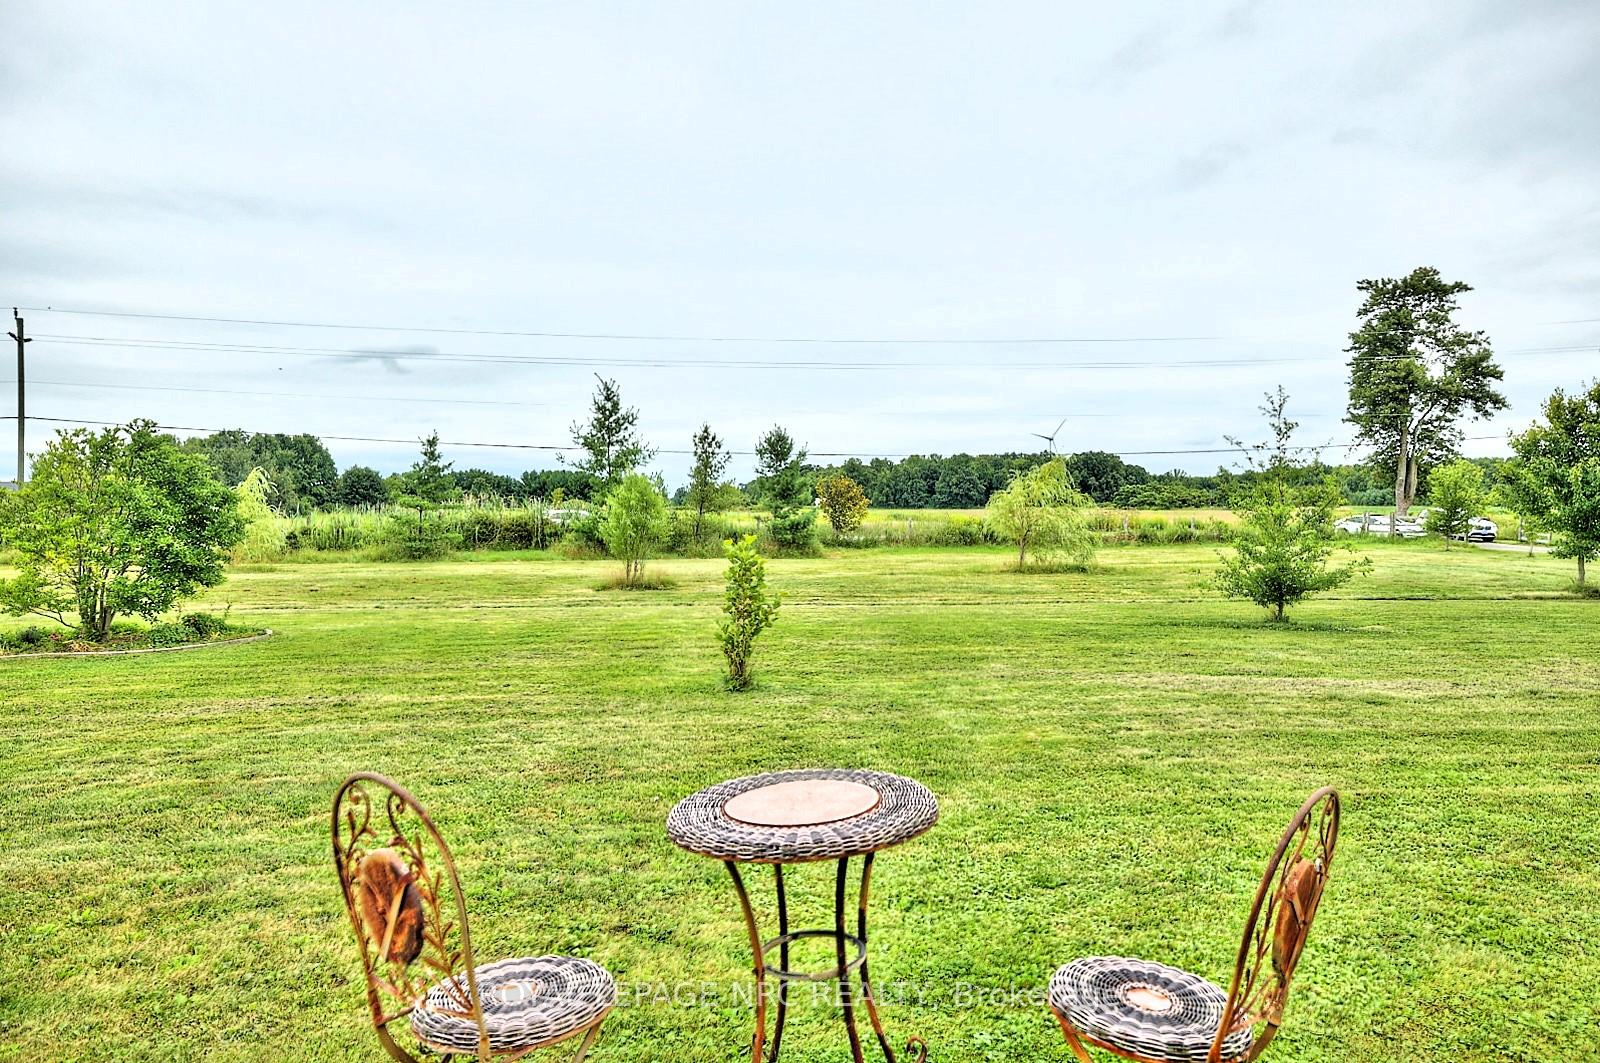
- View: Meadow, pasture, pond
- Waterfront: None
InsideFireplace Yes, propane, electric, Window floor to ceiling, Main level
- Fireplace: Yes, propane, electric
- Flooring: Window floor to ceiling
- Laundry: Main level
- Features: Primary bedroom - main floor
- Rooms above ground: 9
- Rooms in the basement: 3
- Bedrooms: 3 + 1 in the basement
- Bathrooms: 2
- Kitchens: 1
- Family room: Yes
Outside and lotBrick, Asphalt shingle, Poured concrete
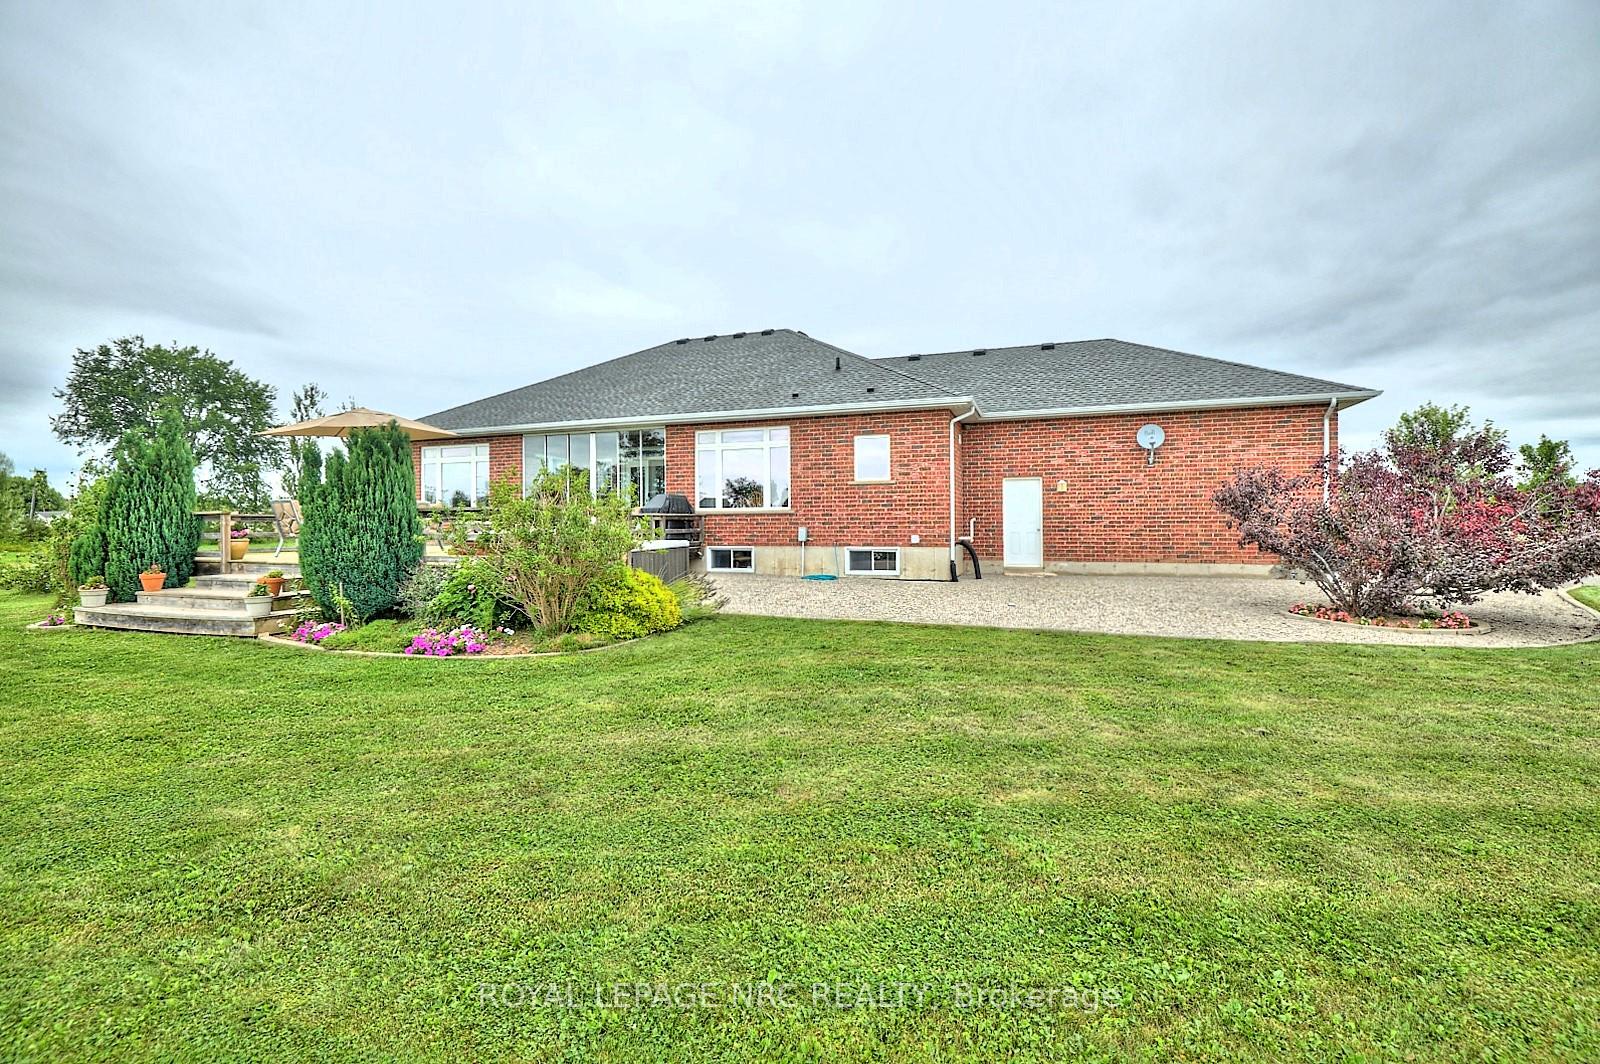
- Exterior: Brick
- Roof: Asphalt shingle
- Foundation: Poured concrete
- Features: Deck, hot tub, privacy
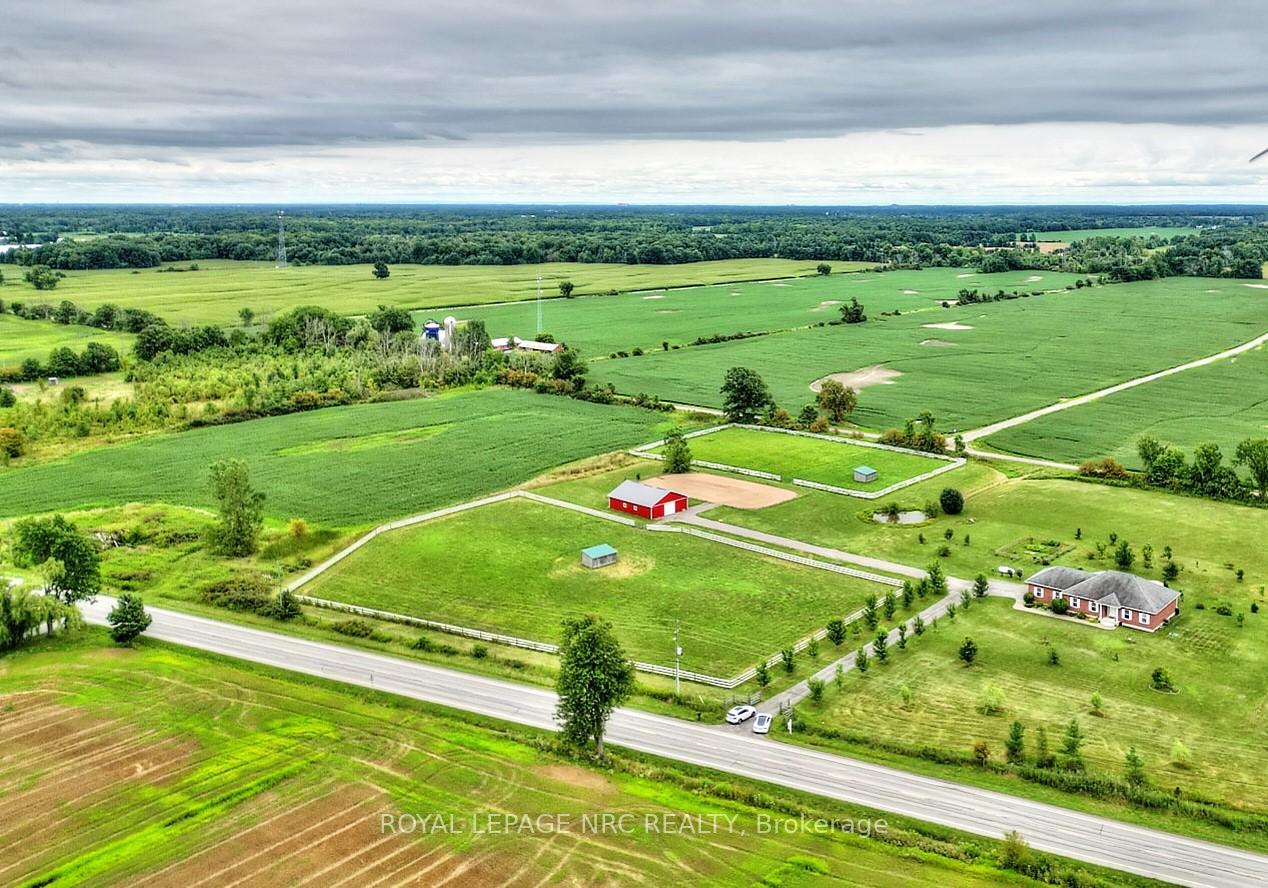
- Other structures: Barn, paddocks
- Size: 1,190.44 × 701.8 ft
- Shape: Irregular
- Zoning: A
Parking2 Garage, Attached, Front yard parking, private double, other
- Spaces: 2 Garage
- Garage: Attached
- Driveway: Front yard parking, private double, other
Heating, water and powerForced air, propane, Central air, Other
- Heating: Forced air, propane
- Cooling: Central air
- Water: Other
- Sewer: Septic
- Natural gas: No
- Hydro: Yes
- Cable: Yes
- Telephone: Yes
Costs and taxesTaxes $4,451 a year, HST included in the price, Hot water tank, propane tank
- Taxes, 2024: $4,451 a year
- HST: HST included in the price
- Rental items: Hot water tank, propane tank
- Under contract: Propane tank, hot water heater
Included in the saleB/i microwave, washer & dryer, hot tub, refrigerator & stove, all window coverings
- Included: B/i microwave, washer & dryer, hot tub, refrigerator & stove, all window coverings
NearbyLake/pond
- Close to: Lake/pond
Listing detailsX11983578, Sold, Feb 21, 2025
- MLS® number: X11983578
- Status: Sold
- Listed on: Feb 21, 2025
- Days on market: 97
- Updated: May 29, 2025
- Possession: Flexible
- Occupied by: Owner
- Listing brokerage: ROYAL LEPAGE NRC REALTY
About this home
3772 Canborough Road, West Lincoln (Bismark/Wellandport), ON L0S 1C0
EQUESTRIAN/HOBBYIST DREAM ESTATE - A RARE 15.3 (+/-) ACRE COUNTRY PARADISE! This exclusive, one-of-a-kind equestrian estate was custom built just 14 years ago by Heritage Homes, offering an unparalleled blend of luxury, tranquility, and functionality. This private 15.3 acre retreat is a dream come true for horse enthusiasts, hobbyists and nature lovers alike. This solid all-brick bungalow exudes quality craftsmanship, featuring an oversized double garage (24' x 24'), soaring 9 ft. ceilings, and transom windows throughout that bathe the space in natural light. The primary bedroom suite is complete with a walk-through closet fitted with custom 'his & her' organizers and a 3-piece ensuite with a sliding-door shower. The solid light oak kitchen with an elevated centre island and full seating dinette with floor to ceiling window flows seamlessly into the inviting family room, where an electric fireplace and sliding doors lead to a charming 3-season sunroom perfect for soaking in the breathtaking views. The main bath offers an air jacuzzi tub and a corner shower, while the finished lower level boasts a corner gas fireplace, a games area, and additional space for guests. Designed for the ultimate hobby/equestrian lifestyle, the immaculate (36' x 48') barn features four spacious (12' x 12') stalls with screwed down replaceable wood floors, a well-appointed Tack/Feed Room, and convenient drive-through access. Two meticulously maintained paddocks - one over an acre, the other just shy of an acre, each come equipped with run-in shelters, while the expansive (70' x 140') sand riding ring, enclosed with durable vinyl fencing, provides the perfect space for training and riding. Whether youre tending to your own vegetable garden, unwinding on the deck or hot tub, or simply enjoying the unmatched serenity of this private estate, every detail has been designed for a life of comfort and beauty. With no restrictions on this property, this is your rare opportunity!
Ask about this home
A HOMEH agent will answer your questions about this home.
Around this home
Helpful calculators
Your HOMEH agent

"I would see it this week."