

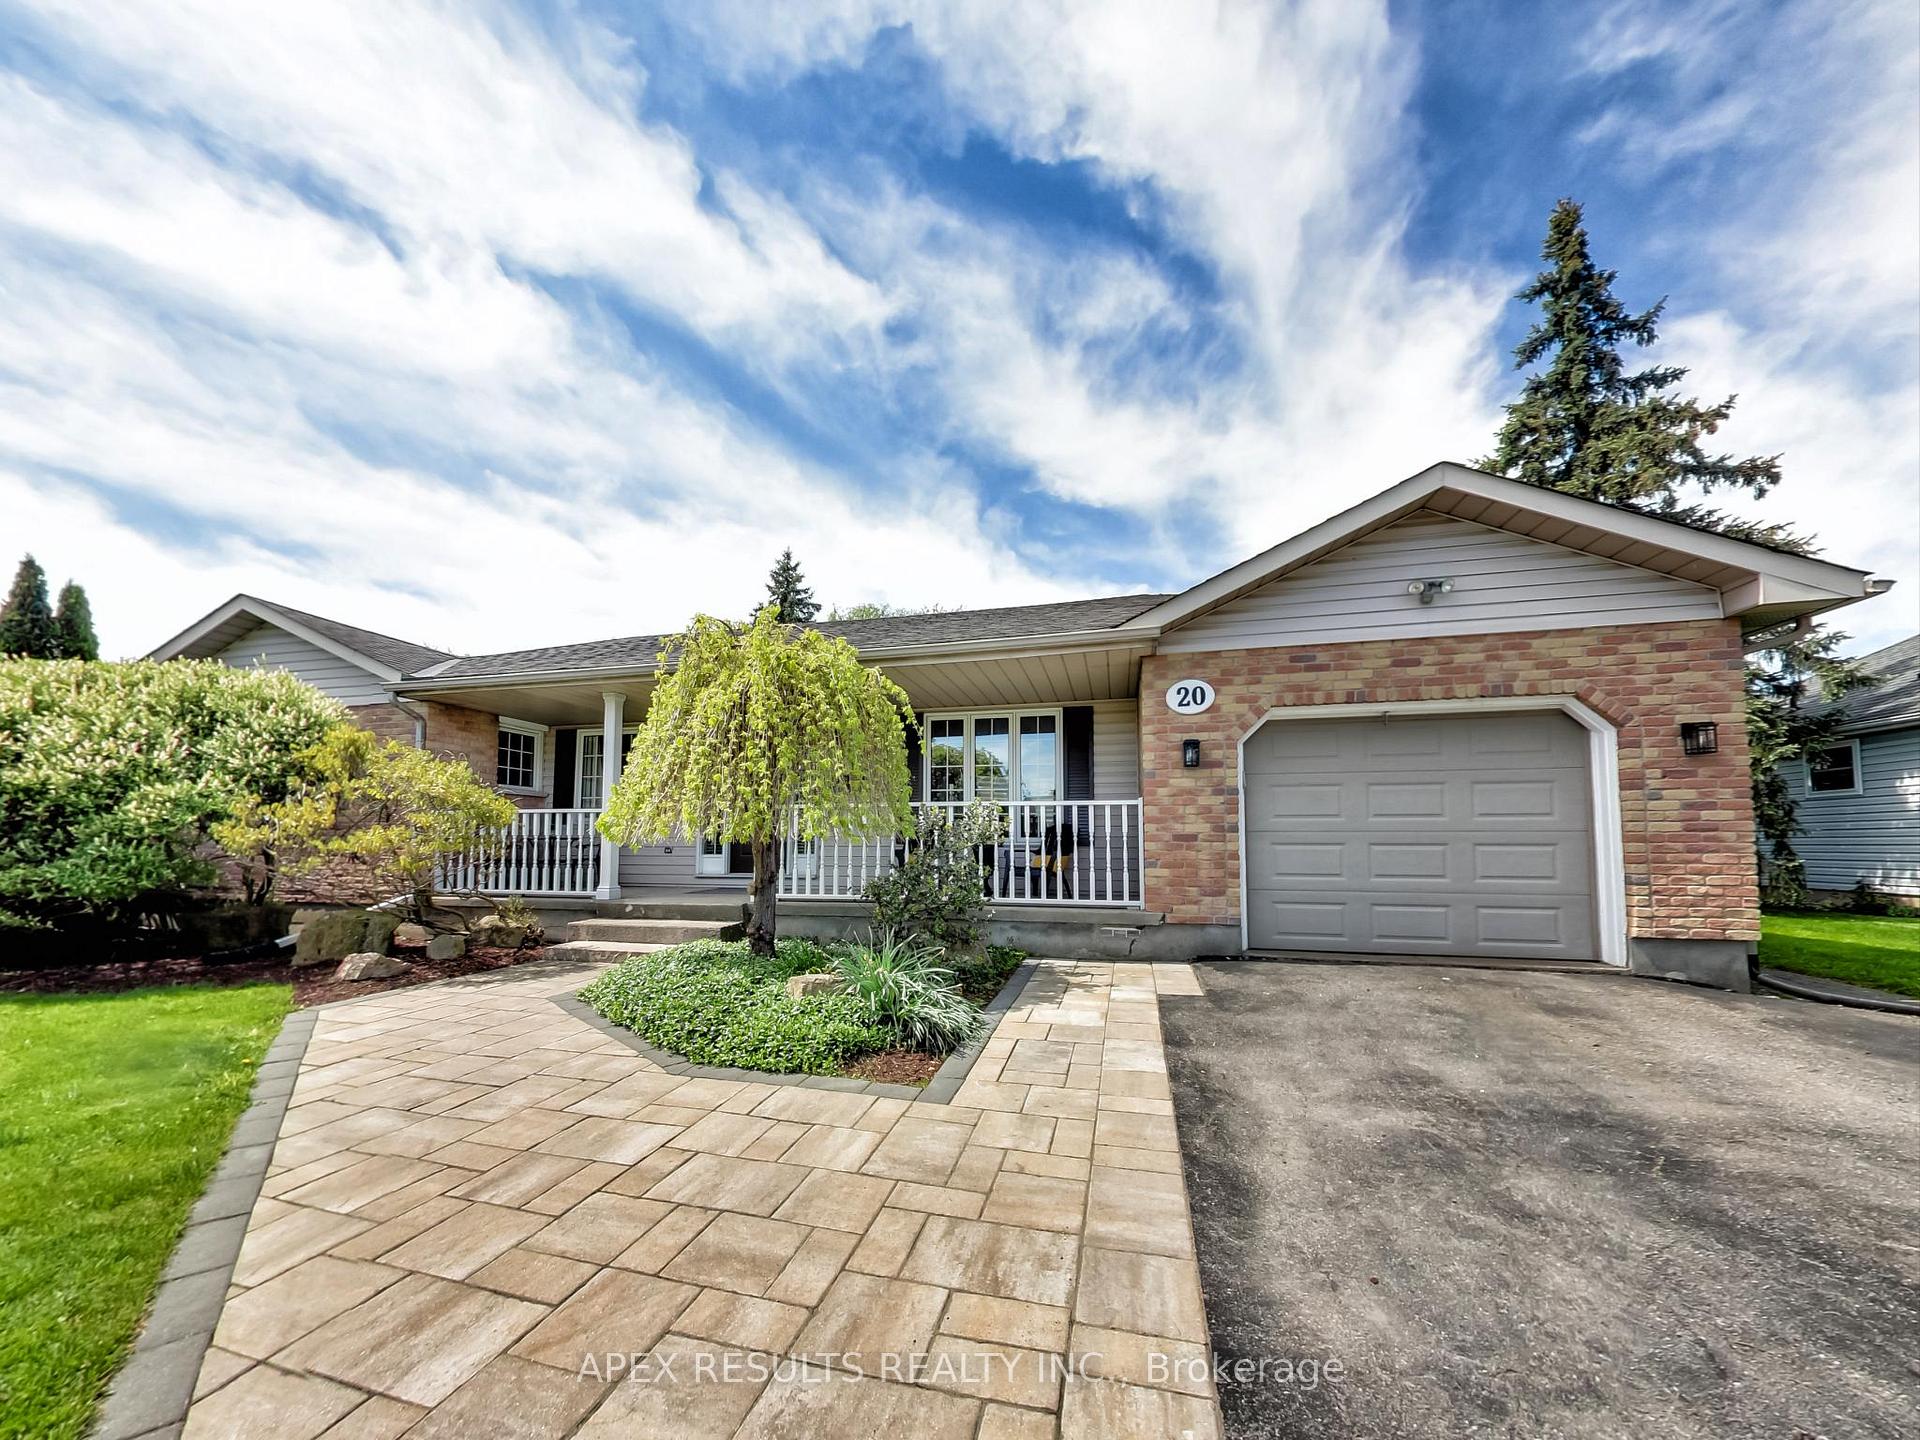
20 Farewell Crescent
20 Farewell Crescent
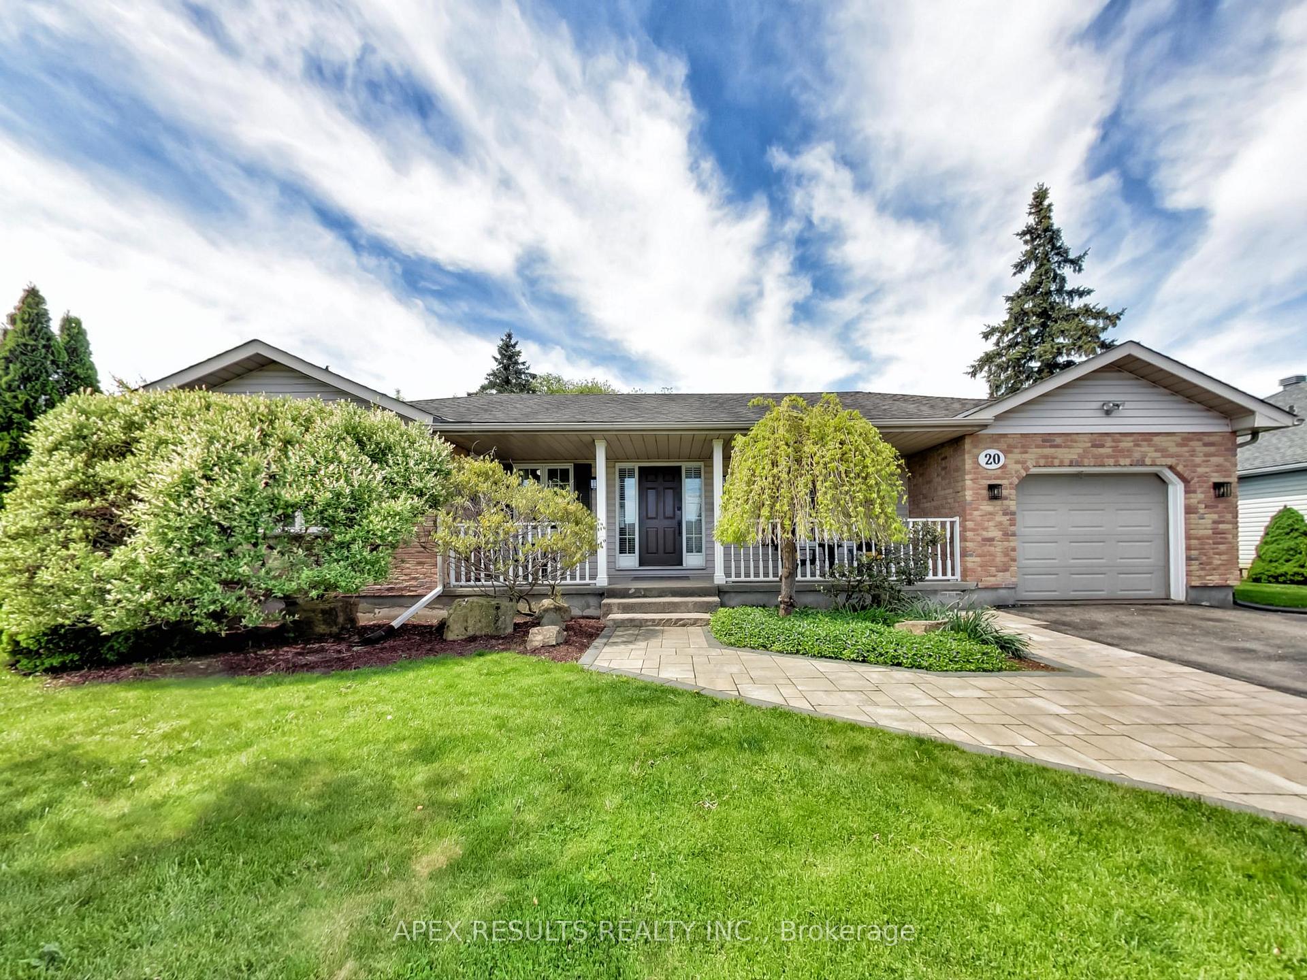
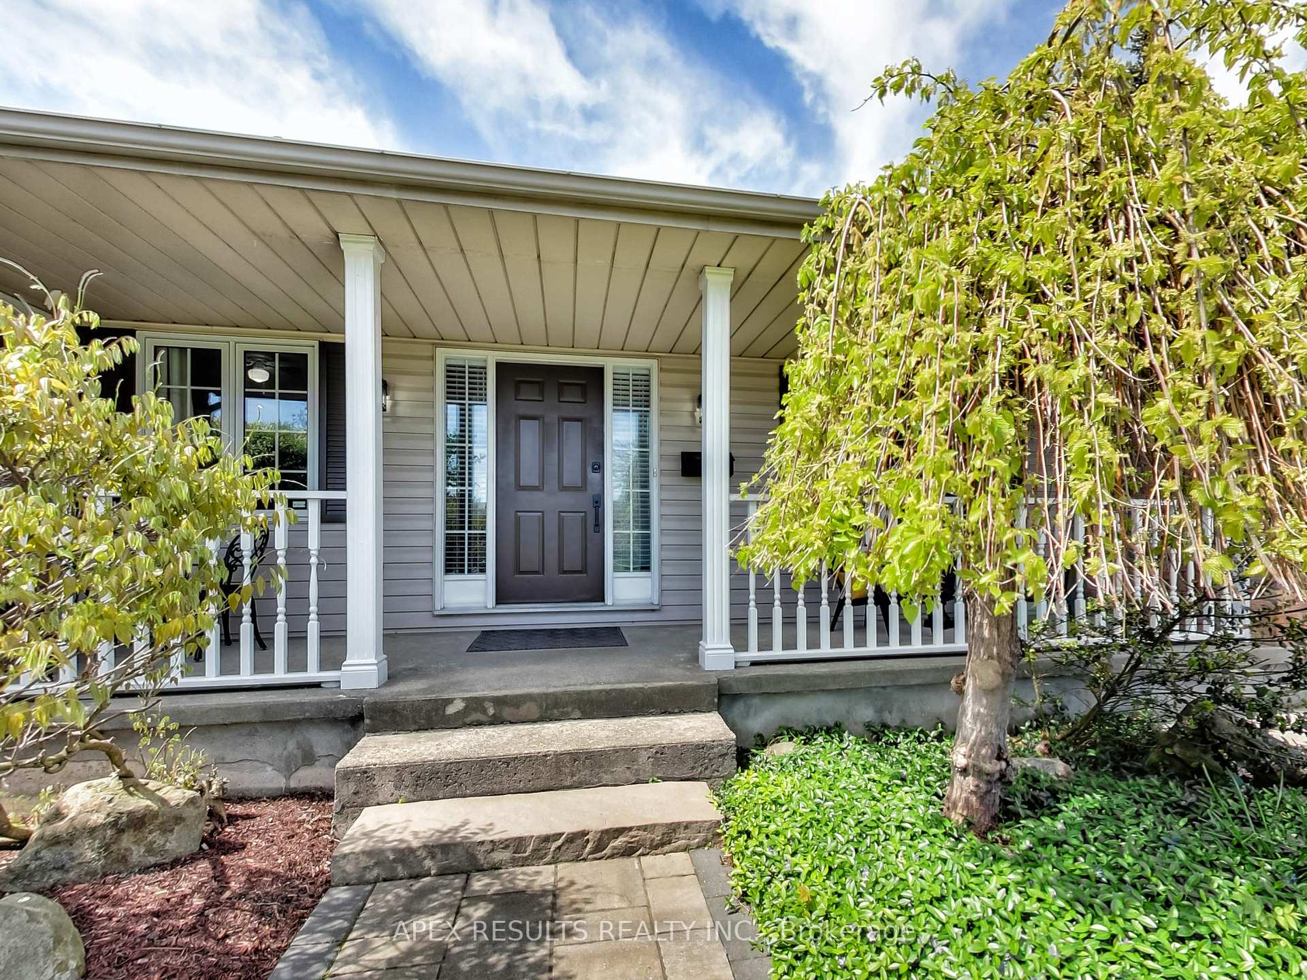
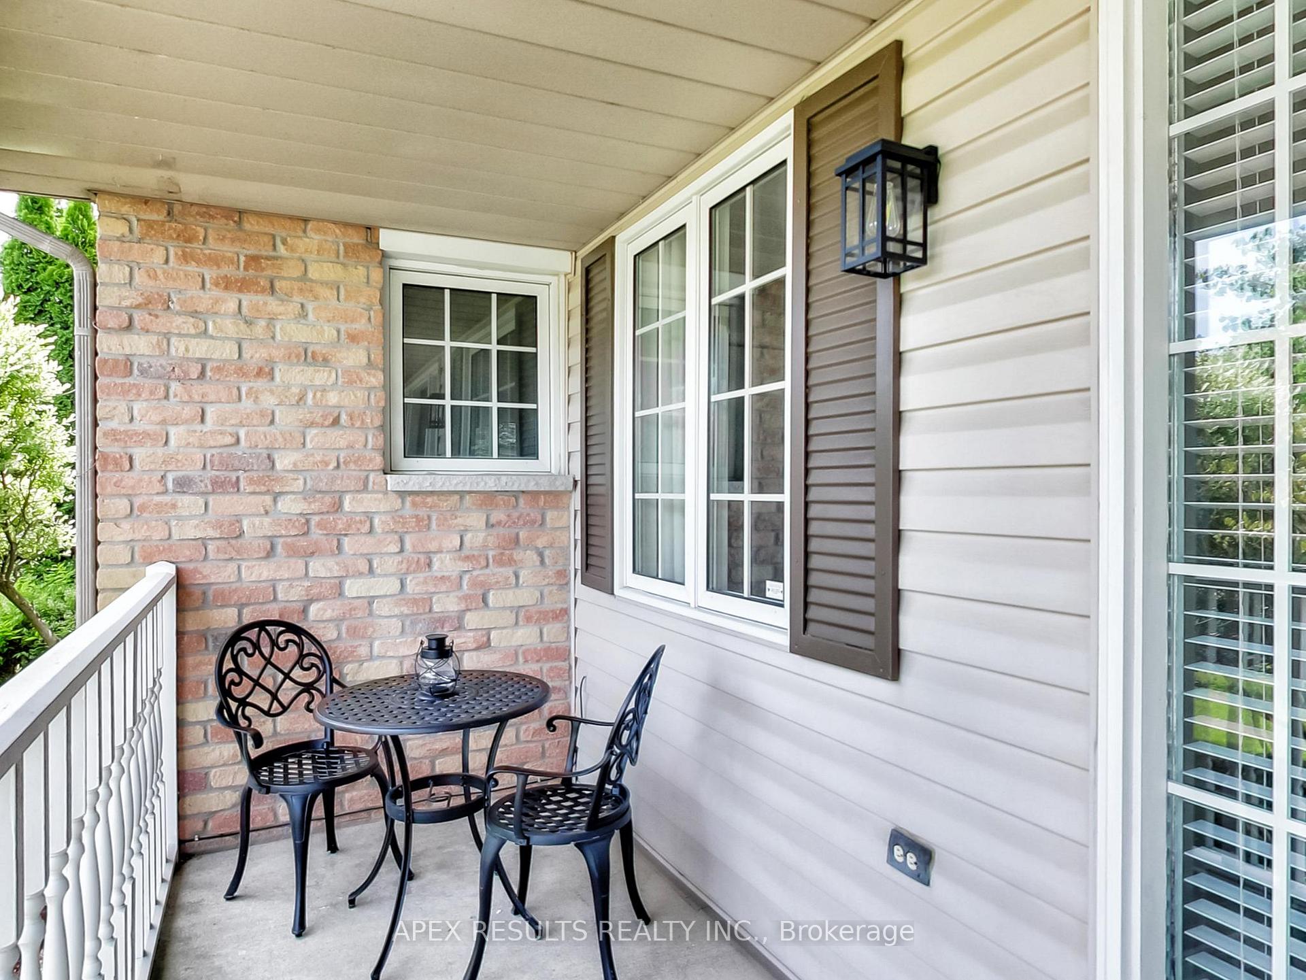
 See all 49 photos
Property history
Facts and features
- BasementWalk-up
- Water, sewerMunicipal
- HeatingForced air
- CoolingCentral air
- Hardwood floors
- Fireplace
- Central air
- Pool
The homeDetached, Bungalow, 1,100–1,500 sq ft
- Type: Detached
- Style: Bungalow
- Living space: 1,100–1,500 sq ft
- Basement: Full, walk-up
InsideFireplace Yes, electric, freestanding, family room, Tile, Hardwood, Auto garage door remote, central vacuum, in-law capability, primary bedroom - main floor, water meter
- Fireplace: Yes, electric, freestanding, family room
- Flooring: Tile, Hardwood
- Features: Auto garage door remote, central vacuum, in-law capability, primary bedroom - main floor, water meter
- Rooms above ground: 6
- Bedrooms: 3
- Bathrooms: 3
- Kitchens: 1
Outside and lotBrick front, vinyl siding, Fibreglass shingle, Poured concrete
- Exterior: Brick front, vinyl siding
- Roof: Fibreglass shingle
- Foundation: Poured concrete
- Pool: Above ground, salt
- Other structures: Gazebo, shed, storage
- Size: 70 × 130 ft
Parking1 Garage, Attached, Private double
- Spaces: 1 Garage
- Garage: Attached
- Driveway: Private double
Heating, water and powerForced air, gas, Central air, Municipal water
- Heating: Forced air, gas
- Cooling: Central air
- Water: Municipal water
- Sewer: Municipal sewer
Costs and taxesTaxes $4,483 a year, HST No HST, Water heater
- Taxes, 2024: $4,483 a year
- HST: No HST
- Rental items: Water heater
- Under contract: Hot water tank-gas
Included in the saleBlack stainless steel fridge, stove, dishwasher, microwave. washer, dryer, elfs, all window coverings, all attached shelving, ceiling fans, central vacuum & attachments, auto garage door opener & remote, free standing electric fireplace in basement famrm, microwave in basement kitchenette, above ground salt water pool/filter/pump/hayward salt system/equipment/pool vacuum, garden sheds, attached shelving & work bench in garage. deposit instructions attached.
- Included: Black stainless steel fridge, stove, dishwasher, microwave. washer, dryer, elfs, all window coverings, all attached shelving, ceiling fans, central vacuum & attachments, auto garage door opener & remote, free standing electric fireplace in basement famrm, microwave in basement kitchenette, above ground salt water pool/filter/pump/hayward salt system/equipment/pool vacuum, garden sheds, attached shelving & work bench in garage. deposit instructions attached.
NearbyPark, place of worship, school, library, rec./commun.centre, fenced yard
- Close to: Park, place of worship, school, library, rec./commun.centre, fenced yard
Listing detailsX12167931, Sold, May 23, 2025
- MLS® number: X12167931
- Status: Sold
- Listed on: May 23, 2025
- Days on market: 3
- Updated: May 26, 2025
- Possession: 30-59 days
- Occupied by: Owner
- Listing brokerage: APEX RESULTS REALTY INC.
About this home
20 Farewell Crescent, West Lincoln (Smithville), ON L0R 2A0
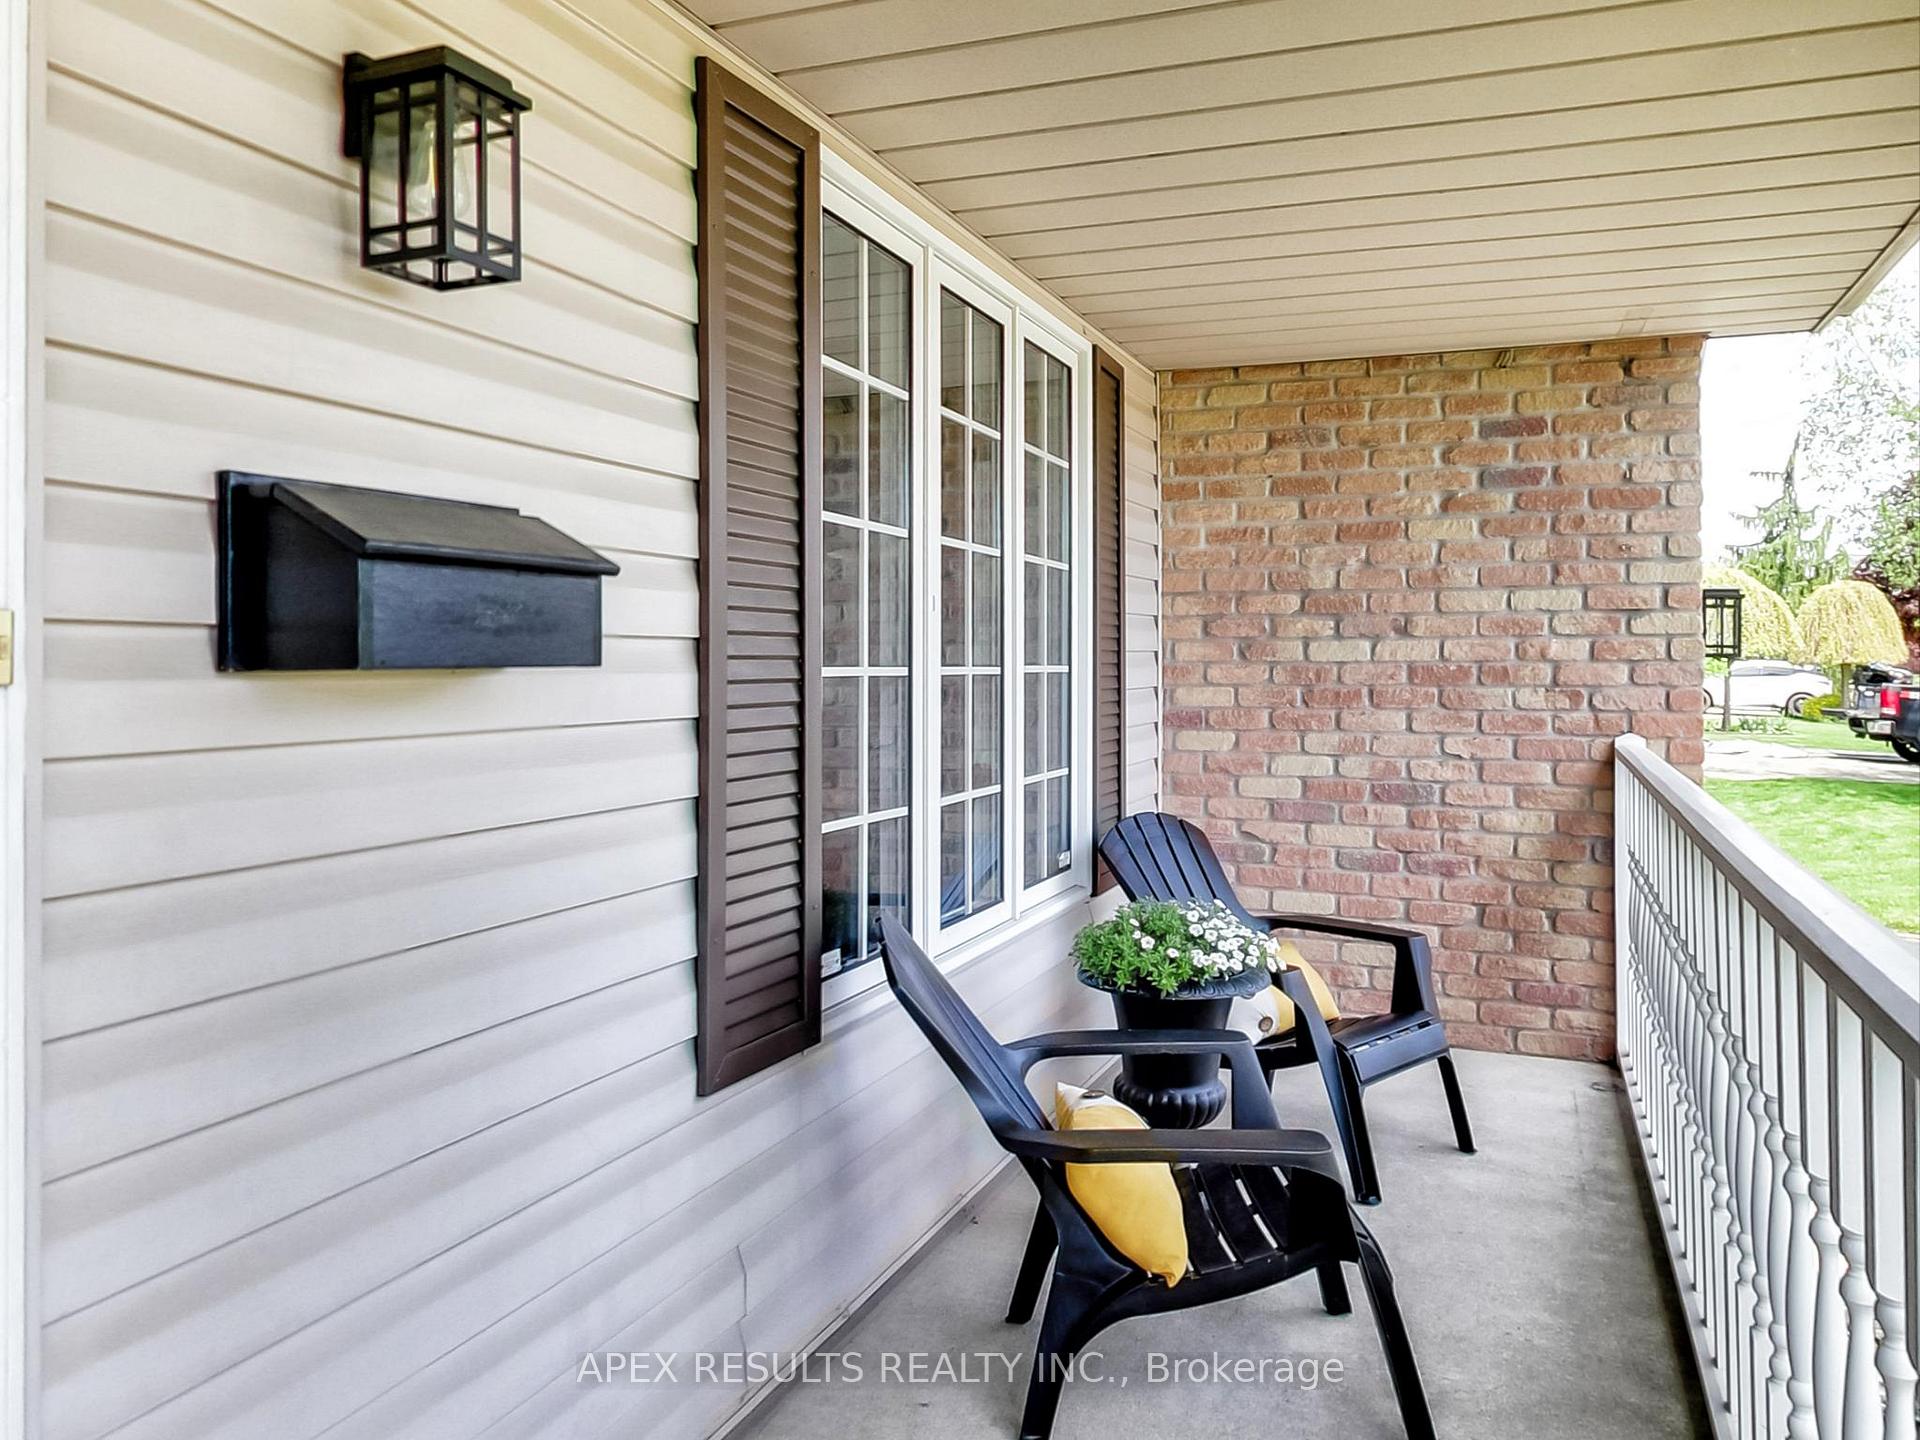
Lovely & sought-after 3 bdrm, 2.5 bthrm bungalow on a terrific 70' x 130' lot & on the west side of town w/ easy access to Regional Rd 20 & QEW! A short walk to the end of the street highlights a beautiful & fantastic community center boasting a gymnasium for basketball, pickleball etc/indoor rink/arena for ice skating and/or ball hockey/indoor walking track, outdoor playground with splash pad, skate park, ball diamond, library & more! All other amenities in town or a walk away! Approx 2,400 sq ft of finished living space on 2 lvls! Main level offers large living & dining rooms boasting large windows, hardwood floors & plenty of space for family gatherings, bright eat-in kitchen w/ movable peninsula eating area w/ updated access to family friendly backyard, large main bathroom, 3 generously sized bdrms w/primary bedrm featuring double closets & 2 pc ensuite! Lower level features a huge family room complete with a mini kitchenette featuring a plethora of custom-built oak cabinetry (uppers & lowers)/ample countertop space/bar style sink, freestanding electric fireplace, b-in shelving, enormous walk-in storage closet, home office (or possible 4th bdrm but with no window) w/ double closet for storage or files, 3 pc bthrm, huge 26' x 5' cold room/cantina, laundry/utility/storage room, PLUS a very convenient walk-up from laundry/utility room into oversized attached garage (approx 27'2" x 12'7") which also features exterior door to rear yard! Basement has definite in-law potential/possibility! Large fully fenced yard boasts extended deck w/ access to a very charming, comfortable & powered gazebo/approx 13'7" diameter, approx 21' diameter round above ground salt water pool complete with new sand filter ('23), new Hayward salt system ('23)! Garden Shed ('21)! Additional storage shed! Welcoming & relaxing covered front porch offers an array of entertaining options while overlooking a beautiful stone walkway ('22)! Other upgrades incl: Furnace ('21), AC ('21)
Ask about this home
A HOMEH agent will answer your questions about this home.
Around this home
Daily convenience, out of 100, from the distances below
Schools nearby
School rating, out of 10.
Helpful calculators
Your HOMEH agent

"I would see it this week."