

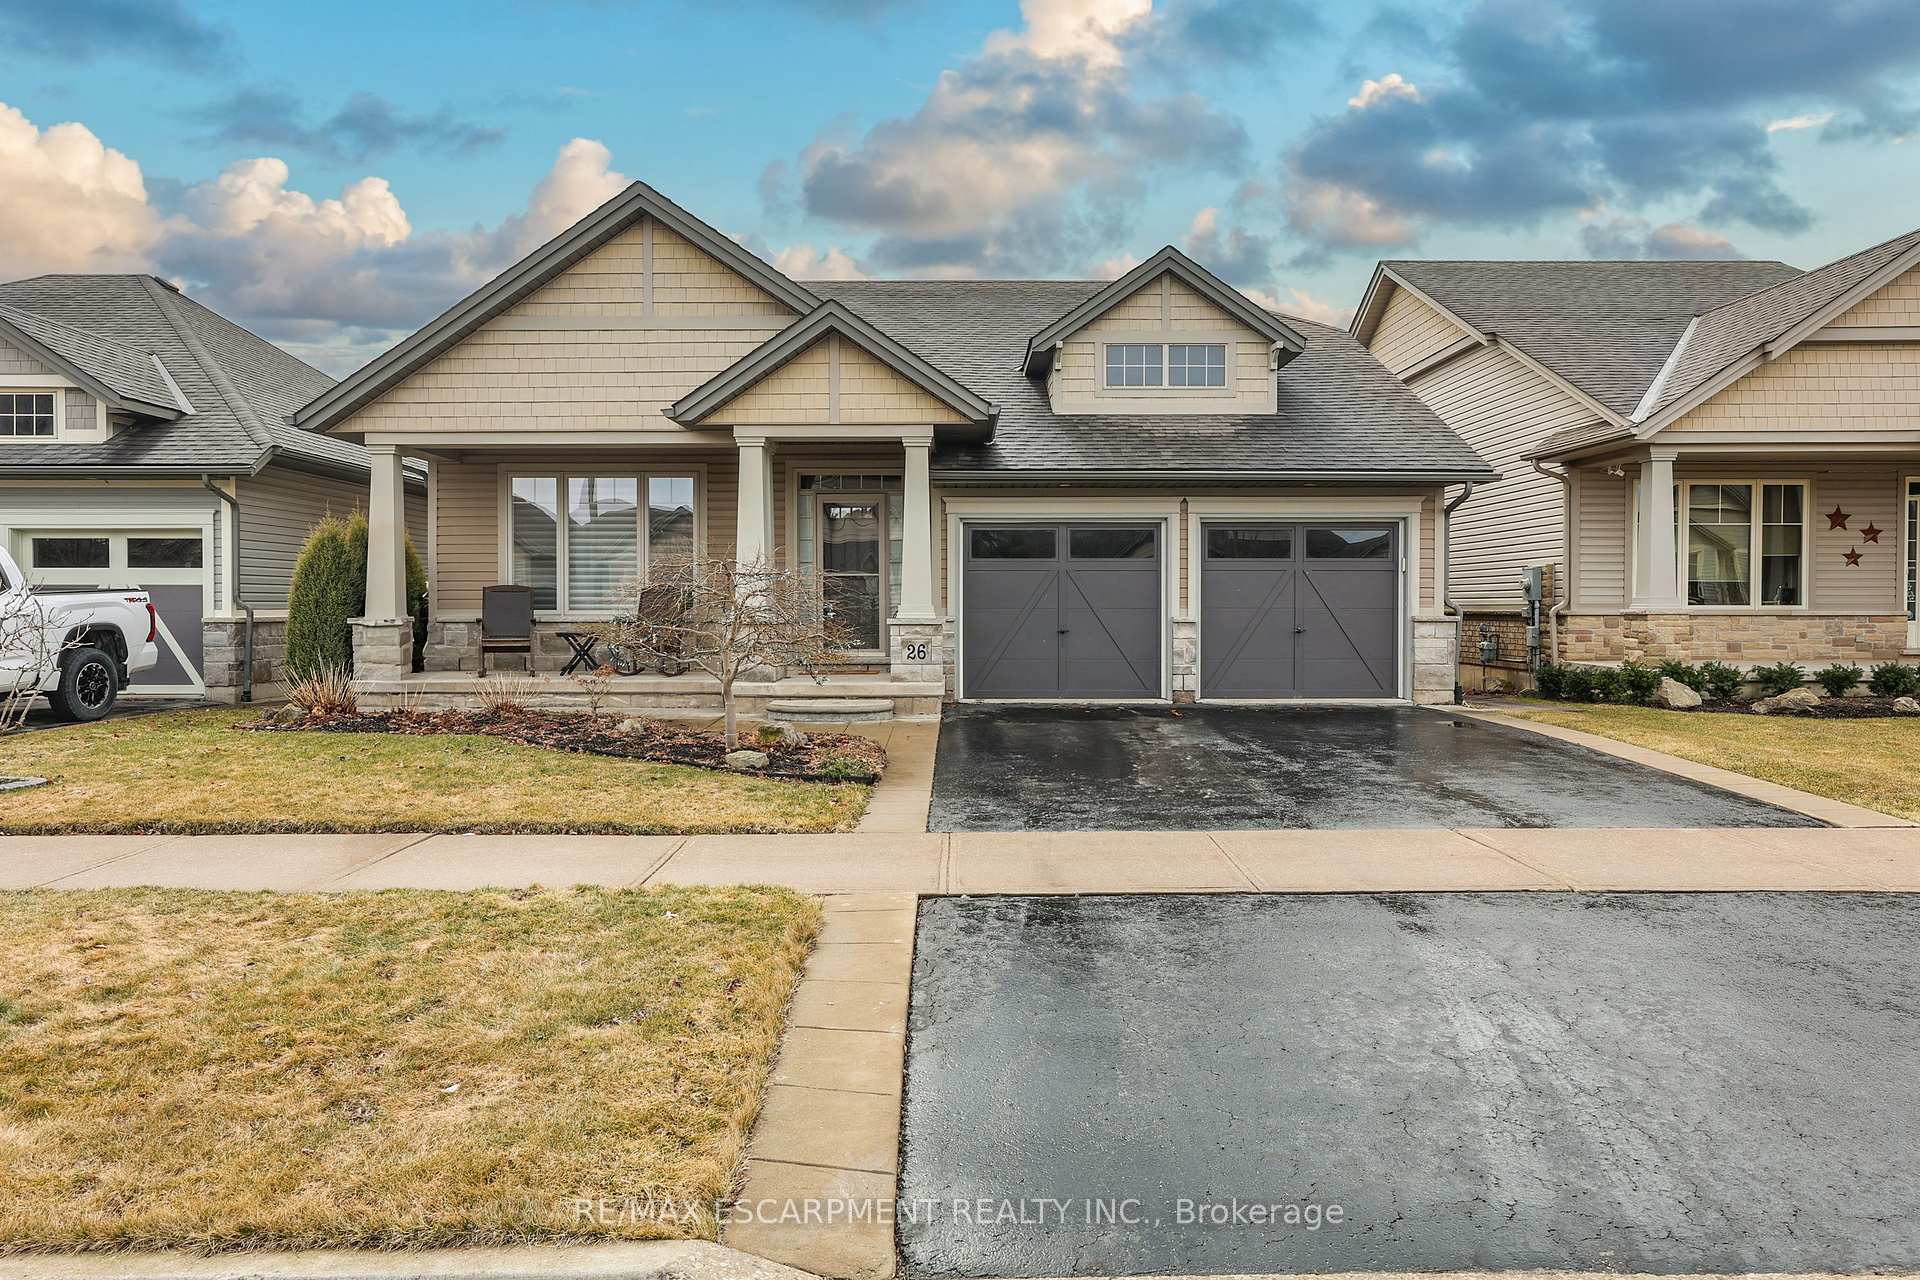
26 Forestview Court
26 Forestview Court
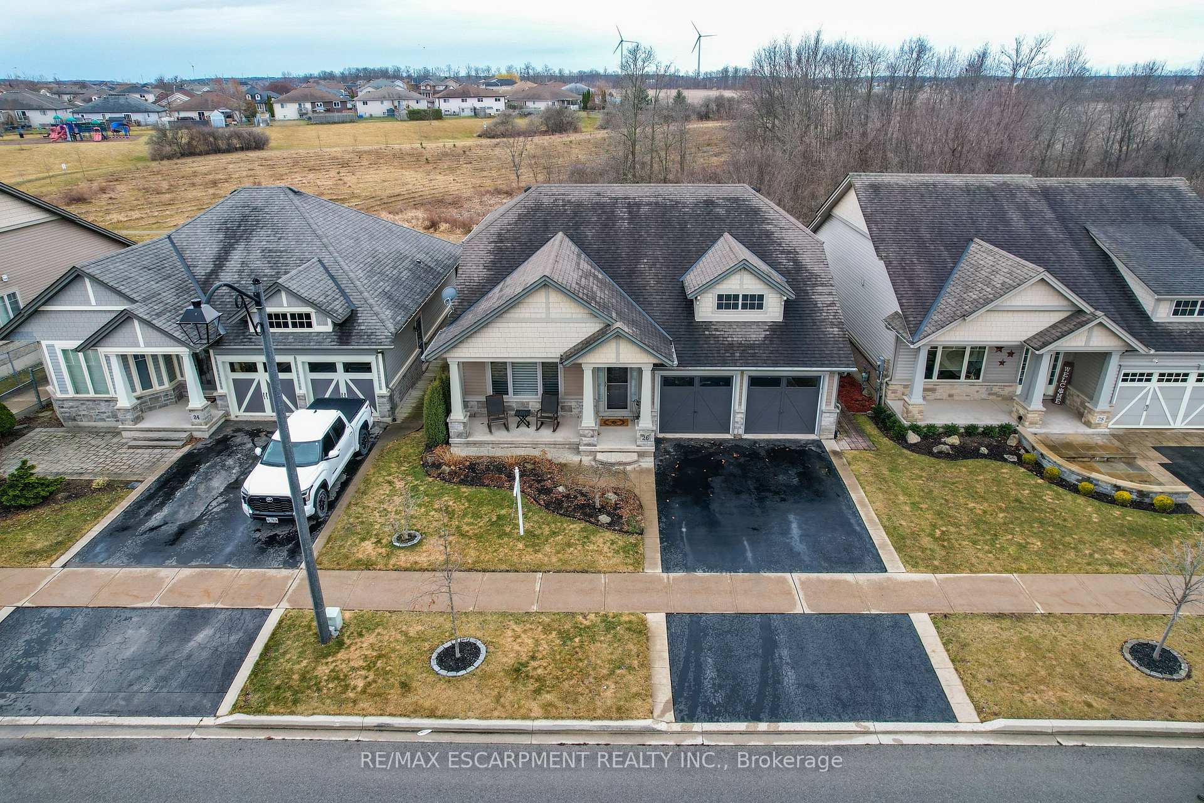
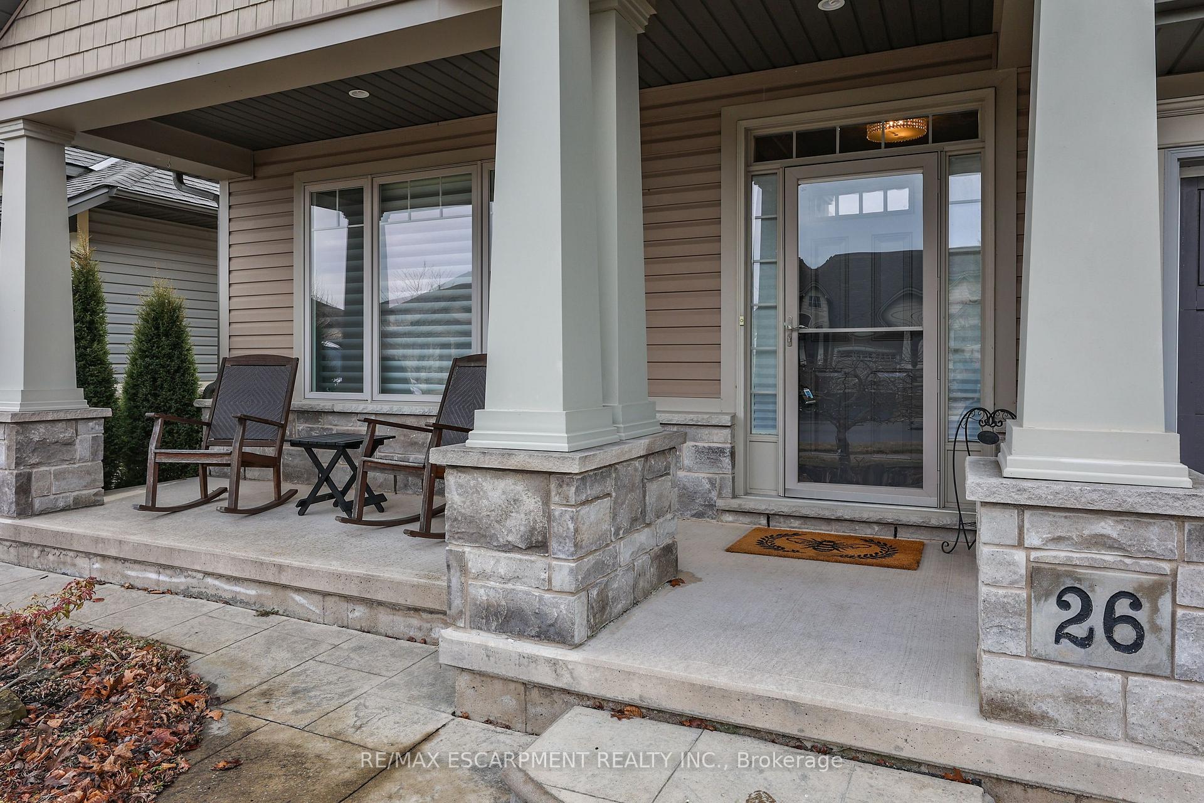
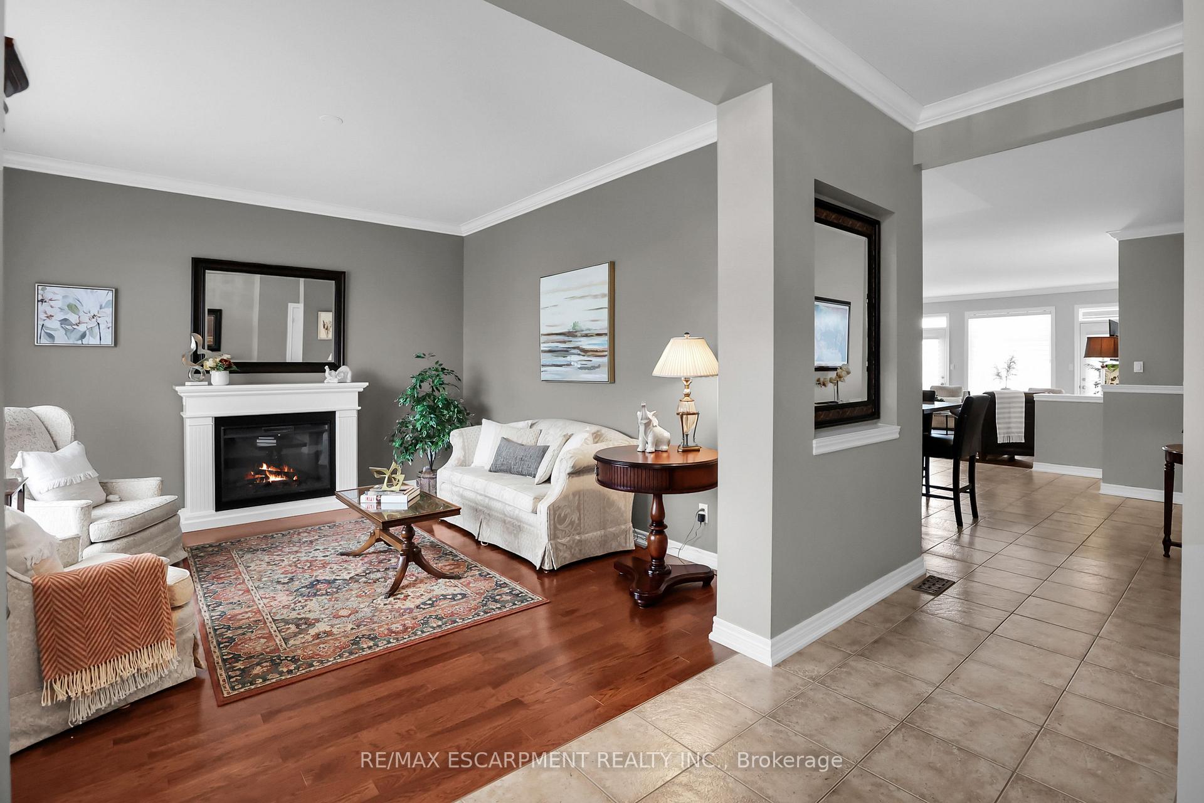
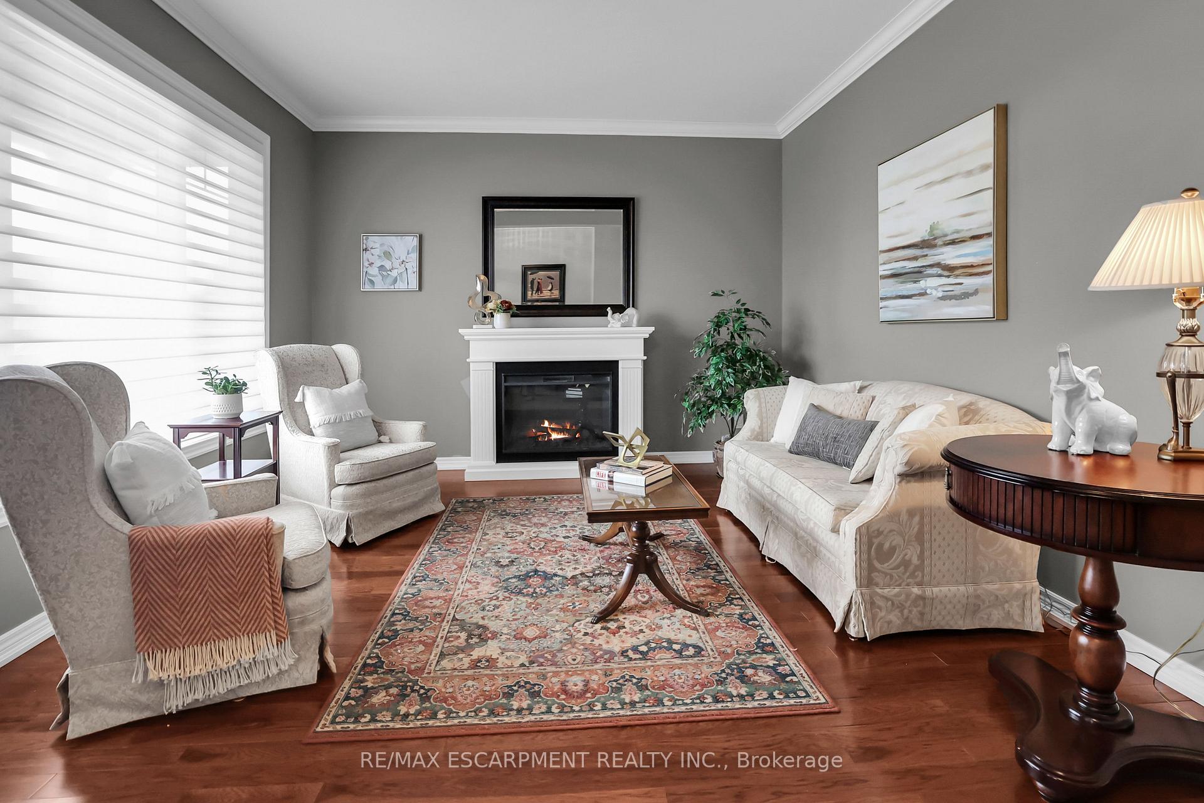 See all 35 photos
Property history
Facts and features
- BasementPart finished
- Age of home16–30 years
- Water, sewerMunicipal
- Lot shapeRectangular
- Fireplace
- Central air
- Pool
The homeDetached, Bungalow, Age 16–30 years
- Type: Detached
- Style: Bungalow
- Age: 16–30 years
- Living space: 1,500–2,000 sq ft
- Basement: Full, partially finished
InsideFireplace Yes, natural gas, Main level, Water heater owned, primary bedroom - main floor, auto garage door remote
- Fireplace: Yes, natural gas
- Laundry: Main level
- Features: Water heater owned, primary bedroom - main floor, auto garage door remote
- Rooms above ground: 5
- Rooms in the basement: 3
- Bedrooms: 2 + 1 in the basement
- Bathrooms: 3
- Kitchens: 1
Outside and lotBrick, vinyl siding, Asphalt shingle, Poured concrete
- Exterior: Brick, vinyl siding
- Roof: Asphalt shingle
- Foundation: Poured concrete
- Pool: Above ground
- Features: Deck, porch, year round living
- Size: 49.21 × 115 ft
- Shape: Rectangular
- Zoning: A2
Parking2 Garage, Attached, Private double
- Spaces: 2 Garage
- Garage: Attached
- Driveway: Private double
Heating, water and powerForced air, gas, Central air, Municipal water
- Heating: Forced air, gas
- Cooling: Central air
- Water: Municipal water
- Sewer: Municipal sewer
- Natural gas: Yes
- Hydro: Yes
- Cable: Available
- Telephone: Available
Costs and taxesTaxes $5,197 a year, HST included in the price
- Taxes, 2024: $5,197 a year
- HST: HST included in the price
Included in the saleDishwasher, dryer, freezer, garage door opener, microwave, pool equipment, refrigerator, stove, washer, fridge in bsmt, 2 gdos, dyson in laundry room, gas bbq, 2 elec fireplaces, white shelves in bsmt (record shelves), primary bedrm curtains
- Included: Dishwasher, dryer, freezer, garage door opener, microwave, pool equipment, refrigerator, stove, washer, fridge in bsmt, 2 gdos, dyson in laundry room, gas bbq
- Not included: 2 elec fireplaces, white shelves in bsmt (record shelves), primary bedrm curtains
NearbyLibrary, park, place of worship, rec./commun.centre, school
- Close to: Library, park, place of worship, rec./commun.centre, school
Listing detailsX12102533, Sold, Apr 24, 2025
- MLS® number: X12102533
- Status: Sold
- Listed on: Apr 24, 2025
- Days on market: 22
- Updated: May 16, 2025
- Possession: Flexible
- Occupied by: Owner
- Listing brokerage: RE/MAX ESCARPMENT REALTY INC.
About this home
26 Forestview Court, West Lincoln (Smithville), ON L0R 2A0
STYLISH BUNGALOW BACKING ONTO GREEN SPACE... Nestled in the heart of Smithville, 26 Forestview Court is a beautifully designed bungalow that offers a fusion of comfort, elegance & functionality. Located on a quiet cul-de-sac and backing onto serene green space, this home provides the ideal setting for relaxation & entertaining. From the covered front porch, step inside to a welcoming foyer, setting the tone for the warm & inviting atmosphere throughout. The main level features stunning hdwd & ceramic flooring, crown moulding & Hunter Douglas blinds/shutters for a timeless aesthetic. A versatile DEN serves as the perfect formal dining area, sitting room, or home office - adapting to your needs. The kitchen is a chefs delight, boasting ANTIQUED CABINETRY, ample storage w/slow-closing, pull-out drawers, a stylish two-tone finish (upper light, lower dark) & modern appliances. The OPEN CONCEPT living room is the heart of the home, where a gas fireplace adds warmth & charm. MF offers Two spacious bedrooms - primary suite featuring an updated ensuite (2022) w/sleek vanity, upgraded flooring & modern shower. 4-pc main bath & convenient main-floor laundry complete the space. FINISHED LOWER LEVEL extends the living area w/third bedRm, office, spacious family room & 3-pc bath. A large workshop & storage area provide endless possibilities for hobbyists or for extra storage. Step outside to your private backyard oasis! A two-tier deck w/gazebo overlooks the above-ground pool (heater & liner updated in 2023), making it the ultimate spot for summer fun. With under-deck storage & beautiful landscaping, this outdoor space is truly a retreat. PLUS NO REAR NEIGHBOURS! With inside entry to a double garage, a peaceful green space backdrop, and a layout designed for comfort and style, this MOVE-IN READY bungalow is a rare find. Just minutes to downtown, parks, schools & quick access to major highways (Hwy 20, QEW). CLICK ON MULITMEDIA for video tour, drone photos, floor plans & more.
Ask about this home
A HOMEH agent will answer your questions about this home.
Around this home
Daily convenience, out of 100, from the distances below
Schools nearby
School rating, out of 10.
Helpful calculators
Your HOMEH agent

"I would see it this week."