

2387 CAISTOR Centre Road
2387 CAISTOR Centre Road
 See all 38 photos
Property history
Facts and features
- BasementUnfinished
- Water, sewerSeptic
- Lot shapeIrregular
- HeatingForced air
- Central air
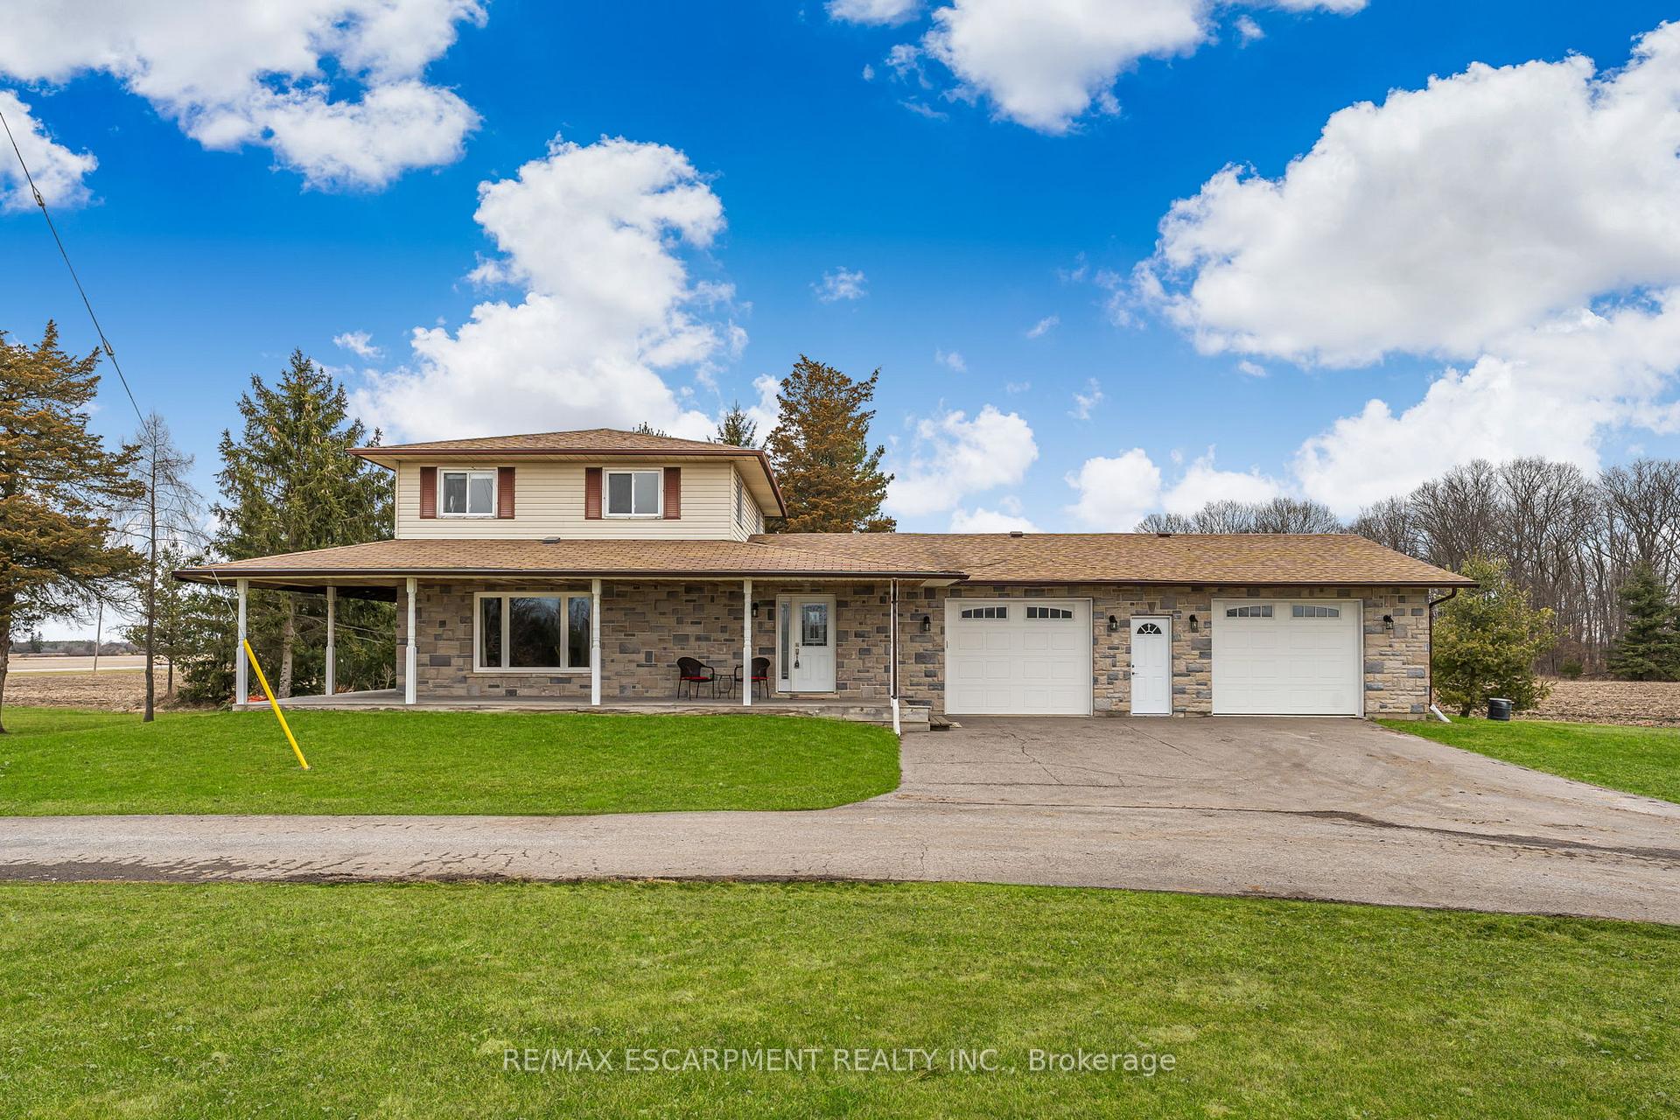
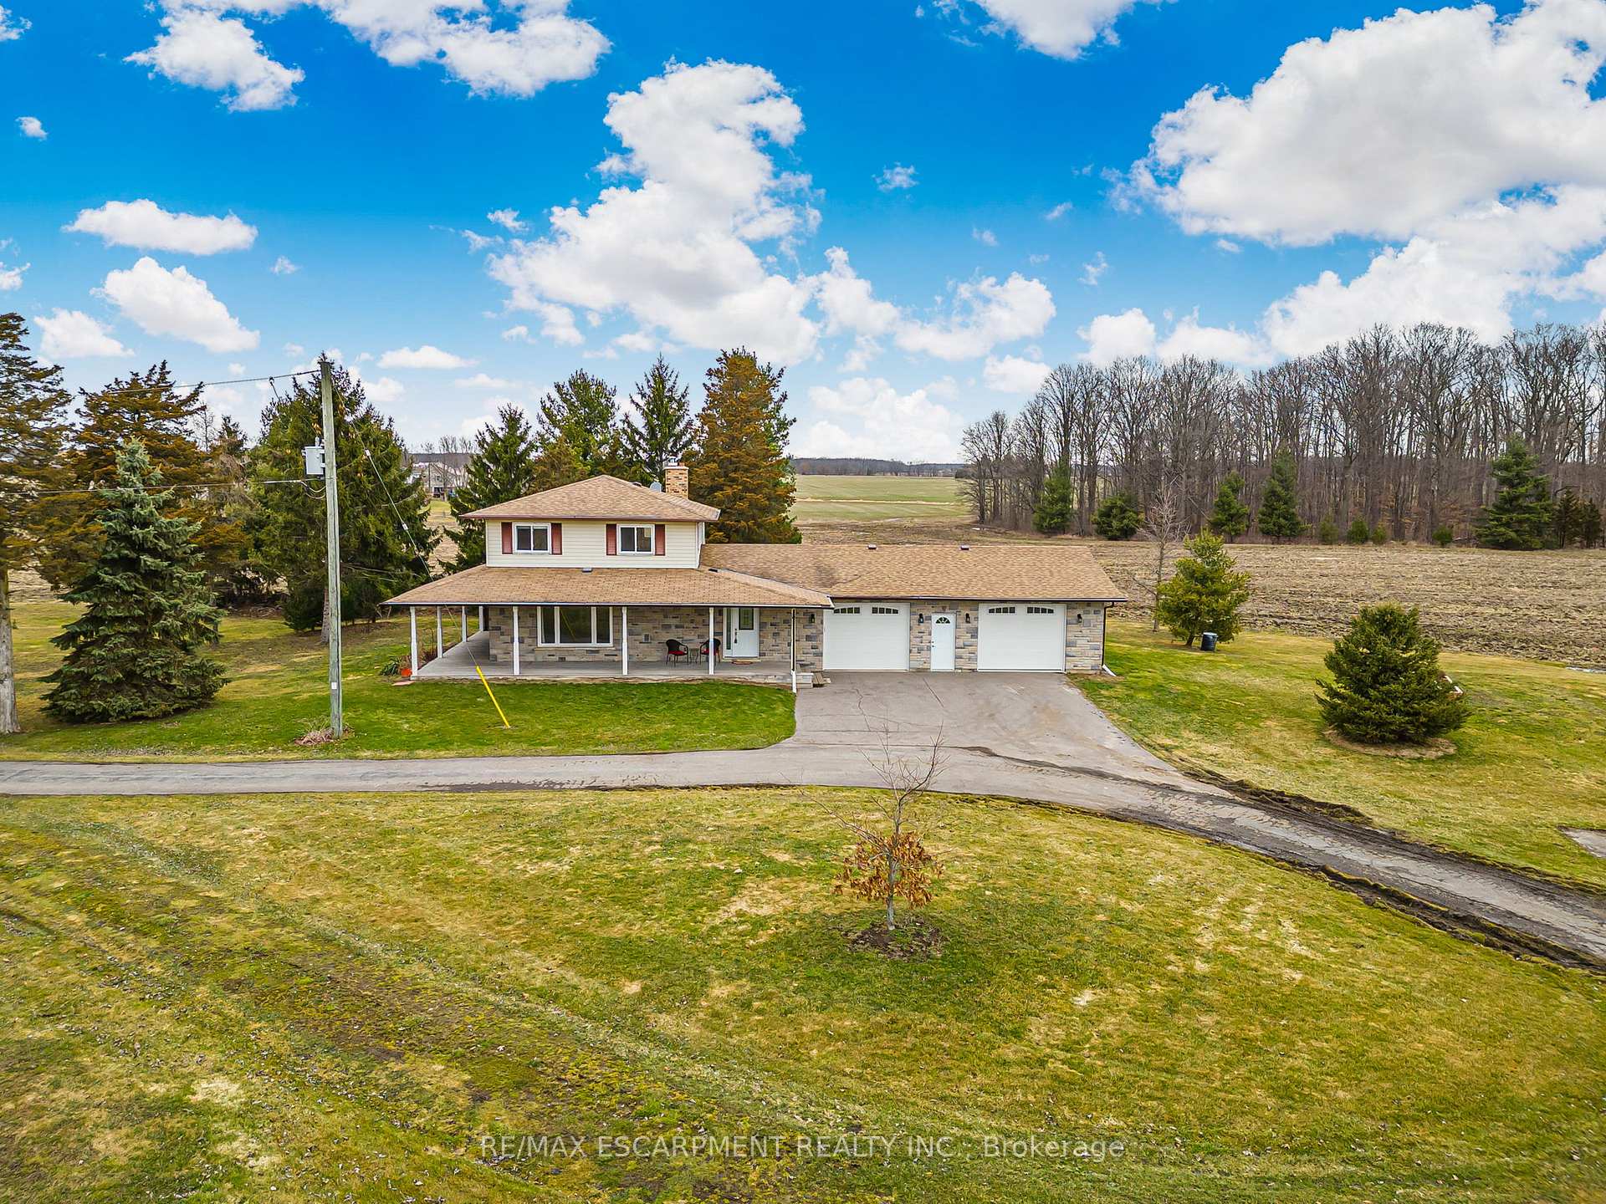
The homeDetached, 2-storey, 1,500–2,000 sq ft
- Type: Detached
- Style: 2-storey
- Living space: 1,500–2,000 sq ft
- Basement: Full, unfinished
InsideLower level, Generator - partial, water heater, Rooms above ground 6
- Laundry: Lower level
- Features: Generator - partial, water heater
- Rooms above ground: 6
- Bedrooms: 3
- Bathrooms: 2
- Kitchens: 1
Outside and lotAluminum siding, brick, Asphalt shingle, Block, piers
- Exterior: Aluminum siding, brick
- Roof: Asphalt shingle
- Foundation: Block, piers
- Features: Deck
- Other structures: Storage, workshop
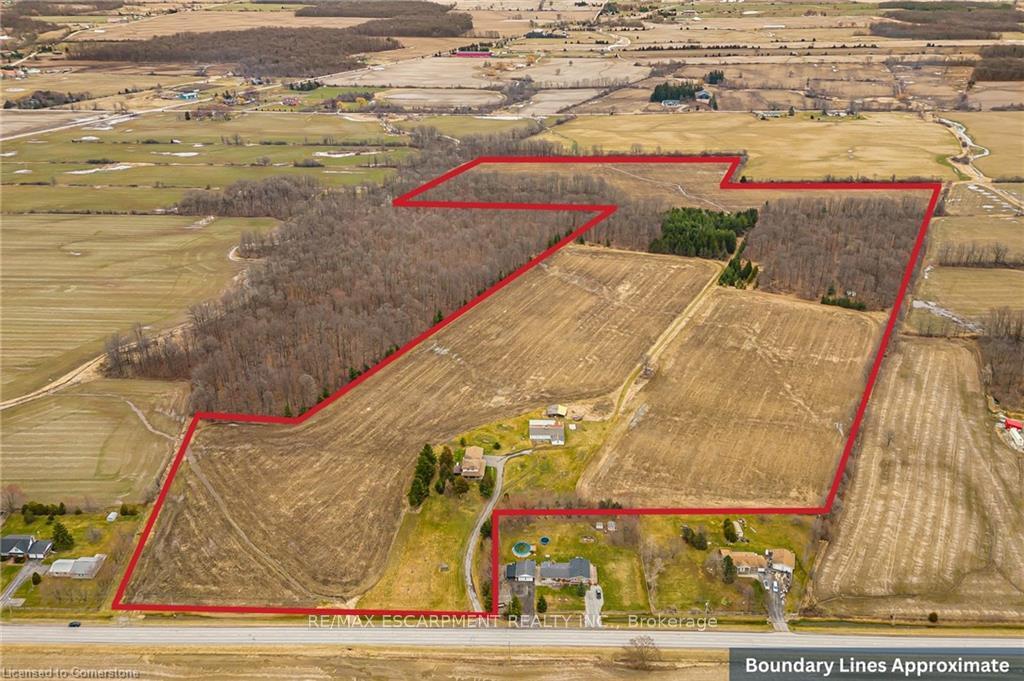
- Size: 530.74 × 2,157.38 ft
- Shape: Irregular
- Zoning: A, EP
Parking2 Garage, Attached
- Spaces: 2 Garage
- Garage: Attached
Heating, water and powerForced air, propane, Central air, Other
- Heating: Forced air, propane
- Cooling: Central air
- Water: Other
- Sewer: Septic
Costs and taxesTaxes $3,261 a year, Plus HST, Propane tank
- Taxes, 2024: $3,261 a year
- HST: Plus HST
- Under contract: Propane tank
Included in the saleFridge, stove, washer, dryer, hot water tank owned, window coverings and blinds, garage door opener, 2 wooden stove (as-is), Tractor, all tools and personal items in shop
- Included: Fridge, stove, washer, dryer, hot water tank owned, window coverings and blinds, garage door opener, 2 wooden stove (as-is)
- Not included: Tractor, all tools and personal items in shop
NearbyGolf, hospital, library, place of worship, school
- Close to: Golf, hospital, library, place of worship, school
Listing detailsX12066262, Sold, Apr 4, 2025
- MLS® number: X12066262
- Status: Sold
- Listed on: Apr 4, 2025
- Days on market: 32
- Updated: May 6, 2025
- Possession: Immediate
- Occupied by: Owner
- Listing brokerage: RE/MAX ESCARPMENT REALTY INC.
About this home
2387 CAISTOR Centre Road, West Lincoln, ON L0R 1E0
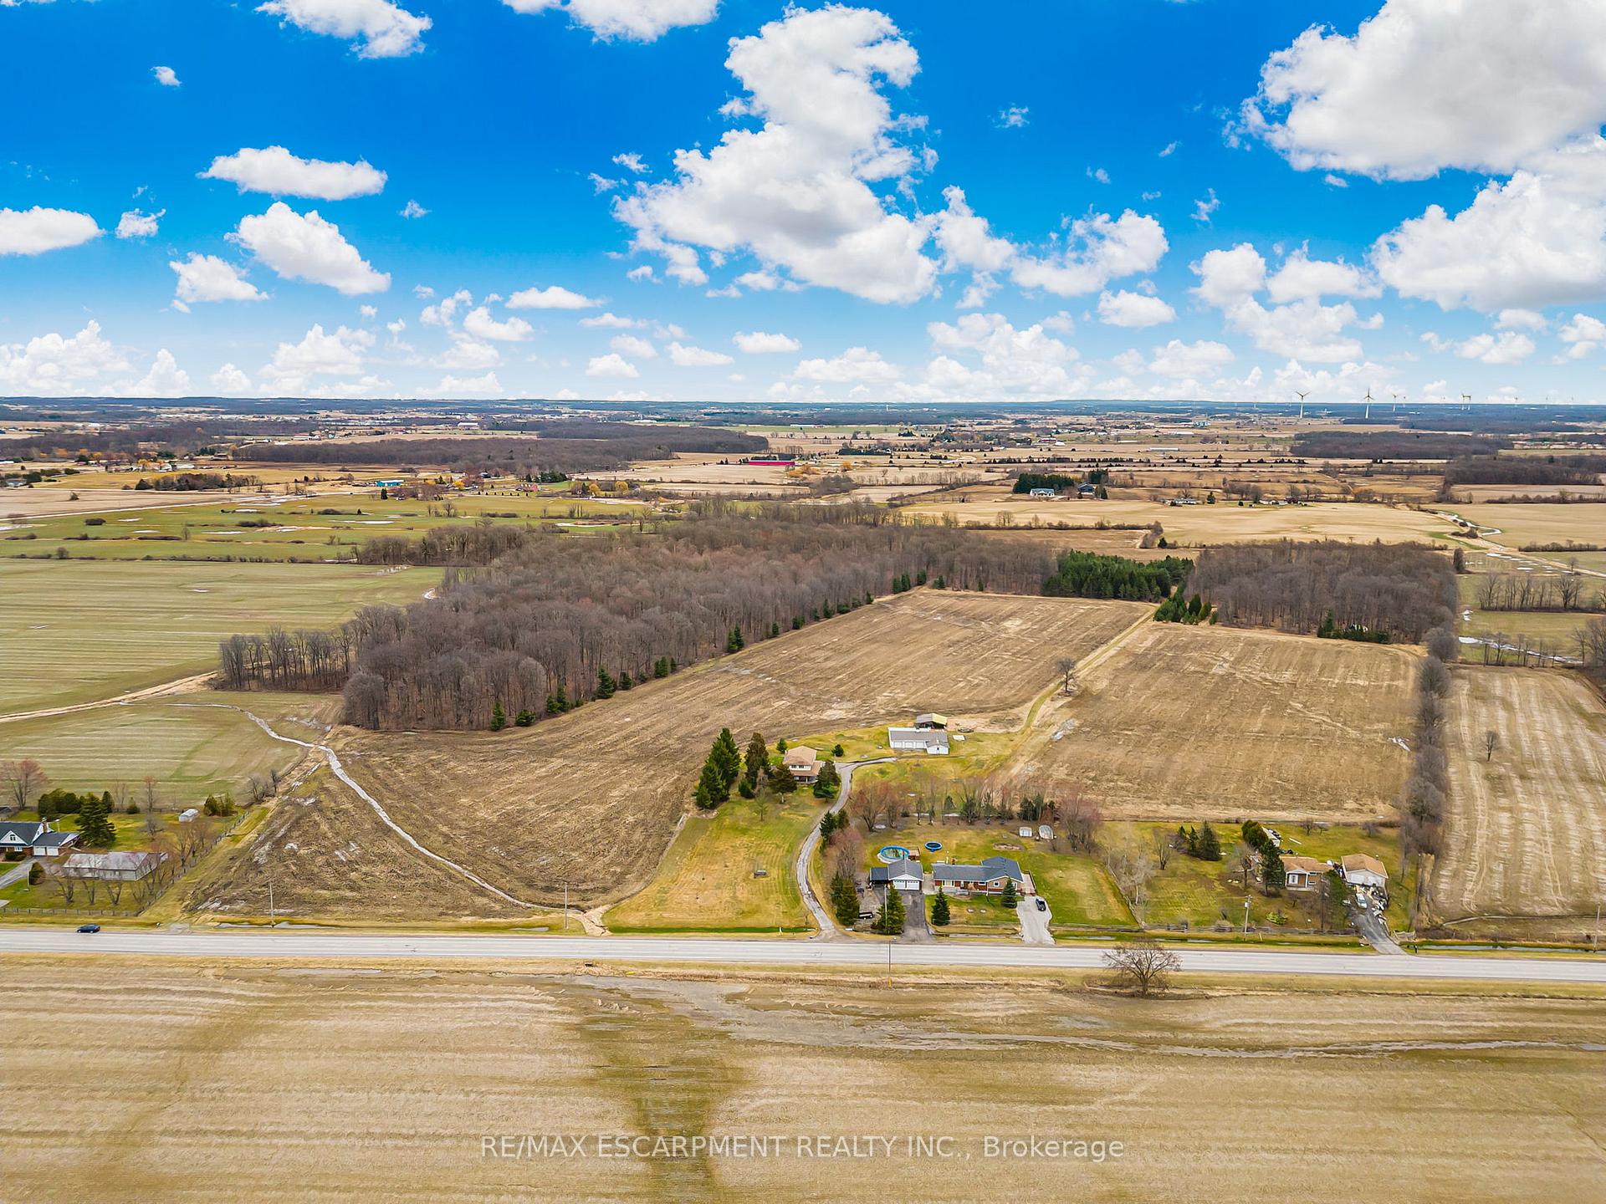
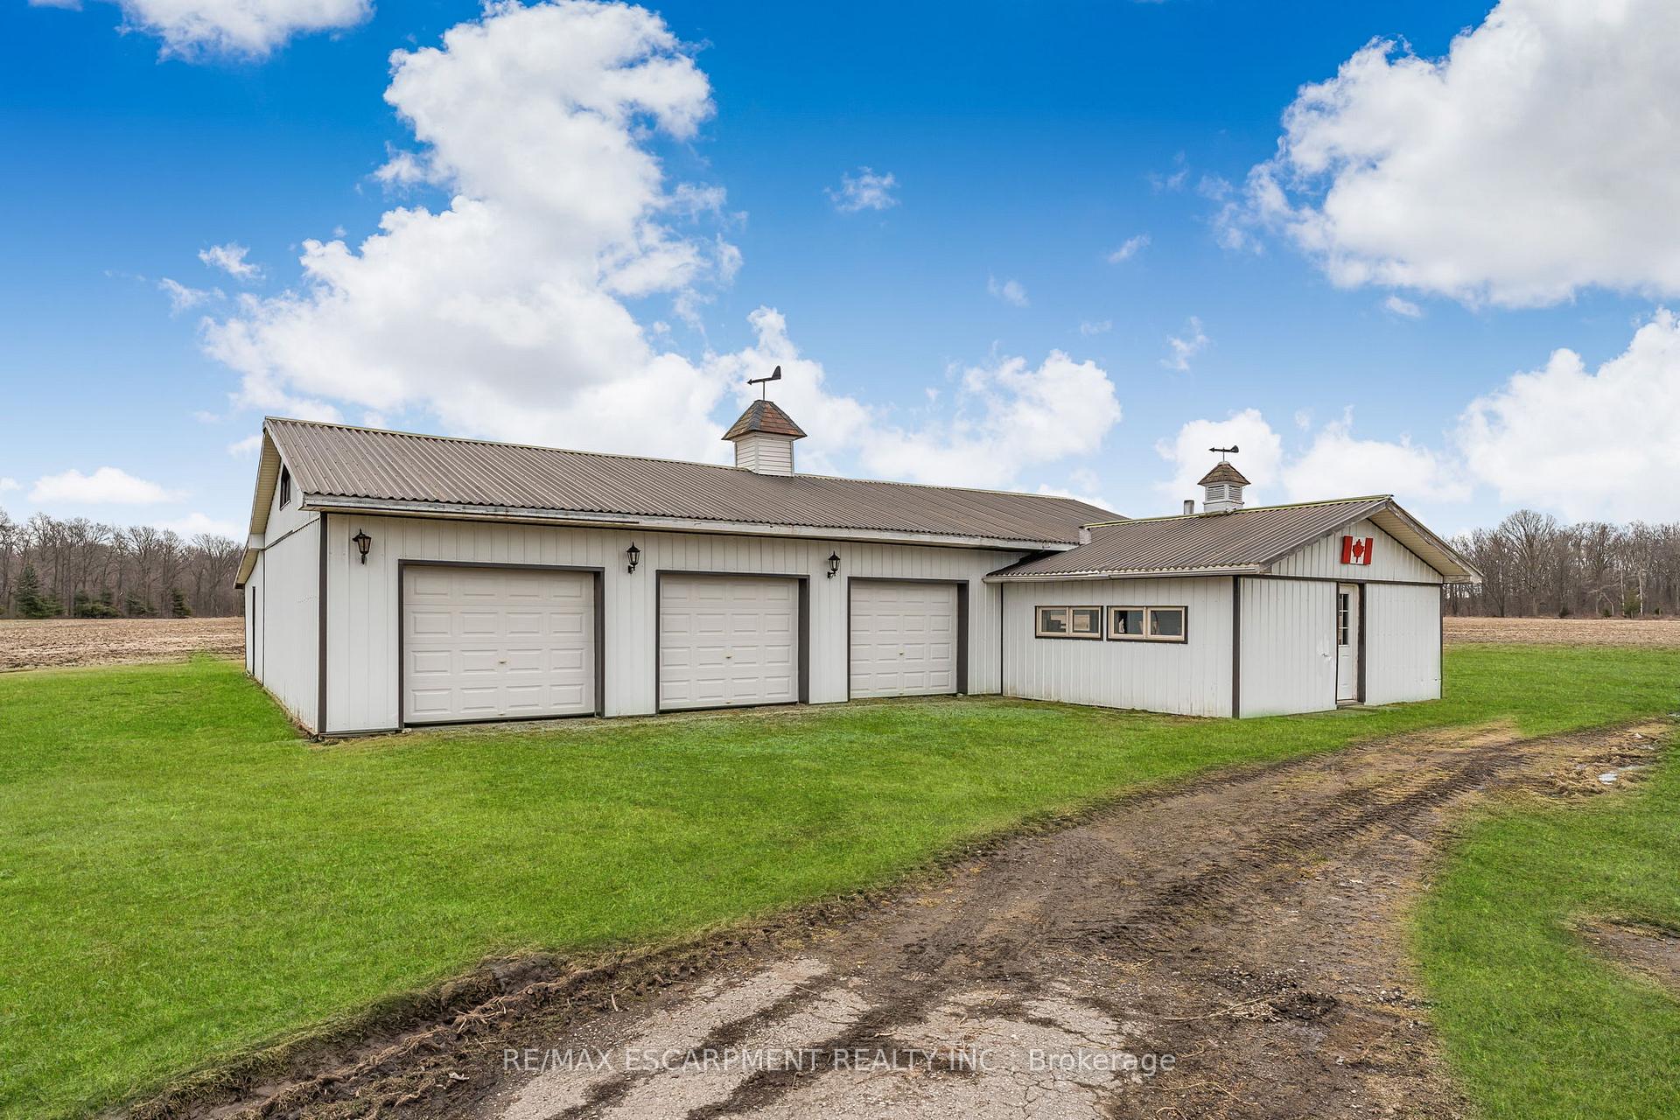
This exceptional 69.4-acre property offers the perfect mix of workable land and natural beauty. Featuring 45 workable acres and 20 acres of bush, this property provides the ideal country setting you've been looking for. A detached insulated shop features a 23' x 28'3 workshop and an additional 20'x16' workspace. Attached to the shop is a 40'x28' three-bay garage and a 60'x20' lean-to for covered storage. The property is anchored by a two-storey, 3-bedroom home with a double garage. On the main floor an open living/dining room has oak hardwood flooring taken straight from the bush at the rear of the property. The main floor also includes a kitchen, den, spacious mud room and a 4-piece bathroom. Upstairs you will find 3 bedrooms and a 2-piece bathroom. A 10-kilowatt generator system services the essential items of the home, providing peace of mind year round. This property presents a rare opportunity to own a substantial parcel with productive land, natural woodland, and well-designed infrastructure for both residential comfort and practical work.
Ask about this home
A HOMEH agent will answer your questions about this home.
Around this home
Helpful calculators
Your HOMEH agent

"I would see it this week."