

26 Harvest Gate
26 Harvest Gate
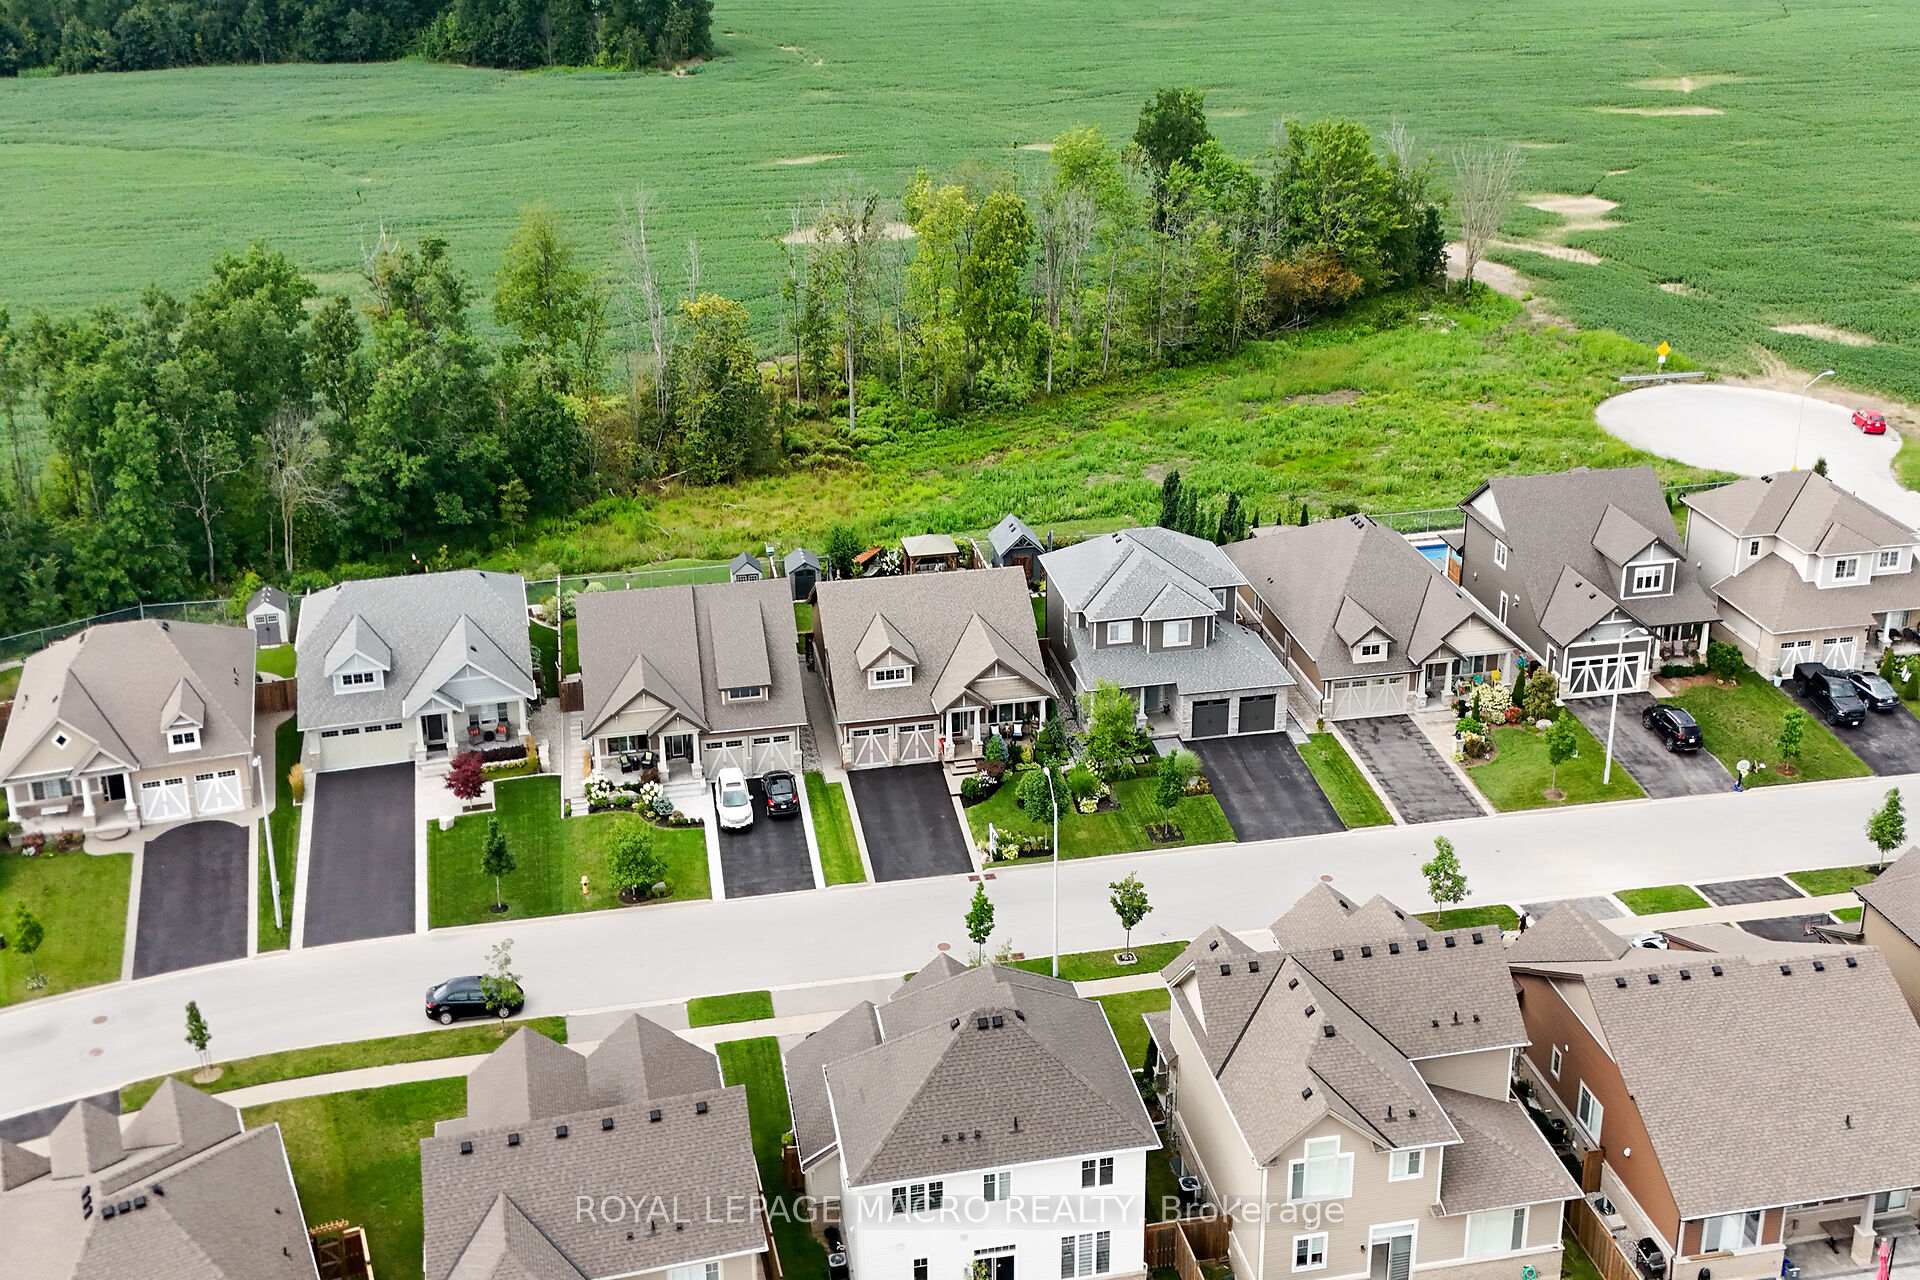 See all 50 photos
Property history
Facts and features
- BasementUnfinished
- Age of home6–15 years
- Water, sewerMunicipal
- Lot shapeRectangular
- Hardwood floors
- Fireplace
- Central air
The homeDetached, Bungalow, Age 6–15 years
- Type: Detached
- Style: Bungalow
- Age: 6–15 years
- Living space: 1,500–2,000 sq ft
- Basement: Full, unfinished
InsideFireplace Yes, natural gas, Porcelain, Hardwood, Tile, Main level
- Fireplace: Yes, natural gas
- Flooring: Porcelain, Hardwood, Tile
- Laundry: Main level
- Features: Air exchanger, auto garage door remote, carpet free, central vacuum, sump pump
- Rooms above ground: 9
- Bedrooms: 2
- Bathrooms: 2
- Kitchens: 1
- Family room: Yes
Outside and lotBrick, vinyl siding, Asphalt shingle, Poured concrete
- Exterior: Brick, vinyl siding
- Roof: Asphalt shingle
- Foundation: Poured concrete
- Size: 50 × 119.95 ft
- Shape: Rectangular
Parking2 Garage, Attached, Private double
- Spaces: 2 Garage
- Garage: Attached
- Driveway: Private double
Heating, water and powerForced air, gas, Central air, Municipal water
- Heating: Forced air, gas
- Cooling: Central air
- Water: Municipal water
- Sewer: Municipal sewer
Costs and taxesTaxes $5,587 a year, HST included in the price, Hot water heater
- Taxes, 2024: $5,587 a year
- HST: HST included in the price
- Under contract: Hot water heater
Included in the saleBuilt-in microwave, central vac, dishwasher, dryer, garage door opener, gas stove, range hood, refrigerator, stove, washer, window coverings, all light fixtures, 2 gazebos, hammock & wooden stand, shed, Gas barbecue grill, all garden furniture/accessories, swing with metal stand
- Included: Built-in microwave, central vac, dishwasher, dryer, garage door opener, gas stove, range hood, refrigerator, stove, washer, window coverings, all light fixtures, 2 gazebos, hammock & wooden stand, shed
- Not included: Gas barbecue grill, all garden furniture/accessories, swing with metal stand
NearbyGolf, library, park, place of worship, rec./commun.centre, school
- Close to: Golf, library, park, place of worship, rec./commun.centre, school
Listing detailsX12048586, Sold, Mar 28, 2025
- MLS® number: X12048586
- Status: Sold
- Listed on: Mar 28, 2025
- Days on market: 35
- Updated: May 2, 2025
- Possession: Flexible
- Occupied by: Owner
- Listing brokerage: ROYAL LEPAGE MACRO REALTY
About this home
26 Harvest Gate, West Lincoln (Smithville), ON L0R 2A0
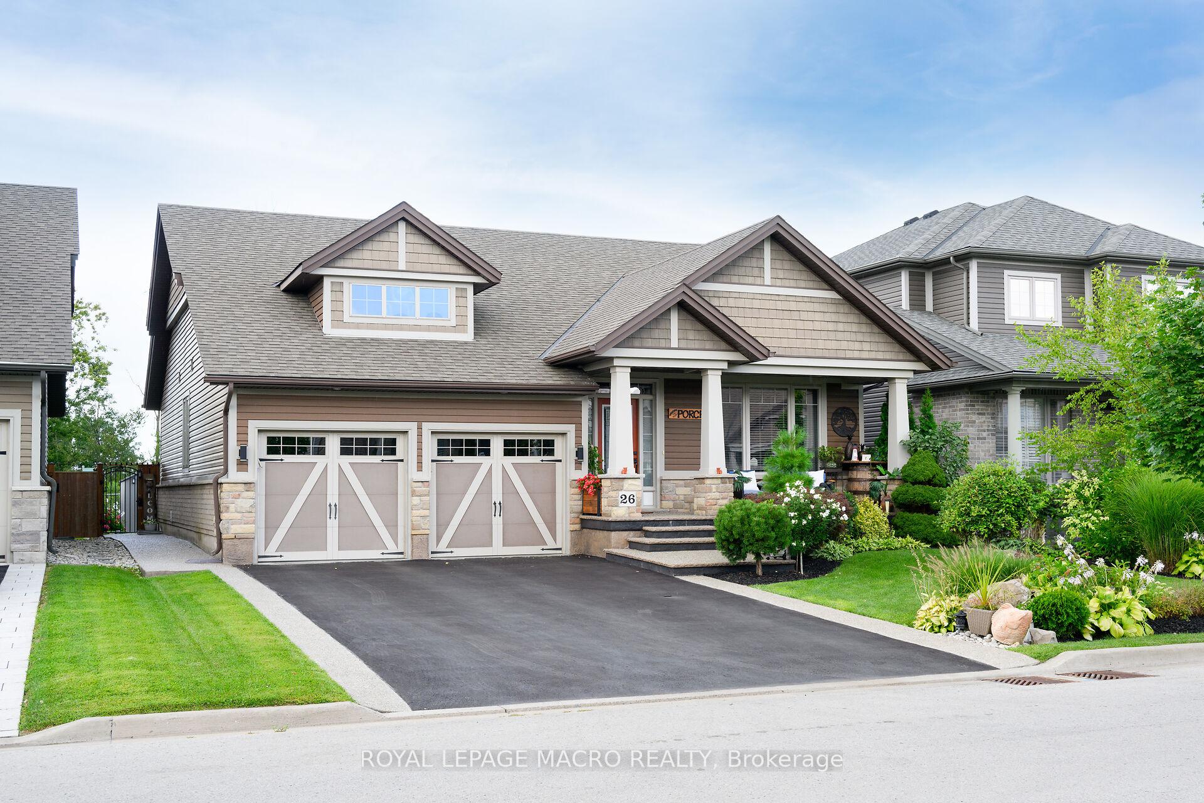
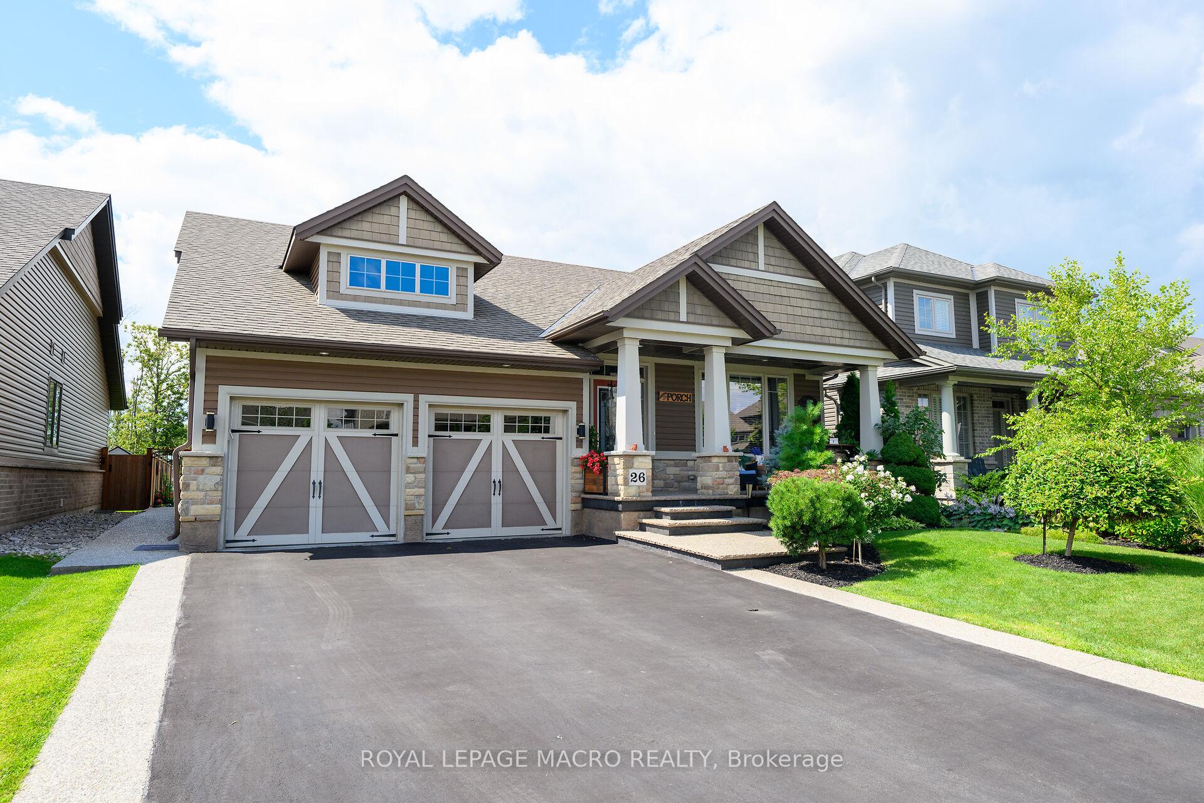
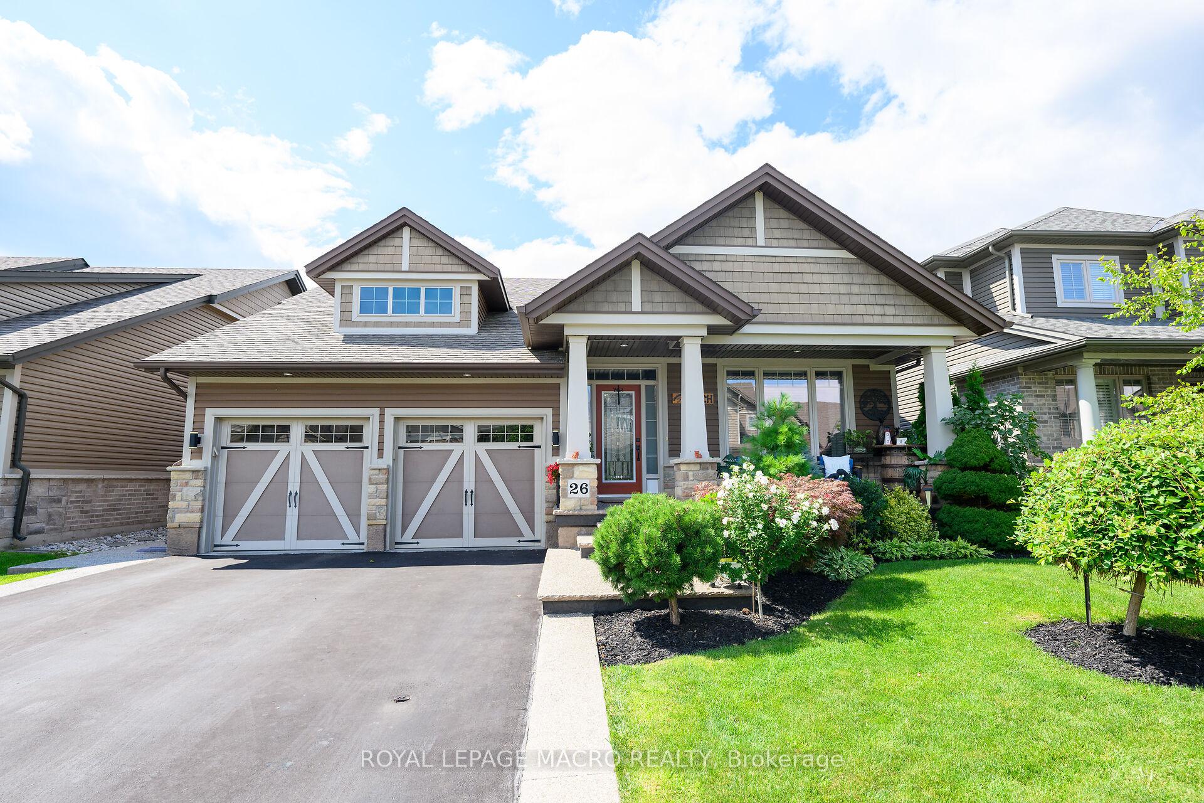
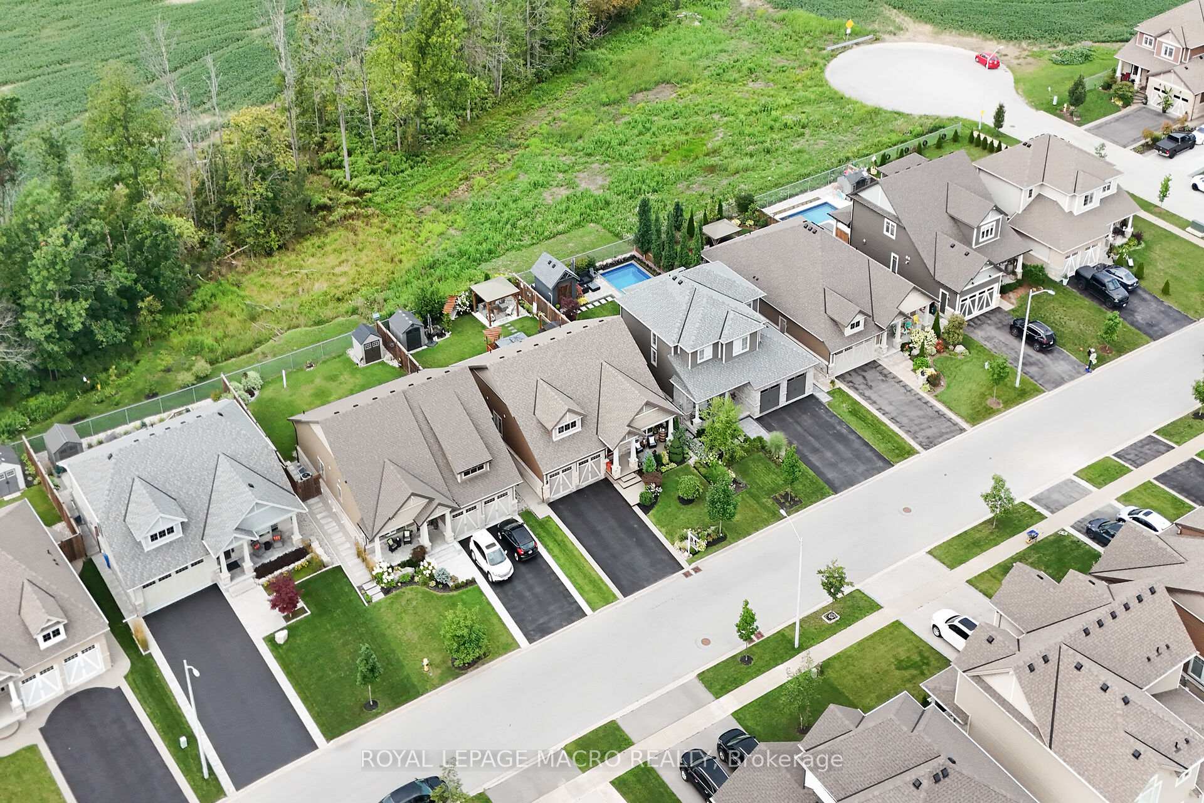
Welcome to your dream home-an exquisite Executive Bungalow nestled against a serene backdrop of lush green space. This meticulously designed 2-bedroom & den, 2-bathroom family home is move-in ready & features an array of premium upgrades. From the moment you arrive, the homes captivating curb appeal & beautifully landscaped gardens set the stage for an extraordinary living experience. A custom open-concept kitchen with timeless black and white waterfall design, large center island with an integrated sink, abundant cabinetry & high-end finishes. The dining room flows seamlessly into the expansive living area, bathed in natural light from the walk-out deck. The master suite offers breathtaking views of the pristine backyard. The home boasts exquisite hardwood floors throughout, with newly upgraded hardwood in the bedrooms (2024). Main floor carpet free. Enjoy the convenience of main floor laundry with direct access to the double garage. The lower level presents a blank canvas, ready to be tailored to your desires whether it's a home theater, personal gym, or additional living space. Venture outside to your private, fully-fenced backyard oasis, complete with spacious deck, perfect for unwinding in the tranquility of the surrounding greenspace. Located in the peaceful community of Smithville, this home offers an unparalleled blend of quiet suburban living with the convenience of nearby amenities, top-rated schools, picturesque parks, shopping, and quick access to major hwys. RSA
Ask about this home
A HOMEH agent will answer your questions about this home.
Around this home
Daily convenience, out of 100, from the distances below
Schools nearby
School rating, out of 10.
Helpful calculators
Your HOMEH agent

"I would see it this week."