

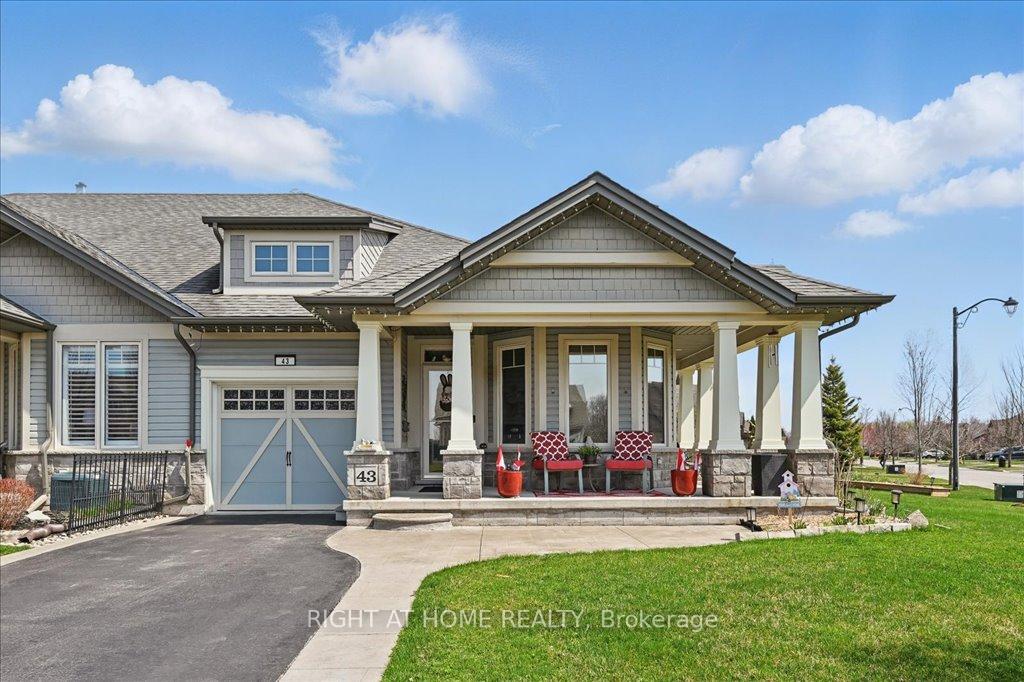
43 Forestview Court
43 Forestview Court
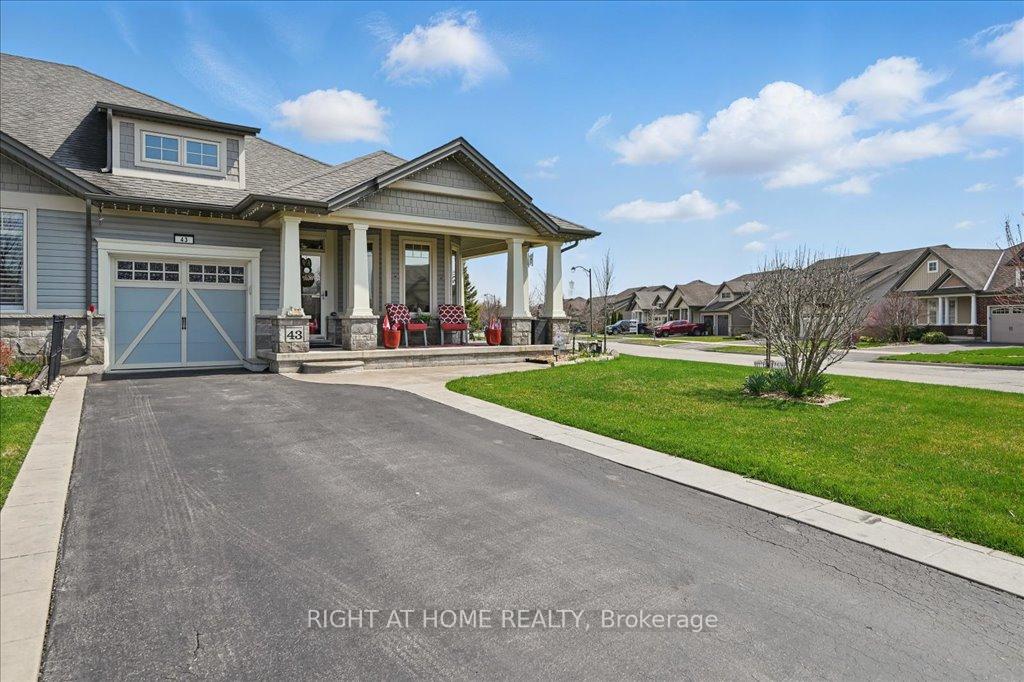
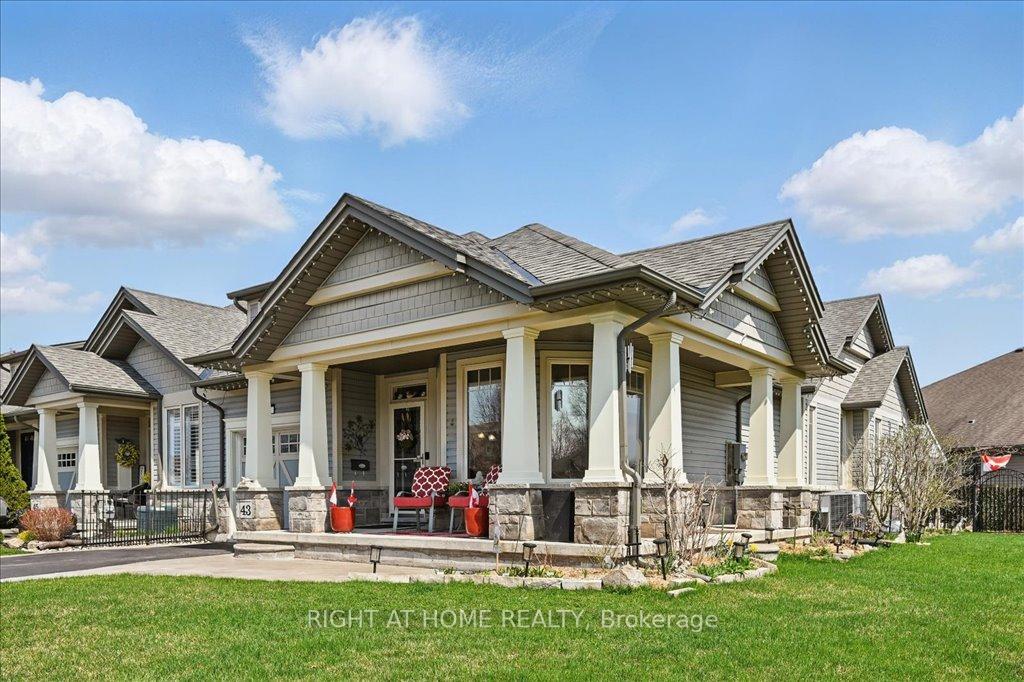
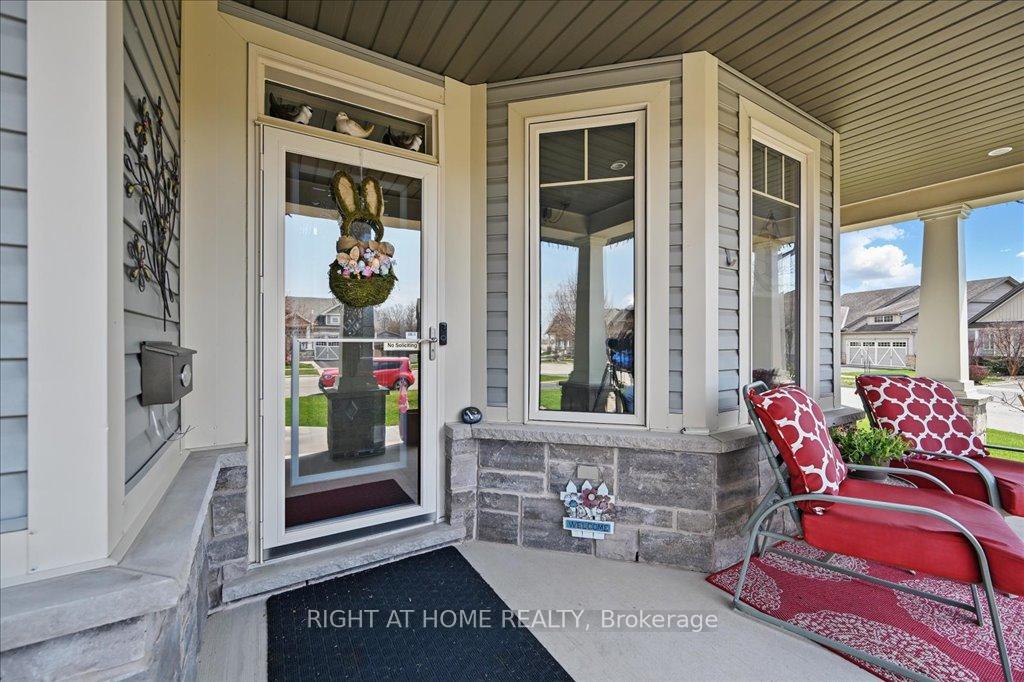
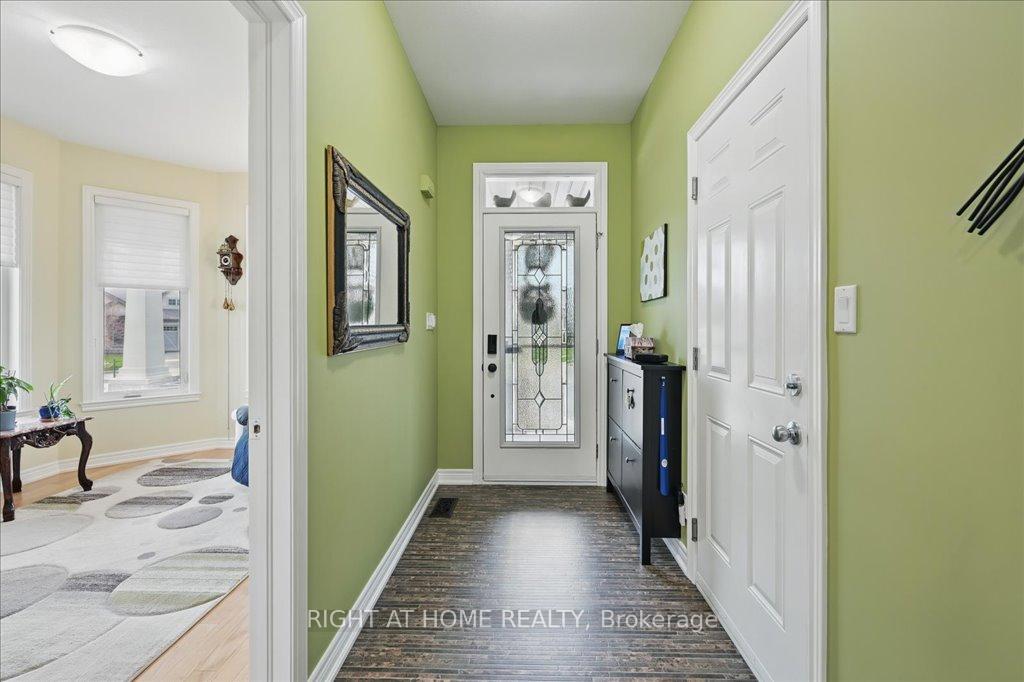 See all 45 photos
Property history
Facts and features
- BasementFinished
- Age of home6–15 years
- Water, sewerMunicipal
- Lot shapeIrregular
- Hardwood floors
- Central air
The homeFreehold Townhouse, Bungalow, Age 6–15 years
- Type: Freehold Townhouse
- Style: Bungalow
- Age: 6–15 years
- Living space: 1,100–1,500 sq ft
- Basement: Full, finished
- View: Garden
InsideHardwood, Broadloom, Main level, Auto garage door remote, bar fridge, built-in oven, countertop range, in-law capability, primary bedroom - main floor, solar tube, storage, suspended ceilings, water meter, sump pump
- Flooring: Hardwood, Broadloom
- Laundry: Main level
- Features: Auto garage door remote, bar fridge, built-in oven, countertop range, in-law capability, primary bedroom - main floor, solar tube, storage, suspended ceilings, water meter, sump pump
- Rooms above ground: 5
- Rooms in the basement: 6
- Bedrooms: 2 + 3 in the basement
- Bathrooms: 3
- Kitchens: 1
- Family room: Yes
Outside and lotVinyl siding, stone, Asphalt shingle, Unknown
- Exterior: Vinyl siding, stone
- Roof: Asphalt shingle
- Foundation: Unknown
- Features: Awnings, landscaped, lawn sprinkler system, patio, privacy, porch
- Other structures: Shed, fence - full, storage
- Accessibility: Accessible public transit nearby, level within dwelling, open floor plan, parking
- Size: 32.74 × 123.95 ft
- Shape: Irregular
- Zoning: A2 (GeoWarehouse)
Parking1 Garage, Built-in, Private triple, inside entry
- Spaces: 1 Garage
- Garage: Built-in
- Driveway: Private triple, inside entry
Heating, water and powerForced air, gas, Central air, Municipal water
- Heating: Forced air, gas
- Cooling: Central air
- Water: Municipal water
- Sewer: Municipal sewer
- Natural gas: Yes
- Hydro: Yes
- Cable: Yes
- Telephone: Yes
Costs and taxesTaxes $4,295 a year, HST included in the price, Hot water tank.
- Taxes, 2024: $4,295 a year
- HST: HST included in the price
- Rental items: Hot water tank.
- Under contract: Hot water tank-gas
Included in the saleBlack refrigerator, black natural gas stove top, black built-in oven, black built-in microwave, black built-in dishwasher, clothes washer, clothes dryer, central air conditioning unit, furnace, garage door opener, garage door remotes, all electric light fixtures, all window coverings (drapery, tracks, hooks, rods and blinds), all built in shelving, all affixed wall mirrors, shed., See schedule c.
- Included: Black refrigerator, black natural gas stove top, black built-in oven, black built-in microwave, black built-in dishwasher, clothes washer, clothes dryer, central air conditioning unit, furnace, garage door opener, garage door remotes, all electric light fixtures, all window coverings (drapery, tracks, hooks, rods and blinds), all built in shelving, all affixed wall mirrors, shed.
- Not included: See schedule c.
NearbyPlace of worship, school, hospital, fenced yard, public transit, park
- Close to: Place of worship, school, hospital, fenced yard, public transit, park
Listing detailsX12103211, Sold, Apr 25, 2025
- MLS® number: X12103211
- Status: Sold
- Listed on: Apr 25, 2025
- Days on market: 1
- Updated: Apr 26, 2025
- Possession: Flexible
- Occupied by: Owner
- Listing brokerage: RIGHT AT HOME REALTY
About this home
43 Forestview Court, West Lincoln (Smithville), ON L0R 2A0
Gorgeous & Meticulously Maintained Home In Highly Sought After West Lincoln Community! Private Corner Lot End Unit Includes Stunning Curb Appeal, Custom Roman Pillars Surrounding Extra Wide Porch, Stamped Concrete Patio & T-Bar Awning System, Beautifully Updated From Top To Bottom, Sprawling Open Concept Layout, Truly The Epitome Of Family Living Complemented By Top Schools In Close Proximity, Homeownership Pride Throughout! Bevelled Walls Throughout Plus Rare Solar Tube Lighting, Generously Sized Bedrooms, Spacious Layout Ideal For Entertaining & Family Fun Without Compromising Privacy! Plenty Of Natural Light Pours Through The Massive Windows, Peaceful & Safe Family Friendly Neighbourhood, Beautiful Flow & Transition! Perfect Starter Or Downsize Home, Surrounded By All Amenities Including Trails, Parks, Playgrounds, Golf, Highway & Public Transit, Ample Parking - No Sidewalk, Packed With Value & Everything You Could Ask For In A Home So Don't Miss Out!
Ask about this home
A HOMEH agent will answer your questions about this home.
Around this home
Daily convenience, out of 100, from the distances below
Schools nearby
School rating, out of 10.
Helpful calculators
Your HOMEH agent

"I would see it this week."