

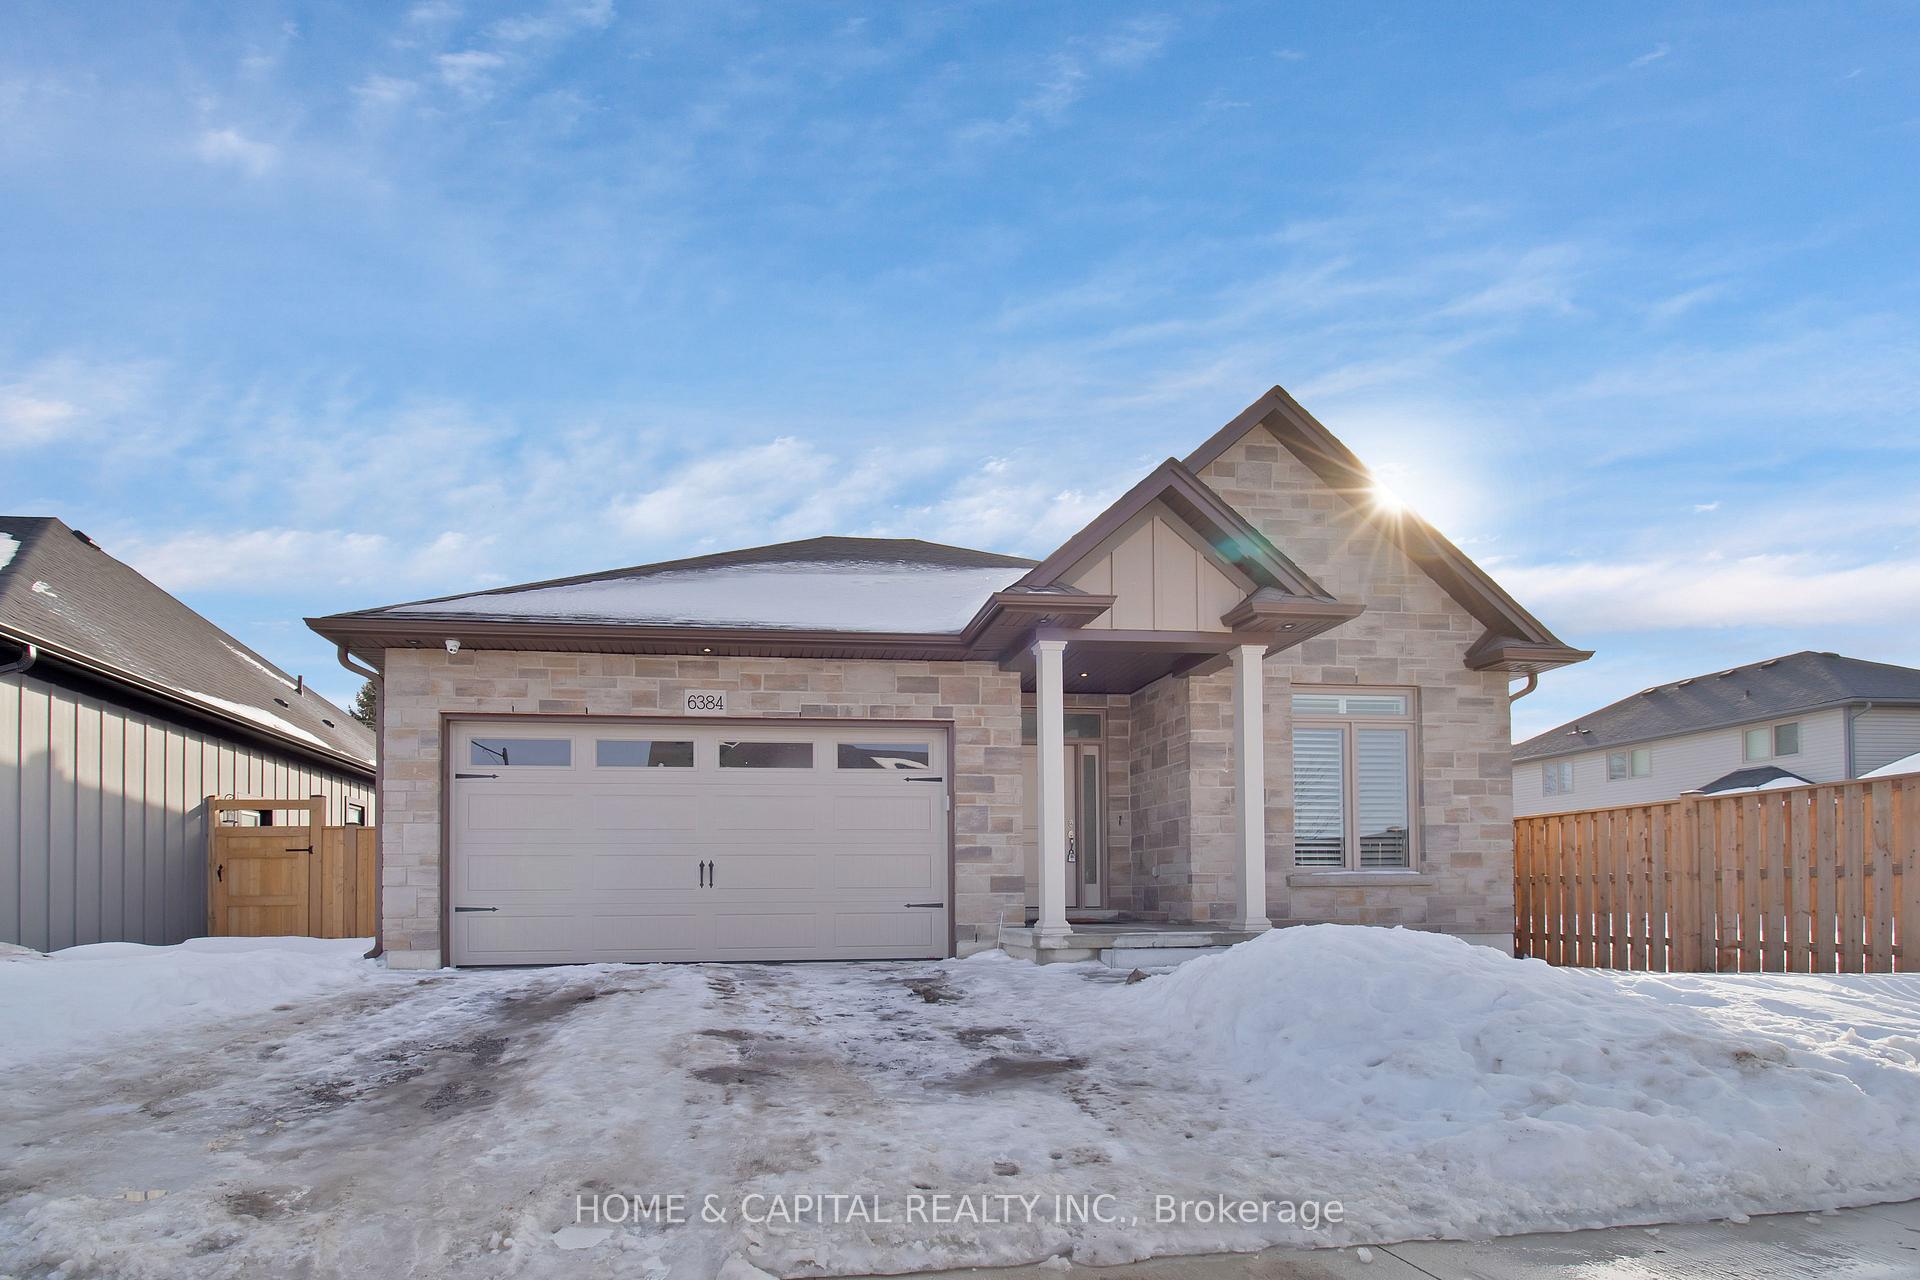
6384 Springcreek Road
6384 Springcreek Road
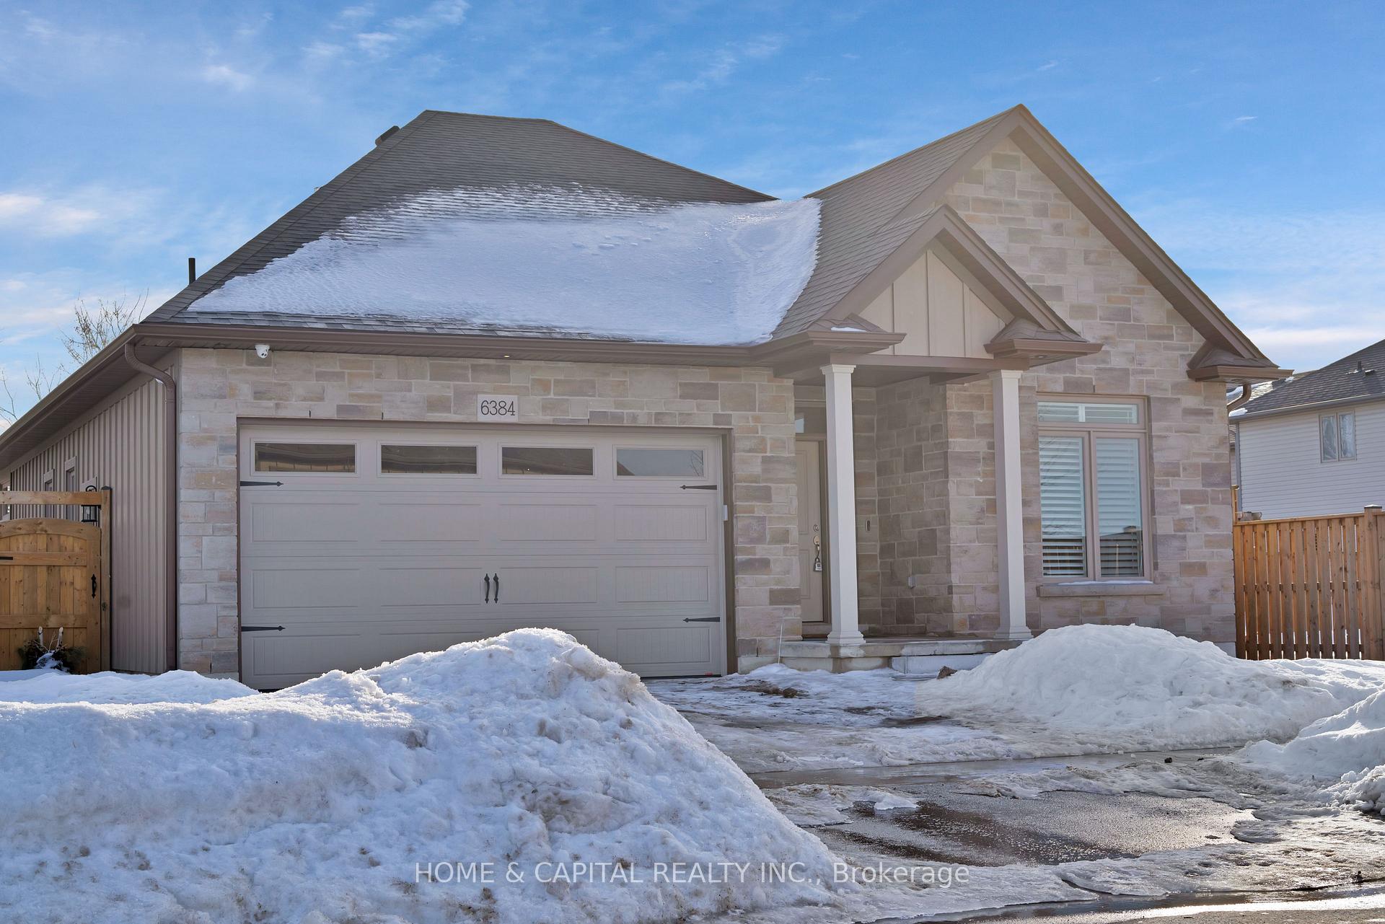
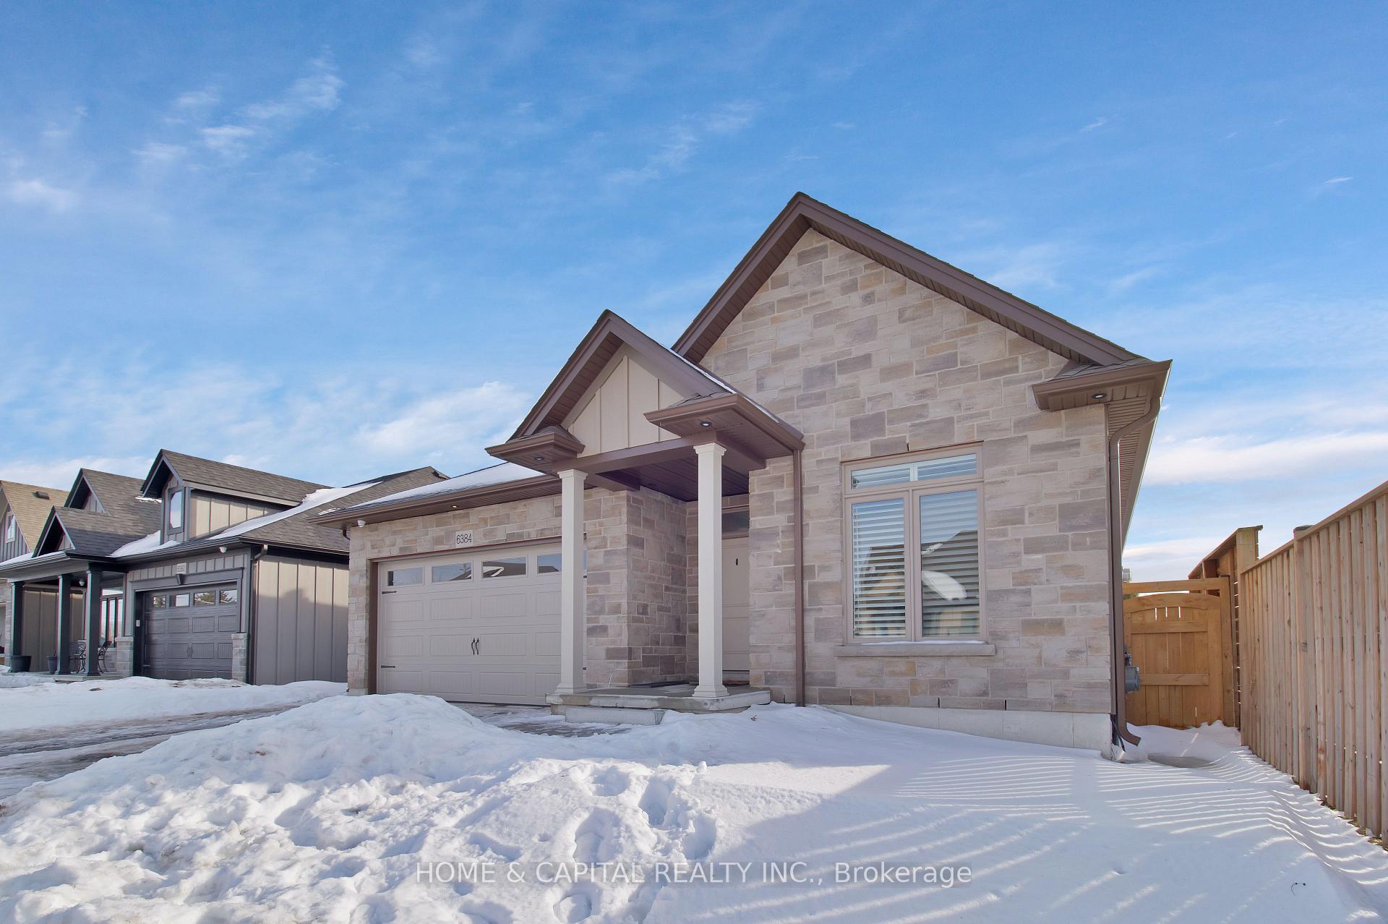
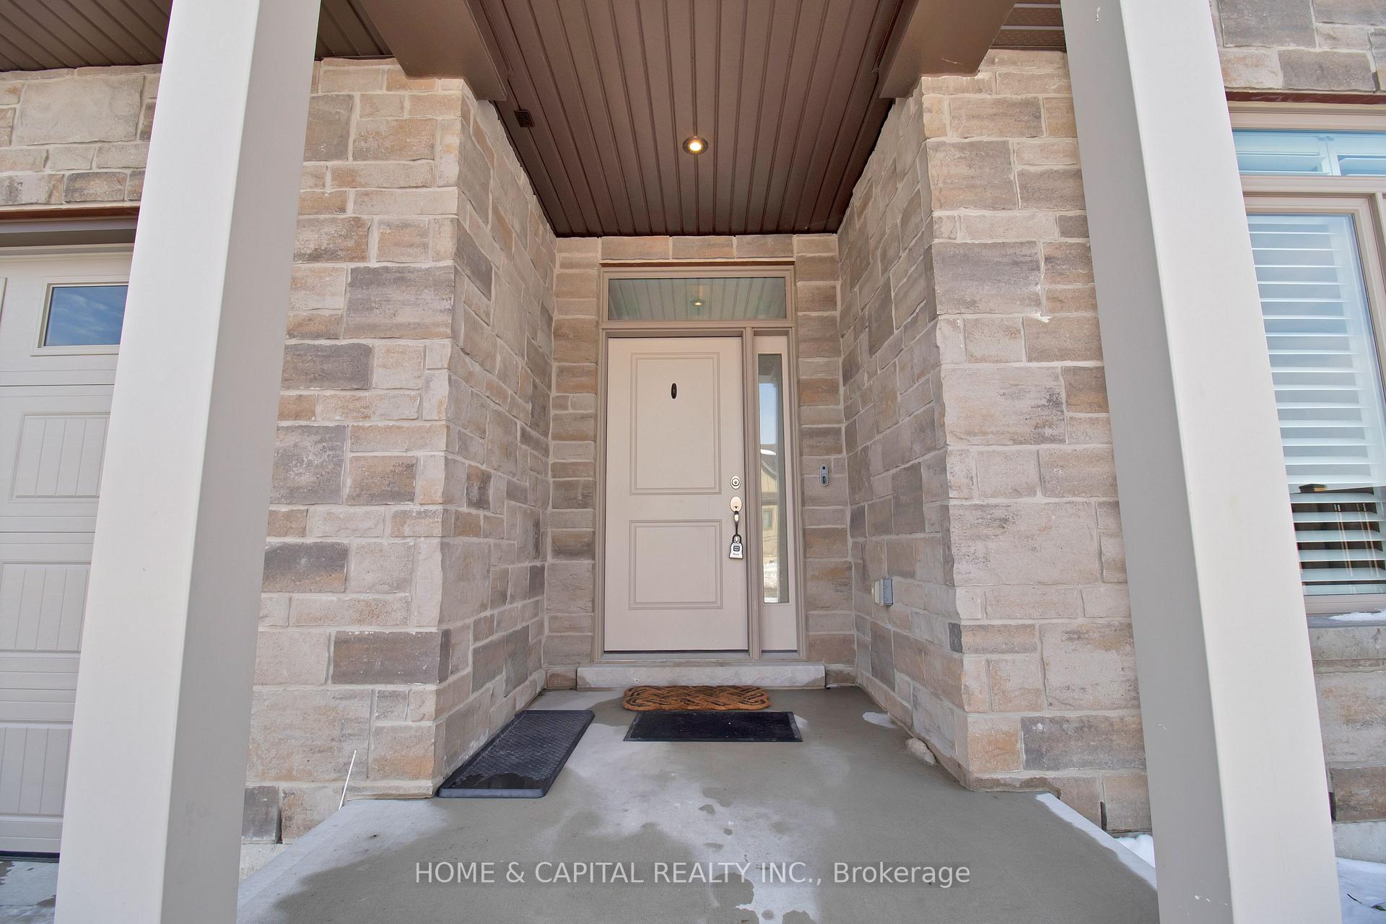
 See all 50 photos
Property history
Facts and features
- BasementFinished
- Water, sewerMunicipal
- HeatingForced air
- CoolingCentral air
- Fireplace
- Central air
The homeDetached, Bungalow, 1,500–2,000 sq ft
- Type: Detached
- Style: Bungalow
- Living space: 1,500–2,000 sq ft
- Basement: Finished, full
InsideFireplace Yes, Other, Rooms above ground 10
- Fireplace: Yes
- Features: Other
- Rooms above ground: 10
- Bedrooms: 2 + 3 in the basement
- Bathrooms: 3
- Kitchens: 1
- Family room: Yes
Outside and lotVinyl siding, brick, Asphalt shingle, Poured concrete
- Exterior: Vinyl siding, brick
- Roof: Asphalt shingle
- Foundation: Poured concrete
- Size: 48.26 × 99.87 ft
Parking2 Garage, Attached, Private
- Spaces: 2 Garage
- Garage: Attached
- Driveway: Private
Heating, water and powerForced air, gas, Central air, Municipal water
- Heating: Forced air, gas
- Cooling: Central air
- Water: Municipal water
- Sewer: Municipal sewer
Costs and taxesTaxes $5,536 a year, HST included in the price
- Taxes, 2024: $5,536 a year
- HST: HST included in the price
Included in the saleElectric light fixtures, all keys, and access cards., Existing kitchen appliances, kitchen pendant light, equipment, security system ( all are negotiable)
- Included: Electric light fixtures, all keys, and access cards.
- Not included: Existing kitchen appliances, kitchen pendant light, equipment, security system ( all are negotiable)
Listing detailsX11989791, Sold, Feb 26, 2025
- MLS® number: X11989791
- Status: Sold
- Listed on: Feb 26, 2025
- Days on market: 40
- Updated: Apr 7, 2025
- Possession: 2025-05-15 / Flexible
- Occupied by: Owner
- Listing brokerage: HOME & CAPITAL REALTY INC.
About this home
6384 Springcreek Road, West Lincoln (Smithville), ON L0R 2A0
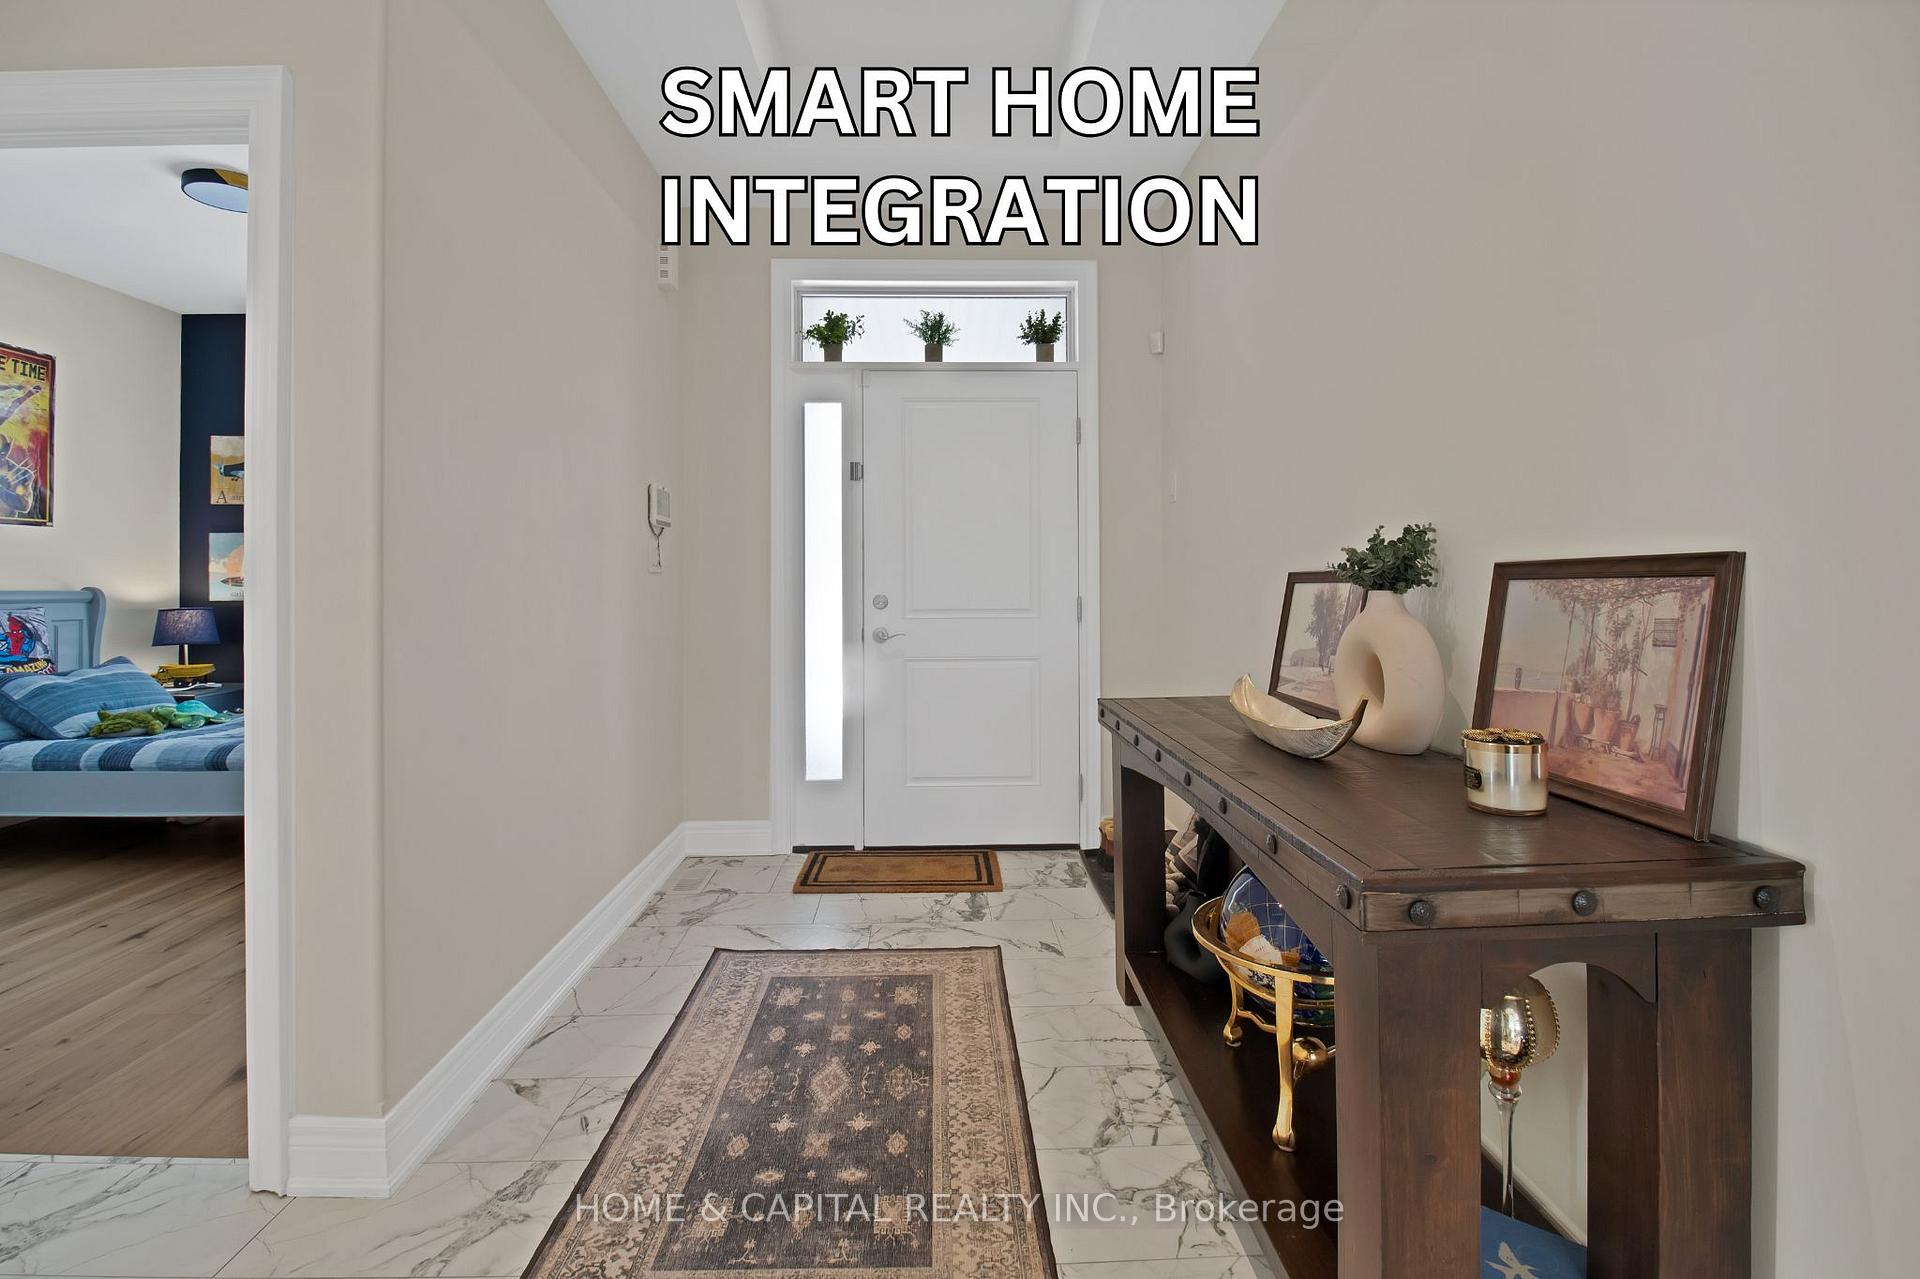
Welcome to your dream home at 6384 Springcreek Rd, Smithville! This custom-built masterpiece boasts luxurious upgrades worth hundreds of thousands. Enjoy gas fireplaces on both levels, expansive patio doors, and stunning white oak hardwood floors.The gourmet kitchen is equipped with high-end KitchenAid Caf Series appliances, quartz countertops, an extended island with additional cabinetry, soft-close drawers, pull-out shelving, and four recycling bin pull-outs.Thoughtfully designed bathrooms feature a linen tower and seat in the ensuite, shower niches, and extensive pot lighting. The garage offers built-in storage and a dedicated freezer plug with its own breaker.Enhanced lighting includes pot lights throughout the living room, foyer, primary bedroom, staircase, hallway, and kitchen, along with exterior pot lights controlled by custom switches. The back porch is pre-wired for spotlights, making it perfect for evening entertaining.Dont miss this rare opportunity to own a custom home.
Ask about this home
A HOMEH agent will answer your questions about this home.
Around this home
Helpful calculators
Your HOMEH agent

"I would see it this week."