

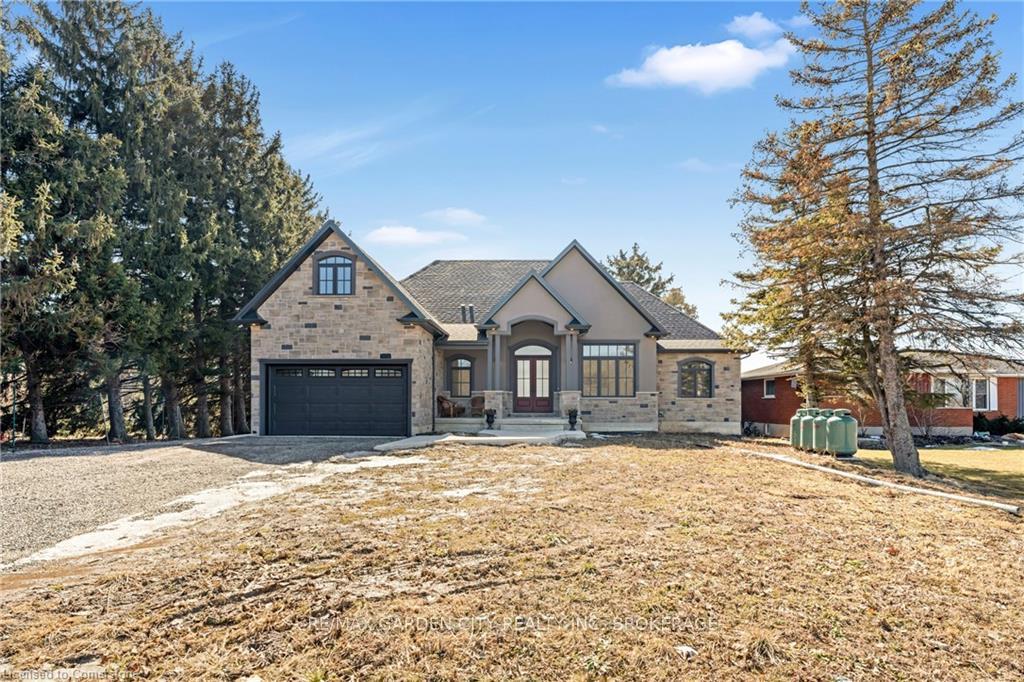
3648 Twenty Mile Road
3648 Twenty Mile Road
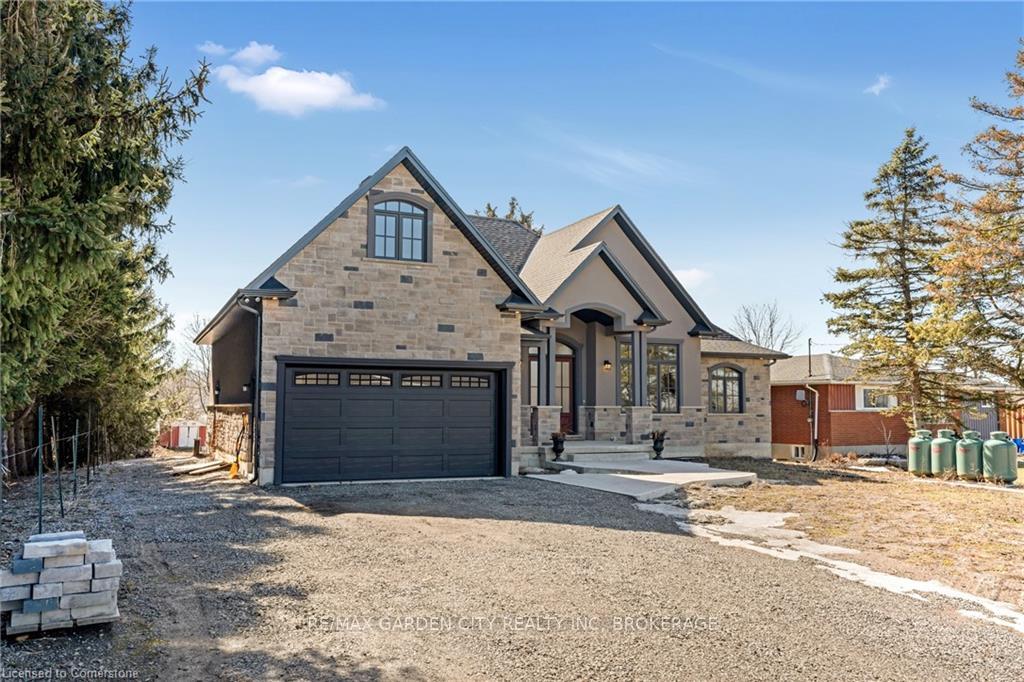
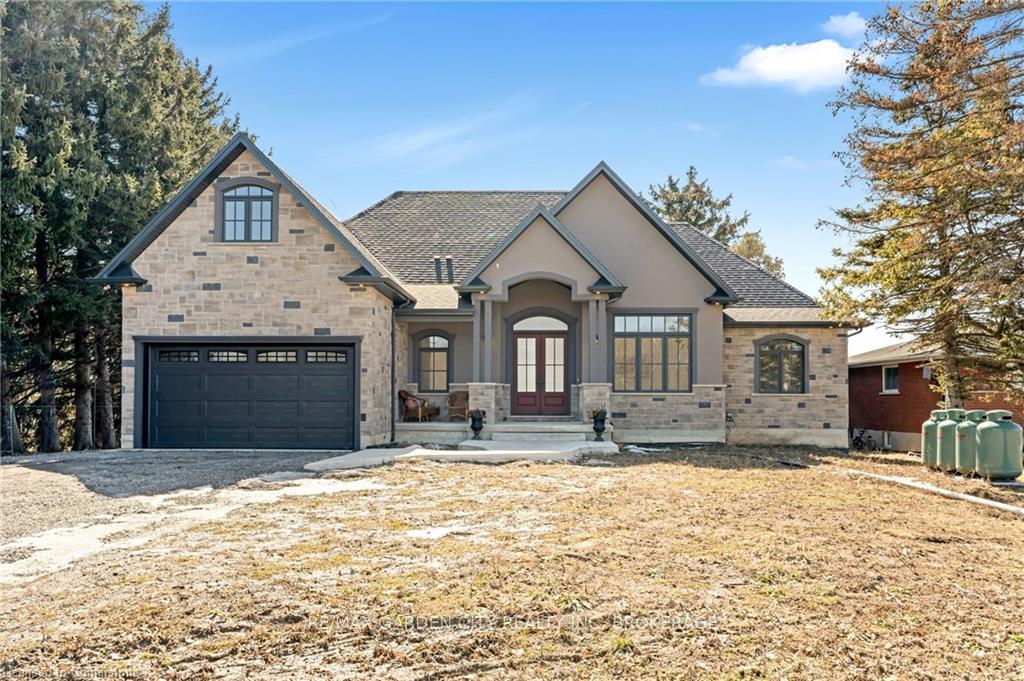
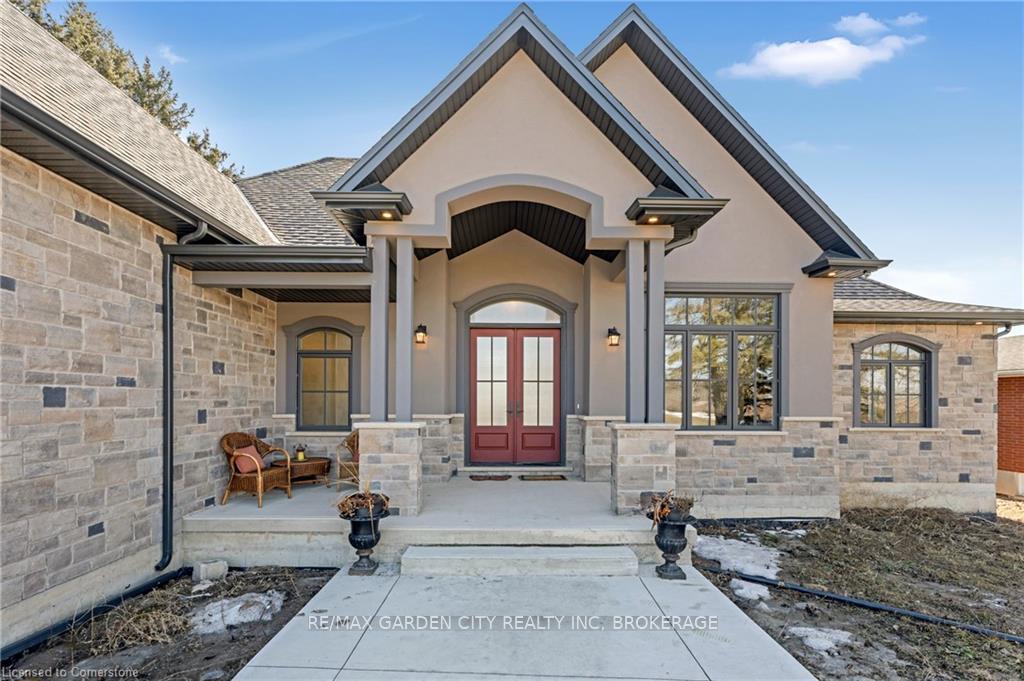
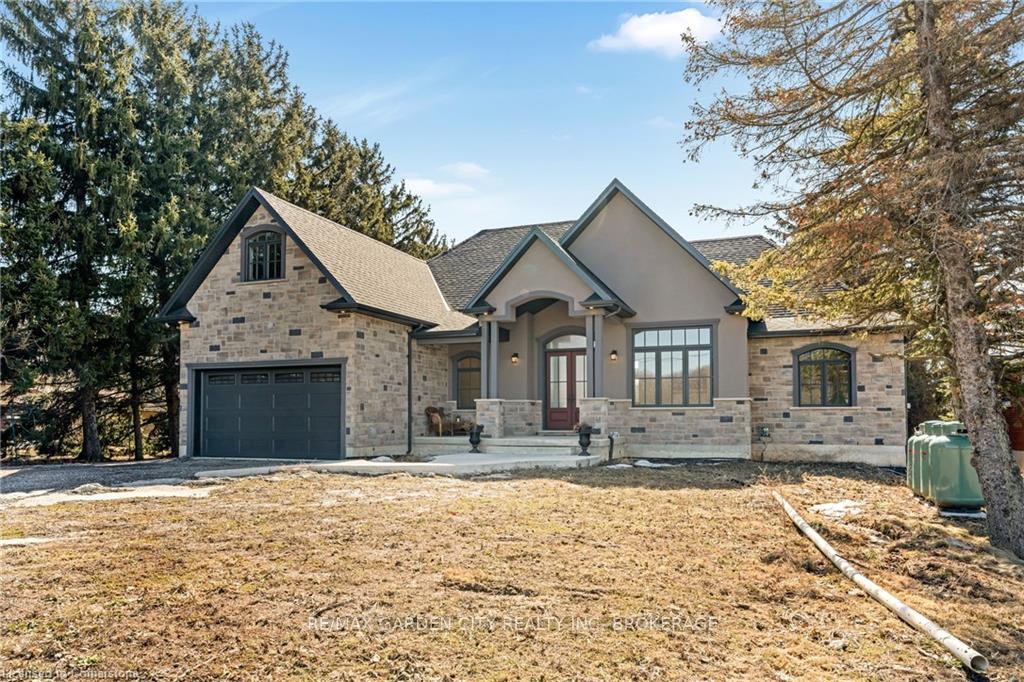 See all 40 photos
Property history
Facts and features
- BasementPart finished
- Age of home0–5 years
- Water, sewerWell, septic
- HeatingForced air
The homeDetached, Bungaloft, Age 0–5 years
- Type: Detached
- Style: Bungaloft
- Age: 0–5 years
- Living space: 2,500–3,000 sq ft
- Basement: Full, partially finished
InsideWater purifier, water softener, Rooms above ground 8, Bedrooms 4
- Features: Water purifier, water softener
- Rooms above ground: 8
- Bedrooms: 4
- Bathrooms: 3
- Kitchens: 1
- Family room: Yes
Outside and lotAluminum siding, brick veneer, Asphalt shingle, Concrete
- Exterior: Aluminum siding, brick veneer
- Roof: Asphalt shingle
- Foundation: Concrete
- Size: 77 × 263.1 ft
Parking4 Garage, Attached, Private double, tandem
- Spaces: 4 Garage
- Garage: Attached
- Driveway: Private double, tandem
Heating, water and powerForced air, propane, Well, Septic
- Heating: Forced air, propane
- Water: Well
- Sewer: Septic
Costs and taxesTaxes $6,000 a year, Plus HST
- Taxes, 2024: $6,000 a year
- HST: Plus HST
Included in the saleRange hood
- Included: Range hood
Listing detailsX12026158, Sold, Mar 14, 2025
- MLS® number: X12026158
- Status: Sold
- Listed on: Mar 14, 2025
- Days on market: 40
- Updated: Apr 23, 2025
- Possession: 2025-04-14 / 1-29 days
- Occupied by: Owner
- Listing brokerage: RE/MAX GARDEN CITY REALTY INC, BROKERAGE
About this home
3648 Twenty Mile Road, West Lincoln (Bismark/Wellandport), ON L0R 1Y0
Lovely custom-built home in St. Anns. This wonderfully spacious home has plenty of nature light. Open concept design with high ceilings, gourmet kitchen with large island, custom cabinets, granite counter tops and large walk-in pantry. Impressive great room with 14 6-inch-high peaked roof open to kitchen and Dining area. Crown molding in the sun filled Living room. Main floor Primary bedroom with large walk-in closet, ensuite and patio doors to large rear deck. 2nd Bedroom and bathroom on Main Floor. Bonus loft area with massive, finished space, currently being used as 2 separate bedrooms. Oak staircase to lower level that is fully framed and has a roughed-in kitchen, bathroom and room for more bedrooms with walk-out to large backyard with plenty of space to roam. Home features include Reverse osmosis water purification water system with UV and water softener. CAT 5 internet wires into every room throughout home. Underground conduit available and ready for fiber optic internet. 10 cameras hard wired, cameras cover entire house, garage, both front and rear yard and interior garage securely covered. Large oversized tandem garage with room for 4 cars and room for 4 more cars in the driveway. Close to Balls Falls Conservation Area, Vineland and the QEW. Great place to call home.
Ask about this home
A HOMEH agent will answer your questions about this home.
Around this home
Helpful calculators
Your HOMEH agent

"I would see it this week."