

9812 Green Road
9812 Green Road
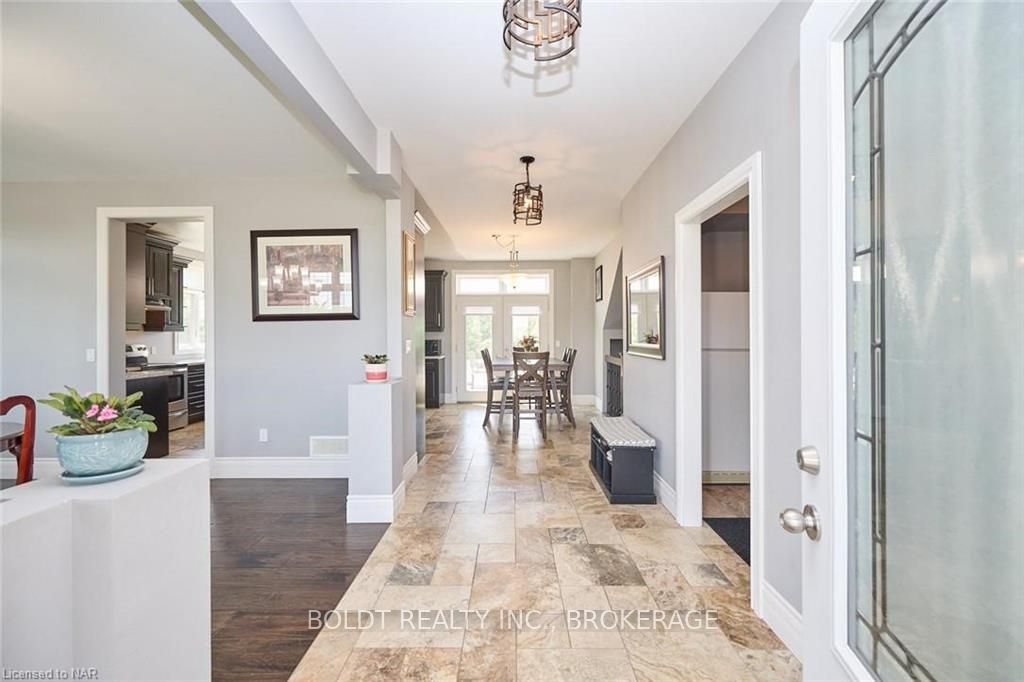 See all 36 photos
Property history
- $1,349,999TerminatedList: 2024-01-06|End: 2025-04-19|469 daysX8901949
Facts and features
- BasementWalk-up
- Age of home6–15 years
- Price per sq ft~$491
- Water, sewerSeptic
- Separate entrance
- Hardwood floors
- Central air
- Pool
The homeDetached, 2-storey, Age 6–15 years
- Type: Detached
- Style: 2-storey
- Age: 6–15 years
- Living space: 2,500–3,000 sq ft
- Basement: Walk-up, separate entrance
- Exposure: South
- View: Trees/woods
- Waterfront: None
InsideHardwood, Tile, Upgraded insulation, water heater owned, sump pump, Other
- Flooring: Hardwood, Tile
- Features: Upgraded insulation, water heater owned, sump pump
- Security: Other
- Rooms above ground: 14
- Rooms in the basement: 1
- Bedrooms: 4
- Bathrooms: 2
- Kitchens: 1
Outside and lotStone, brick, Membrane, asphalt shingle, Poured concrete
- Exterior: Stone, brick
- Roof: Membrane, asphalt shingle
- Foundation: Poured concrete
- Pool: Above ground
- Features: Controlled entry, porch, privacy
- Zoning: A2
Parking15 Parking, Attached, Private double, other, other
- Spaces: 15 Parking
- Garage: Attached
- Driveway: Private double, other, other
Heating, water and powerForced air, propane, Central air, Septic
- Heating: Forced air, propane
- Cooling: Central air
- Sewer: Septic
- Hydro: Yes
- Cable: Yes
Costs and taxesTaxes $4,894 a year
- Taxes, 2022: $4,894 a year
Included in the saleDishwasher, dryer, refrigerator, stove, washer, hot water tank owned
- Included: Dishwasher, dryer, refrigerator, stove, washer, hot water tank owned
NearbyGolf, hospital
- Close to: Golf, hospital
Listing detailsX8901949, Terminated, Jan 6, 2024
- MLS® number: X8901949
- Status: Terminated
- Listed on: Jan 6, 2024
- Days on market: 469
- Updated: Apr 19, 2025
- Possession: Flexible
- Occupied by: Owner
- Listing brokerage: BOLDT REALTY INC., BROKERAGE
About this home
9812 Green Road, West Lincoln, ON L0R 1E0
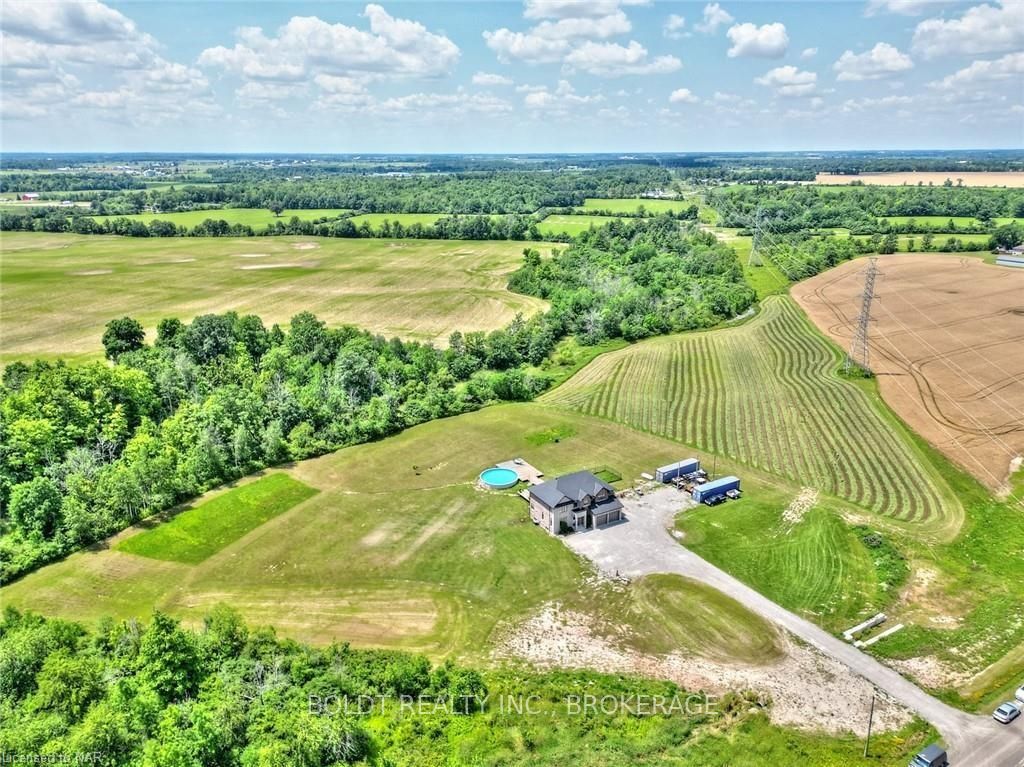
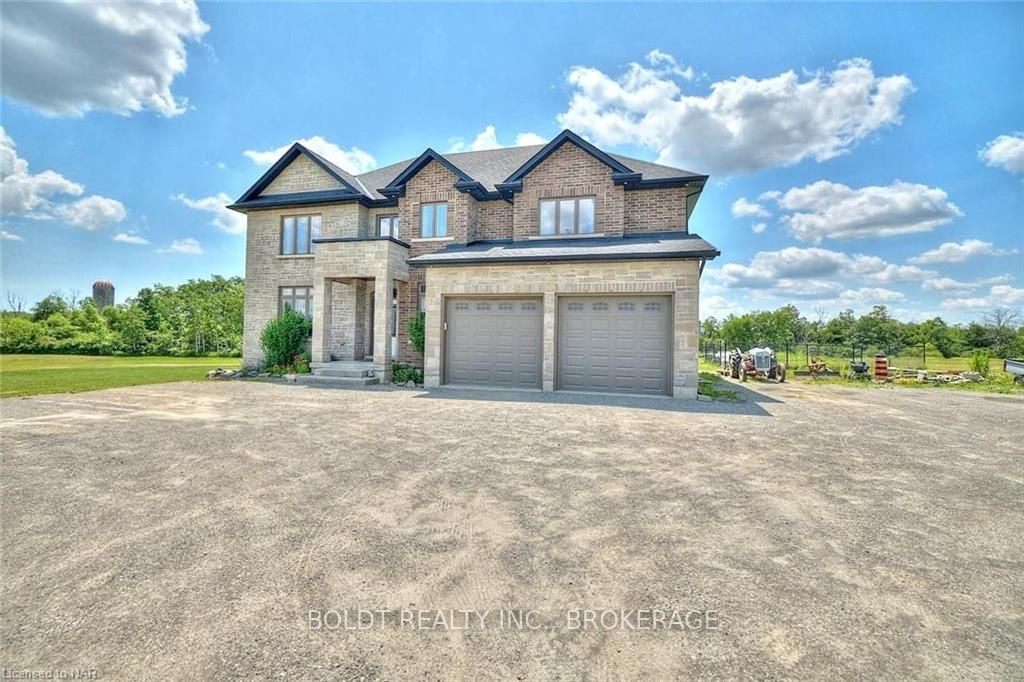
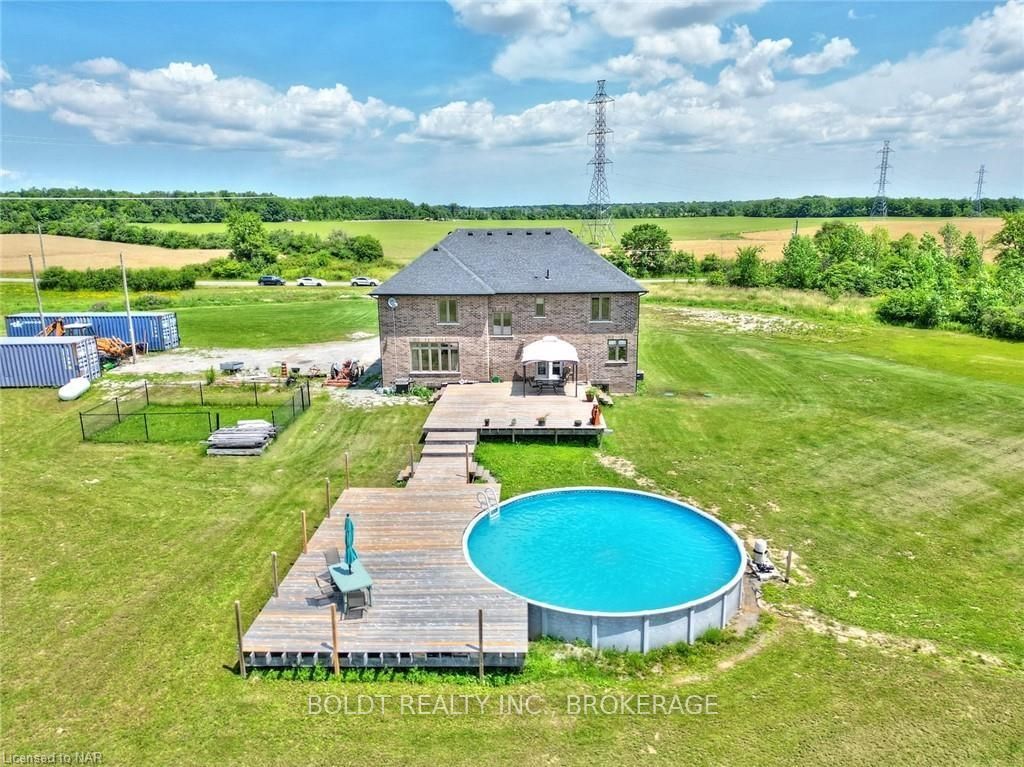
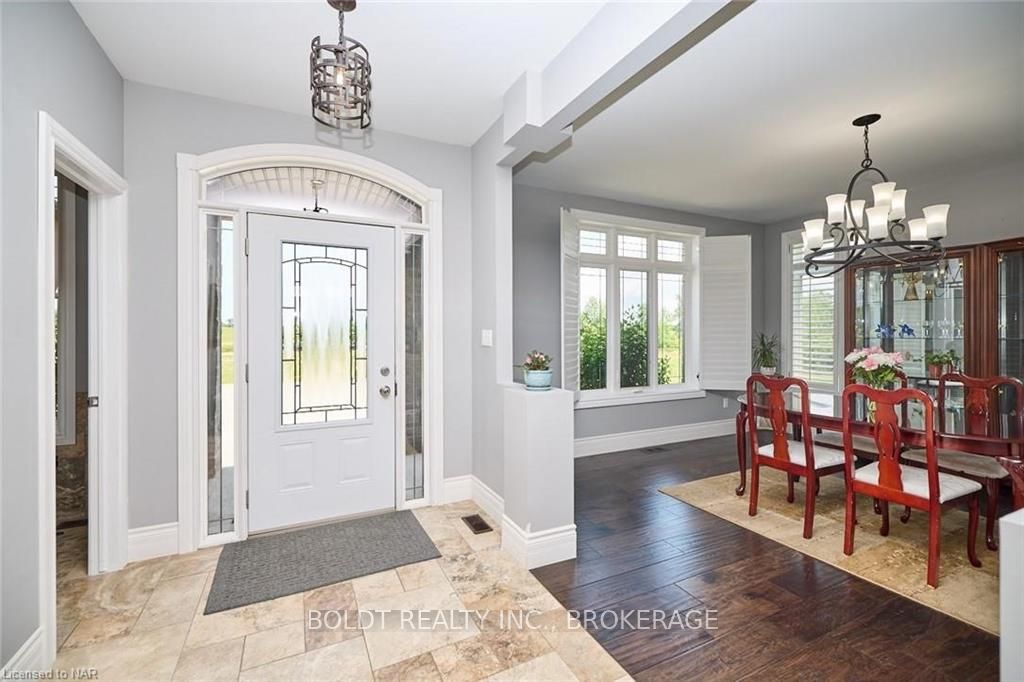
Welcome to your dream home nestled on a sprawling 6.9-acre parcel of land! This magnificent custom-built residence, constructed in 2016, spans just under 3000 square feet, offering an abundance of space and luxurious amenities. As you step inside, you'll be captivated by the grandeur of the foyer, leading you into a world of exquisite craftsmanship and impeccable design. The formal dining room awaits, providing the perfect setting for hosting memorable gatherings and entertaining guests. The heart of this home lies in its remarkable eat-in kitchen, boasting custom maple baked cabinets and oversized island. As you dine, you can soak in the natural light cascading through the large windows, which adorn every corner of this exquisite residence. Upstairs, you'll find an oversized primary with ensuite and 3 additional generously sized bedrooms, each offering walk-in closets. A second floor laundry room adds a practical touch to daily living. The basement presents a world of untapped potential, eagerly awaiting your personal touch. Whether you envision a recreation area, a home theater, or a private gym, this blank canvas allows you to create the space of your dreams. With direct access to the double car garage, convenience and functionality are seamlessly intertwined. Step outside and be greeted by a 30-foot round pool with a two-tiered deck. Nature lovers will be enchanted by the creek that gracefully meanders along the back of the property, adding to the tranquility and serenity of the landscape. Wildlife, including deer, frequently graces this picturesque haven, creating a natural harmony that is truly captivating. A comprehensive list of additional features awaits, showcasing the attention to detail and thoughtful additions that make this residence truly exceptional. Don't miss out on the opportunity to make this dream home your own. Schedule a showing today and embark on a journey to experience the epitome of luxurious country living.
Ask about this home
A HOMEH agent will answer your questions about this home.
Around this home
Helpful calculators
Your HOMEH agent

"I would see it this week."