

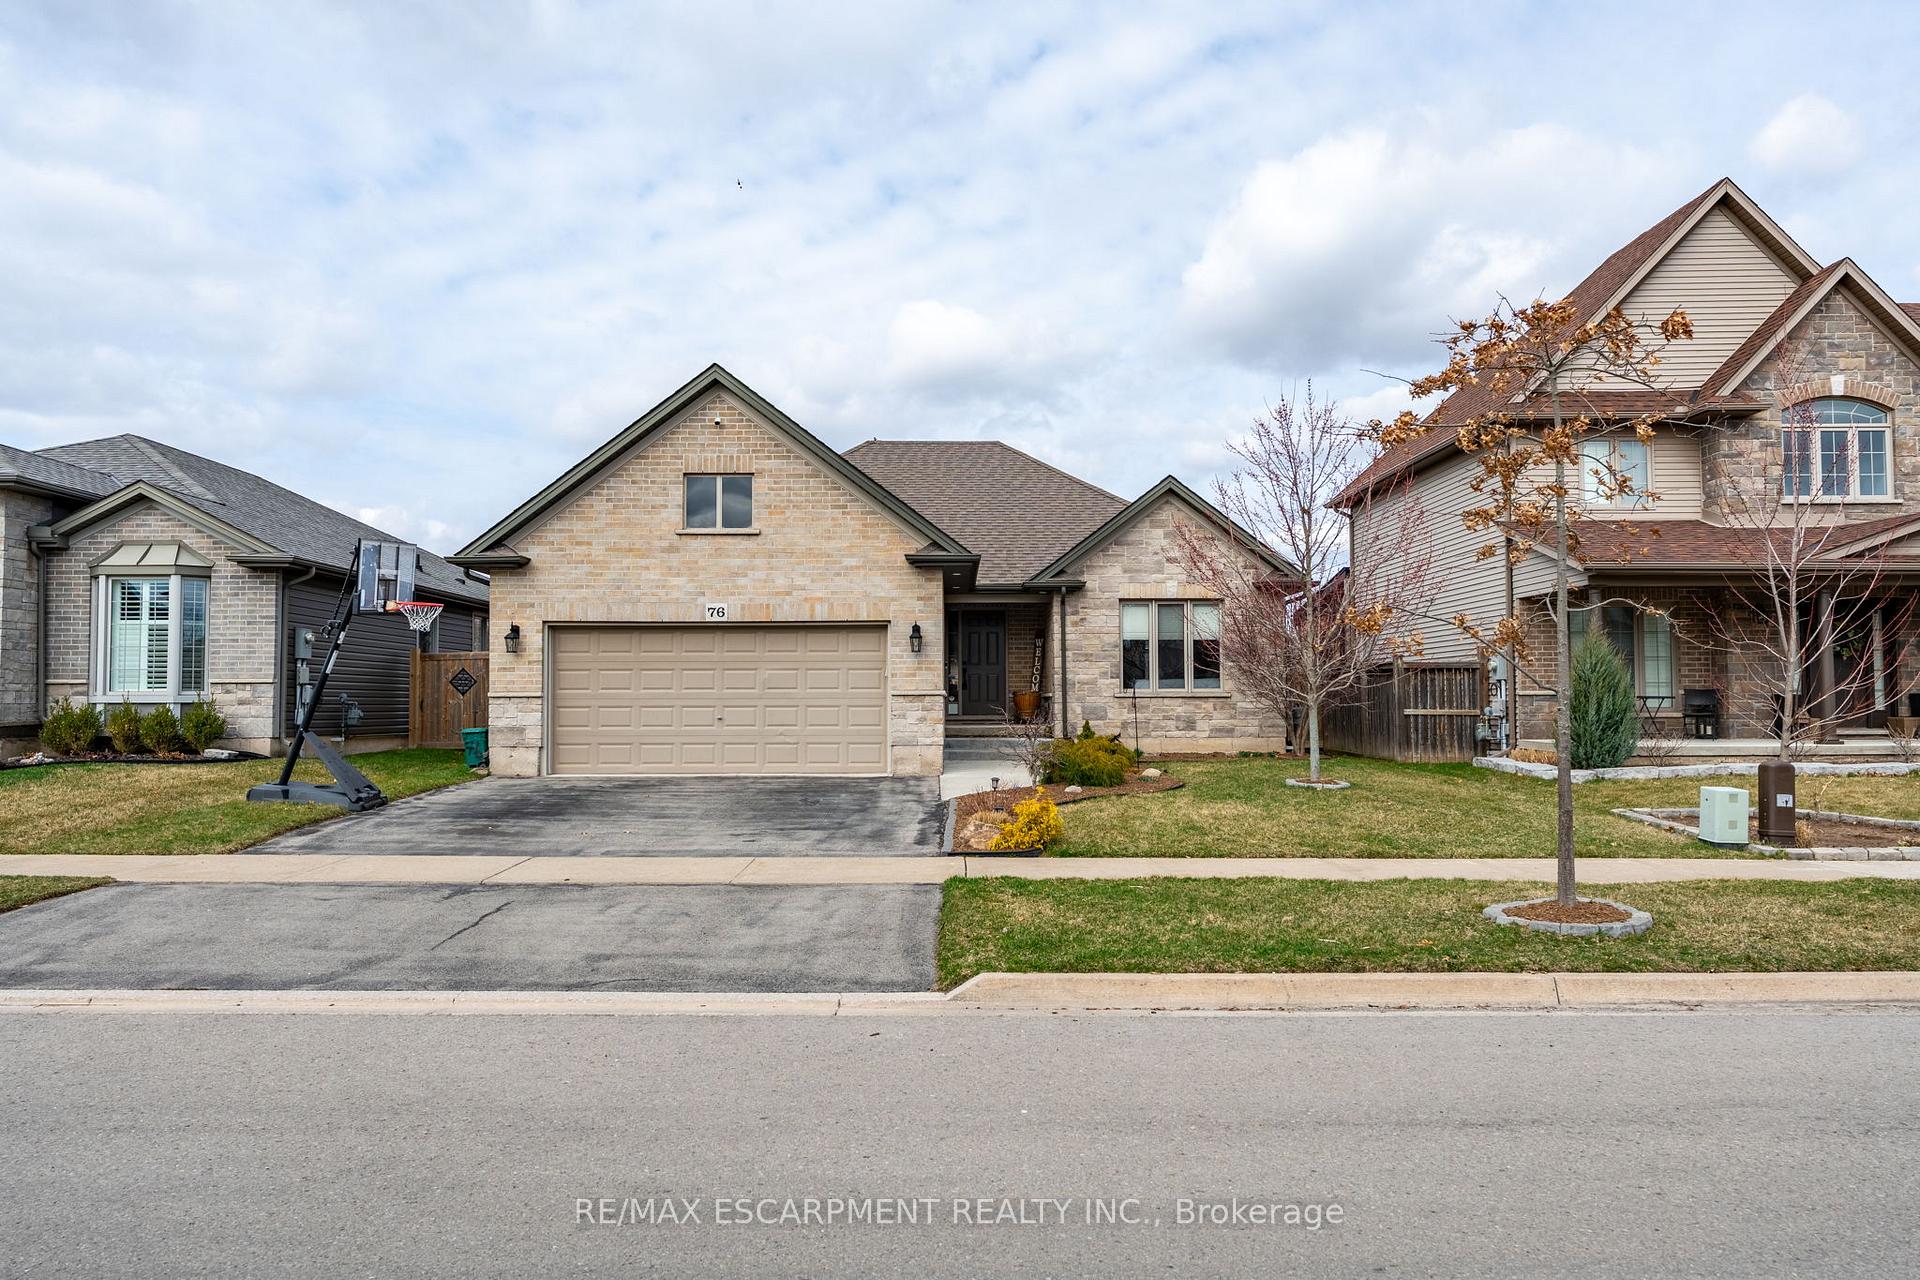
76 Oakdale Boulevard
76 Oakdale Boulevard
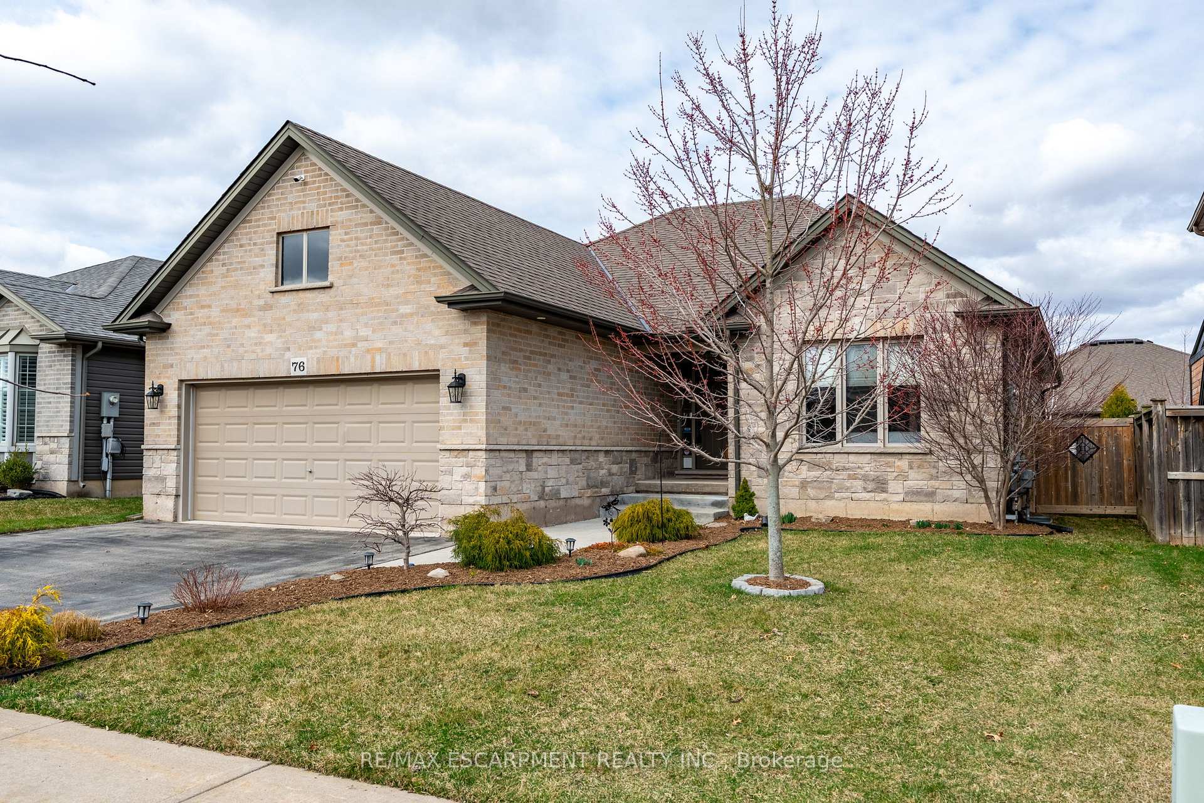
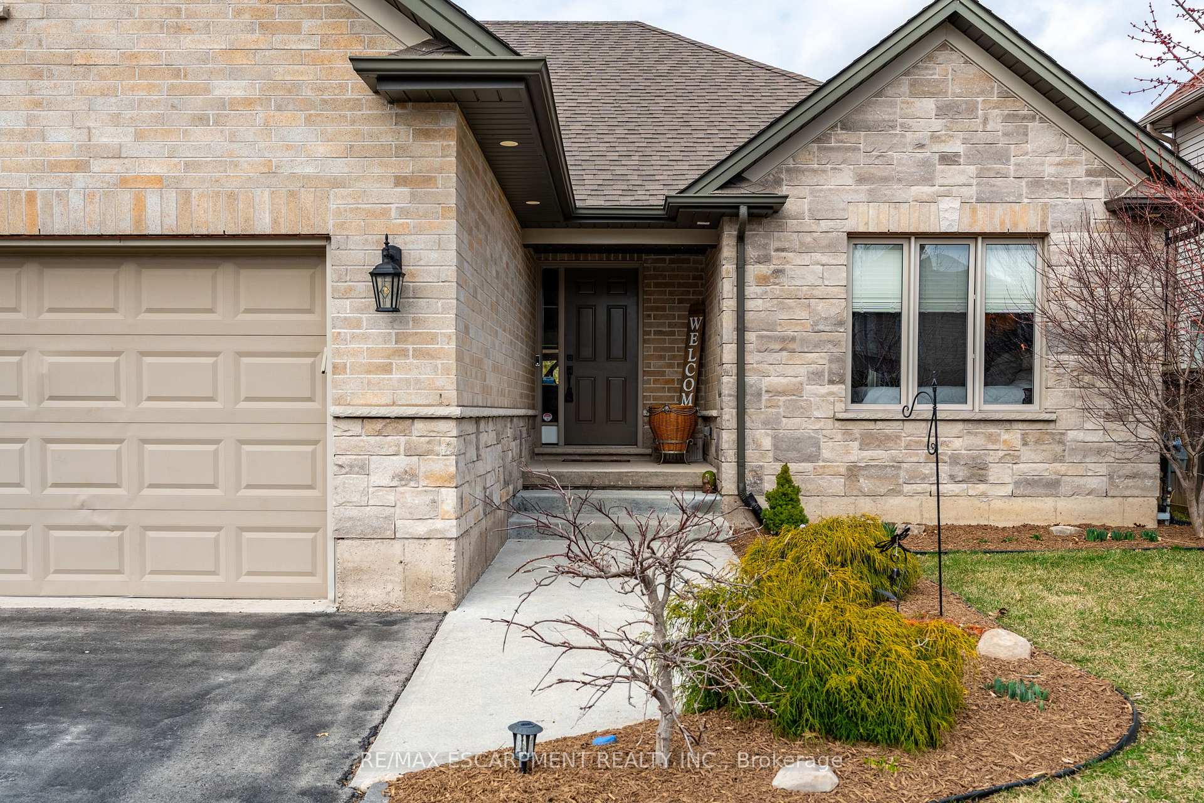
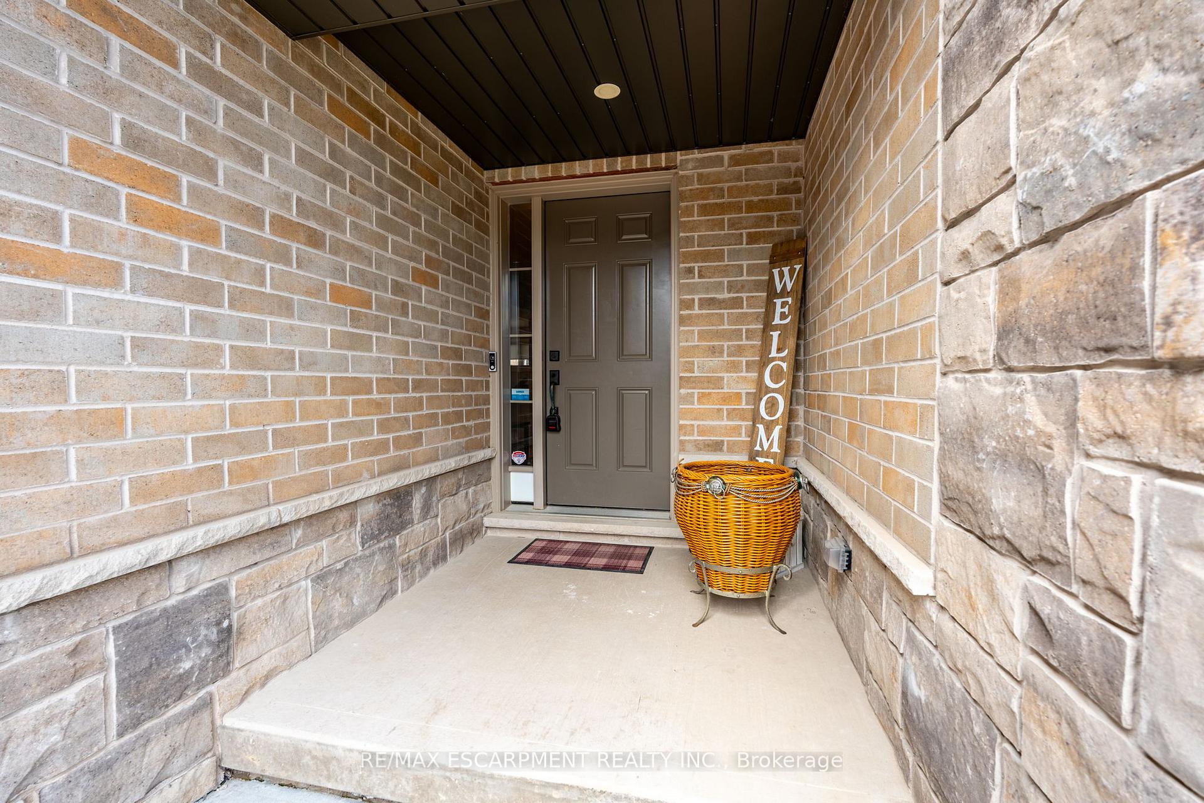
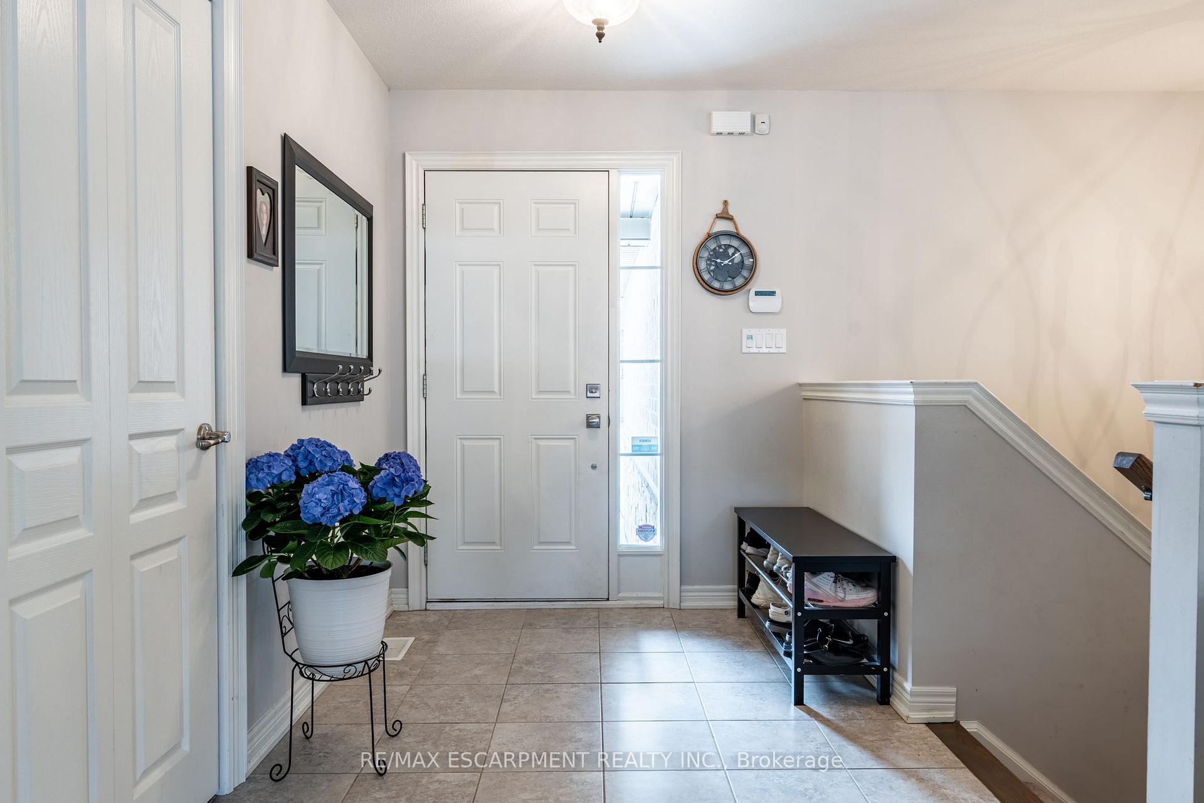 See all 50 photos
Property history
Facts and features
- BasementFinished
- Water, sewerMunicipal
- HeatingForced air
- CoolingCentral air
- Fireplace
- Central air
- Pool
The homeDetached, Bungalow, 1,100–1,500 sq ft
- Type: Detached
- Style: Bungalow
- Living space: 1,100–1,500 sq ft
- Basement: Full, finished
InsideFireplace Yes, electric, Auto garage door remote, Rooms above ground 8
- Fireplace: Yes, electric
- Features: Auto garage door remote
- Rooms above ground: 8
- Bedrooms: 2 + 2 in the basement
- Bathrooms: 3
- Kitchens: 1
Outside and lotBrick, vinyl siding, Asphalt shingle, Poured concrete
- Exterior: Brick, vinyl siding
- Roof: Asphalt shingle
- Foundation: Poured concrete
- Pool: Above ground
- Size: 51.44 × 114.83 ft
Parking2 Garage, Attached, Private double
- Spaces: 2 Garage
- Garage: Attached
- Driveway: Private double
Heating, water and powerForced air, gas, Central air, Municipal water
- Heating: Forced air, gas
- Cooling: Central air
- Water: Municipal water
- Sewer: Municipal sewer
Costs and taxesTaxes $5,035 a year, HST included in the price, Hot water heater
- Taxes, 2024: $5,035 a year
- HST: HST included in the price
- Rental items: Hot water heater
Included in the saleFridge, stove, dishwasher, washer and dryer, light fixtures, window coverings, pool and pool equipment
- Included: Fridge, stove, dishwasher, washer and dryer, light fixtures, window coverings, pool and pool equipment
Listing detailsX12076804, Sold, Apr 11, 2025
- MLS® number: X12076804
- Status: Sold
- Listed on: Apr 11, 2025
- Days on market: 5
- Updated: Apr 16, 2025
- Possession: 60-89 days
- Occupied by: Owner
- Listing brokerage: RE/MAX ESCARPMENT REALTY INC.
About this home
76 Oakdale Boulevard, West Lincoln (Smithville), ON L0R 2A0
Fully finished bungalow with 2+2 bedrooms and approximately 2,800 sq ft of total living space, offers comfort, style, and incredible indoor-outdoor living. The open-concept main floor features soaring ceilings, seamless flow between the spacious living room, dining area, and modern kitchencomplete with granite countertops, stainless steel appliances, white cabinetry, and an expansive island with a sink and breakfast bar. The primary bedroom retreat boasts a walk-in closet, and a 3-piece ensuite, while the second main floor bedroom sits steps from a 4-piece bath with tile flooring. The fully finished basement extends the living space with two more bedrooms, a full bath, and a cozy rec room perfect for relaxing or hosting guests, and a reading nook or office space. Step outside to an entertainers dream backyard with a heated 15 x 26 above-ground pool (2021), a large stone patio, a gazebo, and a fully fenced yard for added privacy. With an attached double garage, main floor laundry, and plenty of storage. Close proximity to parks, schools, shopping, and trails. This home checks every box for modern family living!
Ask about this home
A HOMEH agent will answer your questions about this home.
Around this home
Daily convenience, out of 100, from the distances below
Schools nearby
School rating, out of 10.
Helpful calculators
Your HOMEH agent

"I would see it this week."