

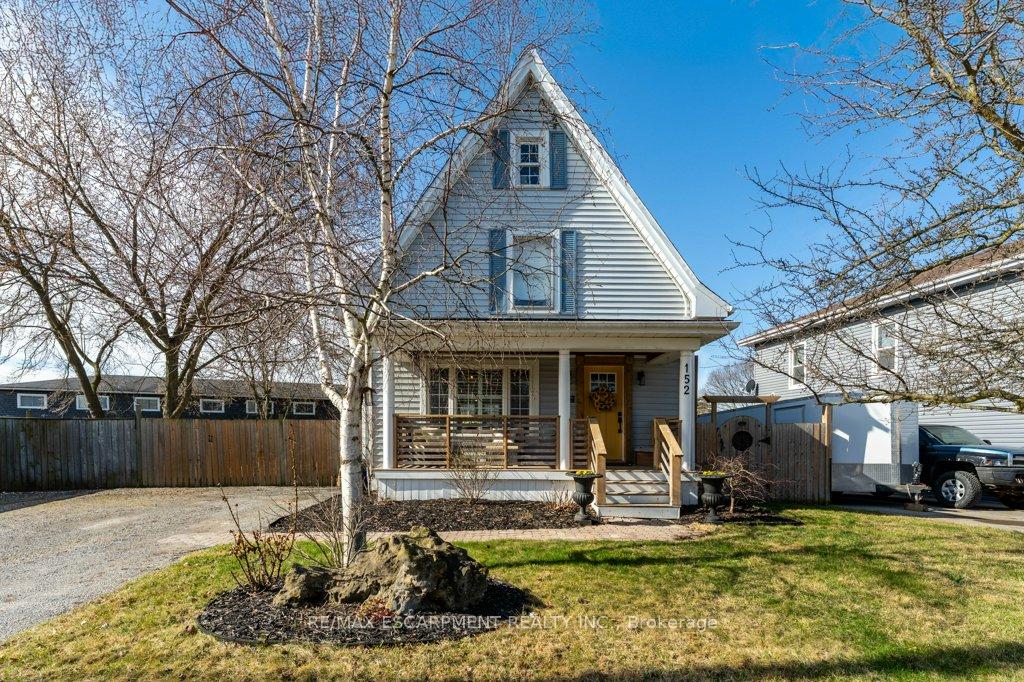
152 St. Catharines Street
152 St. Catharines Street
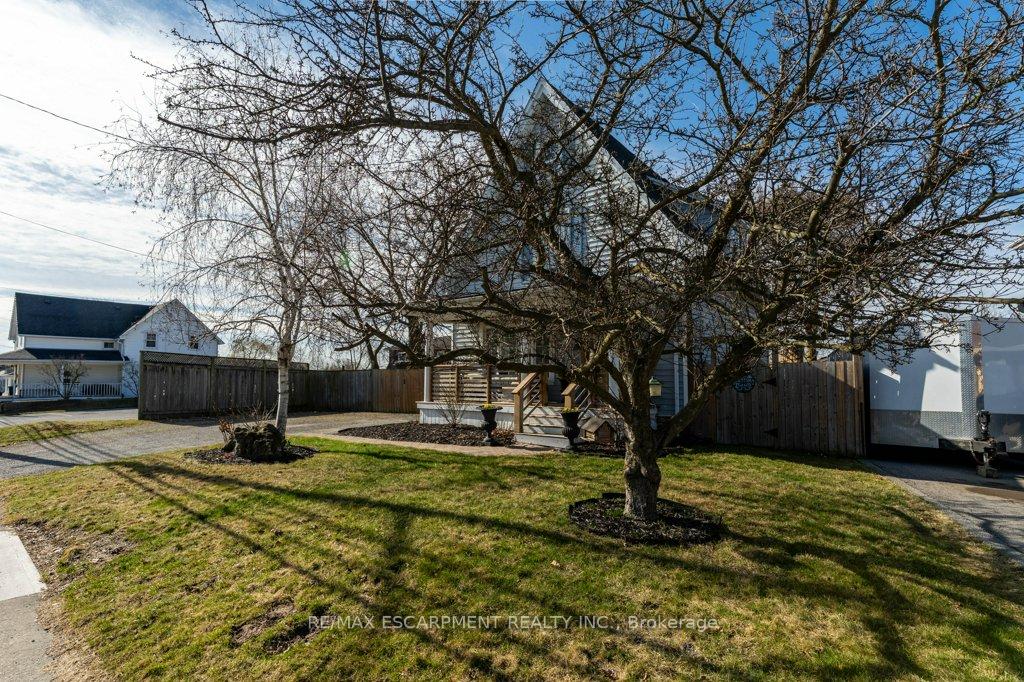
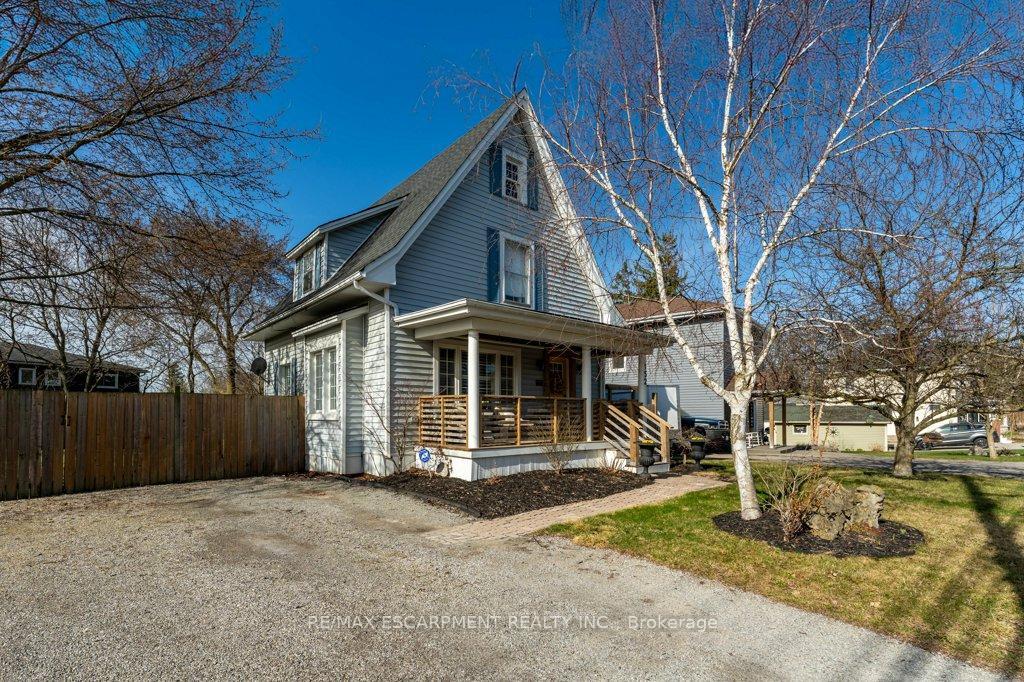
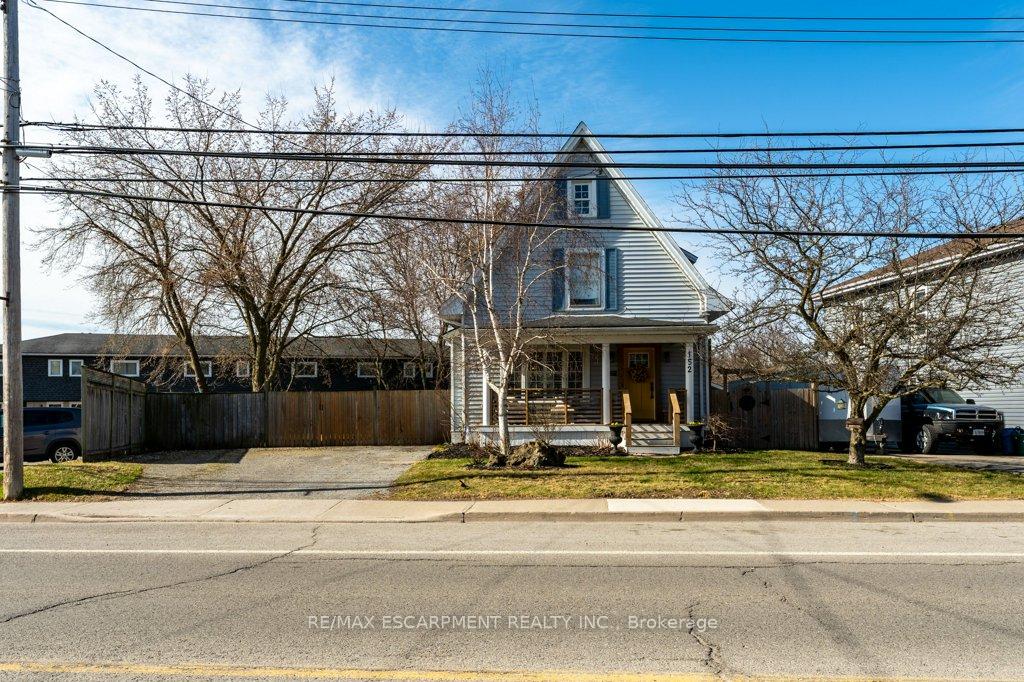
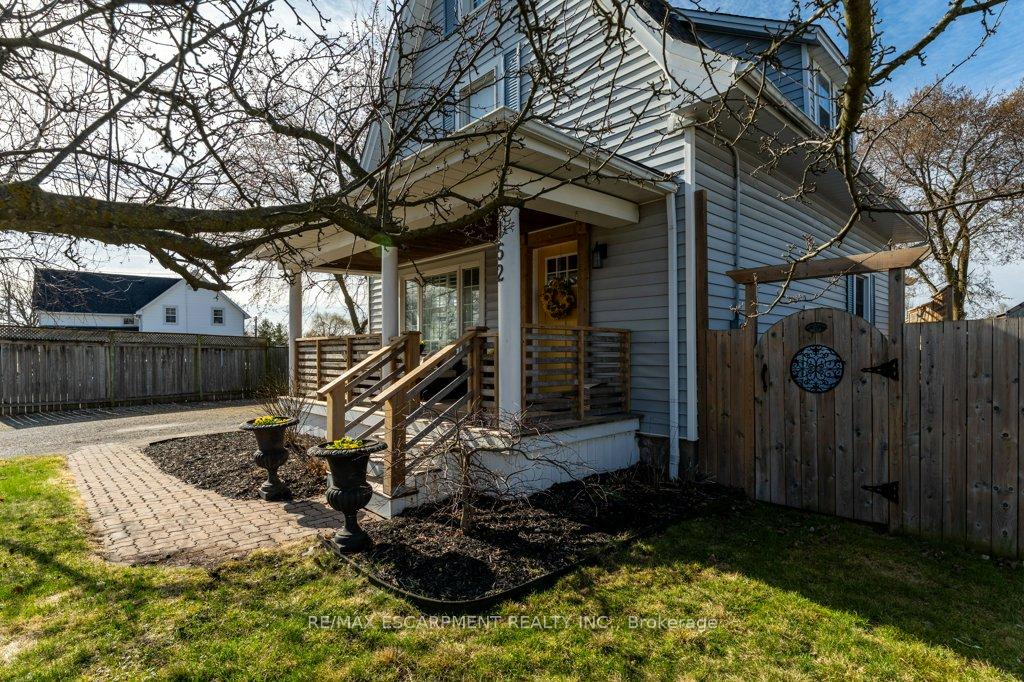 See all 50 photos
Property history
Facts and features
- BasementUnfinished
- Age of home100+
- Water, sewerMunicipal
- Lot shapeIrregular
- Central air
The homeDetached, 2 1/2 storey, 100+
- Type: Detached
- Style: 2 1/2 storey
- Age: 100+
- Living space: 1,500–2,000 sq ft
- Basement: Full, unfinished
InsideLower level, Sump pump, Rooms above ground 8
- Laundry: Lower level
- Features: Sump pump
- Rooms above ground: 8
- Rooms in the basement: 1
- Bedrooms: 2
- Bathrooms: 2
- Kitchens: 1
- Family room: Yes
Outside and lotVinyl siding, Asphalt shingle, Stone
- Exterior: Vinyl siding
- Roof: Asphalt shingle
- Foundation: Stone
- Features: Deck
- Other structures: Shed
- Size: 66.51 × 123.29 ft
- Shape: Irregular
- Zoning: R1B
Parking4 Parking, Private double
- Spaces: 4 Parking
- Driveway: Private double
Heating, water and powerForced air, gas, Central air, Municipal water
- Heating: Forced air, gas
- Cooling: Central air
- Water: Municipal water
- Sewer: Municipal sewer
Costs and taxesTaxes $3,298 a year, HST No HST, Hot water heater
- Taxes, 2024: $3,298 a year
- HST: No HST
- Under contract: Hot water heater
Included in the saleDryer, refrigerator, stove, washer, kitchen island, natural gas bbq, natural gas smoker, microwave, all elf, all window coverings.
- Included: Dryer, refrigerator, stove, washer, kitchen island, natural gas bbq, natural gas smoker, microwave, all elf, all window coverings.
NearbyFenced yard, library, park, place of worship, rec./commun.centre, school
- Close to: Fenced yard, library, park, place of worship, rec./commun.centre, school
Listing detailsX12074653, Sold, Apr 10, 2025
- MLS® number: X12074653
- Status: Sold
- Listed on: Apr 10, 2025
- Days on market: 4
- Updated: Apr 14, 2025
- Possession: Flexible
- Occupied by: Owner
- Listing brokerage: RE/MAX ESCARPMENT REALTY INC.
About this home
152 St. Catharines Street, West Lincoln (Smithville), ON L0R 2A0
Welcome to your dream home! This charming 2 storey beauty is packed with personality and updates you wont have to lift a finger! Step inside to a bright and airy main floor featuring a spacious living and dining area, an updated kitchen, and a convenient half bath. But the real magic? The dining space opens onto a HUGE two-tiered deck and fully-fenced backyard perfect for summer BBQs, morning coffees, and endless fun. Upstairs, you'll find two generously sized bedrooms and a stylishly updated bathroom with a stunning clawfoot tub and glass-enclosed shower your personal spa retreat! It doesn't stop there you've got a BONUS third floor! Whether you need a home office, a playroom for the kids, or an extra lounge space, this flexible area is ready for whatever you dream up. This home is move-in ready and waiting for you! Dont miss out!
Ask about this home
A HOMEH agent will answer your questions about this home.
Around this home
Daily convenience, out of 100, from the distances below
Schools nearby
School rating, out of 10.
Helpful calculators
Your HOMEH agent

"I would see it this week."