

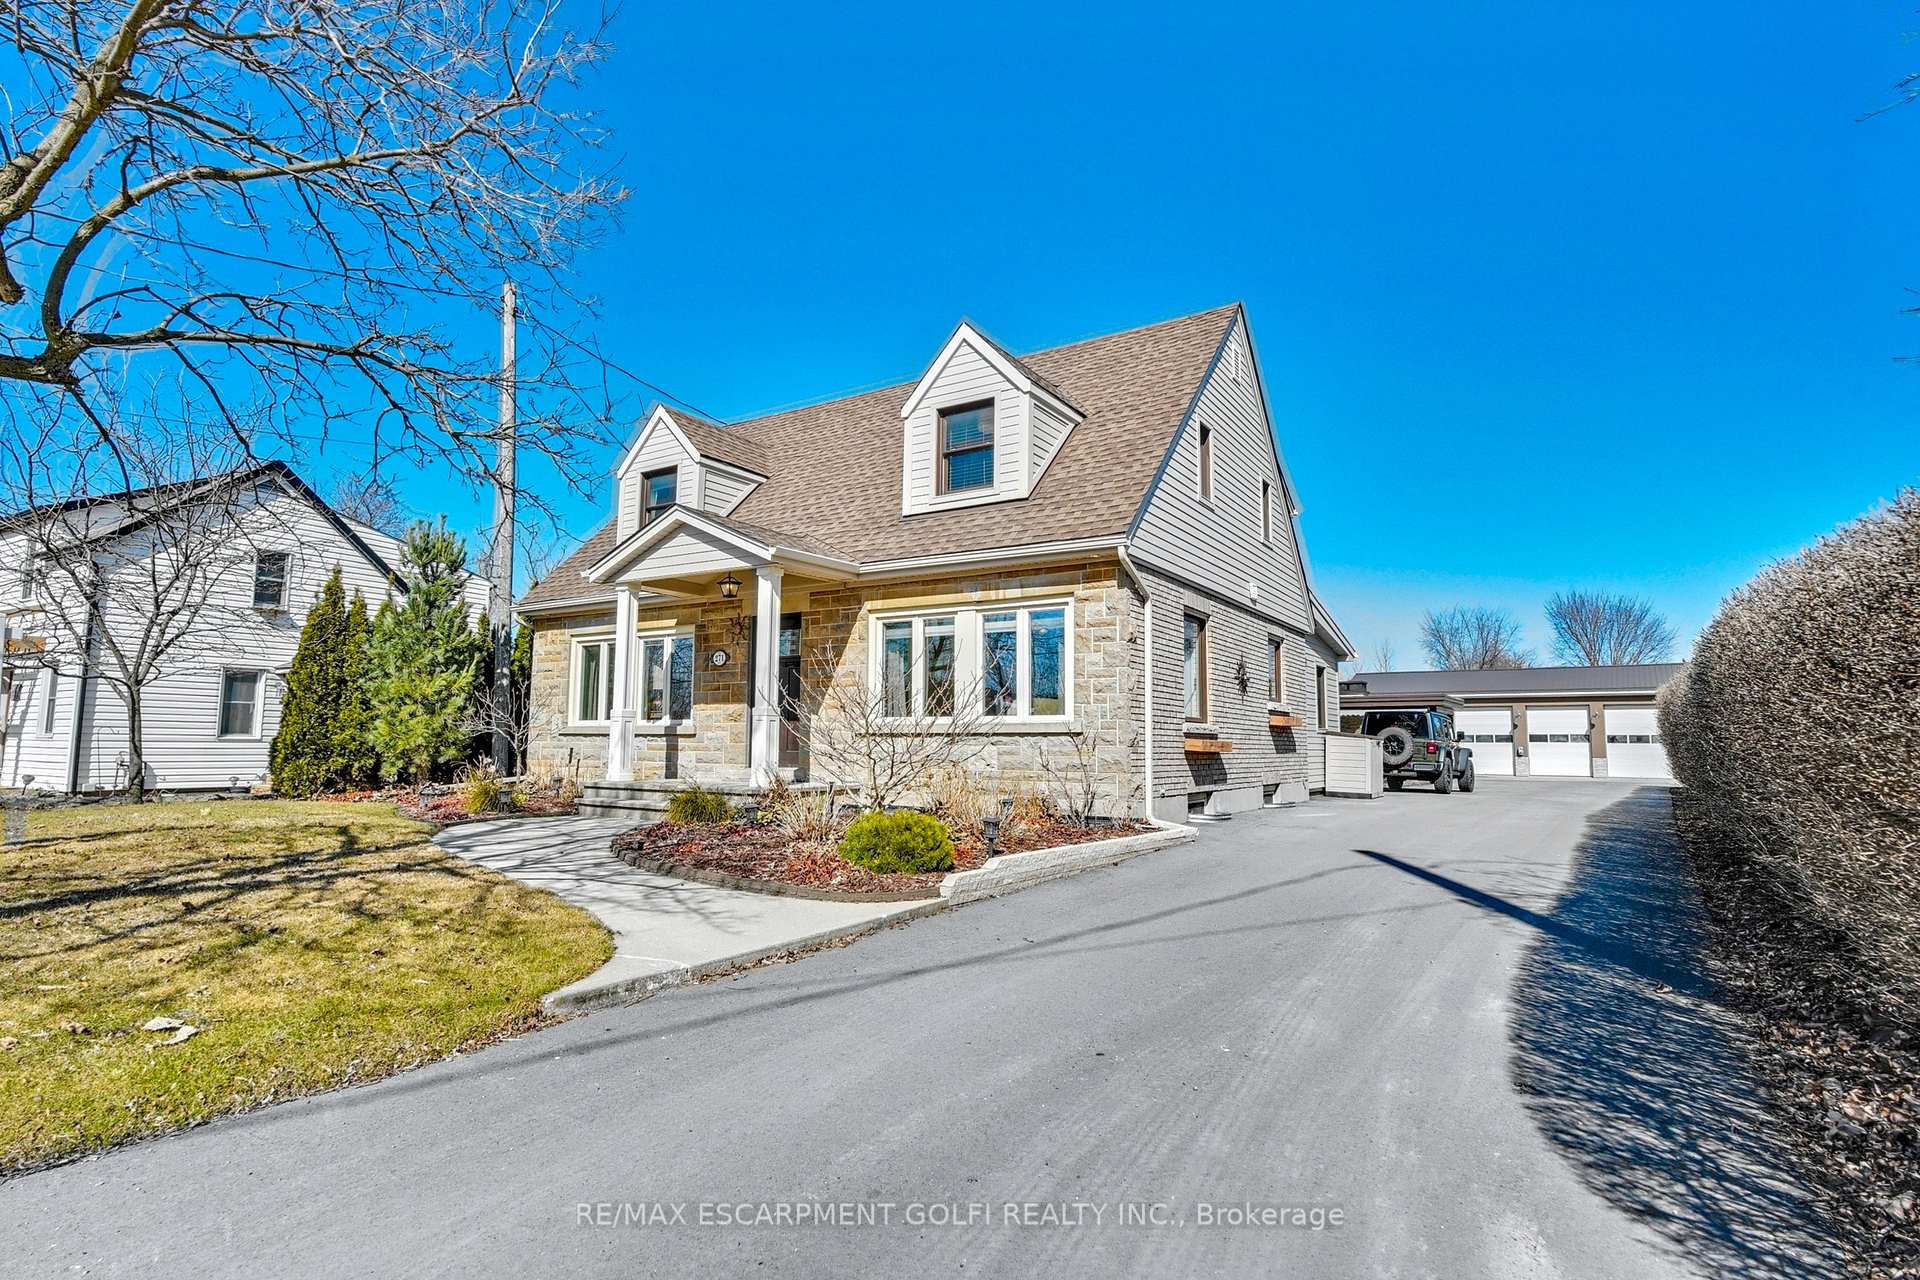
271 West Street
271 West Street
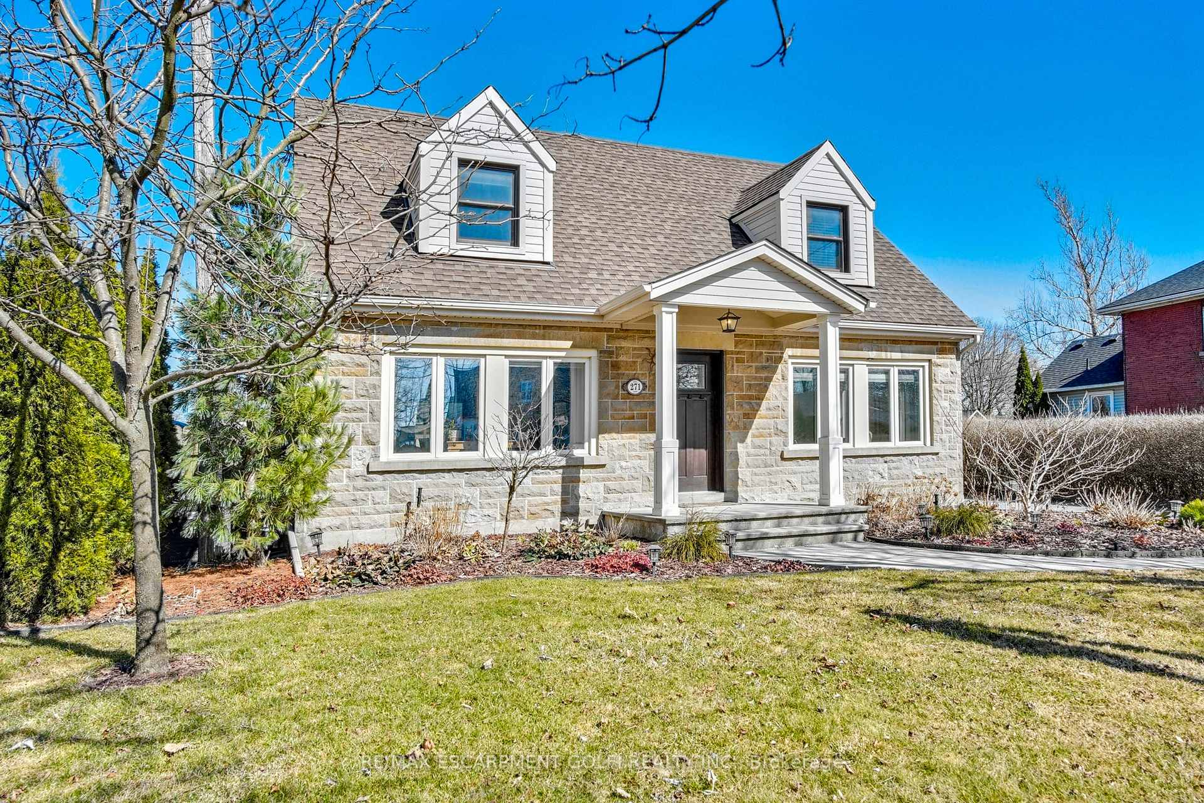
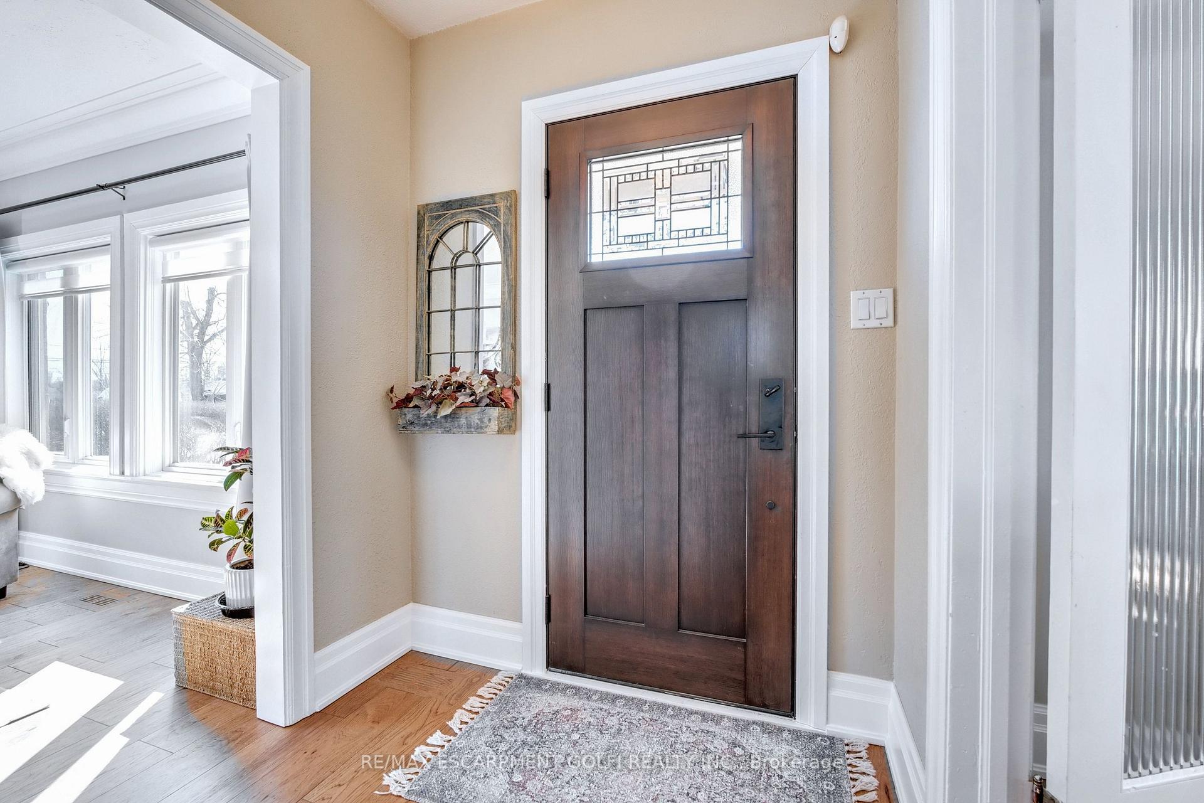
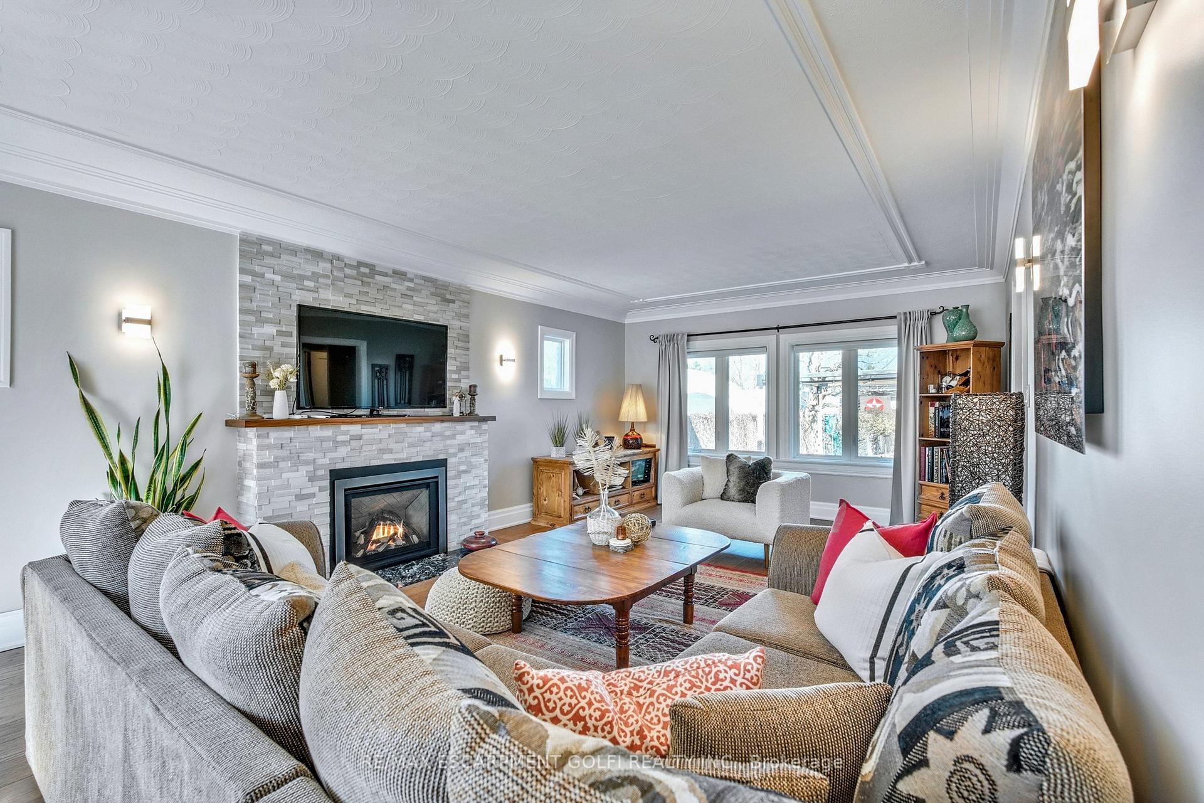
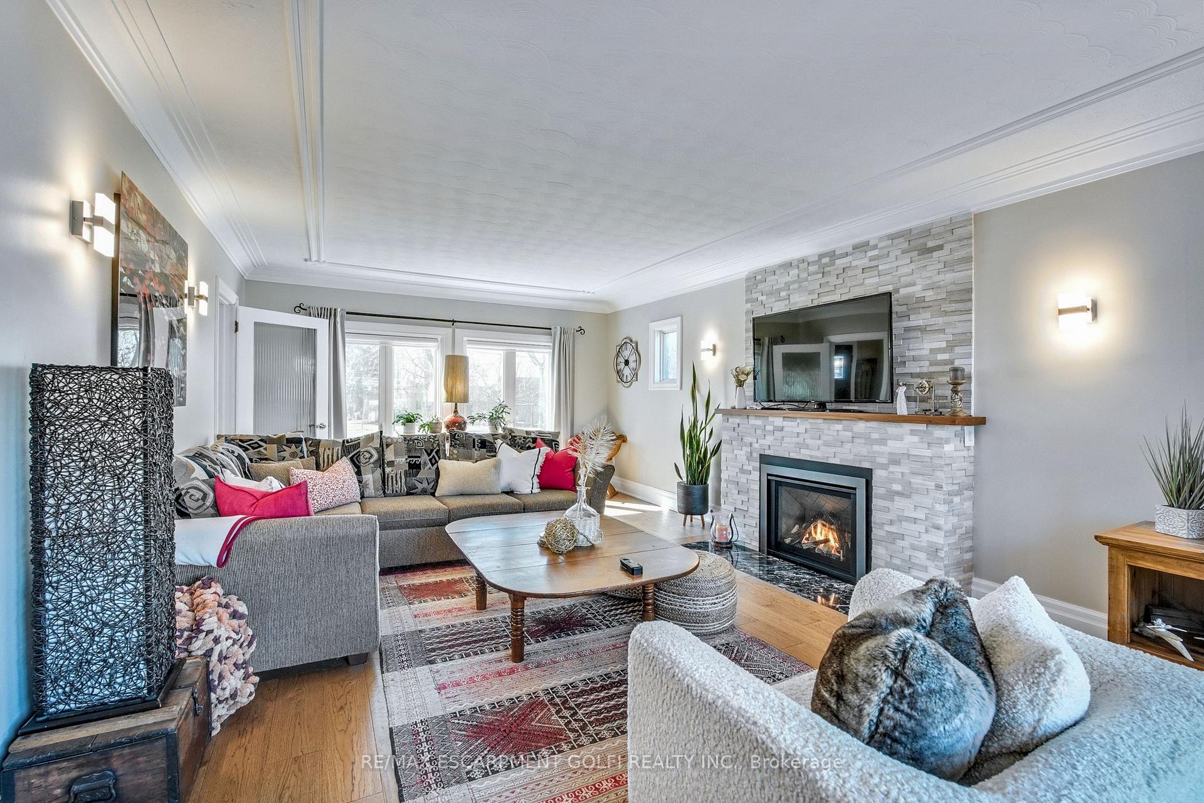 See all 40 photos
Property history
Facts and features
- BasementWalk-out
- Age of home51–99 years
- Water, sewerMunicipal
- HeatingForced air
- Separate entrance
- Fireplace
- Central air
- Inground pool
The homeDetached, 1 1/2 storey, Age 51–99 years
- Type: Detached
- Style: 1 1/2 storey
- Age: 51–99 years
- Living space: 1,500–2,000 sq ft
- Basement: Finished with walk-out, separate entrance
- Special designation: Other
InsideFireplace Yes, electric, family room, natural gas, wood stove, Heated, In-law capability, separate heating controls, storage area lockers, solar tube, upgraded insulation, water heater owned
- Fireplace: Yes, electric, family room, natural gas, wood stove
- Flooring: Heated
- Features: In-law capability, separate heating controls, storage area lockers, solar tube, upgraded insulation, water heater owned
- Security: Monitored
- Rooms above ground: 7
- Rooms in the basement: 1
- Bedrooms: 3
- Bathrooms: 3
- Kitchens: 1
- Family room: Yes
Outside and lotStone, wood, Asphalt shingle, Concrete block
- Exterior: Stone, wood
- Roof: Asphalt shingle
- Foundation: Concrete block
- Pool: Inground
- Features: Landscape lighting, landscaped, lawn sprinkler system, lighting, patio, paved yard, privacy
- Other structures: Additional garage(s), fence - full, gazebo, storage, workshop
- Accessibility: Accessible public transit nearby, level entrance, multiple entrances, parking
- Size: 60.13 × 292.19 ft
Parking7 Garage, Detached, Private
- Spaces: 7 Garage
- Garage: Detached
- Driveway: Private
Heating, water and powerForced air, gas, Central air, Municipal water
- Heating: Forced air, gas
- Cooling: Central air
- Water: Municipal water
- Sewer: Municipal sewer
Costs and taxesTaxes $4,450 a year, HST included in the price
- Taxes, 2025: $4,450 a year
- HST: HST included in the price
Included in the saleDryer, garage door opener, microwave, pool equipment, refrigerator, smoke detector, stove, washer, window coverings, all appliances, all electrical light fixtures., Items in 5 bay garage
- Included: Dryer, garage door opener, microwave, pool equipment, refrigerator, smoke detector, stove, washer, window coverings, all appliances, all electrical light fixtures.
- Not included: Items in 5 bay garage
NearbyLibrary, park, place of worship, public transit, rec./commun.centre, school
- Close to: Library, park, place of worship, public transit, rec./commun.centre, school
Listing detailsX12038917, Sold, Mar 24, 2025
- MLS® number: X12038917
- Status: Sold
- Listed on: Mar 24, 2025
- Days on market: 24
- Updated: Apr 17, 2025
- Possession: 2025-05-30 / Flexible
- Occupied by: Owner
- Listing brokerage: RE/MAX ESCARPMENT GOLFI REALTY INC.
About this home
271 West Street, West Lincoln (Smithville), ON L0R 2A0
Rare opportunity! Over half an acre with municipal services. This stunning home blends style, space & functionality. The main floor features a modern kitchen with granite countertops, custom cabinetry, a spacious family room with a gas fireplace, an elegant dining room with an electric fireplace, a separate living room & a stylish 2-pc bath. Upstairs offers a spa-like bathroom with laundry & 3 spacious bedrooms. The fully finished basement includes a large rec room, 3-pc bath, heated floors, & in-law suite potential with a private walkout. Heated floors extend to the kitchen, bathrooms, dining room for year-round comfort. The backyard oasis boasts an in-ground pool (new liner 2022) & a massive gazebo with a wood-burning fireplace. A dream for car enthusiasts or business owners. 3,200+ sq. ft. 5-car garage with 15-ft ceilings, office space, bathroom, separate hydro & gas meters. Shop and driveway can accommodate 30+ vehicles combined. Recent updates: fiberglass front door, aluminum sliding door, soffits, fascia & siding. Move-in ready!
Ask about this home
A HOMEH agent will answer your questions about this home.
Around this home
Daily convenience, out of 100, from the distances below
Schools nearby
School rating, out of 10.
Helpful calculators
Your HOMEH agent

"I would see it this week."