

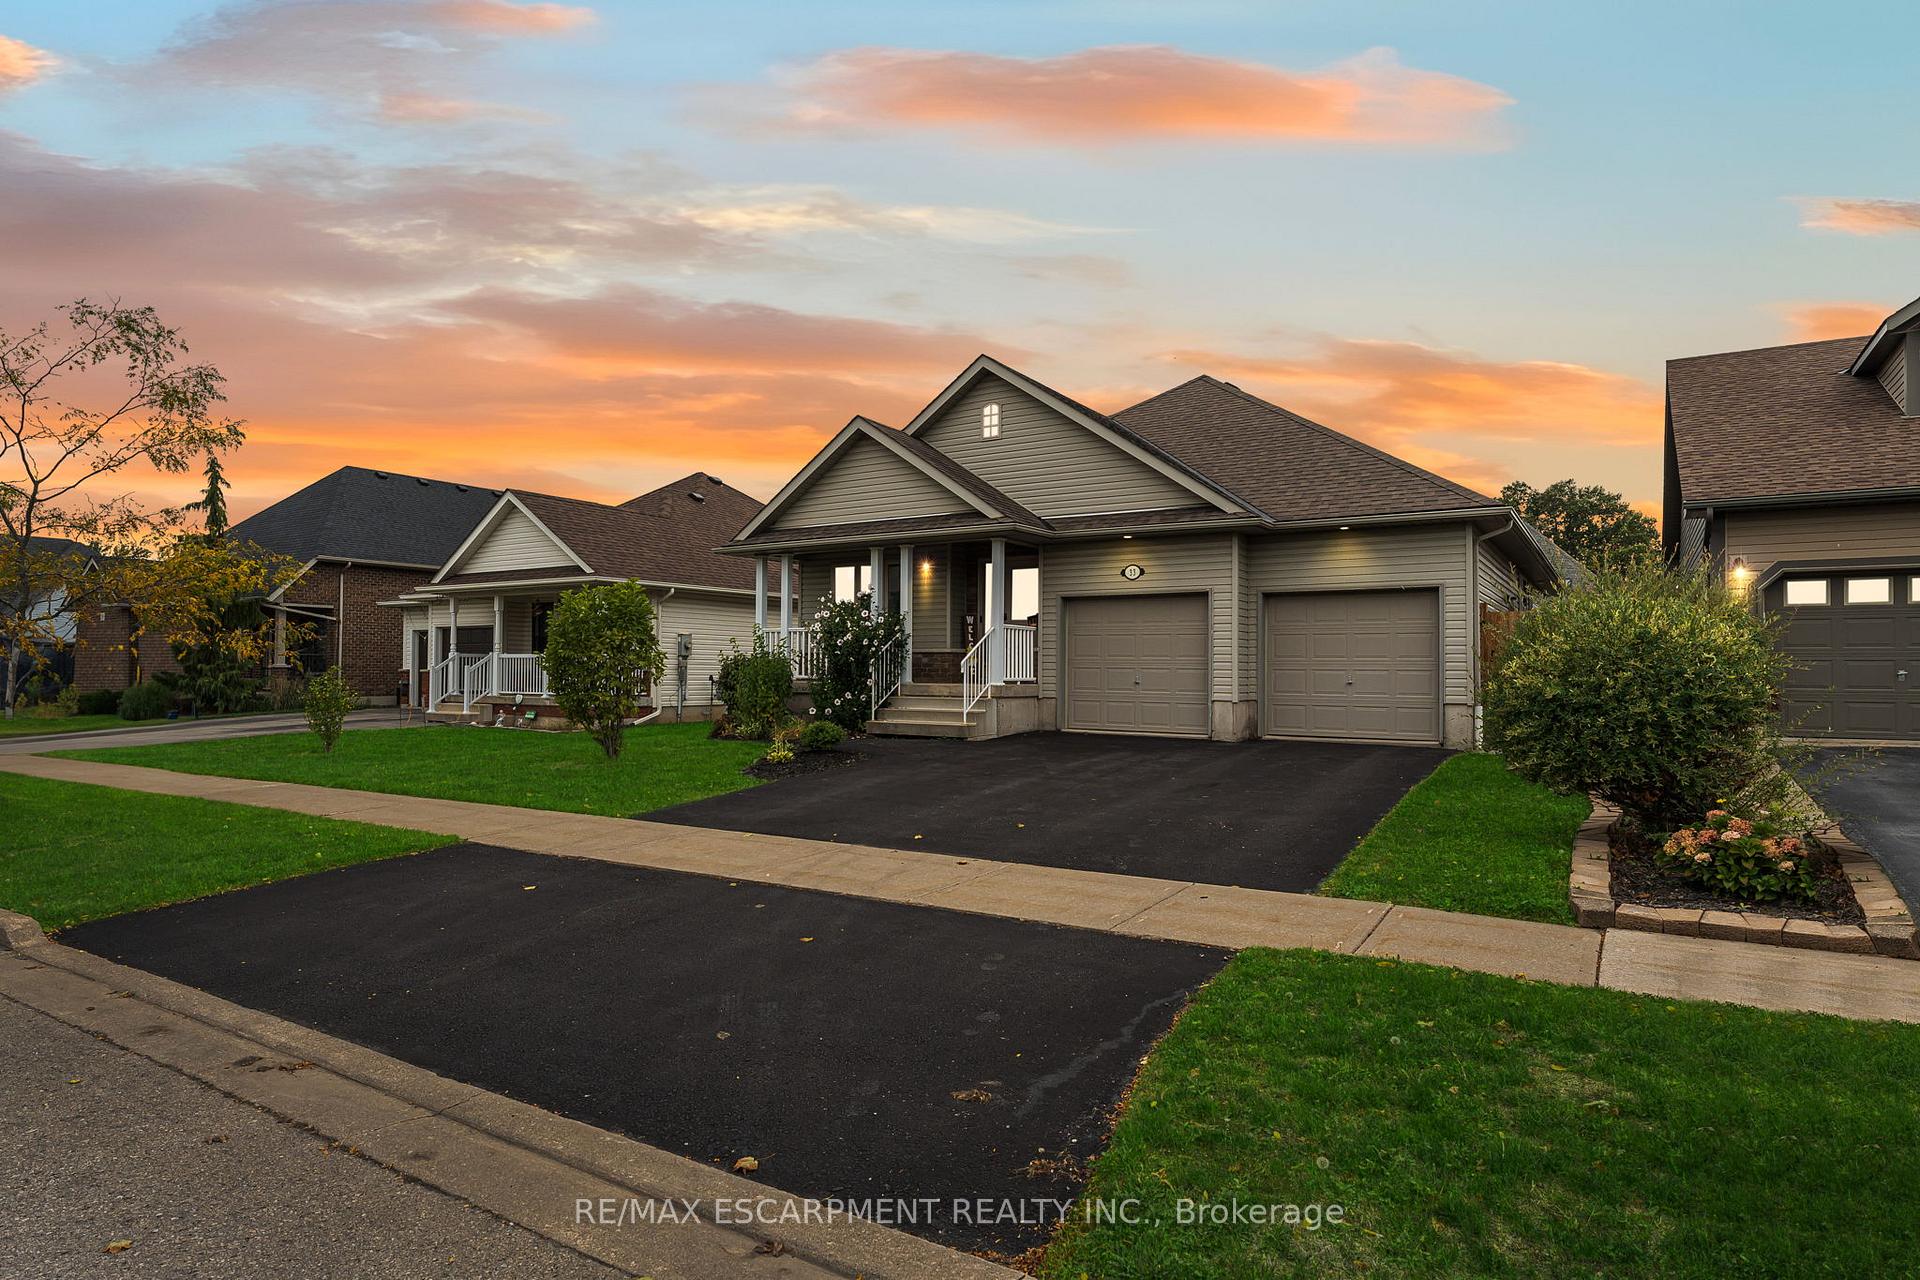
33 Sarah Crescent
33 Sarah Crescent
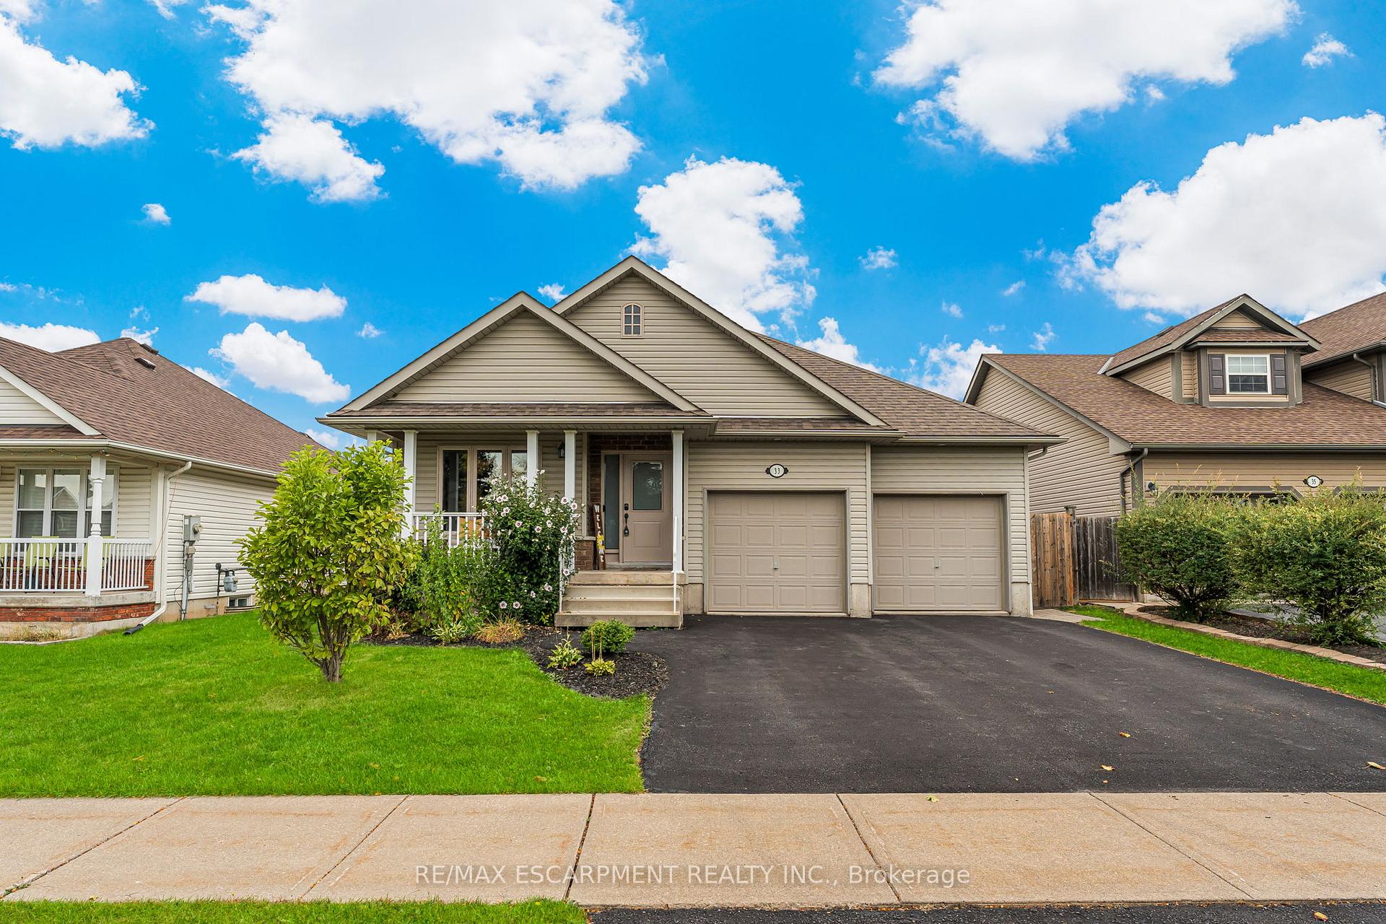
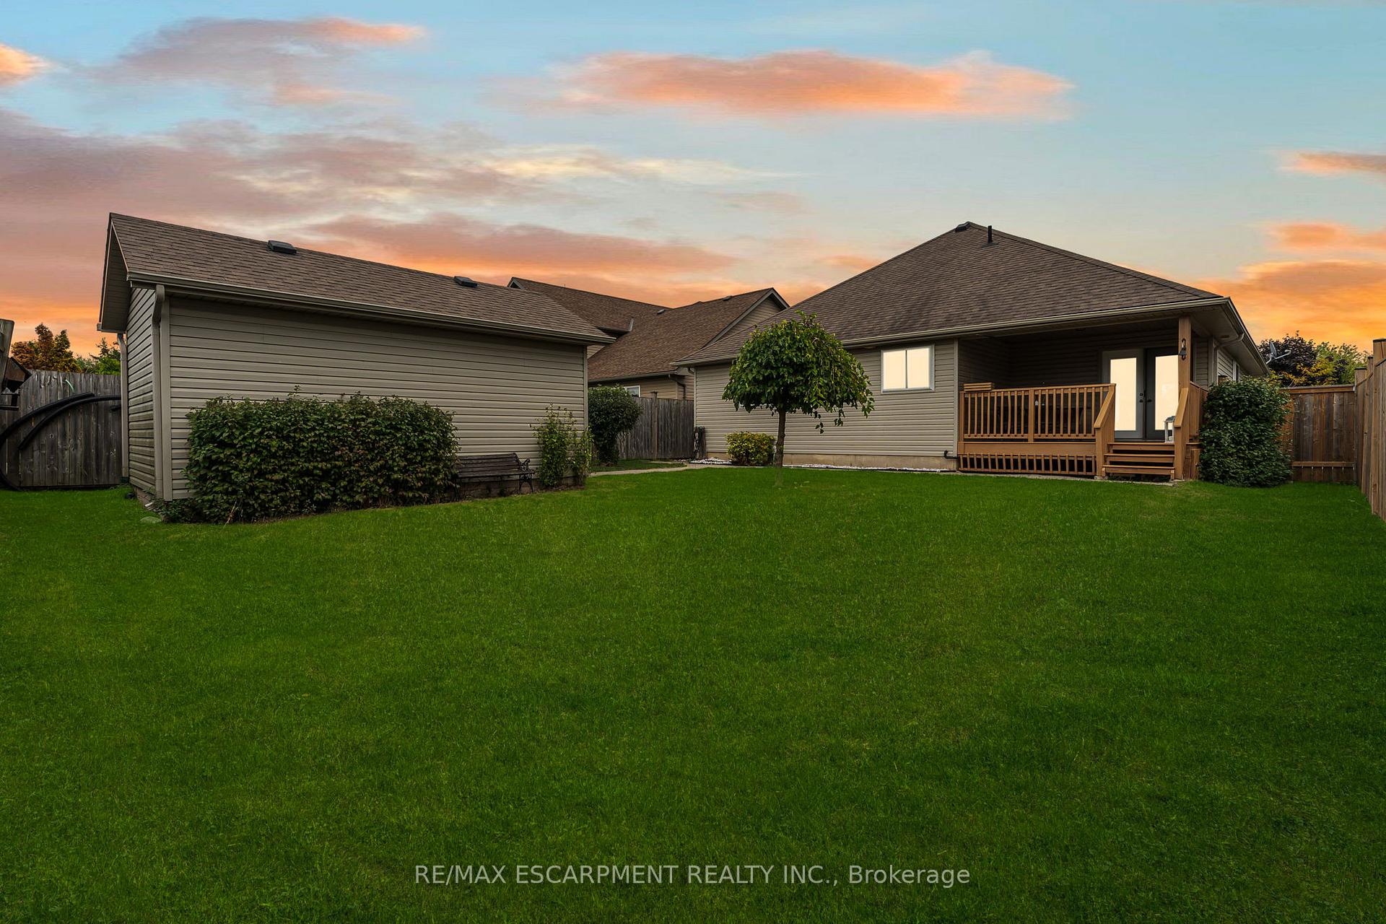
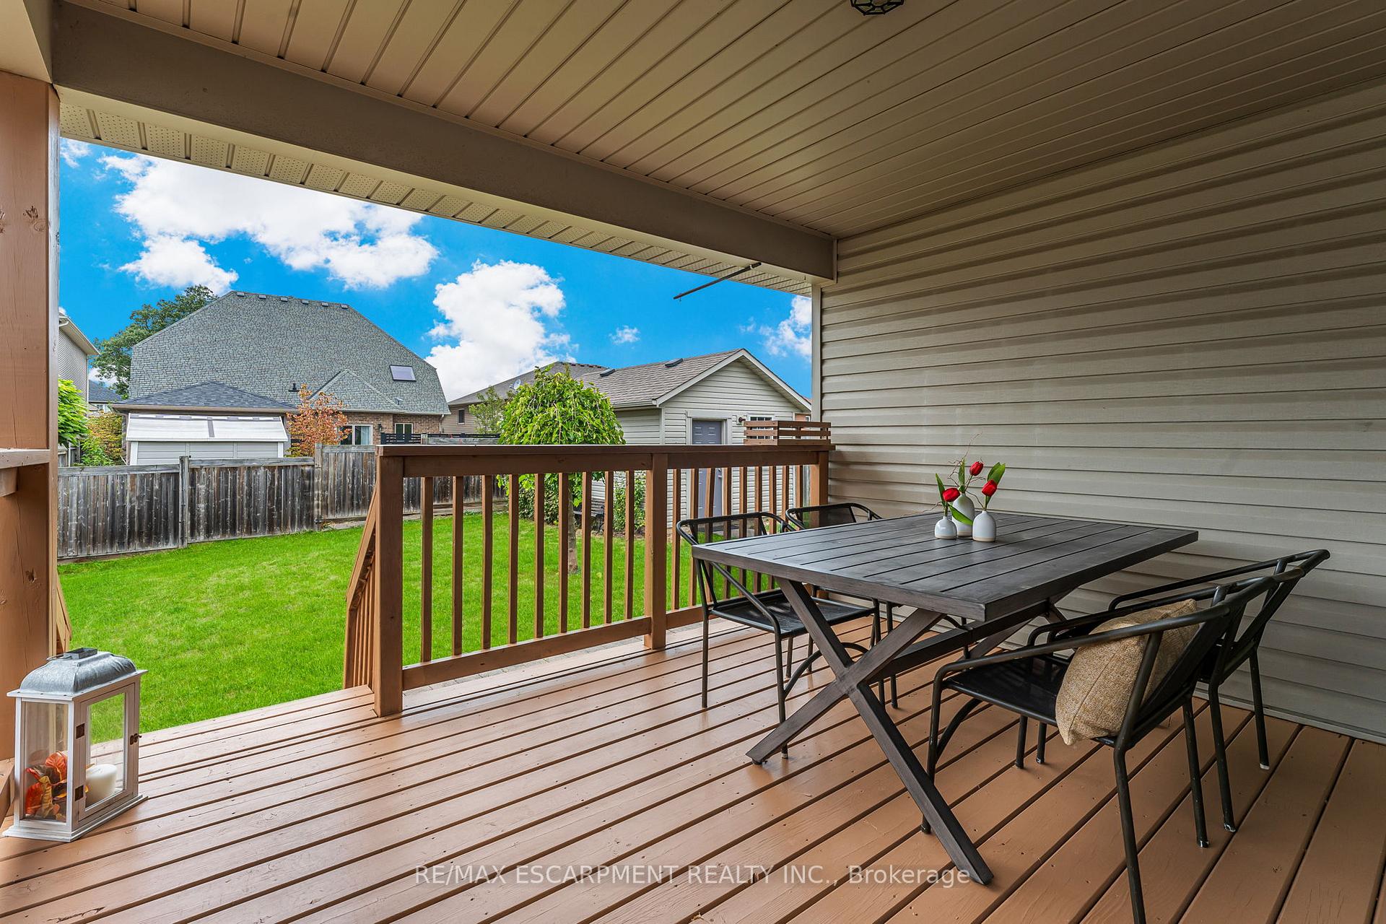
 See all 42 photos
Property history
Facts and features
- BasementFinished
- Age of home16–30 years
- Water, sewerMunicipal
- Lot shapeRectangular
- Central air
The homeDetached, Bungalow, Age 16–30 years
- Type: Detached
- Style: Bungalow
- Age: 16–30 years
- Living space: 1,500–2,000 sq ft
- Basement: Finished, full
InsideMain level, Auto garage door remote, central vacuum, sump pump, Rooms above ground 6
- Laundry: Main level
- Features: Auto garage door remote, central vacuum, sump pump
- Rooms above ground: 6
- Bedrooms: 2 + 2 in the basement
- Bathrooms: 3
- Kitchens: 1
Outside and lotBrick veneer, vinyl siding, Asphalt shingle, Poured concrete
- Exterior: Brick veneer, vinyl siding
- Roof: Asphalt shingle
- Foundation: Poured concrete
- Other structures: Fence - full, shed
- Size: 49.21 × 122.74 ft
- Shape: Rectangular
- Zoning: R
Parking2 Garage, Attached, Private double
- Spaces: 2 Garage
- Garage: Attached
- Driveway: Private double
Heating, water and powerForced air, gas, Central air, Municipal water
- Heating: Forced air, gas
- Cooling: Central air
- Water: Municipal water
- Sewer: Municipal sewer
Costs and taxesTaxes $5,377 a year, HST No HST, Hot water heater
- Taxes, 2025: $5,377 a year
- HST: No HST
- Rental items: Hot water heater
- Under contract: Hot water heater
Included in the saleCentral vac, dishwasher, dryer, microwave, fridge, stove, washer, window coverings, tv's in basement (as is), all tv mounts, central vac attachments, 2 garage door remotes, All staging items.
- Included: Central vac, dishwasher, dryer, microwave, fridge, stove, washer, window coverings, tv's in basement (as is), all tv mounts, central vac attachments, 2 garage door remotes
- Not included: All staging items.
NearbyGolf, hospital, library, place of worship, public transit, rec./commun.centre
- Close to: Golf, hospital, library, place of worship, public transit, rec./commun.centre
Listing detailsX12428668, Sold, Sep 26, 2025
- MLS® number: X12428668
- Status: Sold
- Listed on: Sep 26, 2025
- Days on market: 20
- Updated: Oct 16, 2025
- Possession: Immediate
- Occupied by: Vacant
- Listing brokerage: RE/MAX ESCARPMENT REALTY INC.
About this home
33 Sarah Crescent, West Lincoln (Smithville), ON L0R 2A0
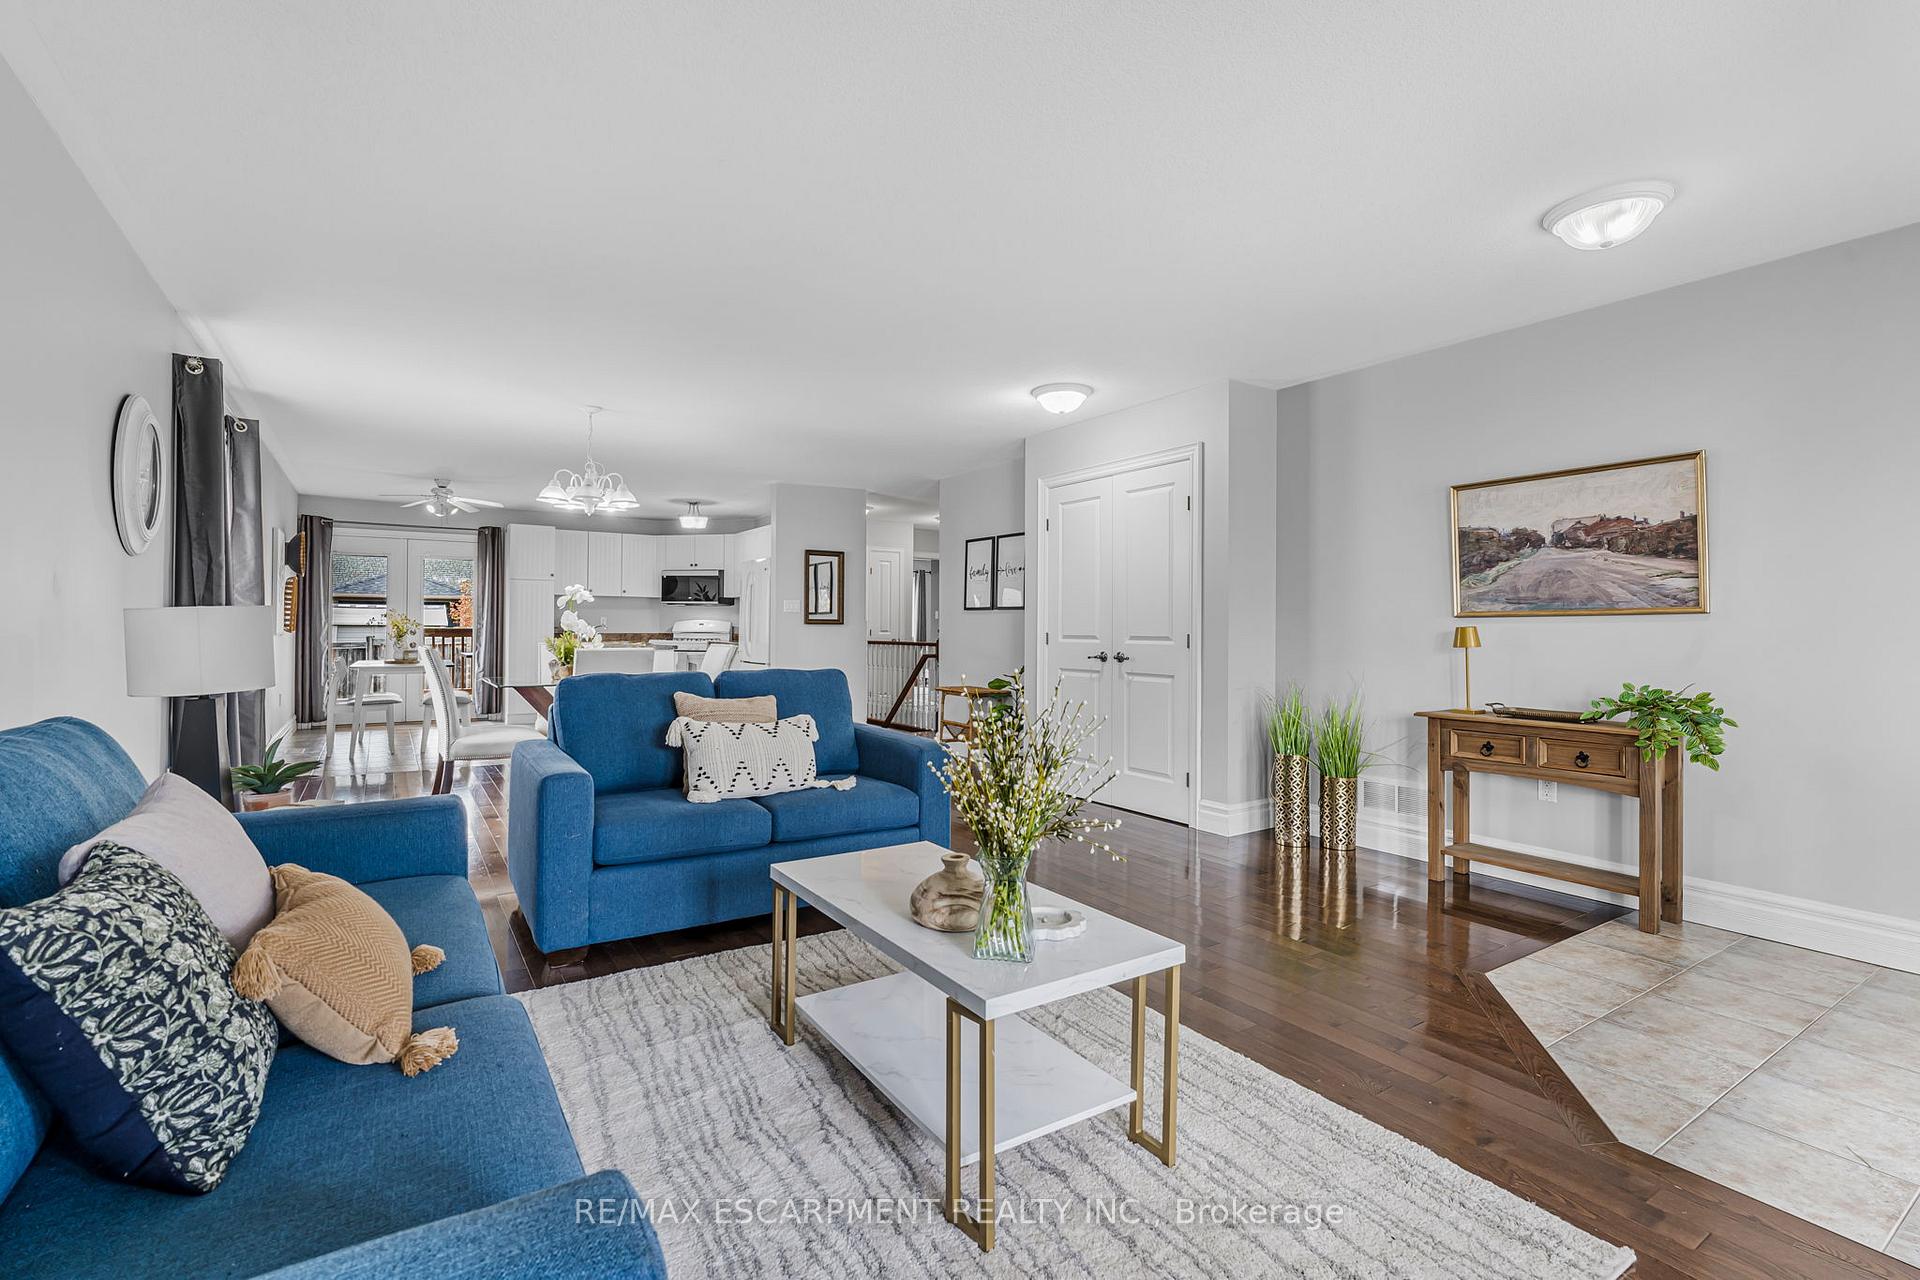
Attention all downsizers, empty nesters, and retirees! Welcome to 33 Sarah Crescent, located in Station Meadows - one of Smithville's most sought after neighbourhoods! This 2+2 bedroom, 3 full bathroom bungalow features everything you need all on one level. Inside the home, you'll find a spacious open concept kitchen, dining, and living area with large windows throughout (all windows replaced 2021). On the North wing of the house are 2 bedrooms and 2 full bathrooms, including the primary bedroom with 2 double closets, and a huge ensuite bathroom with a shower and walk-in tub - ideal for those with mobility challenges seeking safety and comfort. The main floor laundry room has interior access to the double car garage with more than enough room to park two vehicles. Looking for extra storage? Look no further than the 19 x 12 insulated shed with a 60 amp hydro service and concrete floors. Heading downstairs, you'll find a finished basement with two additional bedrooms, a full bathroom, and two separate rec room areas. The finished basement is ideal for kids, grand kids, guests, or large family gatherings. Enjoy your morning coffee or summer dinner on the 12 x 10 covered deck that overlooks the fully fenced backyard. Please note: some photos have been virtually staged.
Ask about this home
A HOMEH agent will answer your questions about this home.
Around this home
Daily convenience, out of 100, from the distances below
Schools nearby
School rating, out of 10.
Helpful calculators
Your HOMEH agent

"I would see it this week."