

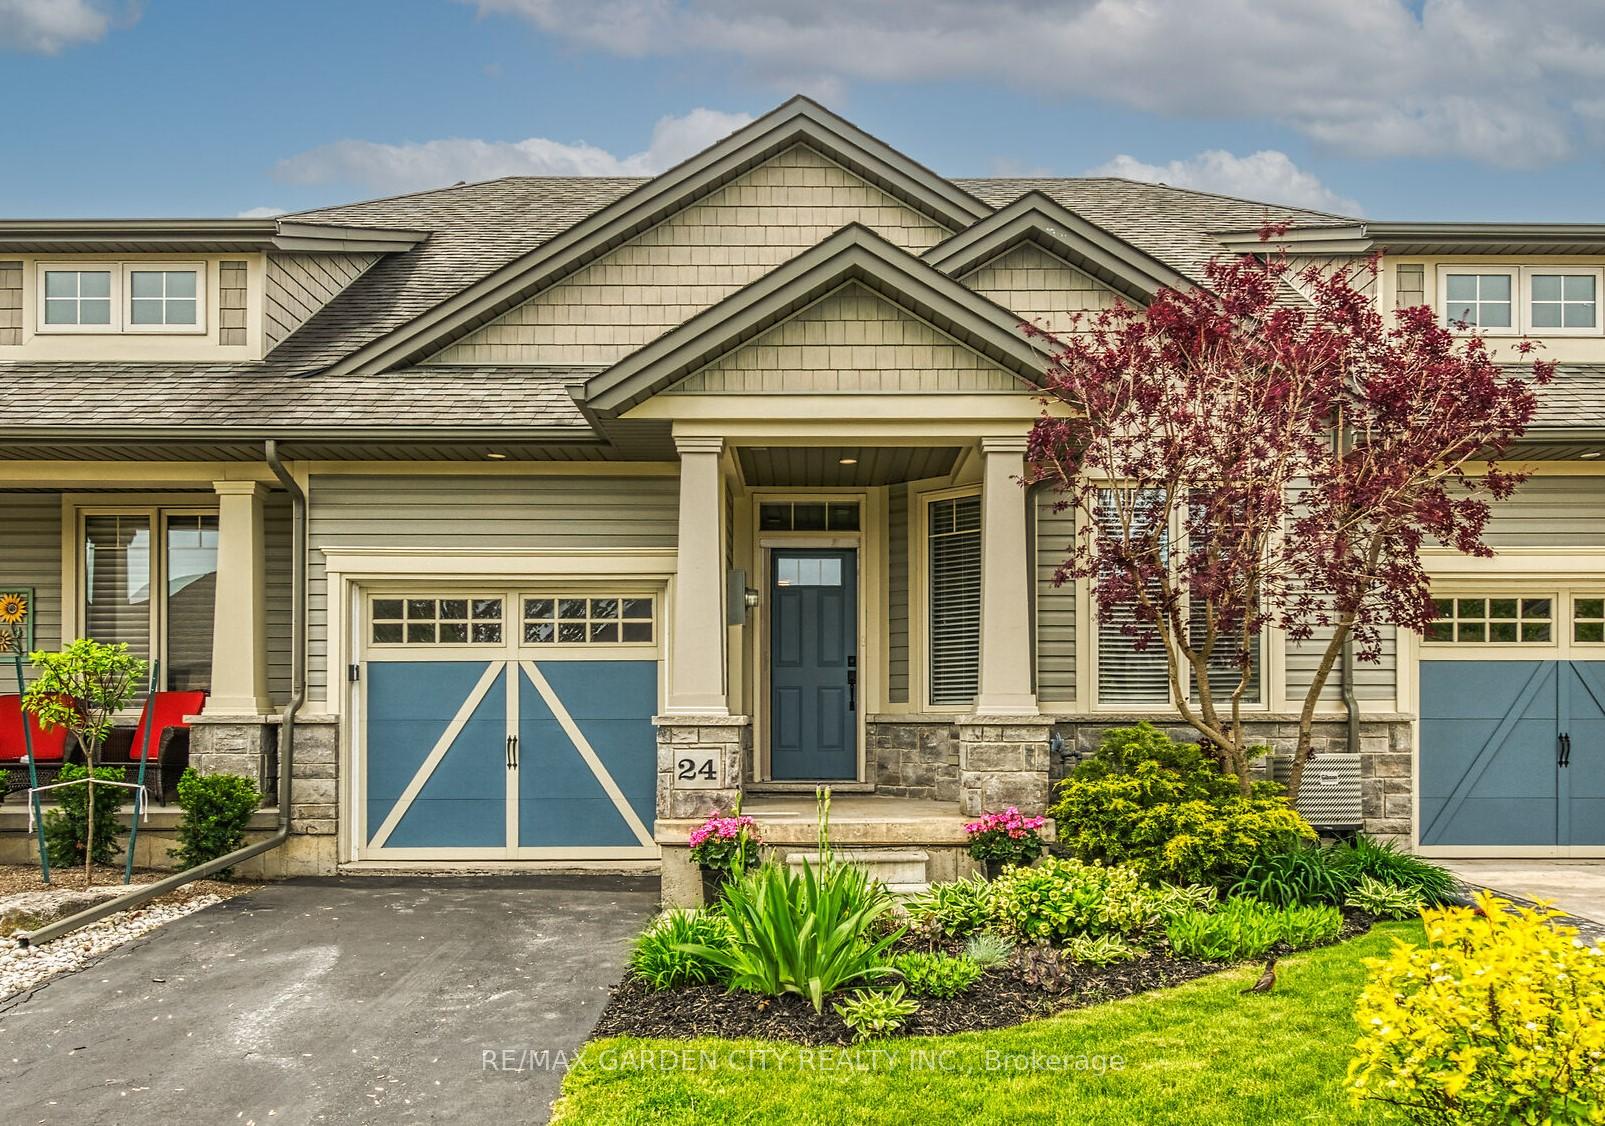
24 Manorwood Drive
24 Manorwood Drive
 See all 24 photos
Property history
- $689,900TerminatedList: 2025-09-24|End: 2025-10-17|23 daysX12424079
- $714,900ExpiredList: 2025-06-02|End: 2025-09-20|110 daysX12192846
- $729,900ExpiredList: 2024-12-08|End: 2025-02-08|62 daysX11886197
- $749,900TerminatedList: 2024-12-01|End: 2024-12-09|8 daysX11821984
- $749,900TerminatedList: 2024-10-02|End: 2024-12-01|60 daysX9378288
Facts and features
- BasementFinished
- Age of home6–15 years
- Price per sq ft~$531
- Water, sewerMunicipal
- Central air
The homeFreehold Townhouse, Bungalow, Age 6–15 years
- Type: Freehold Townhouse
- Style: Bungalow
- Age: 6–15 years
- Living space: 1,100–1,500 sq ft
- Basement: Full, finished
InsideMain level, Auto garage door remote, primary bedroom - main floor, Rooms above ground 4
- Laundry: Main level
- Features: Auto garage door remote, primary bedroom - main floor
- Rooms above ground: 4
- Rooms in the basement: 2
- Bedrooms: 2 + 1 in the basement
- Bathrooms: 2
- Kitchens: 1
- Family room: Yes
Outside and lotBrick, vinyl siding, Asphalt shingle, Poured concrete
- Exterior: Brick, vinyl siding
- Roof: Asphalt shingle
- Foundation: Poured concrete
- Size: 26.08 × 114.83 ft
Parking1 Garage, Attached, Inside entry, private double
- Spaces: 1 Garage
- Garage: Attached
- Driveway: Inside entry, private double
Heating, water and powerForced air, gas, Central air, Municipal water
- Heating: Forced air, gas
- Cooling: Central air
- Water: Municipal water
- Sewer: Municipal sewer
Costs and taxesTaxes $4,051 a year, HST No HST, Water heater
- Taxes, 2025: $4,051 a year
- HST: No HST
- Rental items: Water heater
- Under contract: Hot water heater
Included in the saleBuil-in microwave, dishwasher, washer & dryer, refridgerator, stove, smoke detector, window coverings, gararge door opener.
- Included: Buil-in microwave, dishwasher, washer & dryer, refridgerator, stove, smoke detector, window coverings, gararge door opener.
NearbyPark, place of worship, school
- Close to: Park, place of worship, school
Listing detailsX12424079, Terminated, Sep 24, 2025
- MLS® number: X12424079
- Status: Terminated
- Listed on: Sep 24, 2025
- Days on market: 23
- Updated: Oct 17, 2025
- Possession: Immediate
- Occupied by: Vacant
- Listing brokerage: RE/MAX GARDEN CITY REALTY INC.
About this home
24 Manorwood Drive, West Lincoln (Smithville), ON L0R 2A0
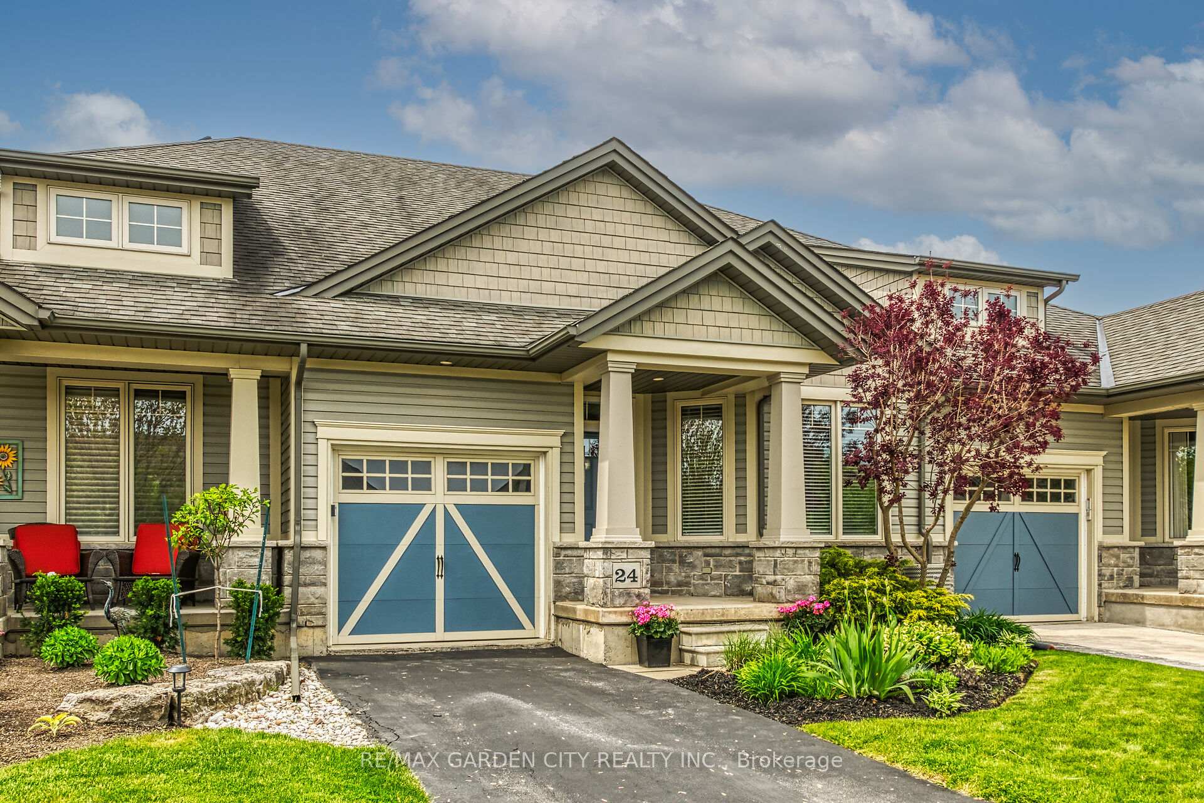
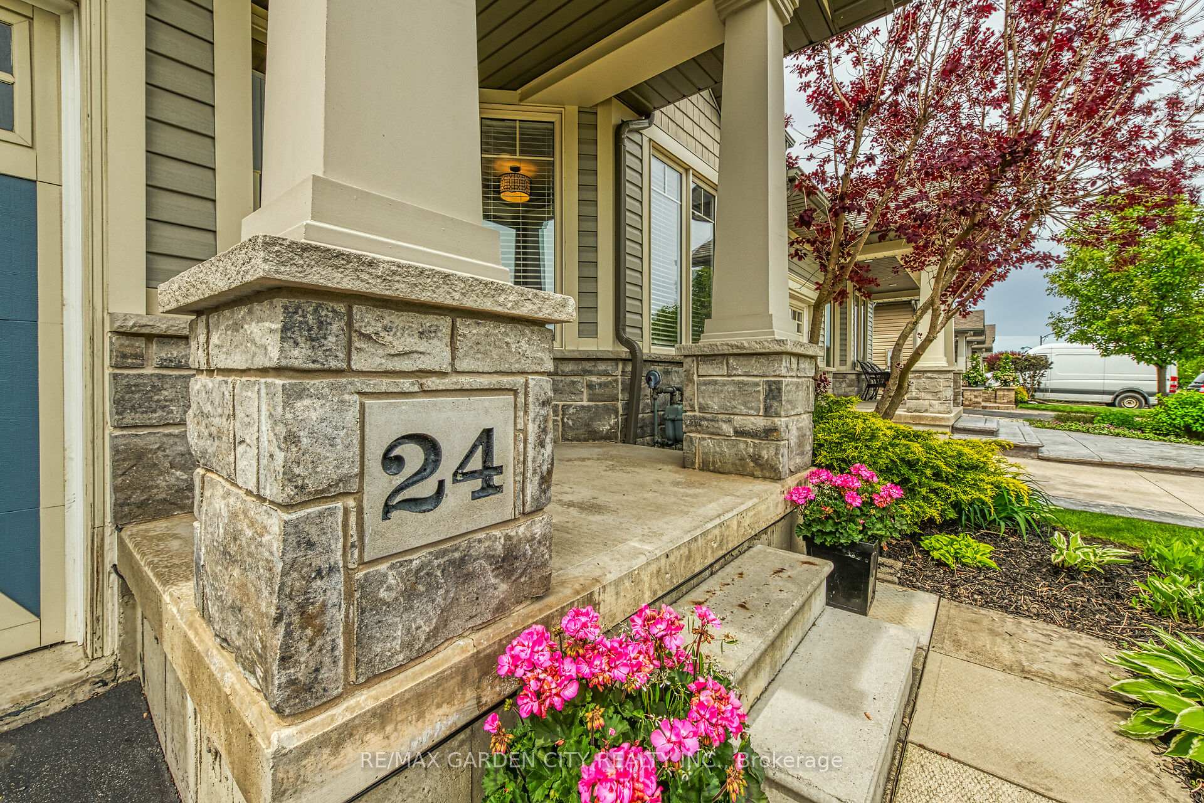
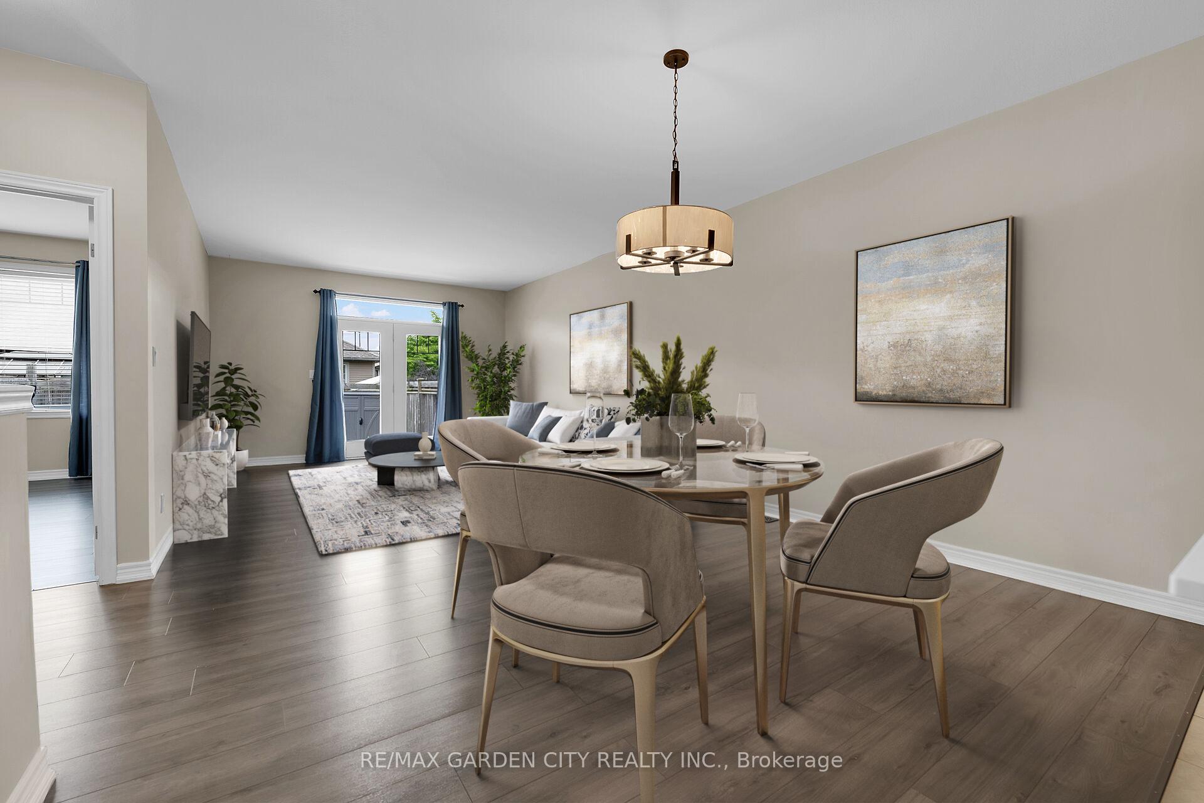
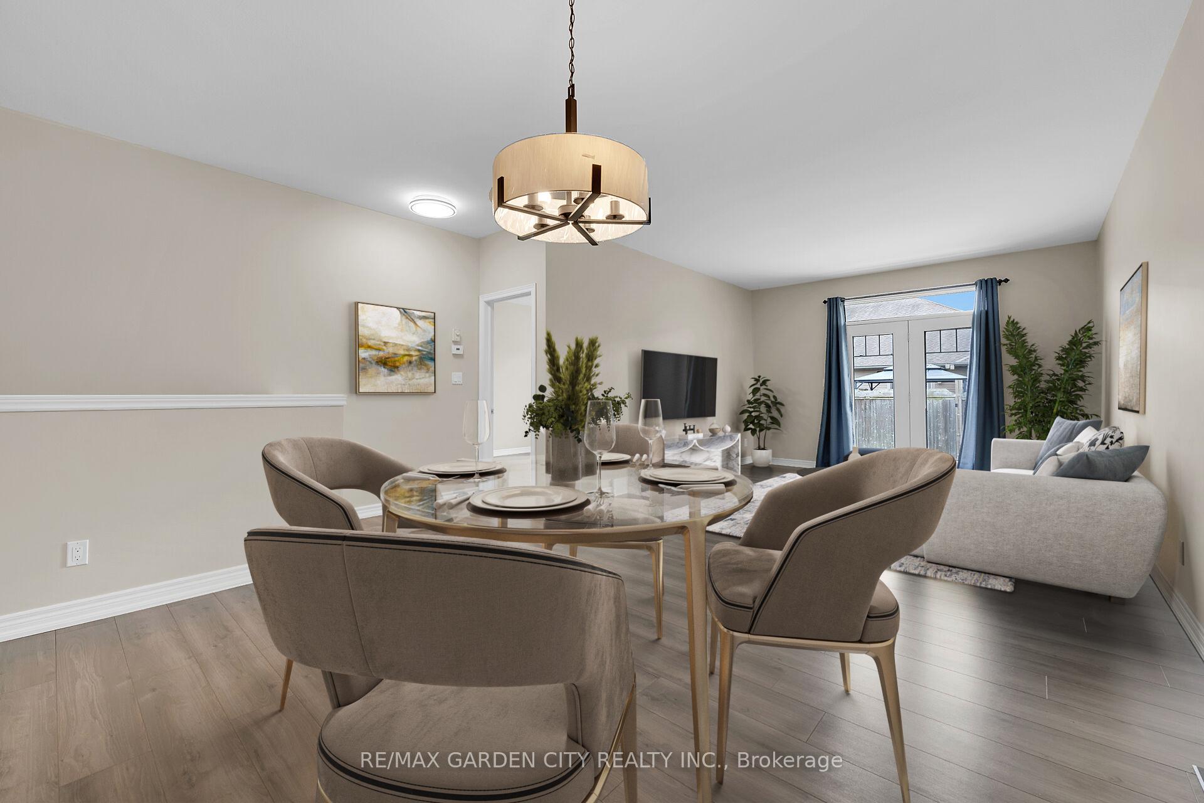
Elegant Freehold 2+1 Bedroom Bungalow Townhome with open concept design. Beautifully finished top-to-bottom. Located in quiet upscale neighbourhood. Gourmet kitchen with stainless steel appliances, new quartz counter tops and large island. Spacious main floor family room open to kitchen, with sliding doors to large deck overlooking the gardens, fully fenced backyard with gate for access. Main floor primary bedroom suite with full bath and new quartz counter. Main floor laundry. Open staircase to lower-level leads to bright rec room, additional bedroom, roughed-in bath, and plenty of storage space. OTHER FEATURES INCLUDE: C/AIR, upgraded lighting throughout, auto garage door openers, window coverings, large windows to take in the light. Short stroll to shopping, nature. And 5 minutes to wineries. Easy access to QEW. This is an impeccable home, inside and out. Some photos are virtually staged.
Ask about this home
A HOMEH agent will answer your questions about this home.
Around this home
Daily convenience, out of 100, from the distances below
Schools nearby
School rating, out of 10.
Helpful calculators
Your HOMEH agent

"I would see it this week."