

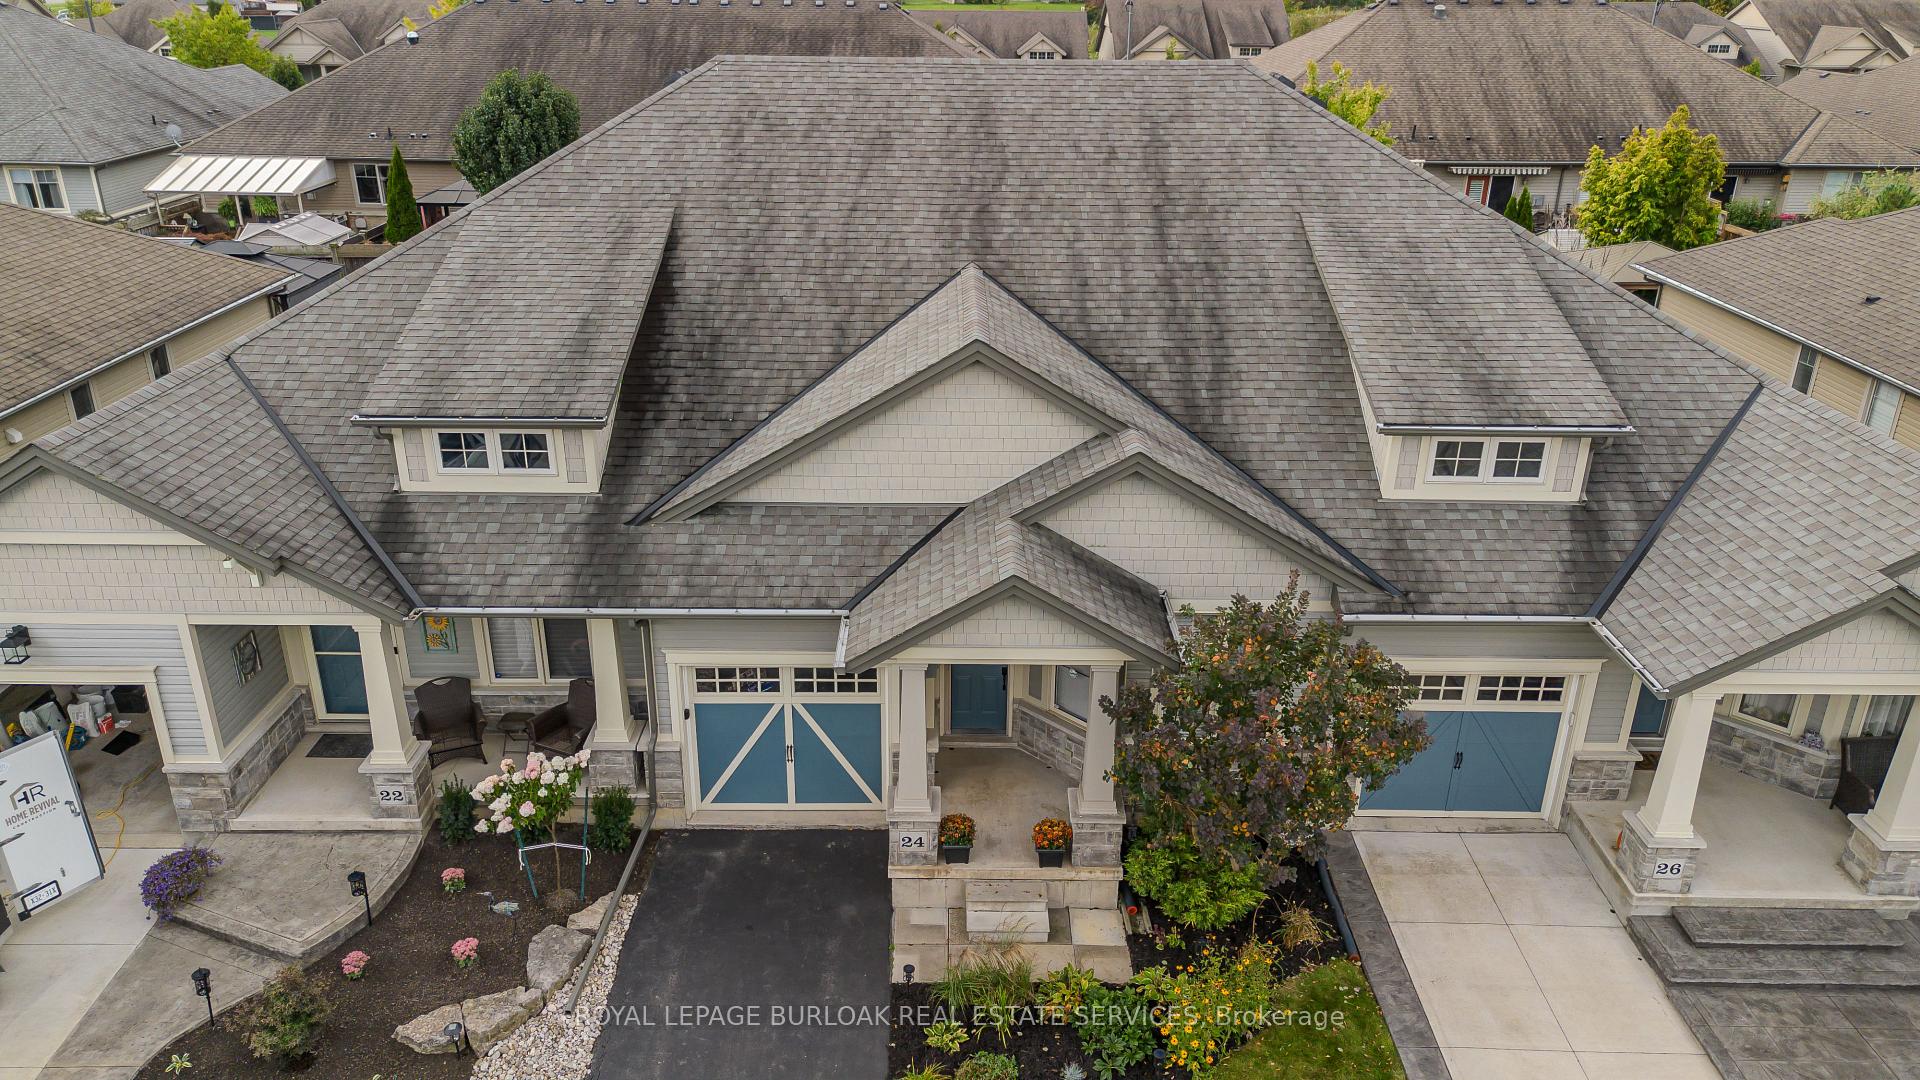
24 Manorwood Drive
24 Manorwood Drive
 See all 29 photos
Property history
- $689,900TerminatedList: 2025-09-24|End: 2025-10-17|23 daysX12424079
- $714,900ExpiredList: 2025-06-02|End: 2025-09-20|110 daysX12192846
- $729,900ExpiredList: 2024-12-08|End: 2025-02-08|62 daysX11886197
- $749,900TerminatedList: 2024-12-01|End: 2024-12-09|8 daysX11821984
- $749,900TerminatedList: 2024-10-02|End: 2024-12-01|60 daysX9378288
Facts and features
- BasementFinished
- Age of home6–15 years
- Water, sewerMunicipal
- HeatingForced air
- Central air
The homeFreehold Townhouse, Bungalow, Age 6–15 years
- Type: Freehold Townhouse
- Style: Bungalow
- Age: 6–15 years
- Basement: Finished, full
InsideMain level, Rooms above ground 6, Rooms in the basement 4
- Laundry: Main level
- Rooms above ground: 6
- Rooms in the basement: 4
- Bedrooms: 2 + 1 in the basement
- Bathrooms: 2
- Kitchens: 1
Outside and lotBrick, vinyl siding, Asphalt shingle, Poured concrete
- Exterior: Brick, vinyl siding
- Roof: Asphalt shingle
- Foundation: Poured concrete
- Other structures: Garden shed
- Size: 26.08 × 114.83 ft
- Zoning: A2
Parking2 Garage, Attached, Private double
- Spaces: 2 Garage
- Garage: Attached
- Driveway: Private double
Heating, water and powerForced air, gas, Central air, Municipal water
- Heating: Forced air, gas
- Cooling: Central air
- Water: Municipal water
- Sewer: Municipal sewer
Costs and taxesTaxes $3,823 a year, HST included in the price, Hot water heater
- Taxes, 2024: $3,823 a year
- HST: HST included in the price
- Rental items: Hot water heater
Included in the saleRefrigerator, microwave, stove, washer, dryer, all window coverings, all electrical light fixtures
- Included: Refrigerator, microwave, stove, washer, dryer, all window coverings, all electrical light fixtures
NearbyGolf, hospital, park, place of worship, school
- Close to: Golf, hospital, park, place of worship, school
Listing detailsX11821984, Terminated, Dec 1, 2024
- MLS® number: X11821984
- Status: Terminated
- Listed on: Dec 1, 2024
- Days on market: 8
- Updated: Dec 9, 2024
- Possession: Flexible
- Occupied by: Vacant
- Listing brokerage: ROYAL LEPAGE BURLOAK REAL ESTATE SERVICES
About this home
24 Manorwood Drive, West Lincoln (Smithville), ON L0R 2A0
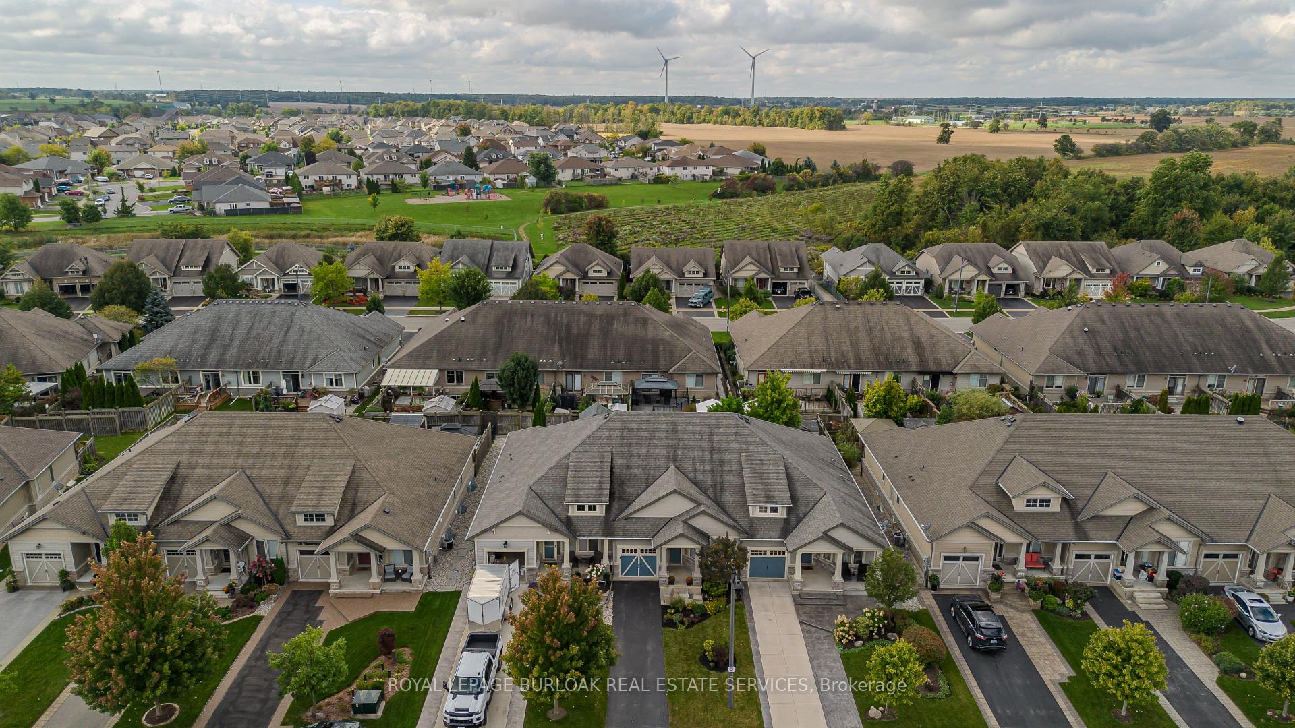
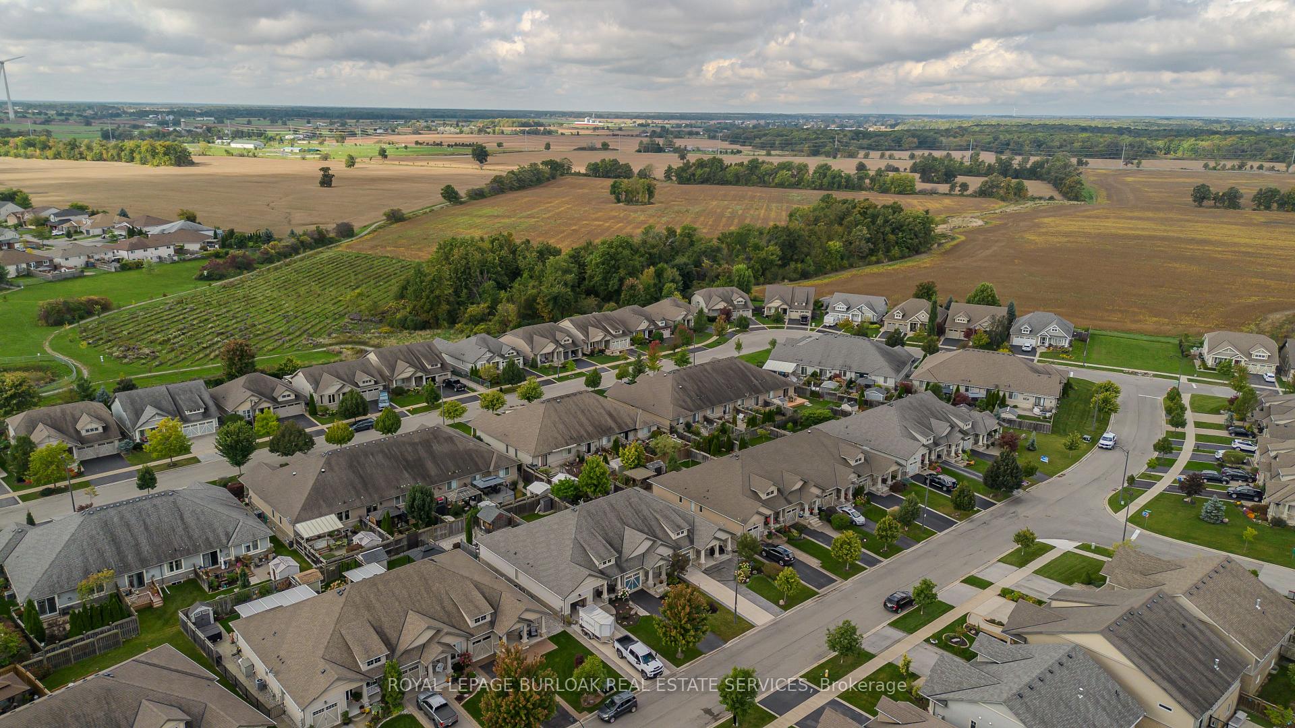
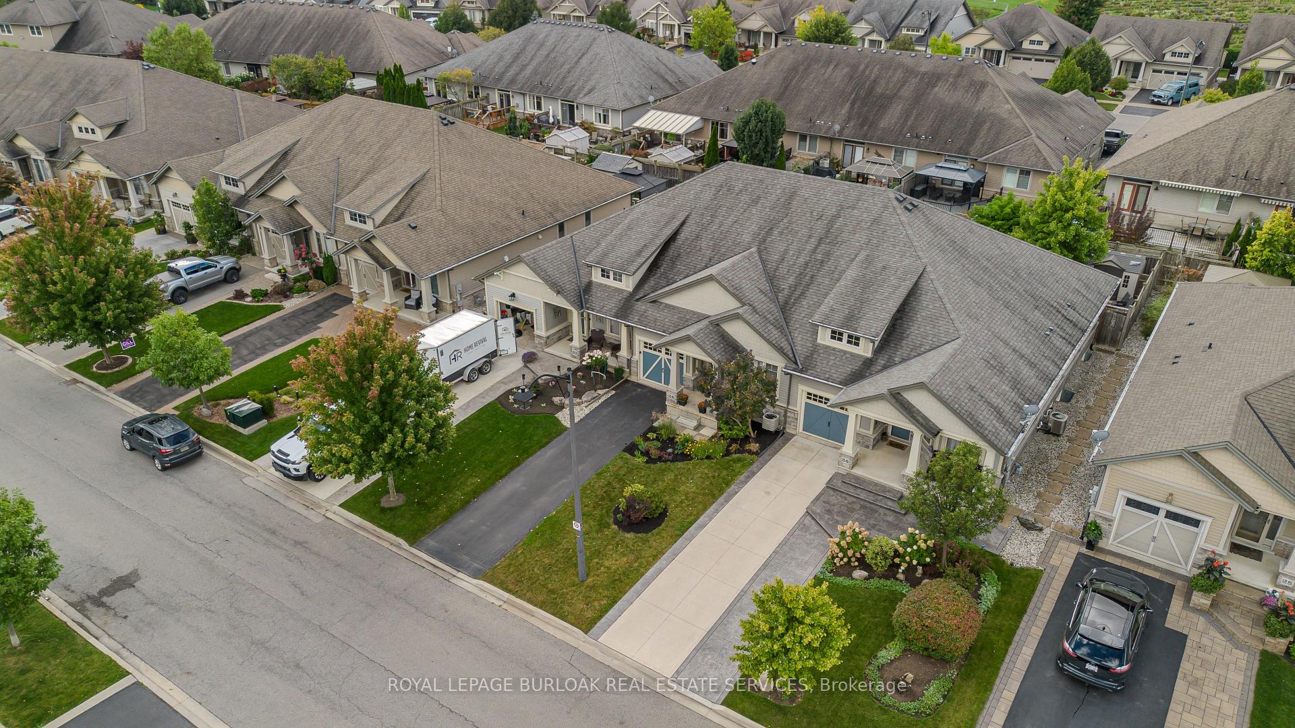
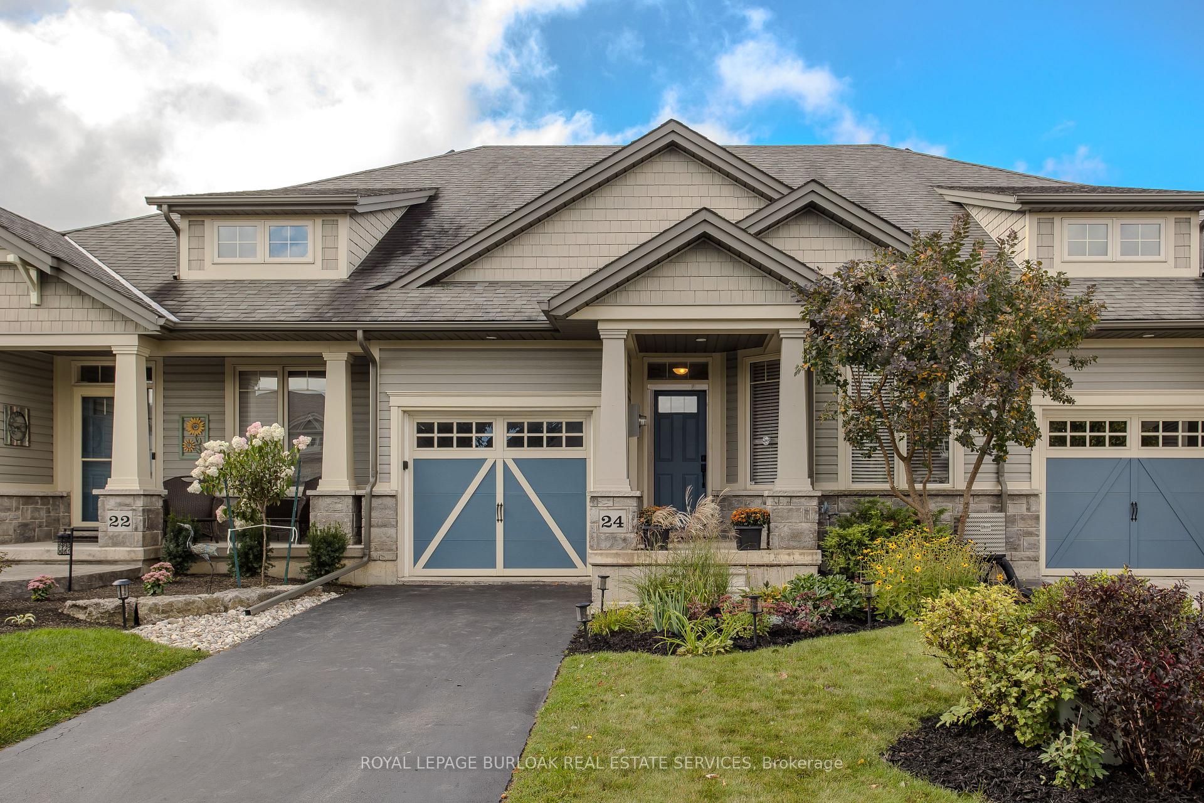
Discover one-floor living at its finest in this unique Craftsman-style bungalow townhouse, perfectly situated for nature lovers and convenience seekers alike. Just a short walk to scenic nature paths and the tranquil creek, and only minutes from schools, parks, and downtown Smithville, this home is ideally located with easy access to Hwy 20, the QEW, and just 15 minutes to Hamilton/Stoney Creek. Step onto the inviting covered front porch and into the foyer, featuring ceramic floor and ample closet space. The versatile bedroom/den off the foyer is bathed in natural light. The spacious, open-concept main floor boasts beautiful laminate flooring throughout. The kitchen is a highlight, equipped with stainless steel appliances, pot lights, an island with a breakfast bar, a built-in dishwasher, and a pantry. It seamlessly flows into the bright living/dining area, where large garden doors lead to a fully fenced rear yard complete with a wood deck perfect for entertaining! The main floor also features a primary bedroom with 4-piece ensuite and convenient main floor laundry. Benefit from inside access to the attached single garage with built-in shelving. The partially finished lower level offers a recreation/family room and an extra bedroom, with additional potential for expansion thanks to the roughed-in bathroom and spacious unfinished area. Don't miss this opportunity schedule your showing today!
Ask about this home
A HOMEH agent will answer your questions about this home.
Around this home
Daily convenience, out of 100, from the distances below
Schools nearby
School rating, out of 10.
Helpful calculators
Your HOMEH agent

"I would see it this week."