
 See all 50 photos
Property history

This home has sold. It is no longer available.
Property not available for sale or for rent.
Ask about this home
A HOMEH agent will answer your questions about this home.Ask HOMEH
About this home
4901 Sixteen Road, West Lincoln
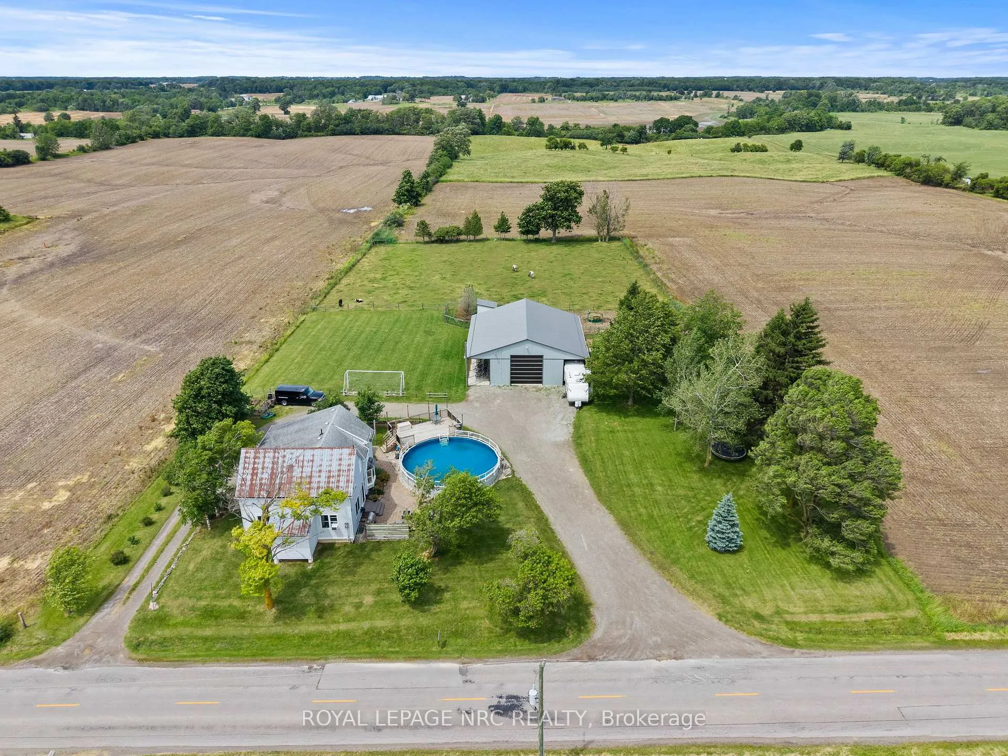
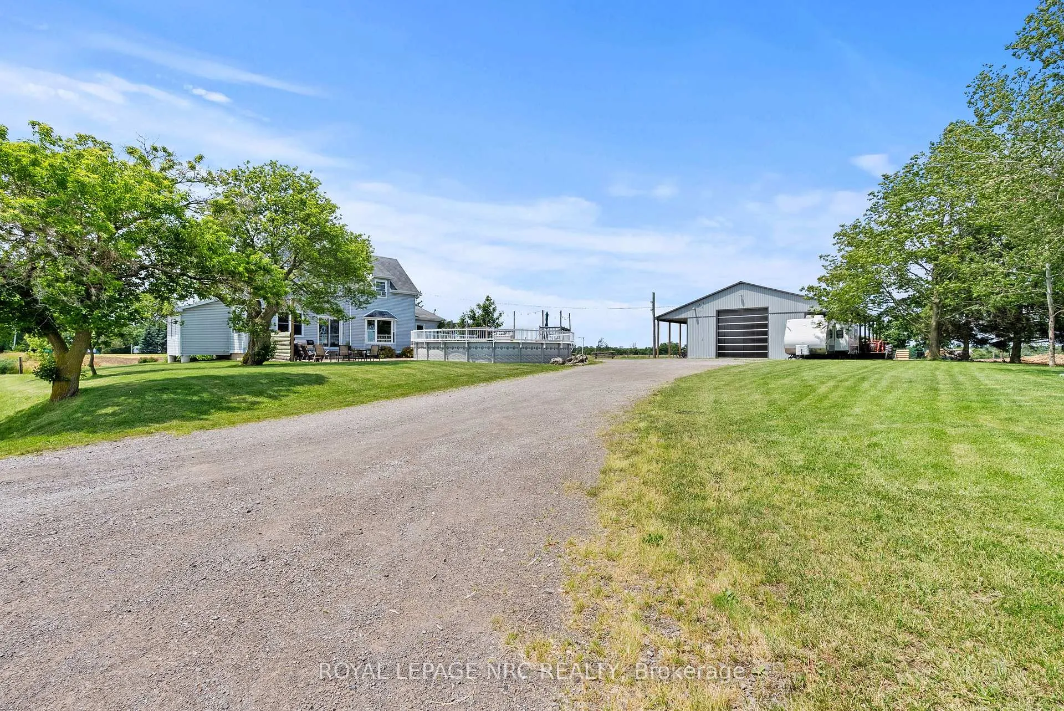
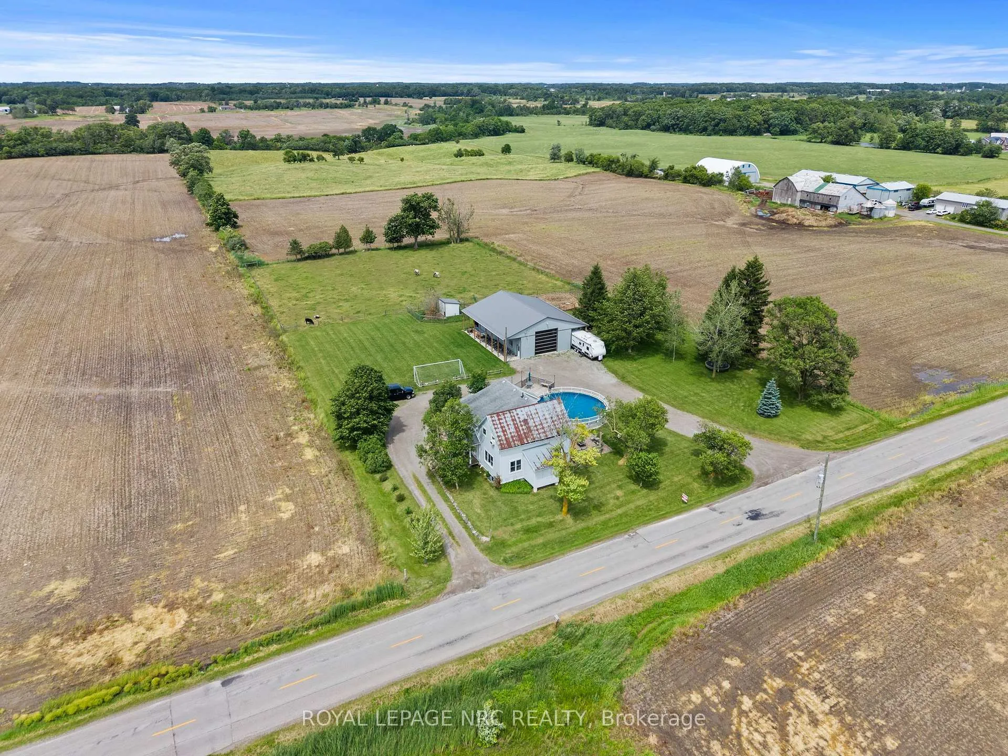
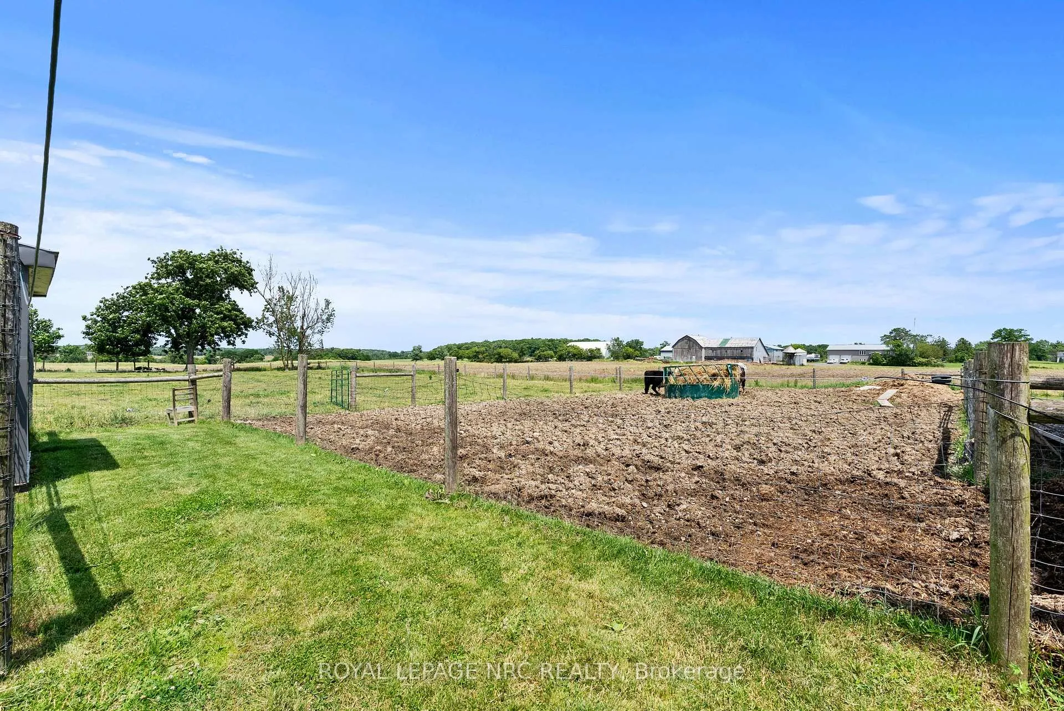
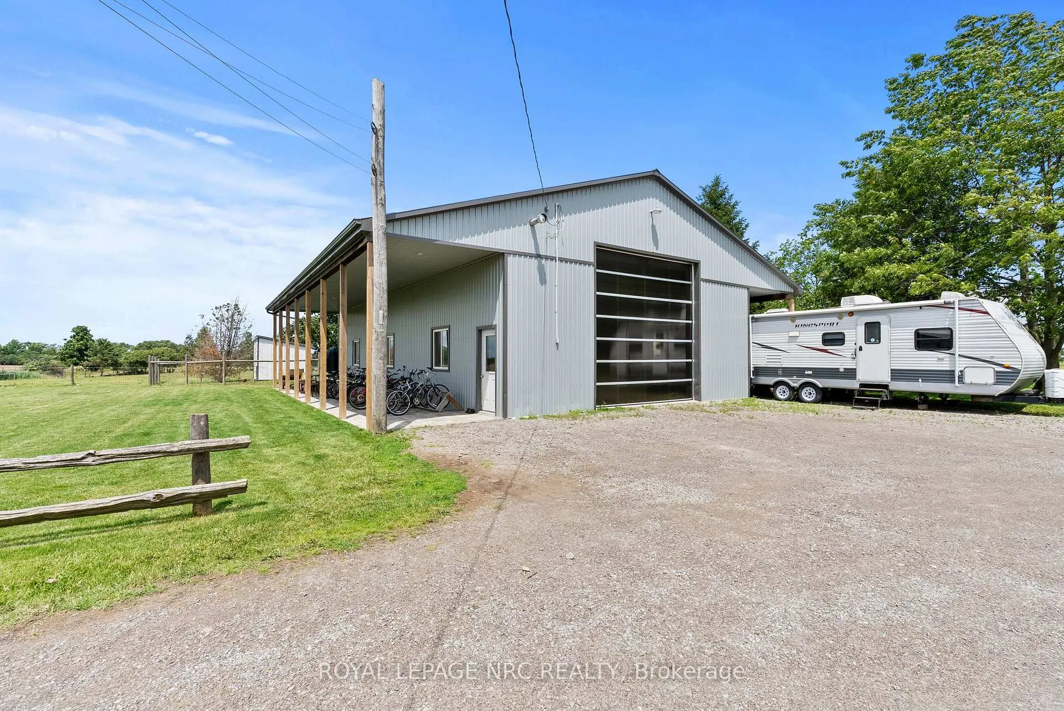
Welcome to the country lifestyle you've been dreaming about! Set on approximately two acres, this property offers the perfect blend of family living, hobby farming, and homestead opportunity. The spacious home features over 2,000 square feet of living space plus an additional 1,000 square feet in the basement with 9-foot ceilings. With five bedrooms upstairs and ensuite privileges from the primary bedroom, there's plenty of room for the whole family. The bright open-concept kitchen, dining, and living area is the heart of the home, with patio doors leading to the backyard where you can watch the kids enjoy the massive 33-foot above-ground pool all summer long. Outside, the country lifestyle truly comes to life. The back half of the property is already fenced and ready for animals, while the barn/workshop is set up to accommodate livestock and offers excellent storage with a large mezzanine. This spacious workshop with two 10-foot lean-tos provides even more room for equipment, hobbies, and outdoor toys. Enjoy peaceful evenings by the campfire, picturesque pasture views, and the privacy of country living. The drilled well has provided reliable water for the current owners for 29 years and is equipped with a reverse osmosis system, iron and sulphur remover, and water softener. To top it all off, the metal for a roof update has already been purchased and is scheduled for installation in early August. Whether you're looking to raise animals, start a homestead, or simply enjoy more space for your family, this property offers the complete country package.
Facts & features
Ask about this home
A HOMEH agent will answer your questions about this home.
Rooms
18 rooms · 2 bathrooms
- Kitchen15′ × 14′210 sq.ft.
- Living room15′5″ × 17′6″270 sq.ft.
- Dining room23′ × 13′7″312 sq.ft.
- Pantry7′9″ × 9′3″72 sq.ft.
- Bathroom4′ × 7′2″29 sq.ft.
- Laundry7′5″ × 9′10″73 sq.ft.
- Mud room12′ × 12′9″153 sq.ft.
- Bathroom8′ × 8′64 sq.ft.
- Bedroom15′3″ × 9′137 sq.ft.
- Bedroom 213′5″ × 9′121 sq.ft.
- Bedroom 310′2″ × 7′11″80 sq.ft.
- Bedroom 411′8″ × 14′10″173 sq.ft.
- Primary bedroom17′4″ × 14′10″257 sq.ft.
- Family room28′ × 15′8″439 sq.ft.
- Utility room8′7″ × 9′77 sq.ft.
- Other9′3″ × 14′5″133 sq.ft.
- Bedroom14′3″ × 10′5″148 sq.ft.
- Bathroom8′10″ × 6′1″54 sq.ft.
Around this home
Listing details
Helpful tools
Your HOMEH agent
"I would see it this week."
Ask HOMEH about this home
Price, neighbourhood, monthly cost. Ask anything.
HOMEH Intelligent Agent is an AI, not a licensed representative. Check anything important with your agent.