
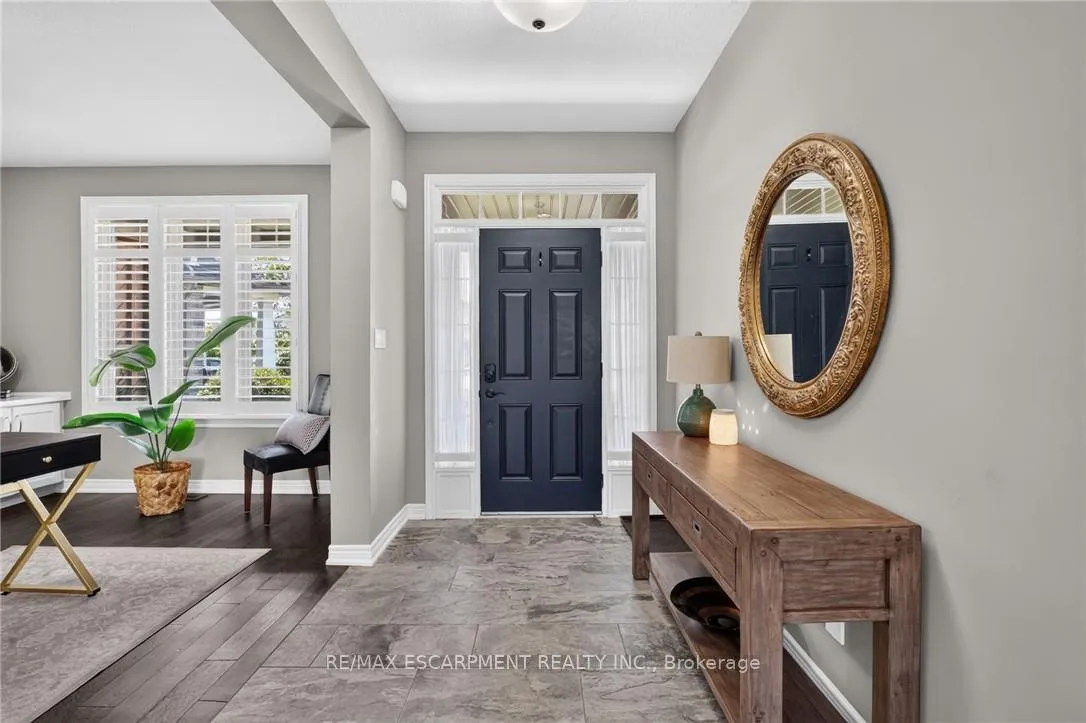
 See all 47 photos
Property history

This home has sold. It is no longer available.
Property not available for sale or for rent.
Ask about this home
A HOMEH agent will answer your questions about this home.Ask HOMEH
About this home
87 Anastasia Boulevard, West Lincoln
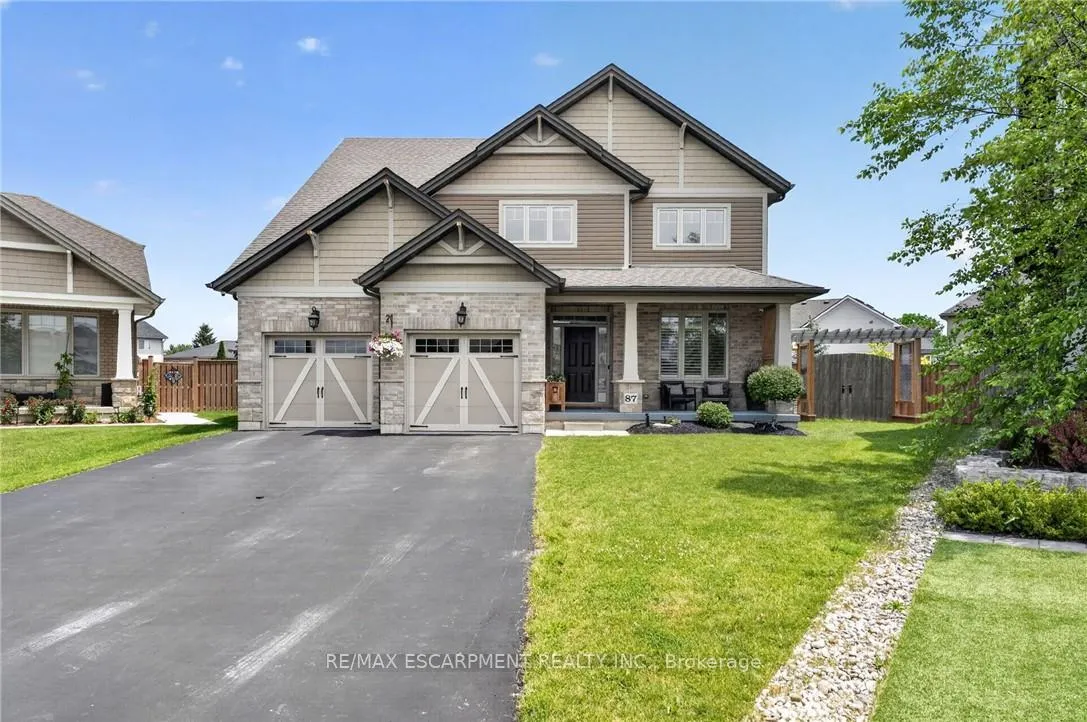
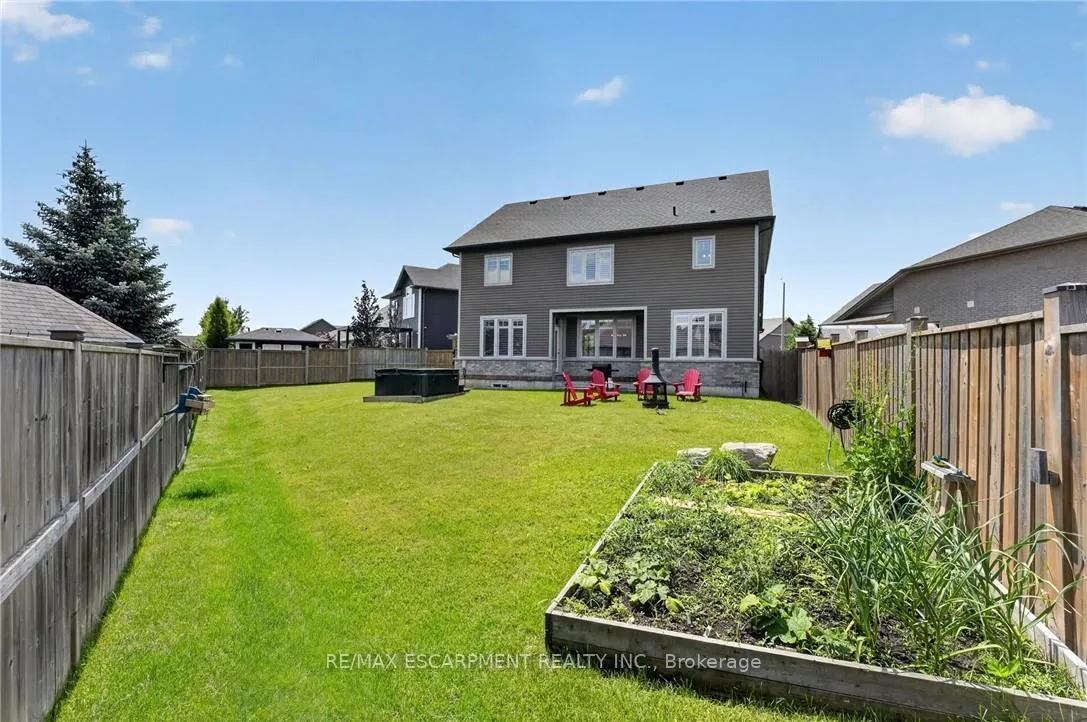
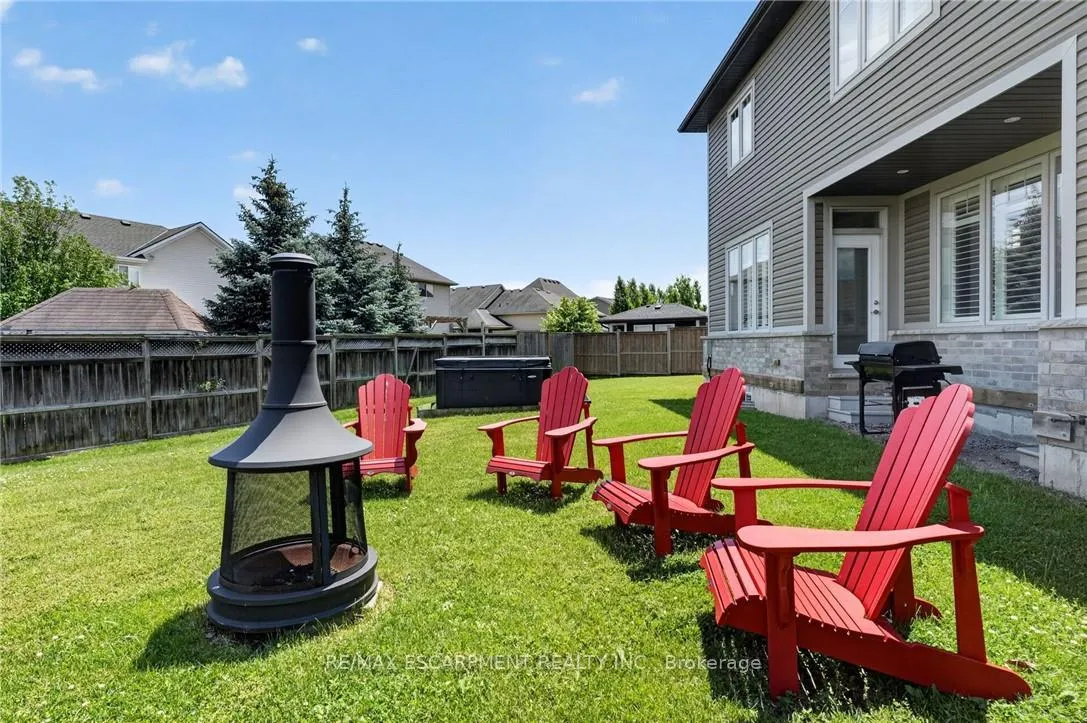
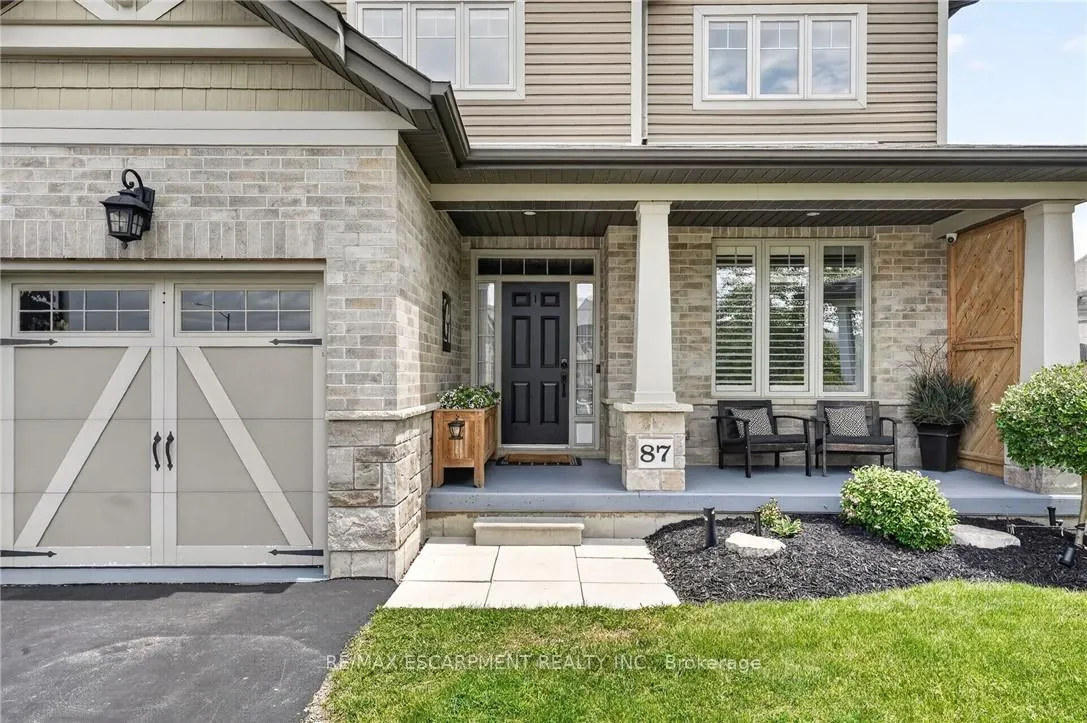
6 bedrooms, 2.5 bathrooms, and a backyard built for slow weekend mornings and long summer nights, this Smithville two-storey gives a growing family room to spread out without ever feeling spread thin. Inside, rich hardwood carries you through an open-concept main floor where a stone-faced gas fireplace anchors the living room and a chef-ready kitchen features a large centre island, stainless steel appliances, and a great view of the fully fenced backyard. A dining area comfortably seats eight, perfect for holiday gatherings, while a dedicated main-floor office and a separate laundry room with built-in storage round out the practical side of daily life. Upstairs, five spacious bedrooms await, including a primary retreat with a freestanding soaker tub, glass shower, and double-sink vanity, plus a second full bathroom serving the additional bedrooms. The partially finished basement adds one more bedroom, storage room and potential for even more living space. Outside, unwind under the covered front porch, soak in the hot tub year-round, or gather around the fire feature on a generous, fully fenced lot tucked into a quiet cul-de-sac close to schools, parks, highway access, a hospital, and everyday conveniences. A double car garage with an EV charger, asphalt double-wide driveway with parking for six, and 200A service round out this move-in-ready package.
Facts & features
Ask about this home
A HOMEH agent will answer your questions about this home.
Rooms
18 rooms · 3 bathrooms
- Foyer9′1″ × 6′3″57 sq.ft.
- Office14′1″ × 11′4″159 sq.ft.
- Living room18′ × 14′1″254 sq.ft.
- Dining room13′6″ × 13′3″179 sq.ft.
- Kitchen13′11″ × 12′167 sq.ft.
- Laundry9′2″ × 12′3″112 sq.ft.
- Bathroom—
- Primary bedroom15′8″ × 15′1″237 sq.ft.
- Bathroom—
- Bedroom15′8″ × 12′2″191 sq.ft.
- Bedroom 215′9″ × 11′1″175 sq.ft.
- Bedroom 212′11″ × 11′2″144 sq.ft.
- Bedroom 210′11″ × 11′5″125 sq.ft.
- Bathroom—
- Bedroom17′7″ × 14′4″252 sq.ft.
- Other27′1″ × 32′1″868 sq.ft.
- Other14′ × 17′8″247 sq.ft.
- Utility room7′6″ × 11′6″87 sq.ft.
Around this home
Schools nearby
School rating, out of 10.
Listing details
Helpful tools
Your HOMEH agent
"I would see it this week."
Ask HOMEH about this home
Price, neighbourhood, monthly cost. Ask anything.
HOMEH Intelligent Agent is an AI, not a licensed representative. Check anything important with your agent.