

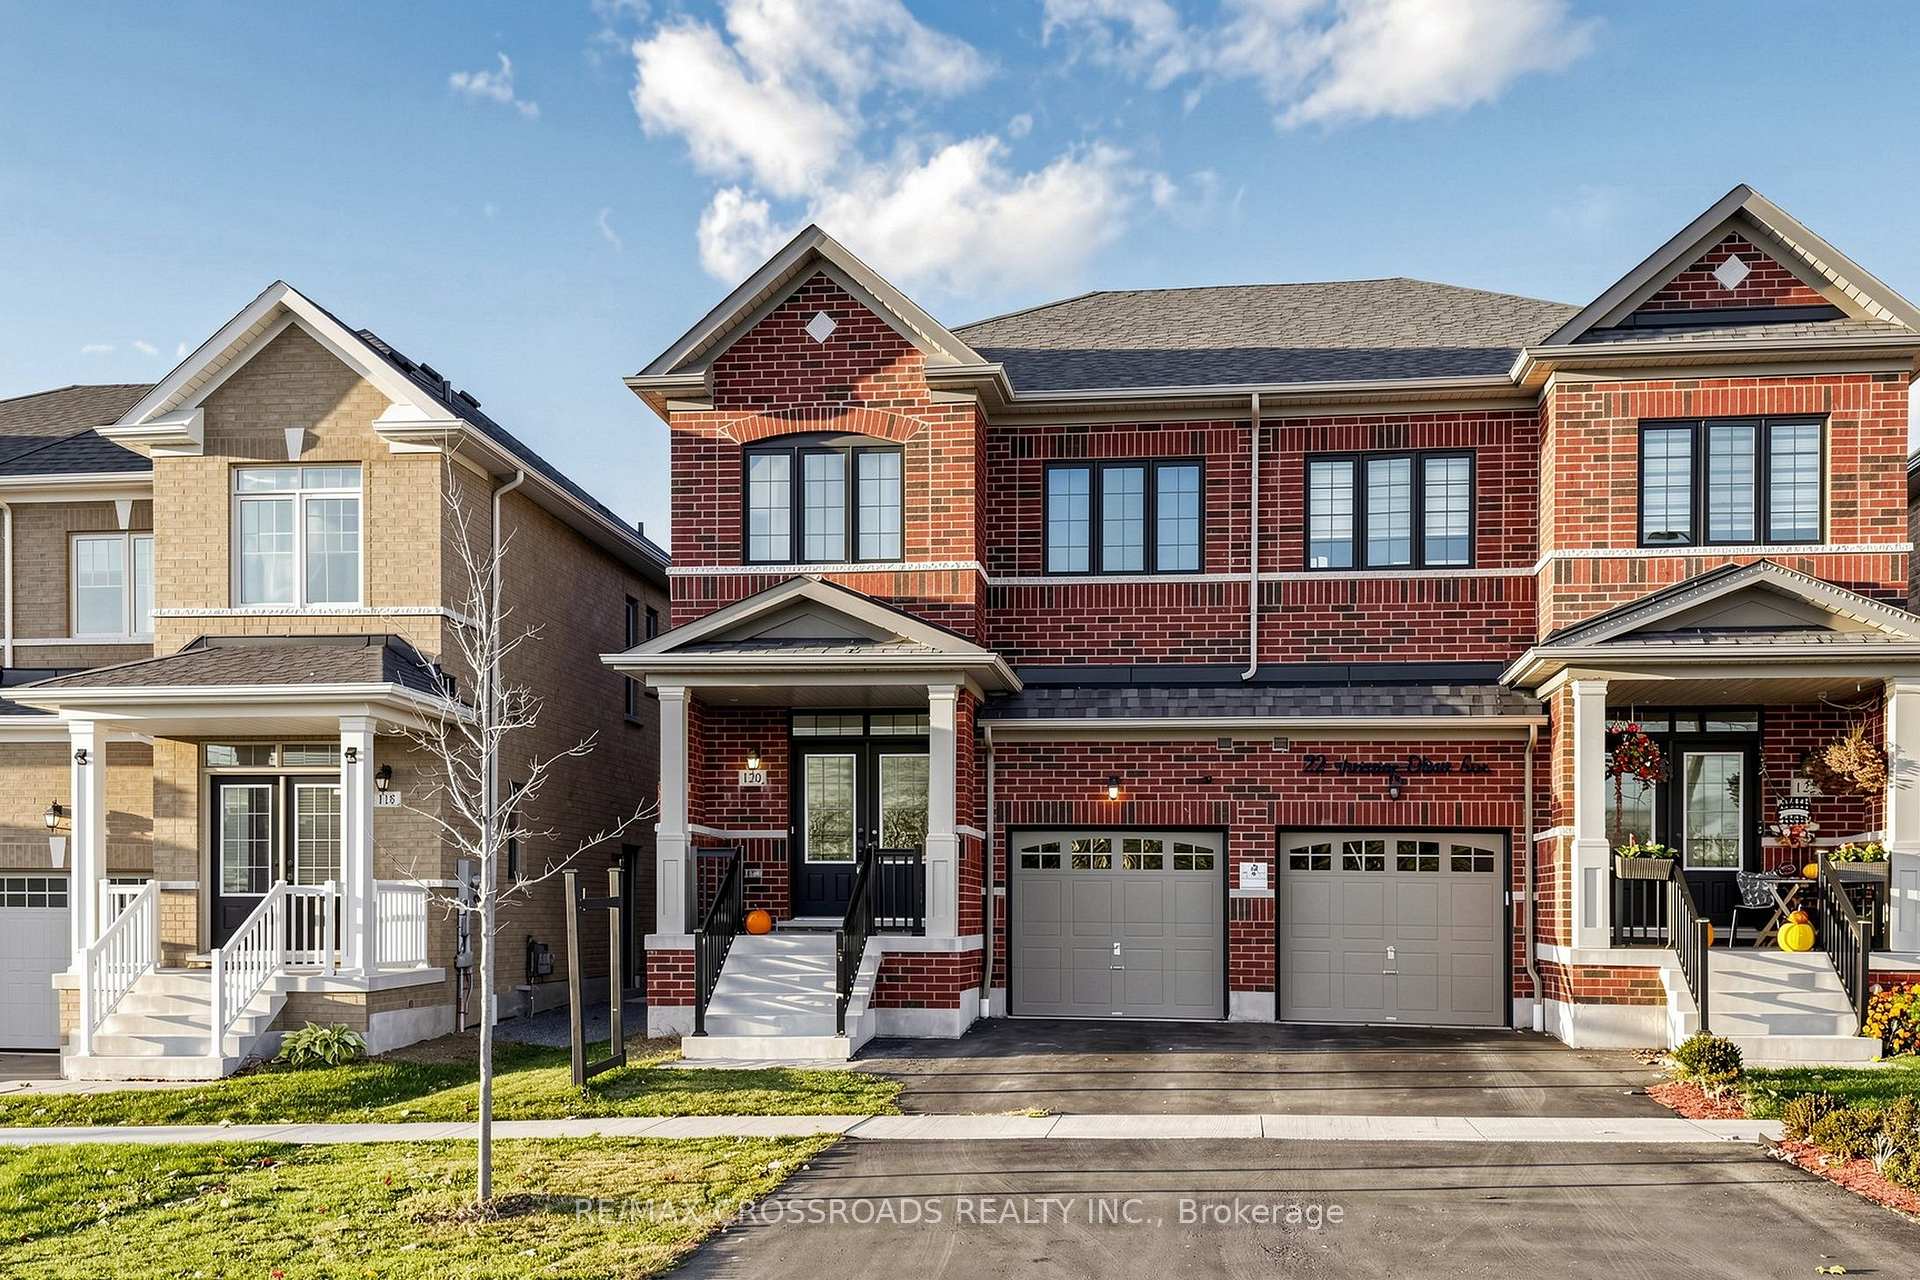
120 Christine Elliot Avenue N
120 Christine Elliot Avenue N
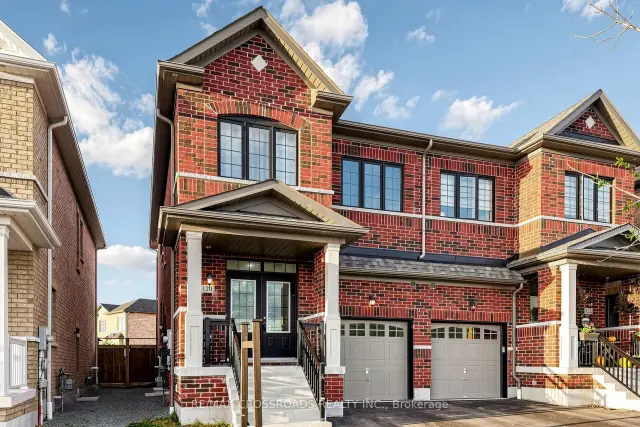
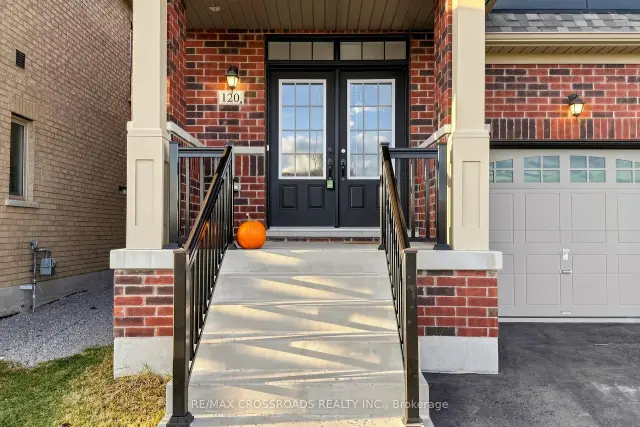
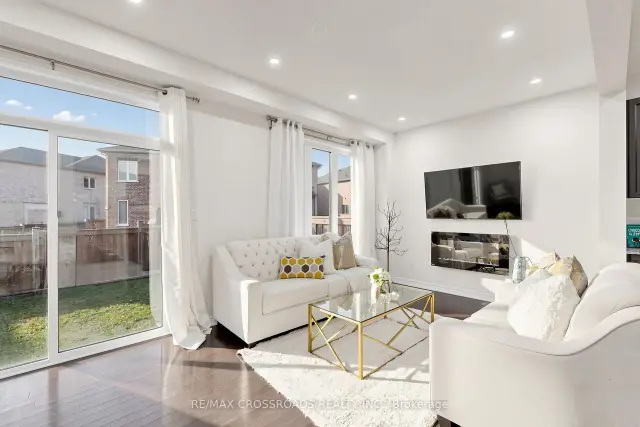
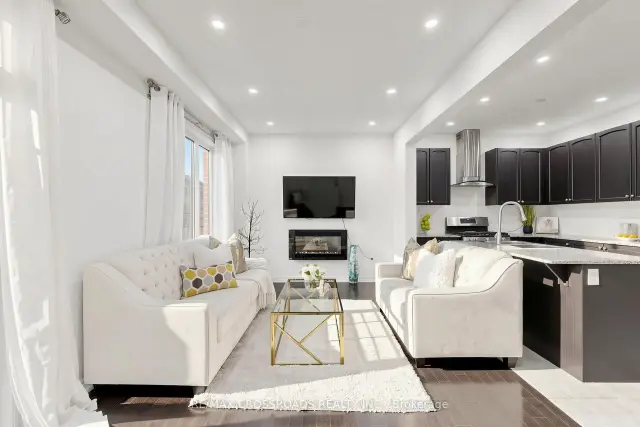 See all 50 photos
Facts and features
- BasementFinished
- Price per sq ft~$537
- Water, sewerMunicipal
- HeatingForced air
- Separate entrance
- Hardwood floors
- Central air
The homeSemi-Detached, 2-storey, 1,500–2,000 sq ft
- Type: Semi-Detached
- Style: 2-storey
- Living space: 1,500–2,000 sq ft
- Basement: Separate entrance, finished
InsideCeramic, Hardwood, Broadloom, Other, Rooms above ground 11
- Flooring: Ceramic, Hardwood, Broadloom
- Features: Other
- Rooms above ground: 11
- Rooms in the basement: 4
- Bedrooms: 4 + 2 in the basement
- Bathrooms: 4
- Kitchens: 1
Outside and lotBrick, Asphalt shingle, Concrete
- Exterior: Brick
- Roof: Asphalt shingle
- Foundation: Concrete
- Size: 25.12 × 93.59 ft
Parking1 Garage, Attached
- Spaces: 1 Garage
- Garage: Attached
Heating, water and powerForced air, gas, Central air, Municipal water
- Heating: Forced air, gas
- Cooling: Central air
- Water: Municipal water
- Sewer: Municipal sewer
Costs and taxesTaxes $6,747 a year, HST included in the price, Hot water tank
- Taxes, 2026: $6,747 a year
- HST: HST included in the price
- Rental items: Hot water tank
Listing detailsE14137744, For Sale, Nov 2, 2026
- MLS® number: E14137744
- Status: For Sale
- Listed on: Nov 2, 2026
- Days on market: 19
- Updated: Nov 21, 2026
- Possession: Flexible
- Occupied by: Owner
- Listing brokerage: RE/MAX CROSSROADS REALTY INC.
About this home
120 Christine Elliot Avenue N, Whitby (Rural Whitby), ON L1P 0L4
STYLISH LIVING, GENEROUS SPACE & MODERN FINISHES IN WHITBY MEADOWS! Welcome to this beautifully maintained, 5-year-old semi-detached home featuring 4 bedrooms, 4 washrooms and a bright, functional layout in a sought-after, family-friendly community. The main floor showcases elegant hardwood flooring and a stylish kitchen with quartz countertops, blending everyday practicality with modern appeal. Upstairs, four generously sized bedrooms include a spacious primary retreat with an ensuite and quartz vanity countertop. The shared bathroom also features a quartz vanity countertop for a coordinated finish. A STANDOUT FEATURE IS THE FULLY FINISHED BASEMENT WITH A SEPARATE SIDE ENTRANCE, two additional rooms, a living area and a full washroom, offering versatile space for personal or family use. An attached garage and two driveway parking spaces add everyday convenience. Ideally situated near schools, parks, shopping, restaurants and major commuter routes. ENJOY SPACE, STYLE & COMFORT IN WHITBY MEADOWS - BOOK YOUR PRIVATE SHOWING TODAY!
Book a viewing
Around this home
Daily convenience, out of 100, from the distances below
Schools nearby
School rating, out of 10.
Helpful calculators

Your HOMEH agent
"Priced 4% over the Hestimate. I would see it this week."