

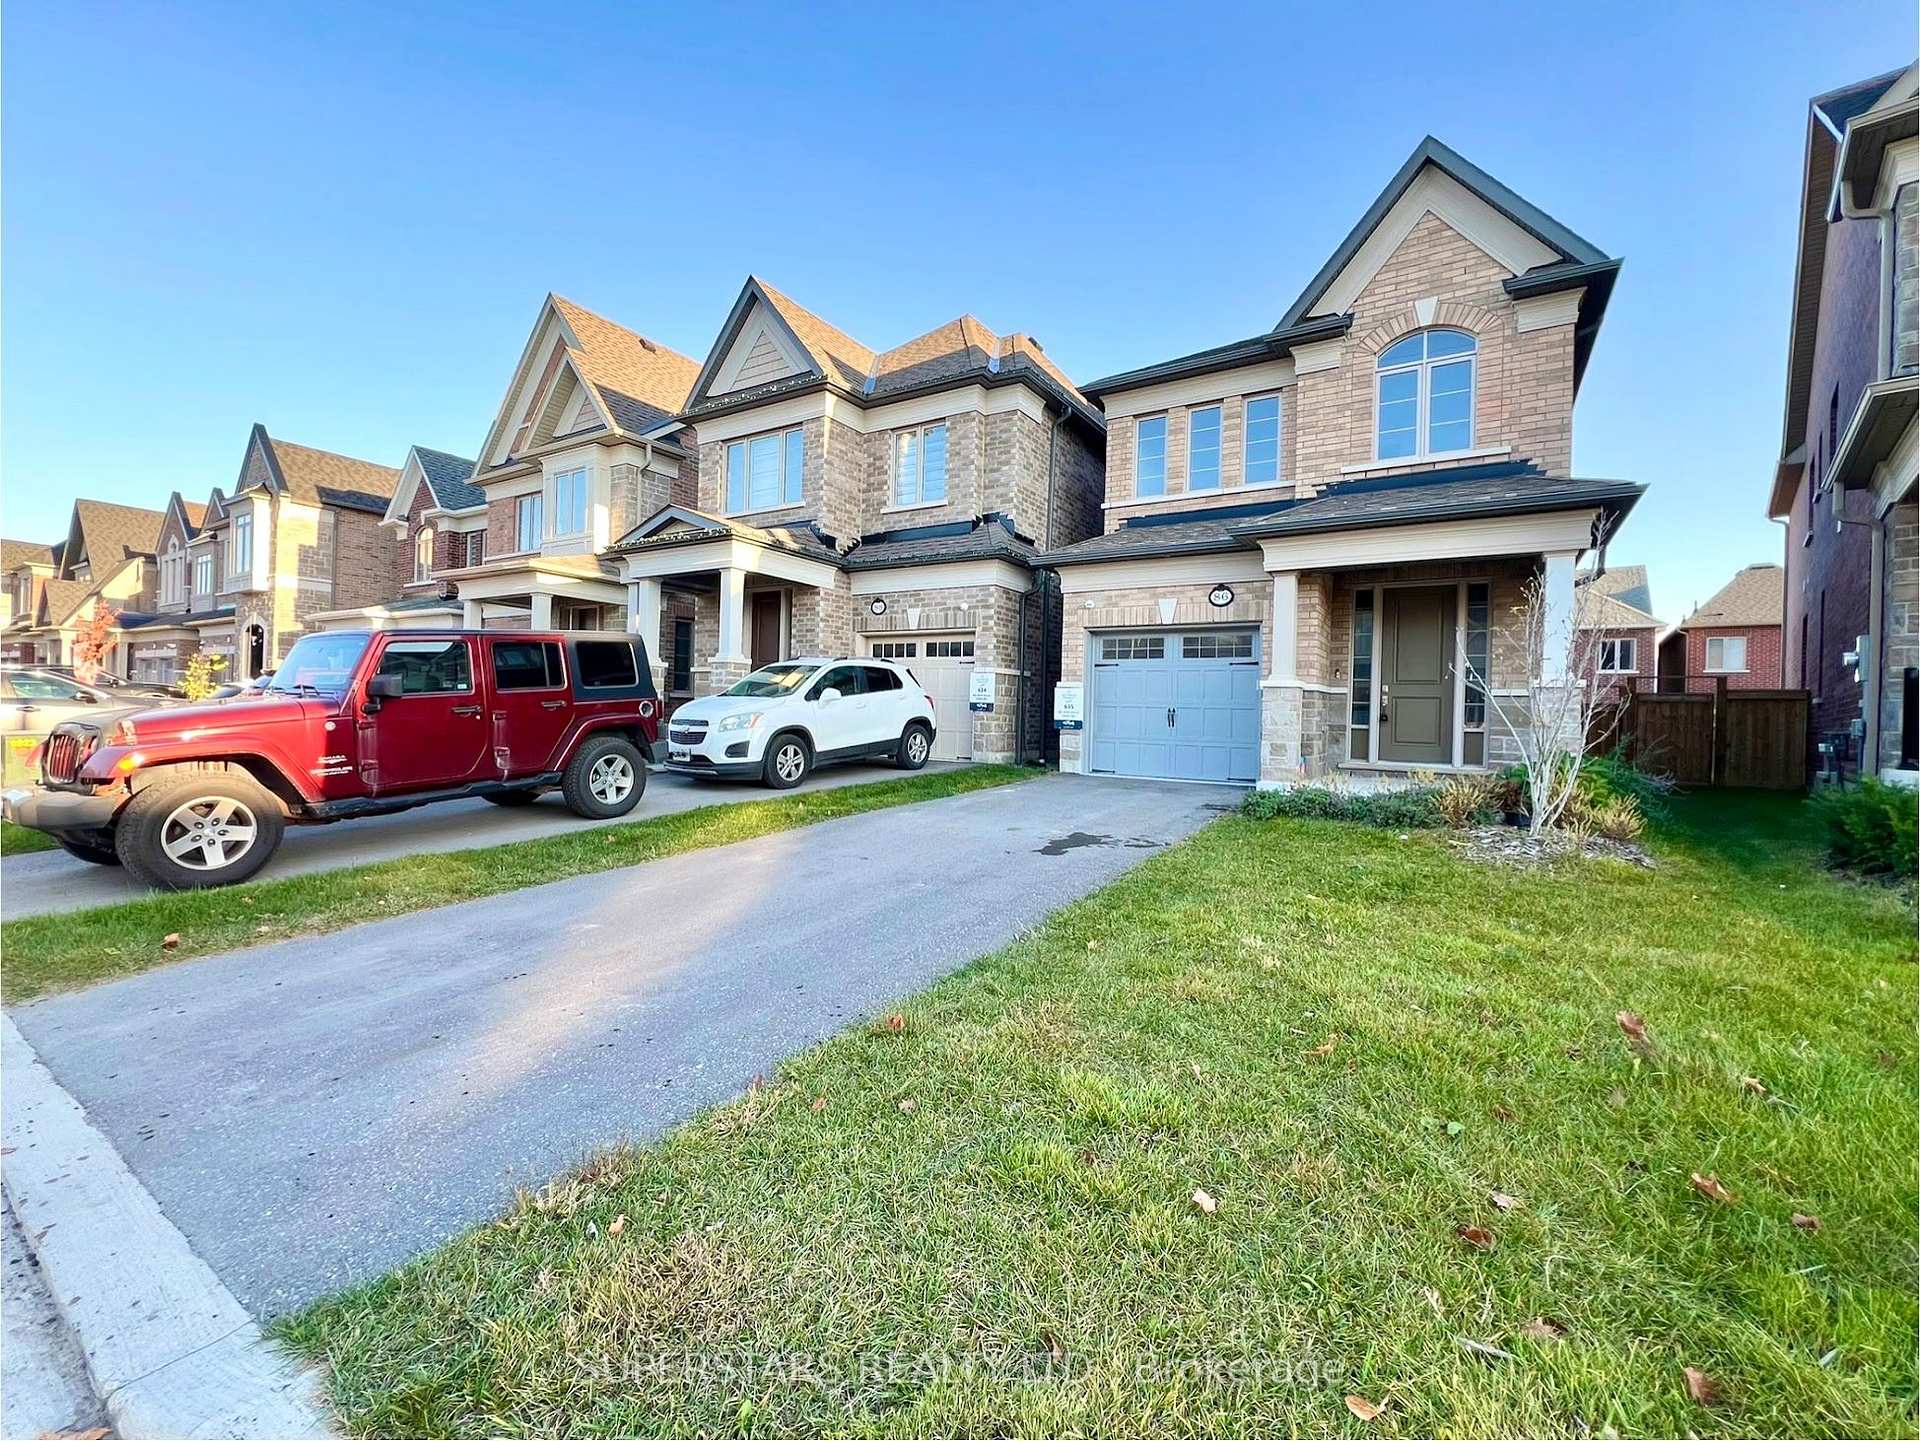
86 Deer Ridge Crescent
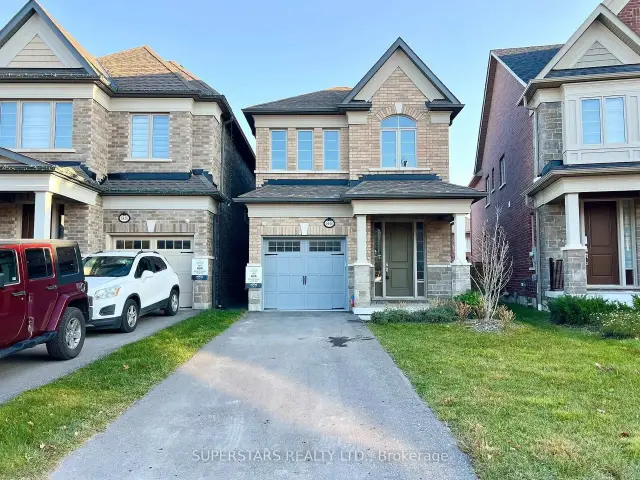
86 Deer Ridge Crescent
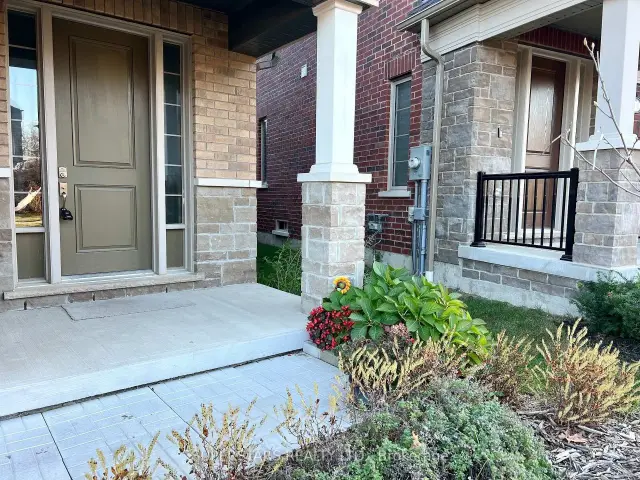
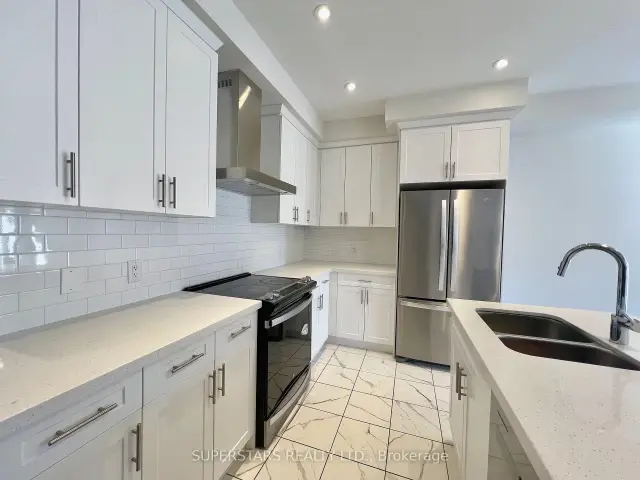 See all 30 photos
Facts and features
- BasementPart finished
- Age of home0–5 years
- Price per sq ft~$609
- Water, sewerMunicipal
- Hardwood floors
- Fireplace
- Central air
The homeDetached, 2-storey, Age 0–5 years
- Type: Detached
- Style: 2-storey
- Age: 0–5 years
- Living space: 1,500–2,000 sq ft
- Basement: Partially finished
InsideFireplace Yes, natural gas, Broadloom, Hardwood, Ceramic, Lower level
- Fireplace: Yes, natural gas
- Flooring: Broadloom, Hardwood, Ceramic
- Laundry: Lower level
- Features: Auto garage door remote
- Rooms above ground: 6
- Rooms in the basement: 2
- Bedrooms: 3 + 1 in the basement
- Bathrooms: 4
- Kitchens: 1
Outside and lotBrick, Asphalt shingle, Concrete
- Exterior: Brick
- Roof: Asphalt shingle
- Foundation: Concrete
- Size: 25.07 × 101.79 ft
Parking1 Garage, Attached
- Spaces: 1 Garage
- Garage: Attached
Heating, water and powerForced air, gas, Central air, Municipal water
- Heating: Forced air, gas
- Cooling: Central air
- Water: Municipal water
- Sewer: Municipal sewer
Costs and taxesTaxes $7,590 a year, HST included in the price, Hot water heater
- Taxes, 2026: $7,590 a year
- HST: HST included in the price
- Rental items: Hot water heater
Included in the saleExisting s/s fridge, stove (as is), dishwasher, range hood, washer & dryer, electric light fixtures
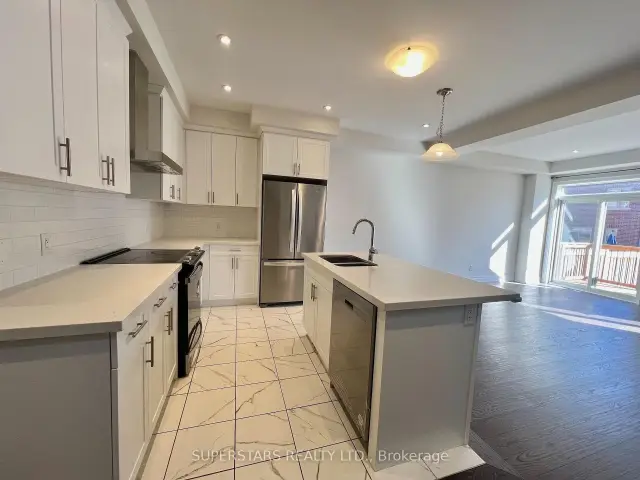
- Included: Existing s/s fridge, stove (as is), dishwasher, range hood, washer & dryer, electric light fixtures
NearbyPark, school bus route, greenbelt/conservation, golf, fenced yard
- Close to: Park, school bus route, greenbelt/conservation, golf, fenced yard
Listing detailsE14136990, For Sale, Nov 1, 2026
- MLS® number: E14136990
- Status: For Sale
- Listed on: Nov 1, 2026
- Days on market: 19
- Updated: Nov 17, 2026
- Possession: 2026-11-01 / Immediate
- Occupied by: Vacant
- Listing brokerage: SUPERSTARS REALTY LTD.
About this home
86 Deer Ridge Crescent, Whitby (Rural Whitby), ON L1P 0P2
Sun-filled Heathwood-built detached home. Green Home Energy Certified. Long Driveway W/ No Sidewalk. Bright & Spacious Open-Concept main flr w/ pot lights. Modern Kitchen w/under counter kitchen vacuum. Central Vacuum. 9ft ceilings throughout! Only 2 Year-Old w/ Finished Basement completed by the Builder. Including: Full 4 pcs washroom, a large recreation room, and a bedrm w/ large window & Closet. Interior Access to Garage. Close To Hwy 407/412. Mins To Walmart, Superstores, Banks, Restaurants, Conservation Area, Public Transit & More.
Book a viewing
Around this home
Daily convenience, out of 100, from the distances below
Schools nearby
School rating, out of 10.
Helpful calculators
Your HOMEH agent

"Priced 2% over the Hestimate. I would see it this week."