

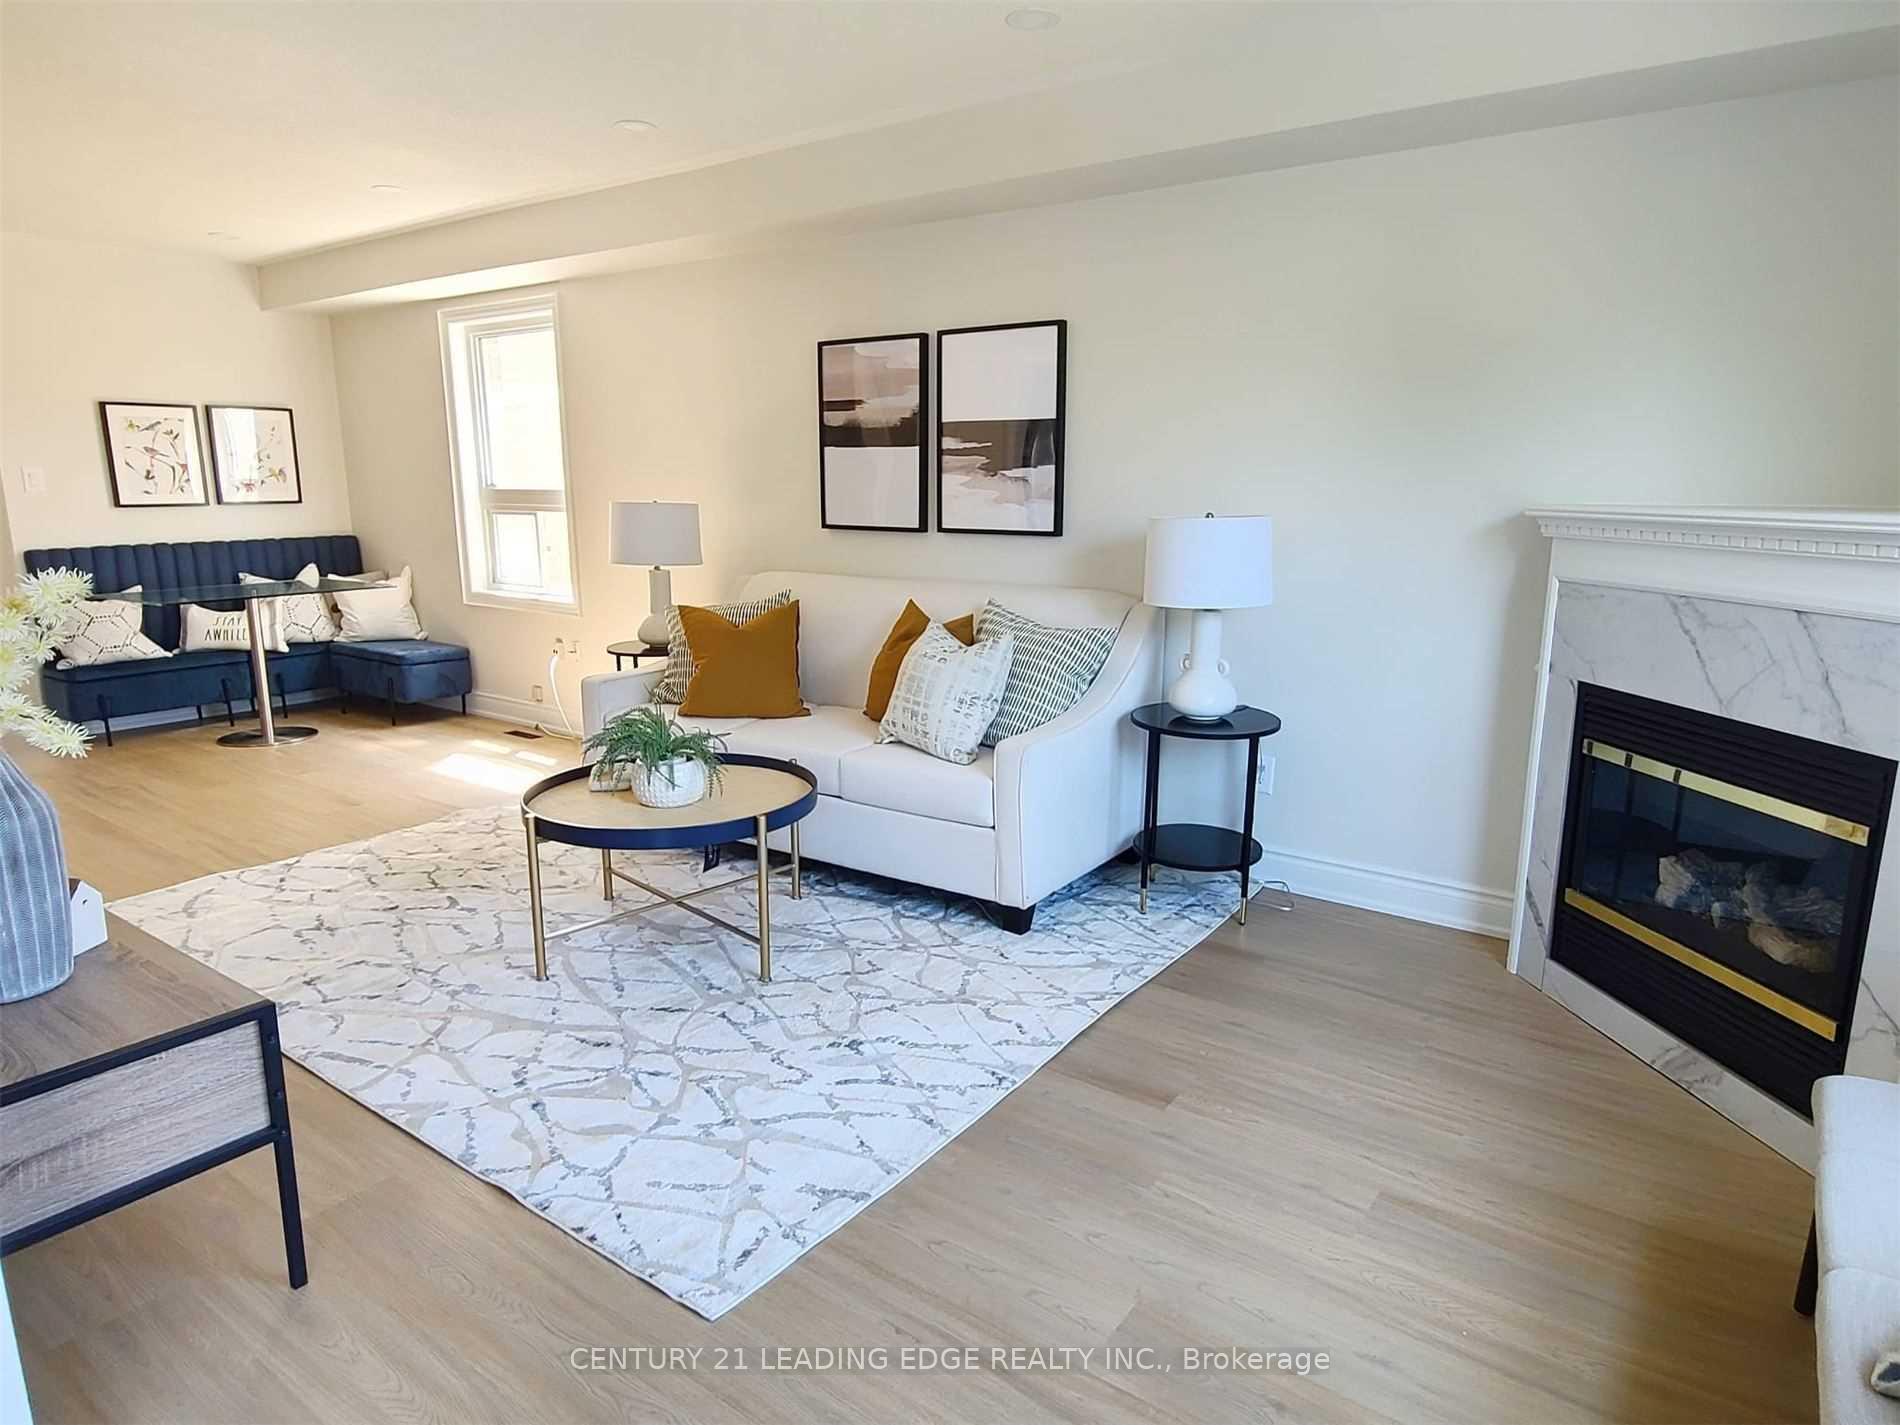
Upper, 70 Kirkland Place
Upper, 70 Kirkland Place
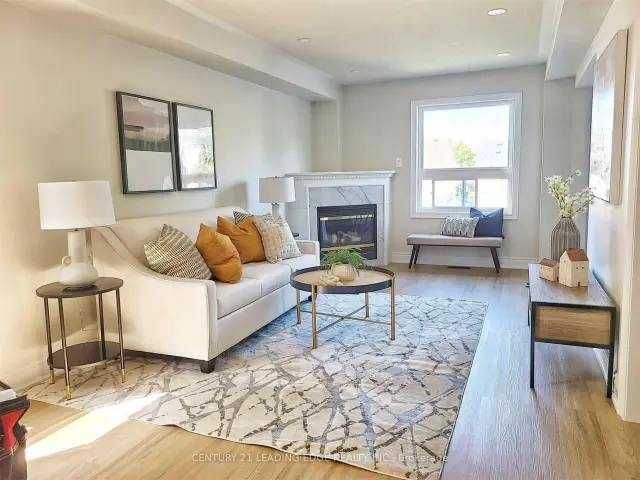
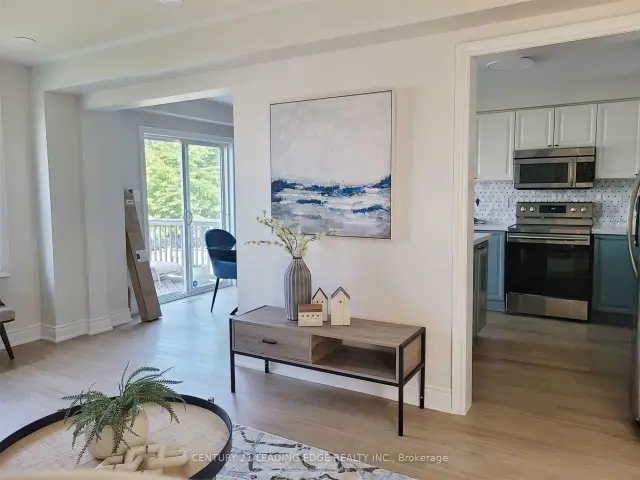
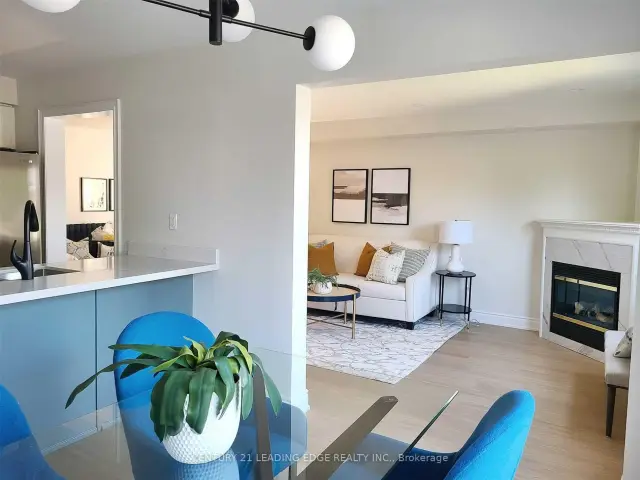
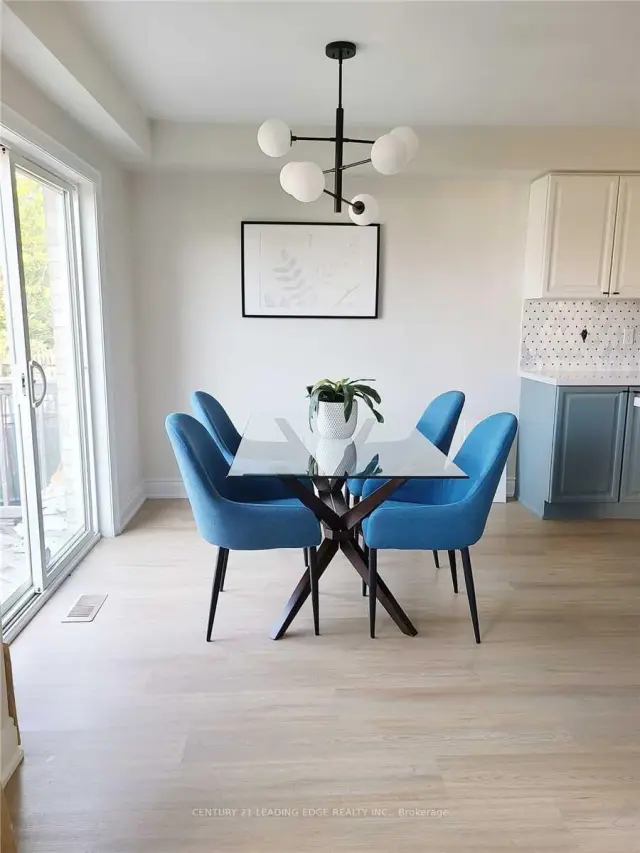 See all 16 photos
Facts and features
- BasementApartment
- Lot size30 × 112 ft
- Lease term12 months
- FurnishedUnfurnished
- Separate entrance
- Hardwood floors
- Fireplace
- Central air
The homeDetached, 2-storey, 1,500–2,000 sq ft
- Type: Detached
- Style: 2-storey
- Living space: 1,500–2,000 sq ft
- Basement: Apartment, separate entrance
InsideFireplace Yes, family room, Hardwood, Ensuite, main level
- Fireplace: Yes, family room
- Flooring: Hardwood
- Laundry: Ensuite, main level
- Features: Other
- Rooms above ground: 8
- Bedrooms: 4
- Bathrooms: 3
- Kitchens: 1
- Family room: Yes
Outside and lotBrick, Asphalt shingle, Concrete
- Exterior: Brick
- Roof: Asphalt shingle
- Foundation: Concrete
- Features: Deck
- Size: 29.53 × 111.55 ft
Parking1 Garage, Built-in, Private
- Spaces: 1 Garage
- Garage: Built-in
- Driveway: Private
Heating, water and powerForced air, gas, Central air, Municipal water
- Heating: Forced air, gas
- Cooling: Central air
- Water: Municipal water
- Sewer: Municipal sewer
Rent and termsRent $2,950 a month, Main, 2nd floor, Unfurnished
- Rent: $2,950 a month
- Space for rent: Main, 2nd floor
- Furnished: Unfurnished
- Lease: 12 months
- Paid: Monthly
- Rent includes: Parking, water
- Deposit: Required
- Credit check: Required
- Employment letter: Required
- Rental application: Required
- References: Required
IncludedStainless steel fridge, stove, b/i dishwasher, b/i microwave, washer & dryer, all existingelectrical light fixtures, window coverings.
- Included: Stainless steel fridge, stove, b/i dishwasher, b/i microwave, washer & dryer, all existingelectrical light fixtures, window coverings.
NearbyGolf, hospital, park, rec./commun.centre, school
- Close to: Golf, hospital, park, rec./commun.centre, school
Listing detailsE14136598, For Rent, Oct 30, 2026
- MLS® number: E14136598
- Status: For Rent
- Listed on: Oct 30, 2026
- Days on market: 21
- Updated: Nov 1, 2026
- Possession: 2026-12-01 / 30-59 days
- Occupied by: Tenant
- Listing brokerage: CENTURY 21 LEADING EDGE REALTY INC.
About this home
Upper, 70 Kirkland Place, Whitby (Williamsburg), ON L1P 1X1
Welcome Home To Williamsburg! Bright, Renovated 4-Bedroom, 2.5-Bath Upper Unit Of A Detached2-Storey In One Of Whitby's Most Sought-After Family Neighbourhoods. Hardwood FloorsThroughout, A Stylish Kitchen With Quartz Counters & Stainless Steel Appliances, And An OpenConcept Family Room With A Cozy Fireplace. The Breakfast Area Walks Out To The Deck - PerfectFor Morning Coffee. Upstairs, The Spacious Primary Retreat Offers A 4-Pc Ensuite & Walk-InCloset, Plus Three More Generous Bedrooms With Double Closets. Convenient Main-Floor Laundry &2 Parking Spots (1 Garage + 1 Driveway). Water Included. Walk To Williamsburg PS, Parks & RecCentre. Minutes To Hwy 12, Shopping, Golf & Hospital. Available Dec 1!
Book a viewing
Around this home
Schools nearby
School rating, out of 10.
Helpful calculators

Your HOMEH agent
"I would see it this week."