

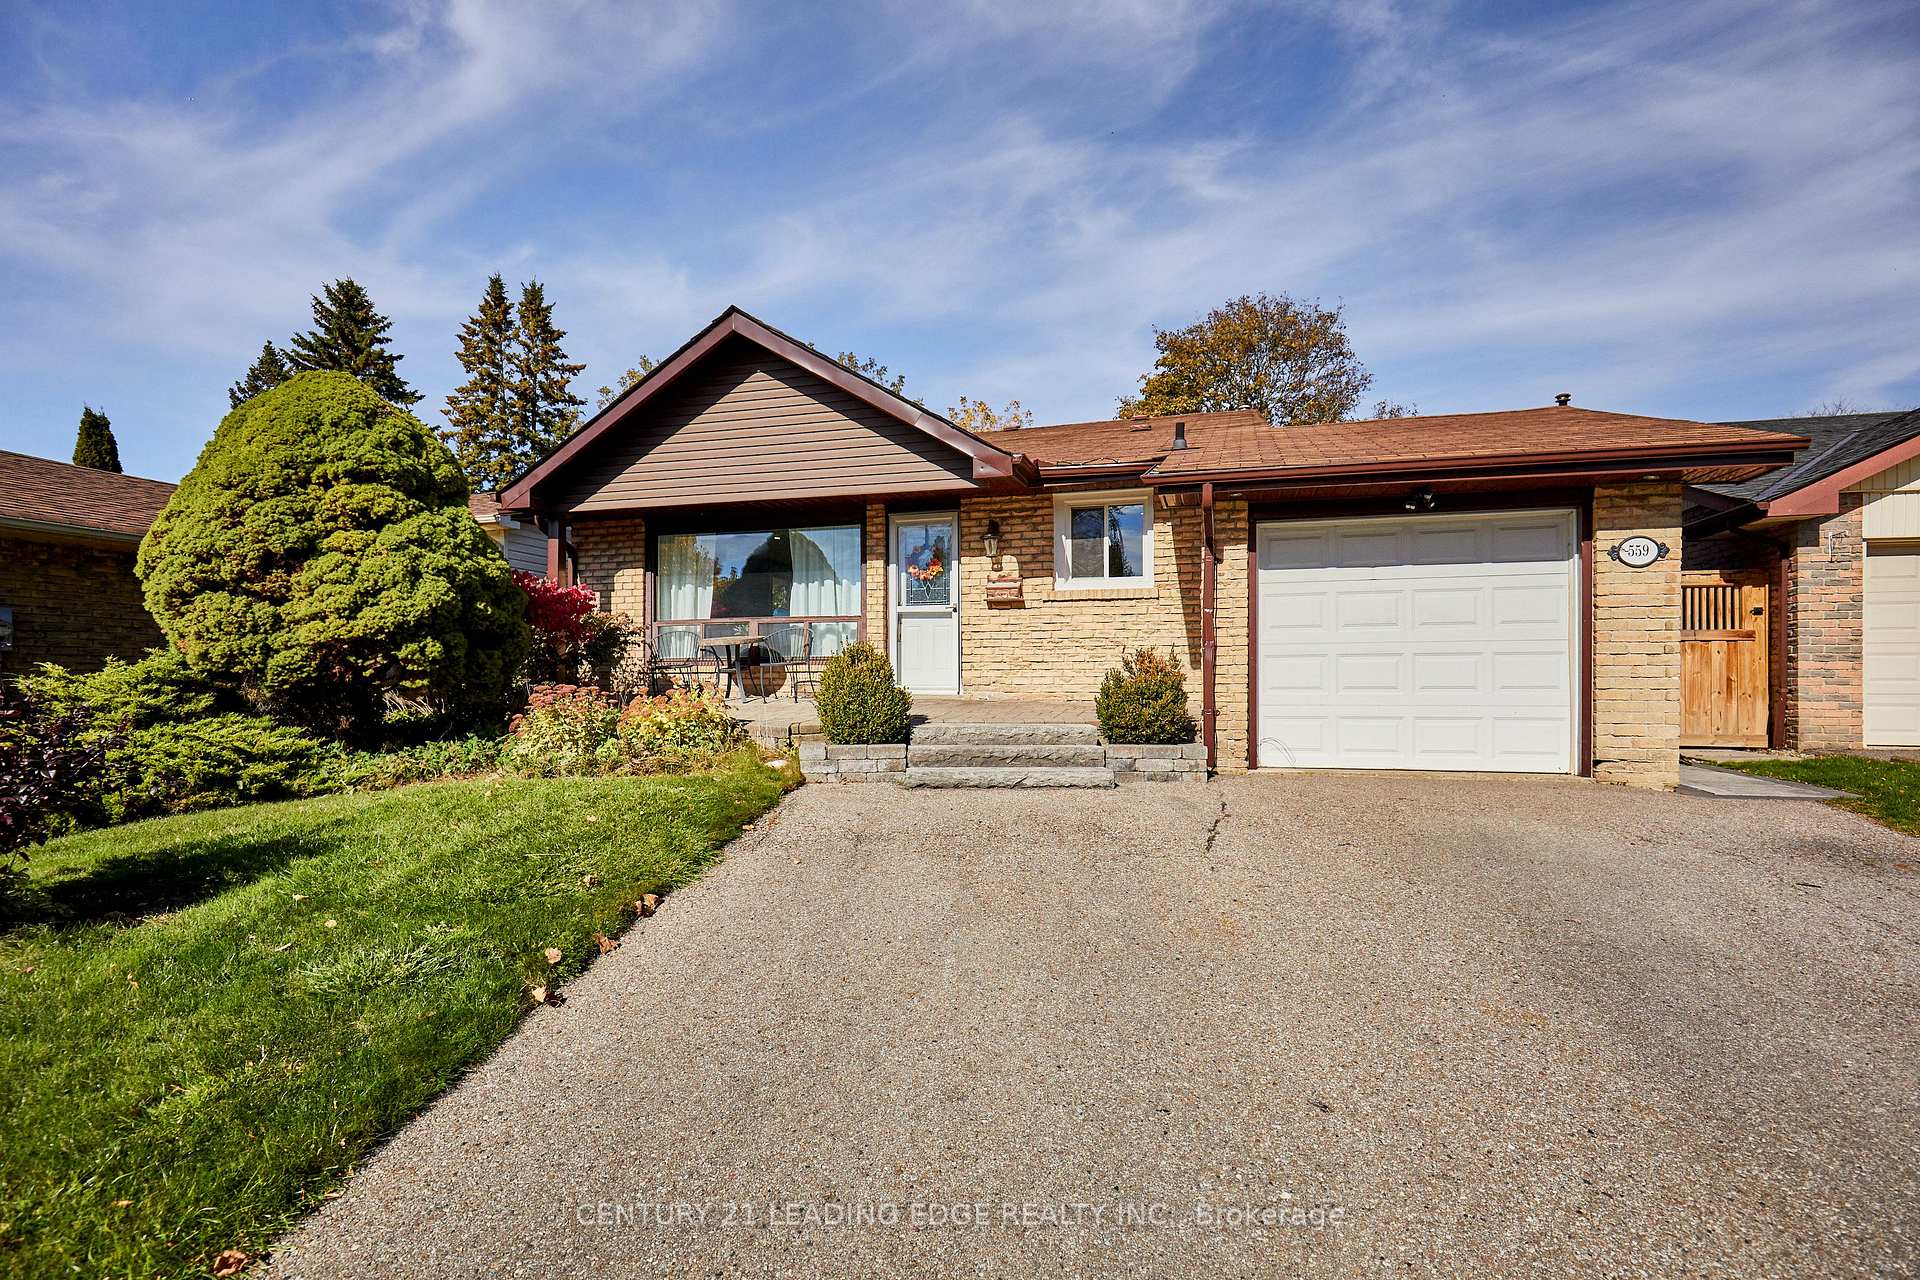
559 Bradley Drive
559 Bradley Drive
 See all 37 photos
Property history
Facts and features
- BasementFinished
- Lot size48 × 119 ft
- Lease term12 months
- FurnishedUnfurnished
- Hardwood floors
- Fireplace
- Central air
The homeDetached, Backsplit 4, 1,100–1,500 sq ft
- Type: Detached
- Style: Backsplit 4
- Living space: 1,100–1,500 sq ft
- Basement: Finished
InsideFireplace Yes, family room, natural gas, Hardwood, Porcelain, In basement, laundry room, lower level
- Fireplace: Yes, family room, natural gas
- Flooring: Hardwood, Porcelain
- Laundry: In basement, laundry room, lower level
- Features: Auto garage door remote, carpet free, central vacuum
- Rooms above ground: 7
- Rooms in the basement: 3
- Bedrooms: 3
- Bathrooms: 2
- Kitchens: 1
- Family room: Yes
Outside and lotBrick, vinyl siding, Asphalt shingle, Unknown
- Exterior: Brick, vinyl siding
- Roof: Asphalt shingle
- Foundation: Unknown
- Features: Deck, privacy
- Other structures: Shed
- Size: 47.89 × 119.19 ft
Parking1 Garage, Attached
- Spaces: 1 Garage
- Garage: Attached
Heating, water and powerForced air, gas, Central air, Municipal water
- Heating: Forced air, gas
- Cooling: Central air
- Water: Municipal water
- Sewer: Municipal sewer
- Natural gas: Yes
- Hydro: Yes
- Cable: Yes
Rent and termsRent $3,400 a month, Entire property, Unfurnished
- Rent: $3,400 a month
- Space for rent: Entire property
- Furnished: Unfurnished
- Lease: 12 months
- Paid: Monthly
- Deposit: Required
- Credit check: Required
- Employment letter: Required
- Rental application: Required
- References: Required
- Rental items: Hwt - $43/mth
IncludedFurnance and cac. hook up for gas bbq, fridge, gas stove, dish washer, microwave, washer and dryer.
- Included: Furnance and cac. hook up for gas bbq, fridge, gas stove, dish washer, microwave, washer and dryer.
NearbyFenced yard, park, public transit, school
- Close to: Fenced yard, park, public transit, school
Listing detailsE14136636, Rented, Nov 1, 2026
- MLS® number: E14136636
- Status: Rented
- Listed on: Nov 1, 2026
- Days on market: 9
- Updated: Nov 10, 2026
- Possession: 2027-02-01 / 30-59 days
- Occupied by: Owner
- Listing brokerage: CENTURY 21 LEADING EDGE REALTY INC.
About this home
559 Bradley Drive, Whitby (Pringle Creek), ON L1N 6B8
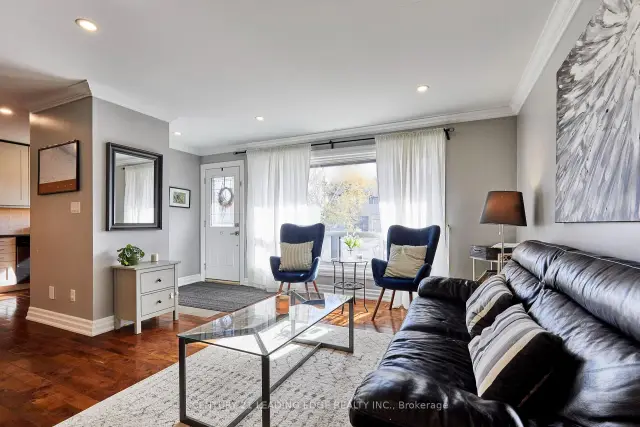
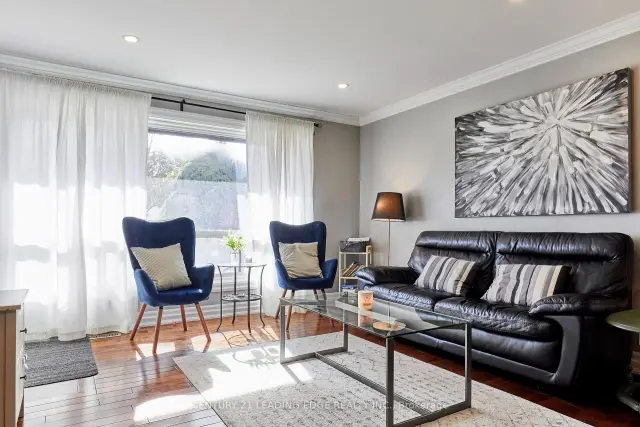
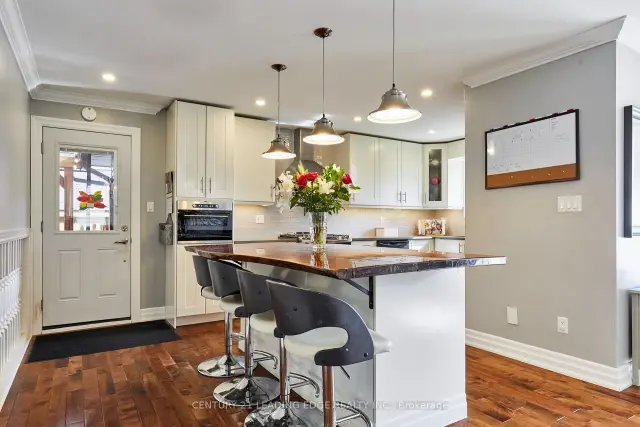
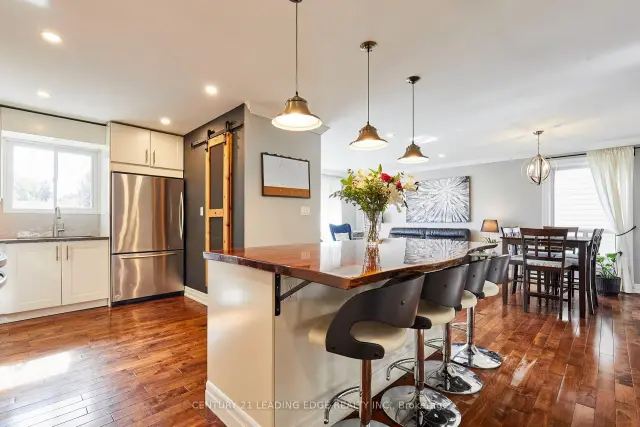
Welcome to this beautifully updated detached home in sought after Pringle Creek. You will enjoy all the sunshine in this South Facing home, it features so much more living space than it appears. This carpet free home is a showstopper, with an open concept layout, a huge Kitchen with center island, a spacious living room / dining room and a large family room with gas fireplace and lots of windows. The modern renovated kitchen boasts lots of counter space, quartz counters, huge center island with custom walnut tabletop, Stainless Steel Appliances and a gas range. The open concept floorplan overlooks a huge family room with above grade windows, laminate flooring, gas fireplace and a stunning 3 piece bathroom with oversize glass shower and heated flooring. Three spacious bedrooms. The primary bedroom has a walk-in closet and semi-ensuite with heated flooring. The finished rec room also with laminate flooring has a custom-built wall unit and lots of storage. The beautiful laundry room has porcelain flooring, lots of storage, walnut countertop over front loading washer / dryer and a window too!! Additional highlights include a garage and double car parking a very private side deck off the kitchen with gas hook up for the BBQ. The backyard is fully fenced and offers huge bonus - a completely finished, heated shed that can be used as a gym, office or playroom for the kids. This home is located minutes from major hwys 401/412, public transit, restaurants, shops, great schools, a beautiful park and all the essential amenities. This home is the perfect fit for a family that's looking for an unfurnished, move in ready home in a fabulous neighbourhood..
Ask about this home
A HOMEH agent will answer your questions about this home.
Around this home
Daily convenience, out of 100, from the distances below
Schools nearby
School rating, out of 10.
Helpful calculators
Your HOMEH agent

"I would see it this week."