

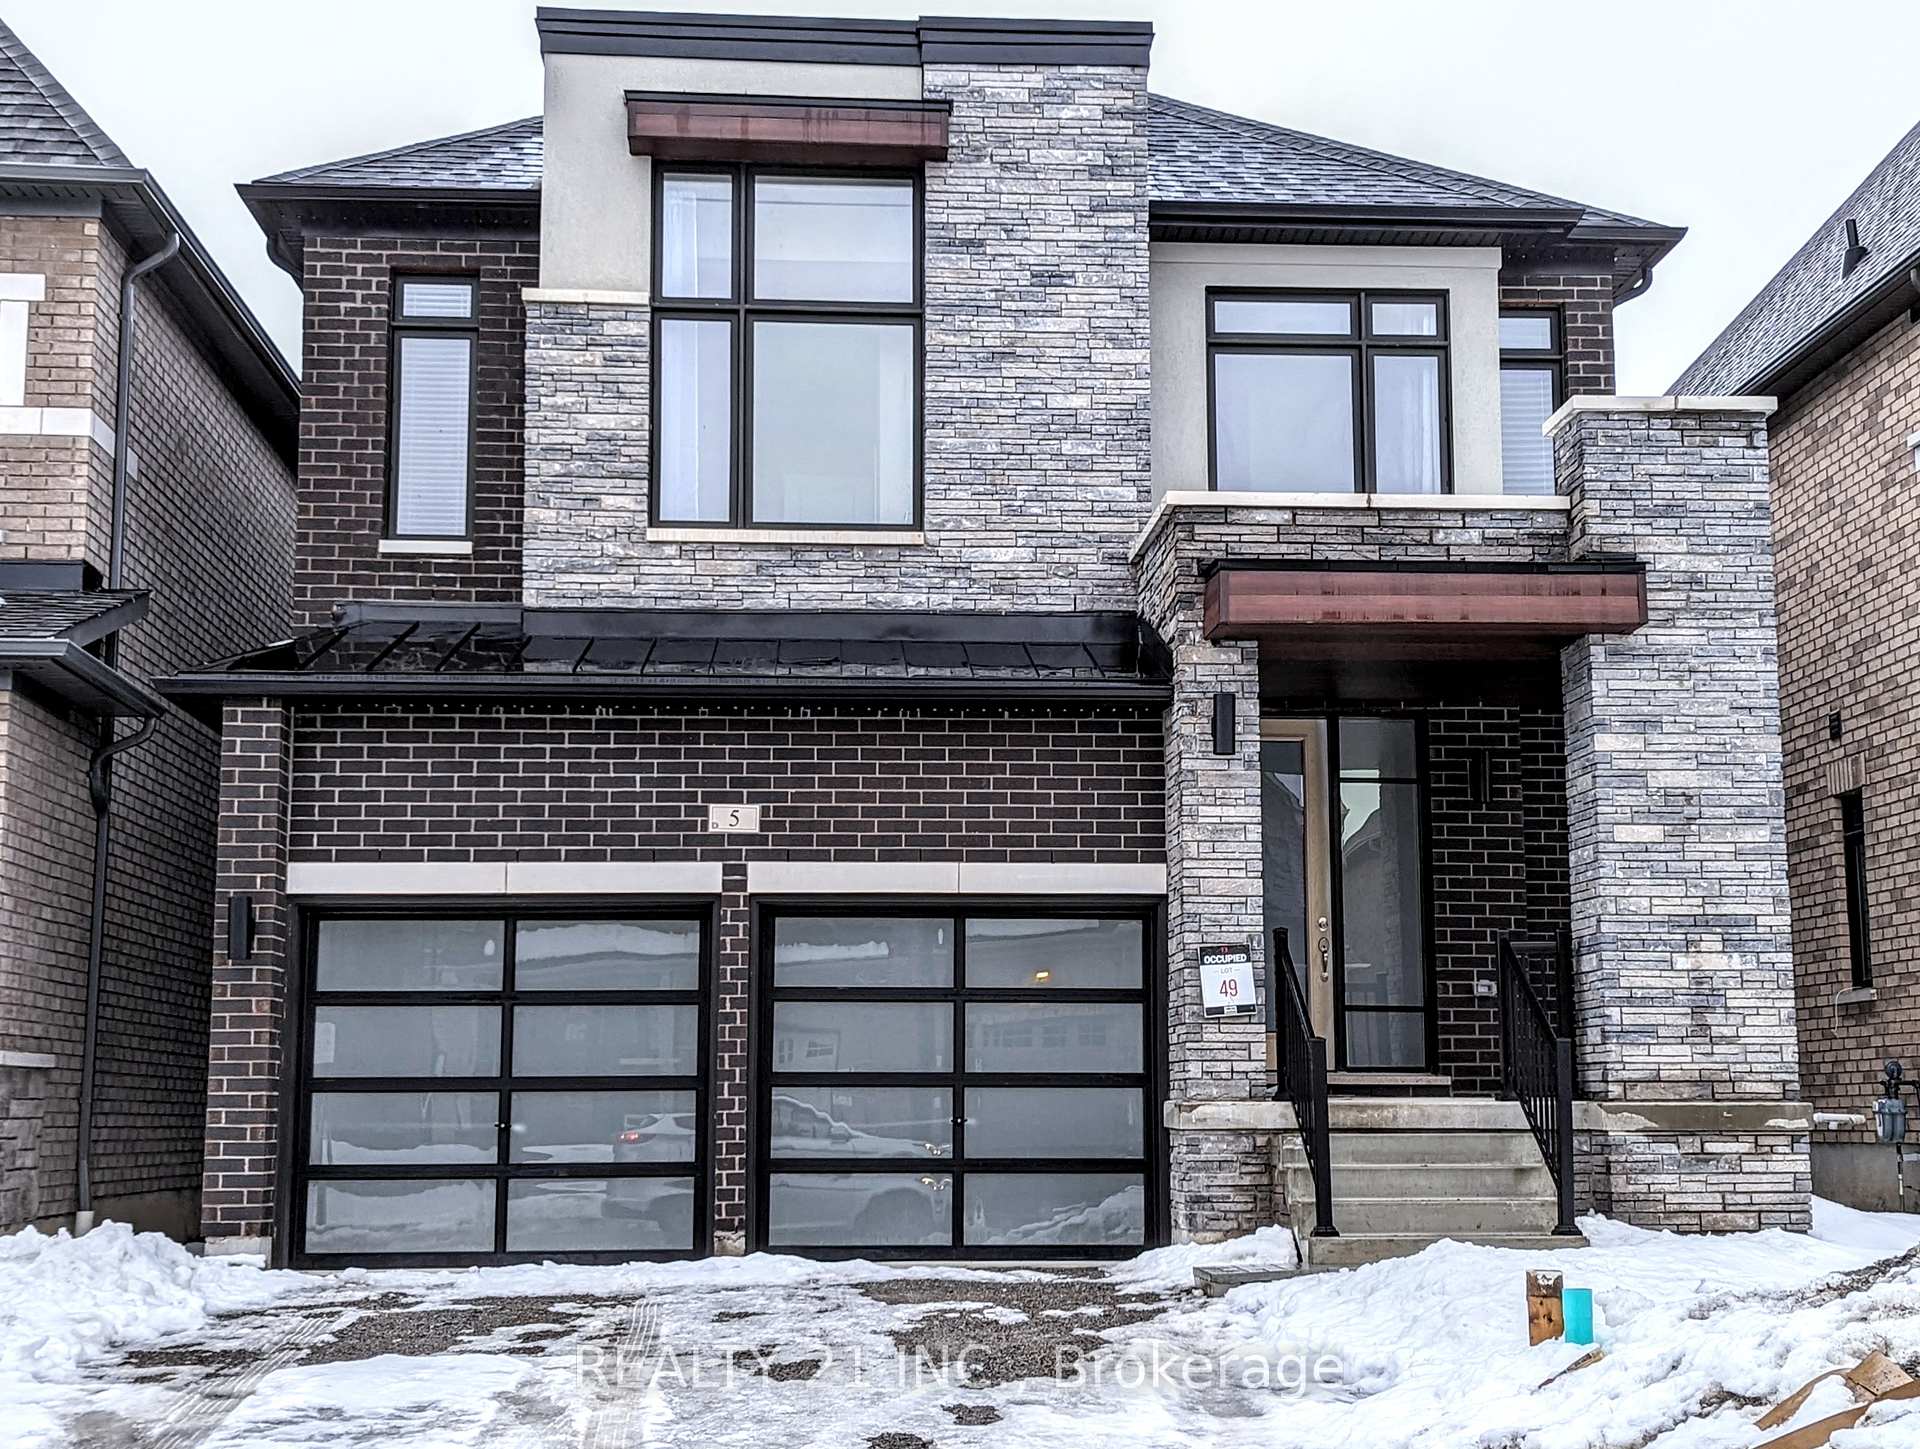
5 Arksey Street
Detached Rented
1/205 Arksey Street
Detached Rented
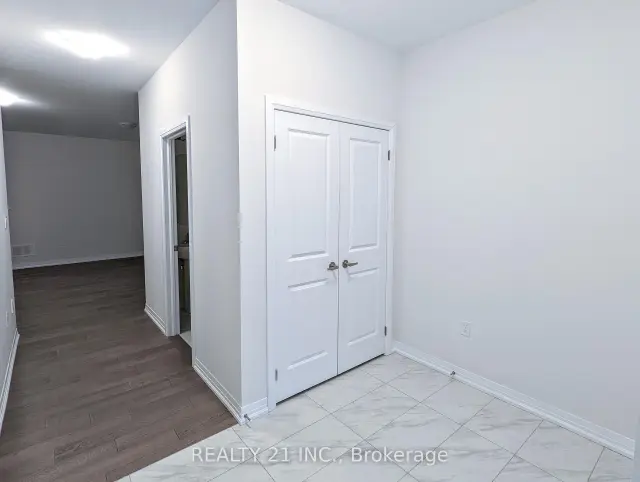
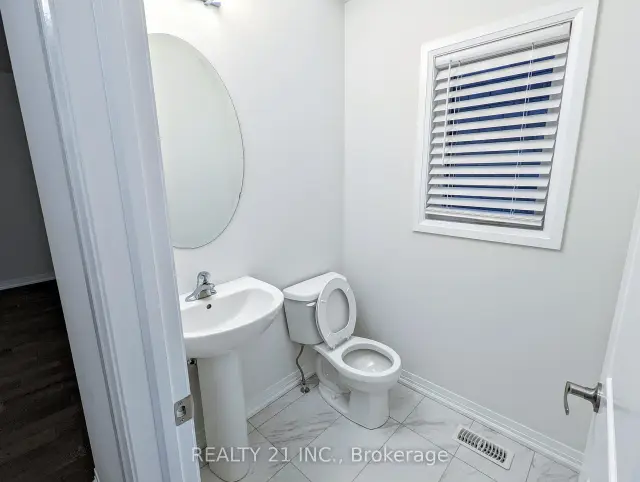
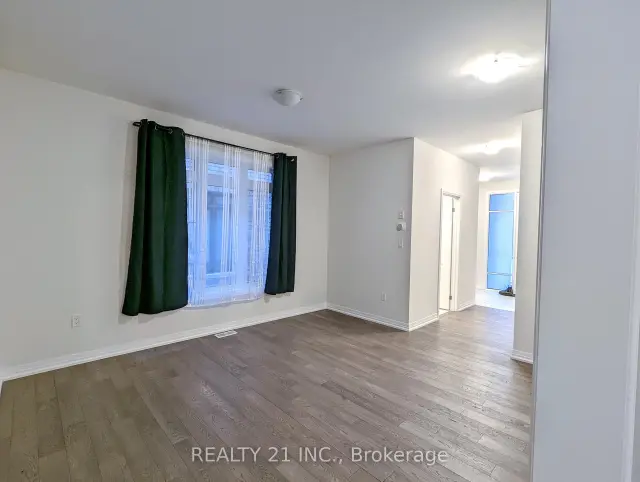
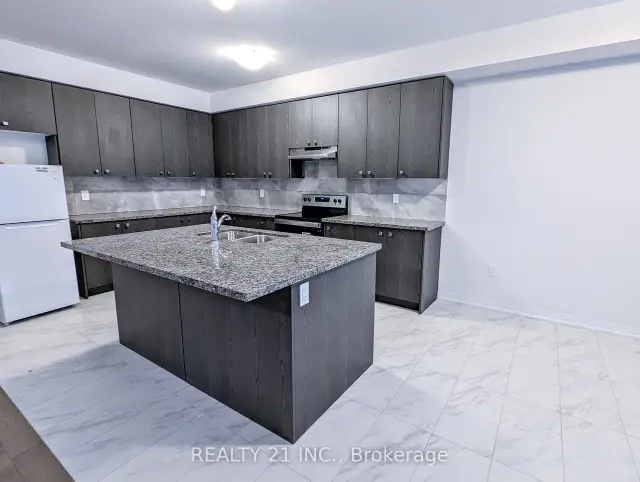 See all 20 photos
4 Bedrooms
4 Bathrooms
2 Garage
2K–2.5K sq.ft
Entire Home
— Unit
Property history
Facts and features
- BasementUnfinished
- Lot size36 × 97 ft
- Lease term12 months
- FurnishedUnfurnished
What stands out
- Fireplace
- Central air
The homeDetached, 2-storey, Age 0–5 years
- Type: Detached
- Style: 2-storey
- Age: 0–5 years
- Living space: 2,000–2,500 sq ft
- Basement: Unfinished
- Waterfront: None
InsideFireplace Yes, Ensuite, upper level, Storage
- Fireplace: Yes
- Laundry: Ensuite, upper level
- Features: Storage
- Rooms above ground: 8
- Bedrooms: 4
- Bathrooms: 4
- Kitchens: 1
- Family room: Yes
Outside and lotBrick, Asphalt shingle, Concrete
Outside
- Exterior: Brick
- Roof: Asphalt shingle
- Foundation: Concrete
- Size: 36 × 97 ft
Parking2 Garage, Built-in, Available
- Spaces: 2 Garage
- Garage: Built-in
- Driveway: Available
Heating, water and powerForced air, gas, Central air, Municipal water
- Heating: Forced air, gas
- Cooling: Central air
- Water: Municipal water
- Sewer: Municipal sewer
- Natural gas: No
- Hydro: No
- Cable: No
- Telephone: No
Rent and termsRent $3,650 a month, Entire property, Unfurnished
- Rent: $3,650 a month
- Space for rent: Entire property
- Furnished: Unfurnished
- Lease: 12 months
- Paid: Monthly
- Rent includes: Parking
- Deposit: Required
- Credit check: Required
- Employment letter: Required
- Rental application: Required
- References: Required
NearbyPublic transit, school
- Close to: Public transit, school
Listing detailsE14136626, Rented, Oct 29, 2026
- MLS® number: E14136626
- Status: Rented
- Listed on: Oct 29, 2026
- Days on market: 8
- Updated: Nov 6, 2026
- Possession: 2027-01-01 / 30-59 days
- Occupied by: Tenant
- Listing brokerage: REALTY 21 INC.
About this home
5 Arksey Street, Whitby (Rural Whitby), ON L1P 0G5
StoragePublic TransitSchool
Wow! Modern Marvel For Lease In Beautiful Whitby Meadows. 4 Bedroom. 4 Bathroom. Master Bedroom With Enchanting Tray Ceiling and 5 Piece Ensuite! 2nd Bedroom with 3 Piece Ensuite! Close To Hwy 401 And 412. Walking Distance To Elementary And Secondary Schools. Short Drive To Groceries And Taunton Shopping Centre. Available From Jan 1st.
Read more
Ask about this home
A HOMEH agent will answer your questions about this home.
Ask a question
Around this home
Rossland/ 412
11Walking
11Transit
64Biking
Park0.3 km
Schools nearby
School rating, out of 10.
Captain Michael VandenBos Public Schoolelementary · Public · 1.0 km
8.0/10Excellent
Williamsburg Public Schoolelementary · Public · 1.0 km
8.2/10Excellent
Donald A Wilson Secondary Schoolsecondary · Public · 1.1 km
8.4/10Excellent
Contact agent
Helpful calculators
Rent vs buy
Affordability
Mortgage
Down payment
Stress test
CMHC insurance
Your HOMEH agent

NimaHOMEH agent · Whitby
"I would see it this week."
Ask Nima