

15 Guthrie Crescent
15 Guthrie Crescent
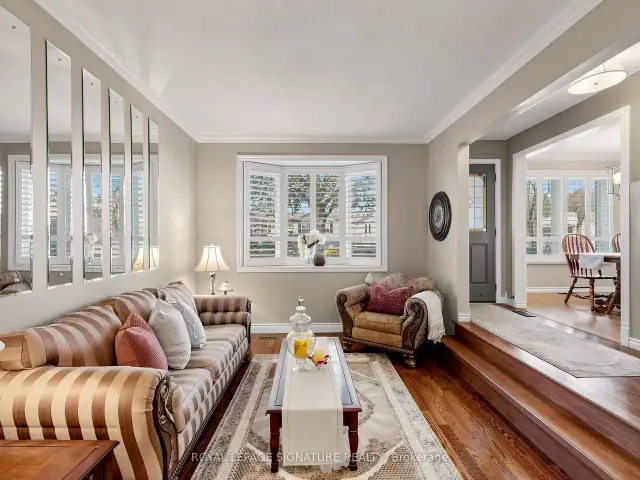 See all 43 photos
Property history
Facts and features
- BasementUnfinished
- Water, sewerMunicipal
- HeatingForced air
- CoolingCentral air
- Separate entrance
- Hardwood floors
- Fireplace
- Central air
The homeDetached, Backsplit 4, 1,100–1,500 sq ft
- Type: Detached
- Style: Backsplit 4
- Living space: 1,100–1,500 sq ft
- Basement: Unfinished, separate entrance
InsideFireplace Yes, wood, natural gas, Broadloom, Hardwood, Lower level
- Fireplace: Yes, wood, natural gas
- Flooring: Broadloom, Hardwood
- Laundry: Lower level
- Features: Central vacuum, in-law capability
- Rooms above ground: 6
- Rooms in the basement: 2
- Bedrooms: 3 + 1 in the basement
- Bathrooms: 2
- Kitchens: 1
Outside and lotBrick, aluminum siding, Asphalt shingle, Concrete
- Exterior: Brick, aluminum siding
- Roof: Asphalt shingle
- Foundation: Concrete
- Features: Landscaped
- Size: 50 × 120.01 ft
- Zoning: R2A
Parking1 Garage, Attached, Private double
- Spaces: 1 Garage
- Garage: Attached
- Driveway: Private double
Heating, water and powerForced air, gas, Central air, Municipal water
- Heating: Forced air, gas
- Cooling: Central air
- Water: Municipal water
- Sewer: Municipal sewer
Costs and taxesTaxes $6,249 a year, HST included in the price, Hot water tank $70.94 every 3 months inc. tax
- Taxes, 2026: $6,249 a year
- HST: HST included in the price
- Rental items: Hot water tank $70.94 every 3 months inc. tax
- Under contract: Hot water tank-electric
Included in the saleS/s fridge, s/s gas stove, built-in dishwasher, s/s over stove microwave/exhaust (vented out), washer, gas dryer, freezer, mirror panels in living room, bathroom mirrors, freestanding gas stove, all electric light fixtures, all window coverings & blinds, broadloom where laid, shed, gazebo,, All wall sconces excluded, "love you to the moon and back" sign in bedroom 3 excluded
- Included: S/s fridge, s/s gas stove, built-in dishwasher, s/s over stove microwave/exhaust (vented out), washer, gas dryer, freezer, mirror panels in living room, bathroom mirrors, freestanding gas stove, all electric light fixtures, all window coverings & blinds, broadloom where laid, shed, gazebo,
- Not included: All wall sconces excluded, "love you to the moon and back" sign in bedroom 3 excluded
Listing detailsE14123172, Sold, Oct 28, 2026
- MLS® number: E14123172
- Status: Sold
- Listed on: Oct 28, 2026
- Days on market: 22
- Updated: Nov 19, 2026
- Possession: 2026-12-11 / Other
- Occupied by: Owner
- Listing brokerage: ROYAL LEPAGE SIGNATURE REALTY
About this home
15 Guthrie Crescent, Whitby (Lynde Creek), ON L1P 1A6
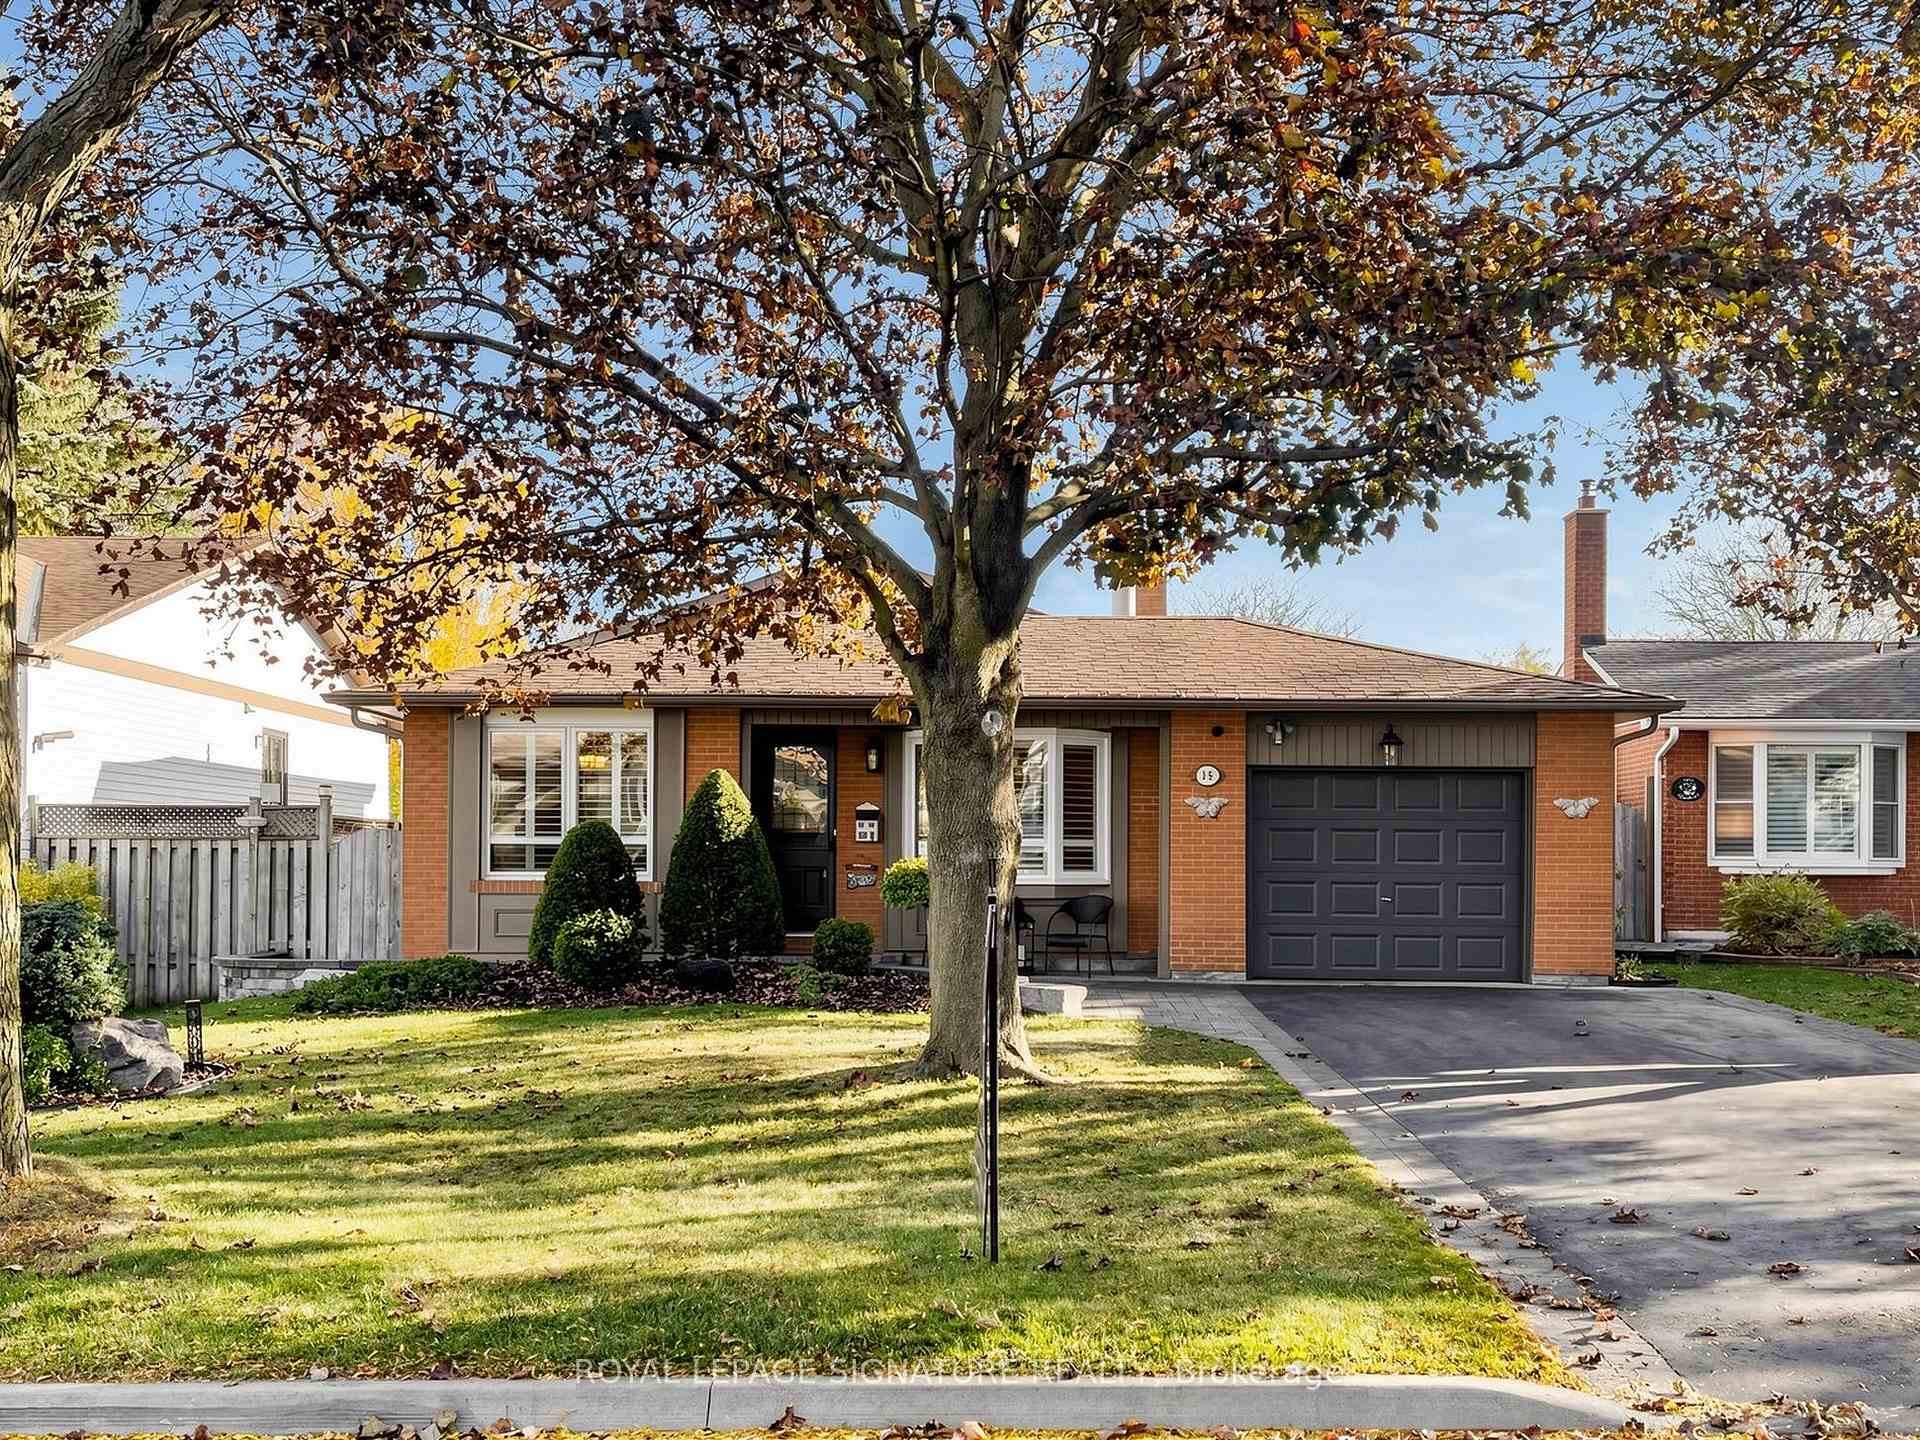
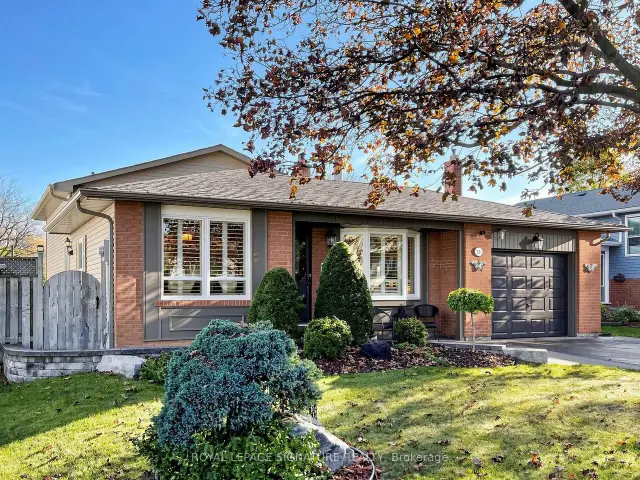
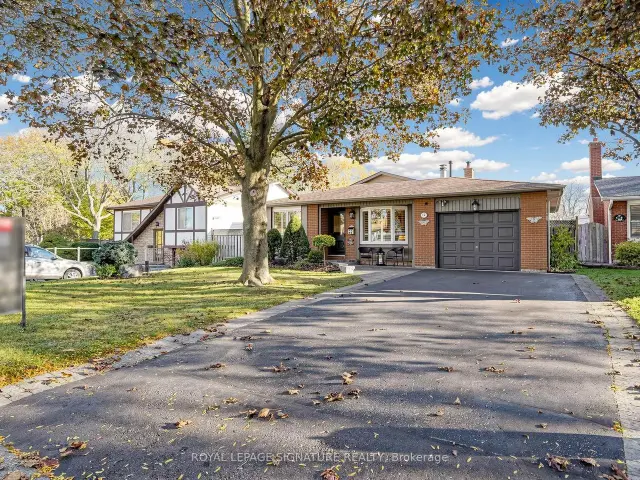
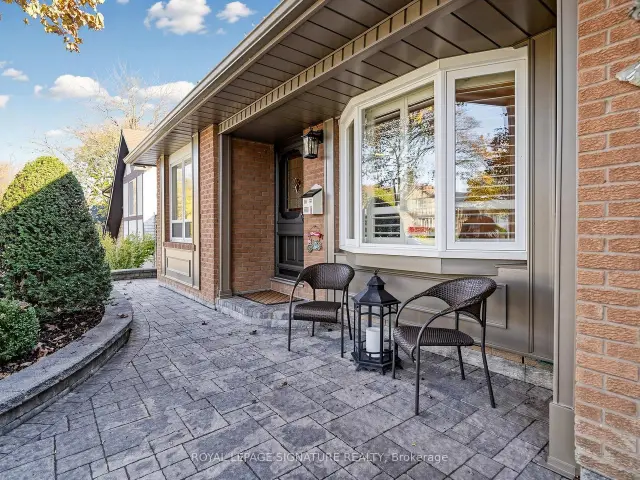
Welcome to 15 Guthrie Crescent, nestled in the highly sought after Otter Creek enclave of Lynde Creek in Whitby! This detached four level Backsplit sits on a 50' x 120' fully fenced lot and offers a spacious layout with 3+1 bedrooms and two bathrooms. The inviting sunken living room features hardwood floors, a bay window and a wood burning fireplace, complemented by a separate, bright dining room. The eat-in kitchen offers a centre island, stainless steel appliances, pantry, pot and pan drawers and pull out storage in two cupboards. The lower level features a spacious family room with a freestanding gas stove, an additional bedroom and a three piece bathroom (both the family room and bedroom have above-grade windows). A separate side entrance offers potential for an in-law suite, while the unfinished basement provides a laundry area and ample storage. Beautifully landscaped grounds feature interlocking from the front entrance around the side of the home to the backyard, where you'll find a gazebo, shed and plenty of room to entertain, garden or explore the possibility of adding a pool. A single attached garage with rear yard access and a private driveway complete the package. Conveniently located near parks, schools, shopping, transit and major commuter routes, this home is a wonderful opportunity in a desirable family friendly community! Pre Home Inspection Report Available. Open House Saturday, October 31 & Sunday, November 1, 2026 2:00 - 4:00pm!
Ask about this home
A HOMEH agent will answer your questions about this home.
Around this home
Daily convenience, out of 100, from the distances below
Schools nearby
School rating, out of 10.
Helpful calculators
Your HOMEH agent

"Priced 3% under the Hestimate. I would see it this week."