

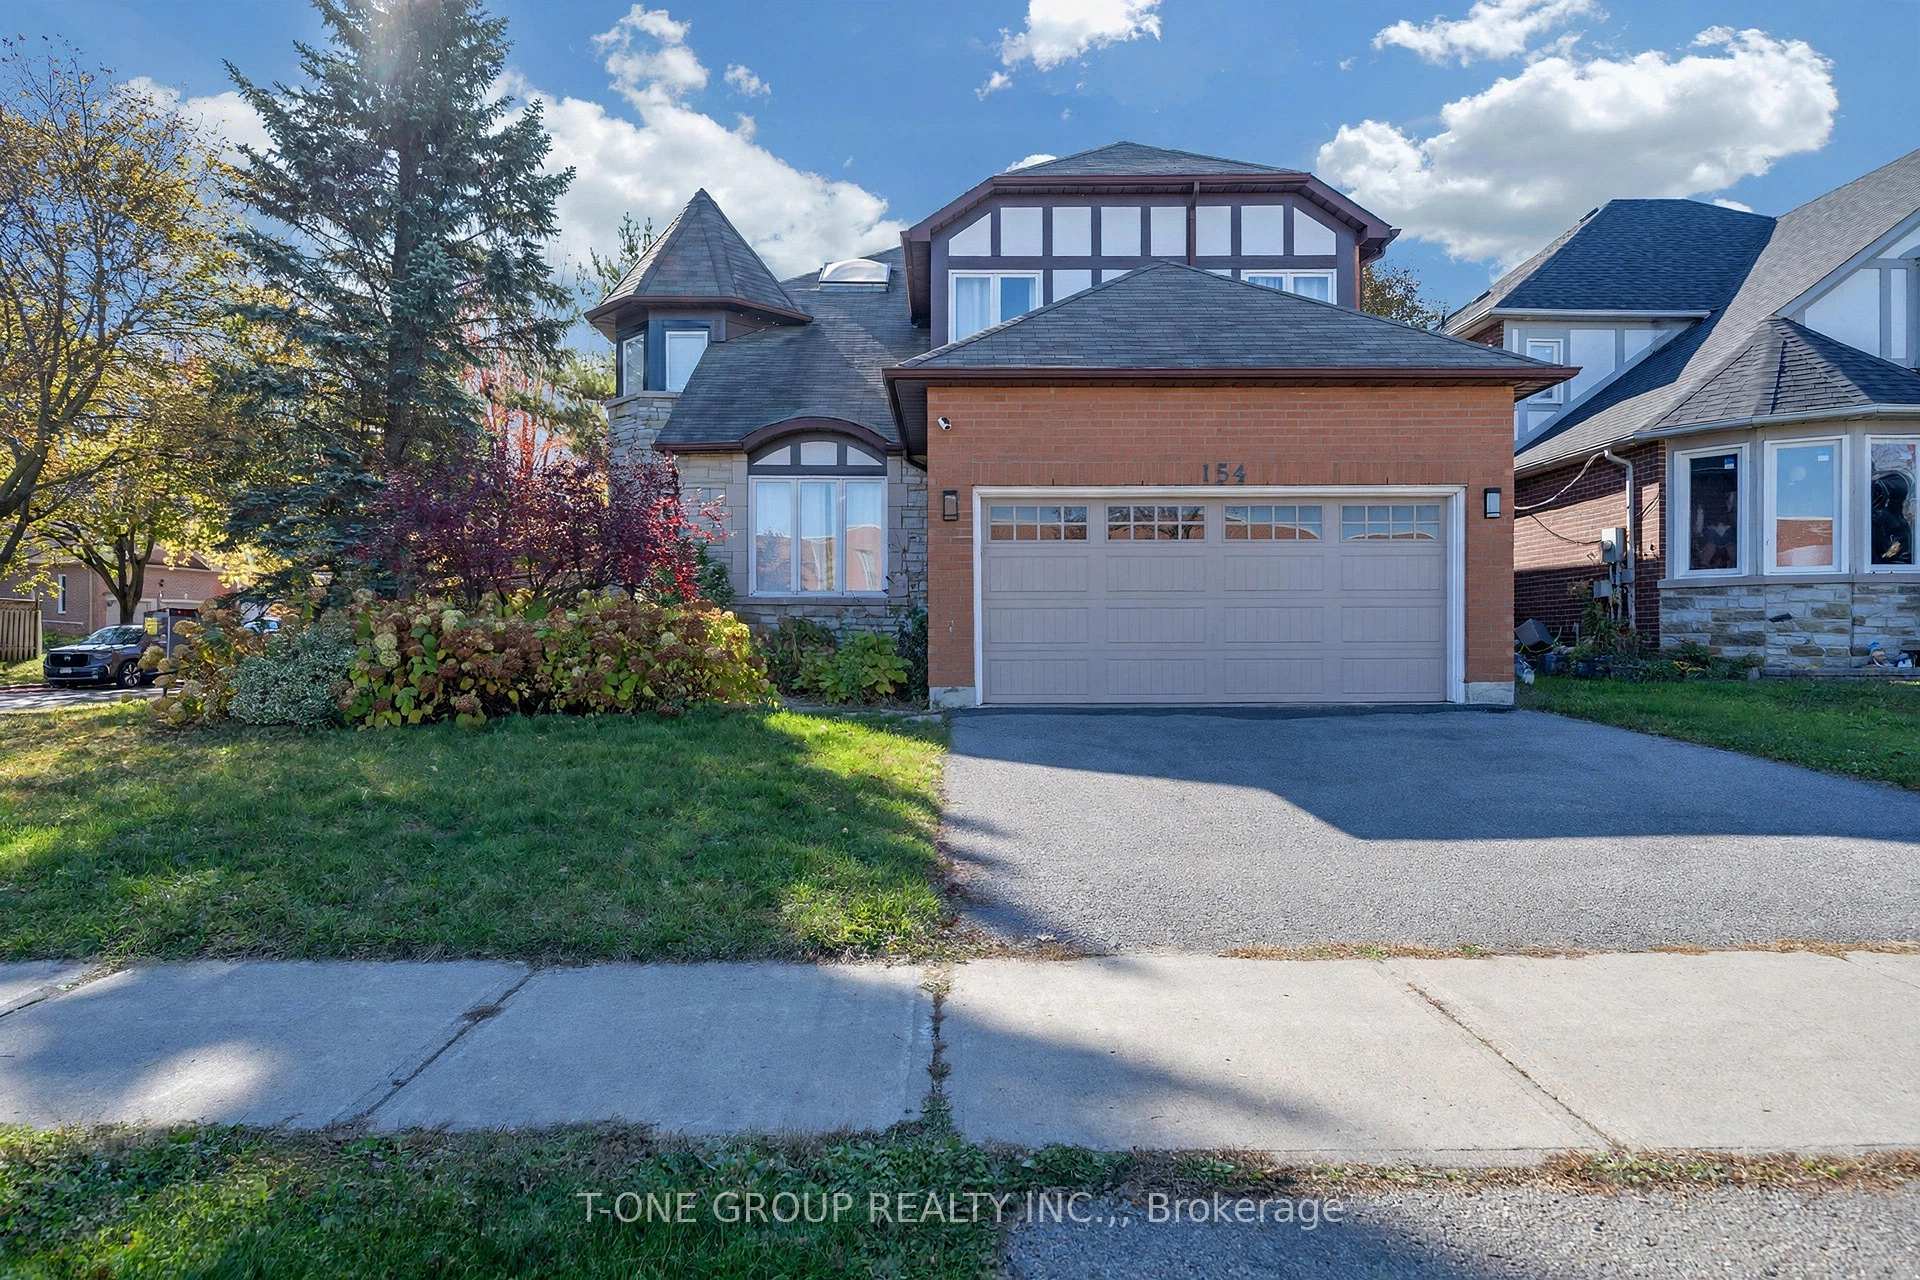
154 Fallingbrook Street
154 Fallingbrook Street
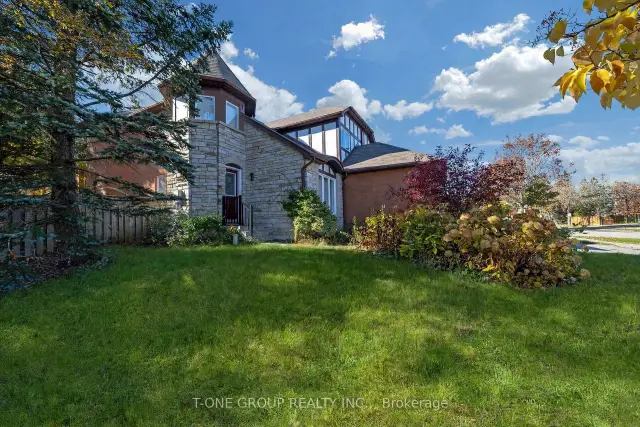
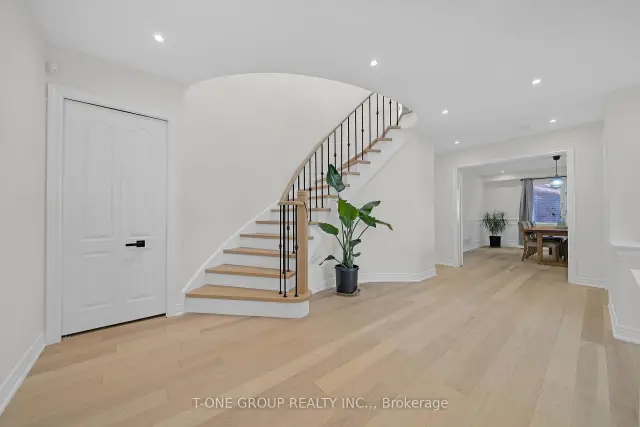
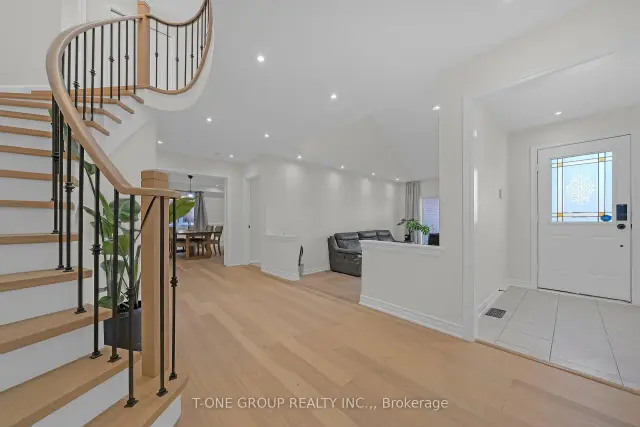
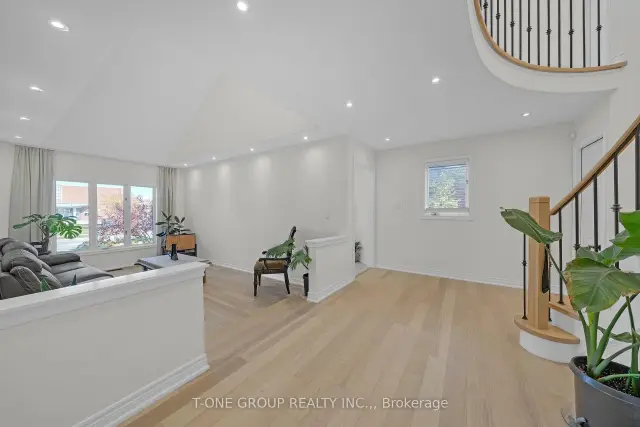 See all 41 photos
Facts and features
- BasementPart finished
- Price per sq ft~$436
- Water, sewerMunicipal
- HeatingForced air
- Fireplace
- Central air
The homeDetached, 2-storey, 2,500–3,000 sq ft
- Type: Detached
- Style: 2-storey
- Living space: 2,500–3,000 sq ft
- Basement: Partially finished
- Special designation: Other
InsideFireplace Yes, Rooms above ground 9, Rooms in the basement 1
- Fireplace: Yes
- Rooms above ground: 9
- Rooms in the basement: 1
- Bedrooms: 4
- Bathrooms: 3
- Kitchens: 1
- Family room: Yes
Outside and lotBrick, Asphalt shingle, Unknown
- Exterior: Brick
- Roof: Asphalt shingle
- Foundation: Unknown
- Size: 55.58 × 114.87 ft
Parking2 Garage, Attached, Private
- Spaces: 2 Garage
- Garage: Attached
- Driveway: Private
Heating, water and powerForced air, gas, Central air, Municipal water
- Heating: Forced air, gas
- Cooling: Central air
- Water: Municipal water
- Sewer: Municipal sewer
Costs and taxesTaxes $8,696 a year, HST included in the price, Hot water tank
- Taxes, 2026: $8,696 a year
- HST: HST included in the price
- Rental items: Hot water tank
Included in the saleFridge, stove, b/i dishwasher, window coverings, light fixtures, washer & dryer.
- Included: Fridge, stove, b/i dishwasher, window coverings, light fixtures, washer & dryer.
Listing detailsE14150606, For Sale, Nov 4, 2026
- MLS® number: E14150606
- Status: For Sale
- Listed on: Nov 4, 2026
- Days on market: 17
- Updated: Nov 8, 2026
- Possession: 2026-11-30 / Flexible
- Occupied by: Owner
- Listing brokerage: T-ONE GROUP REALTY INC.,
About this home
154 Fallingbrook Street, Whitby (Pringle Creek), ON L1R 2G2
Beautiful 4-Bedroom Home In Desirable Fallingbrook, Whitby! Freshly Painted With Hardwood Floors Throughout The Main And Second Floors. Updated Pot Lights, New Light Fixtures And Staircase Railing. Kitchen Features Cambria Quartz Countertops, Ceramic Tile Flooring, Newer Stainless Steel Appliances And A Spacious Pantry. Sunken Living Room With Cathedral Ceiling, Separate Dining Room, And Family Room With Fireplace. Breakfast Area Walks Out To Beautiful Perennial Gardens. Spacious Primary Bedroom With Dual Closets And 4-Pc Ensuite. Close To Top-Rated Schools, Parks, Tennis Courts, Shopping, Restaurants And Public Transit!
Book a viewing
Around this home
Daily convenience, out of 100, from the distances below
Schools nearby
School rating, out of 10.
Helpful calculators
Your HOMEH agent

"Priced 1% over the Hestimate. I would see it this week."