

22 Dockside Way
Freehold Townhouse For Sale
1/622 Dockside Way
Freehold Townhouse For Sale
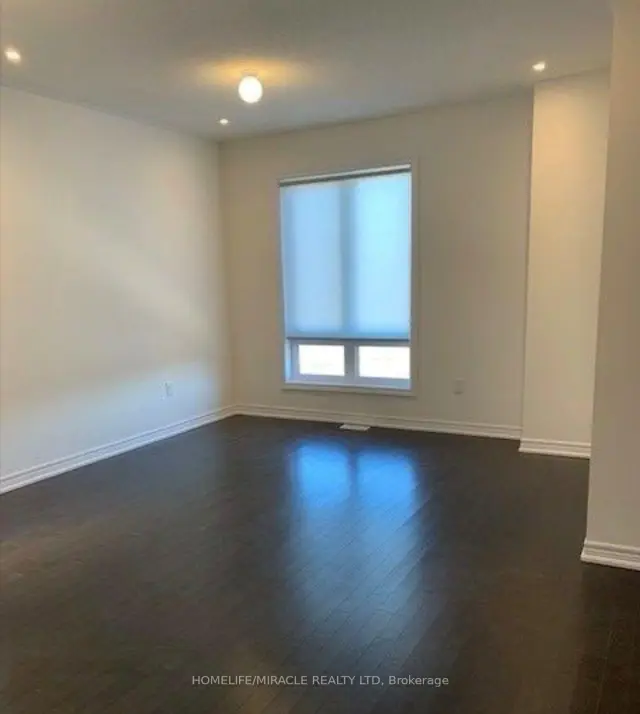
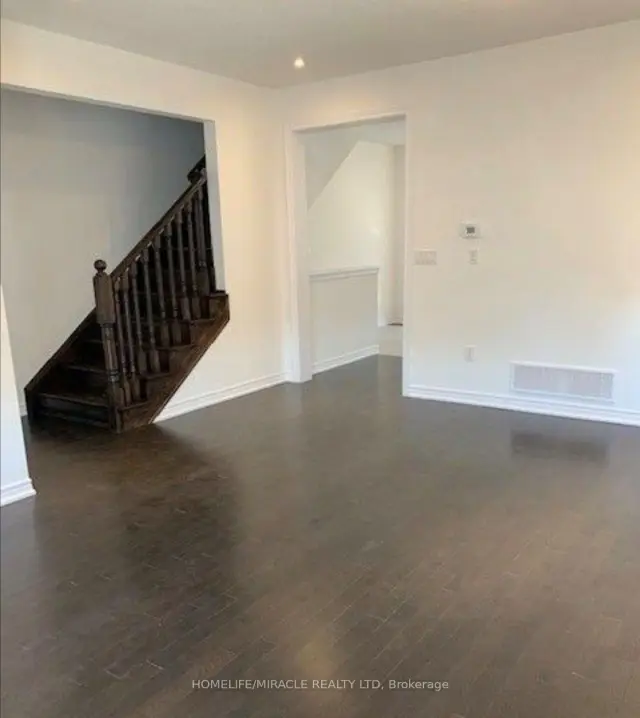
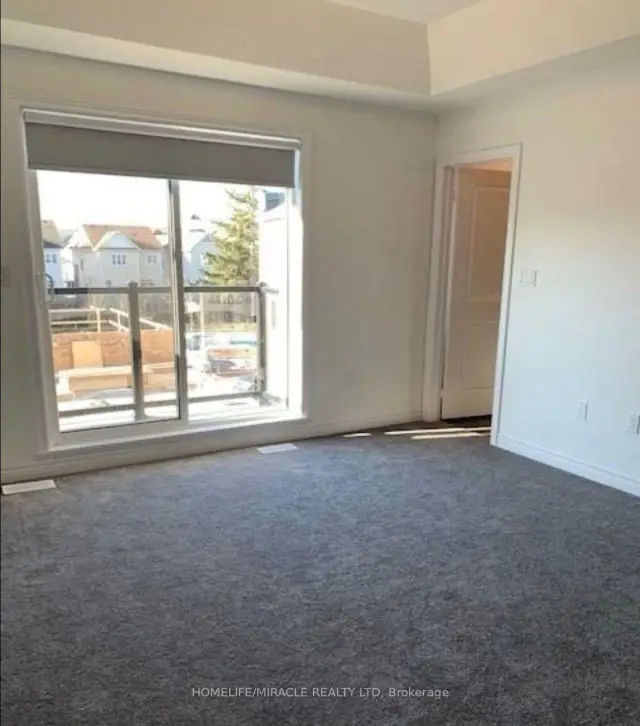
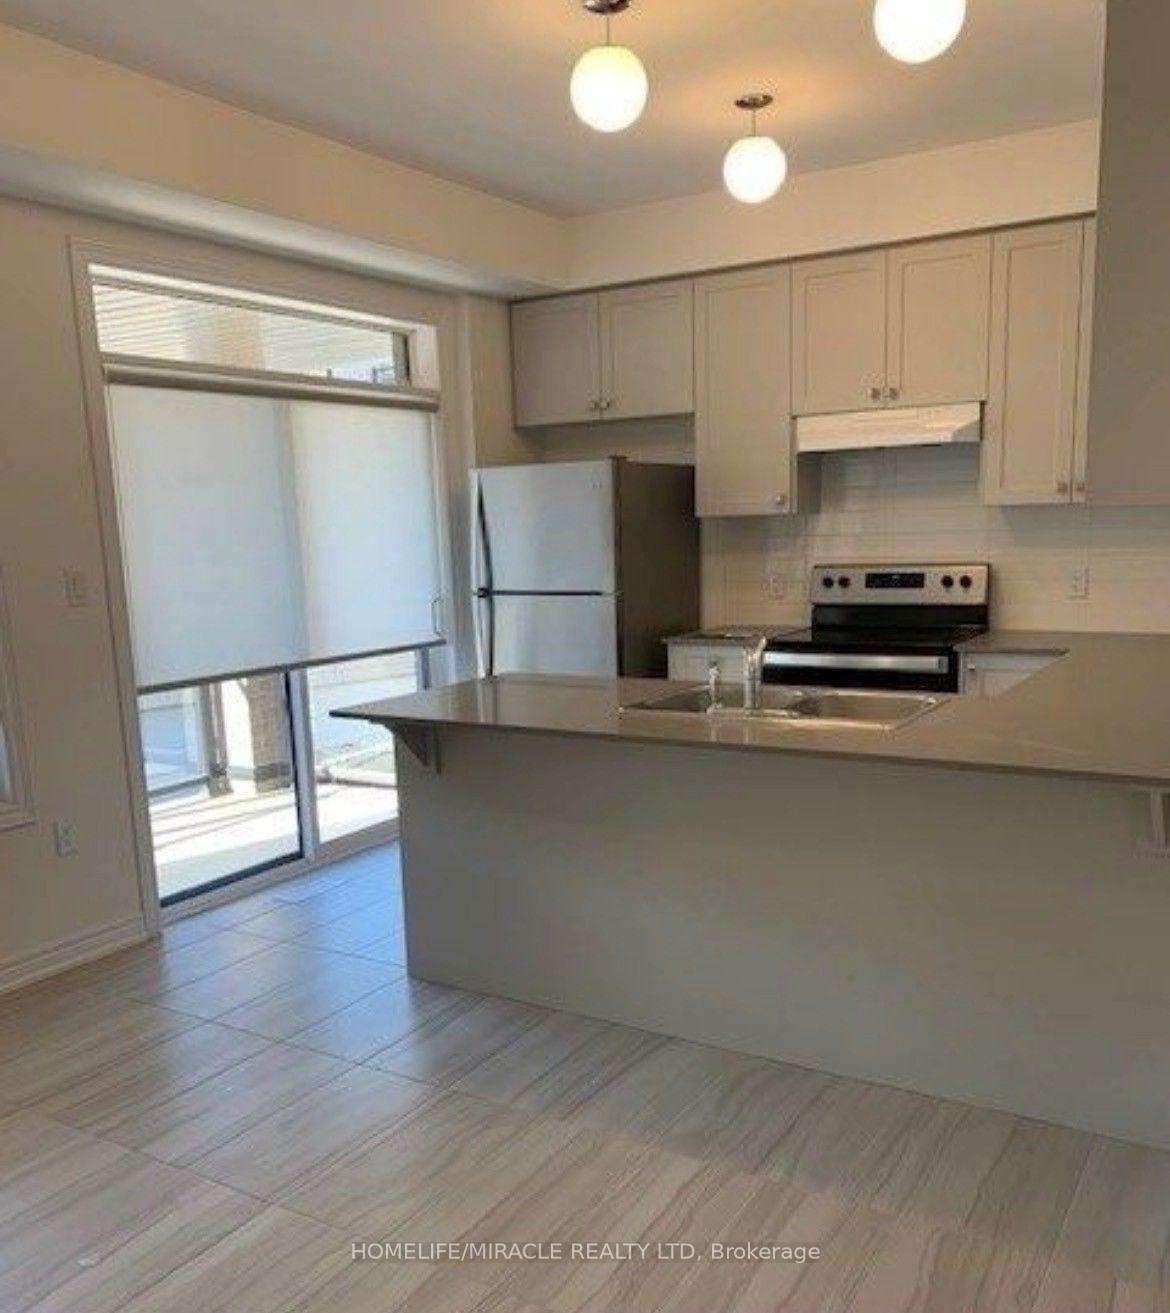
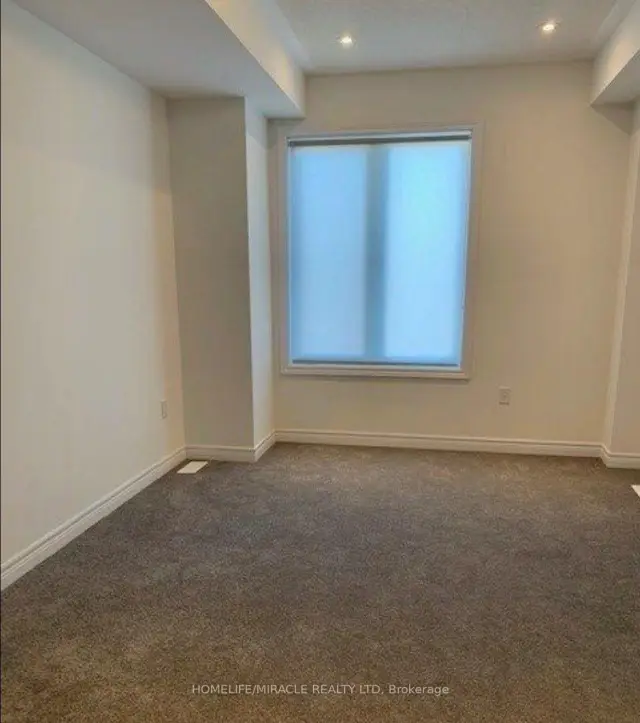 See all 6 photos
Listed for:Listed 17 days ago
$1,200,000
Hestimate*: $1,178,280▼ 2%3 Bedrooms
3 Bathrooms
2 Garage
2K–2.5K sq.ft
24.87×60.55 ft
$6,155/yr
Facts and features
- BasementNone
- Price per sq ft~$533
- Water, sewerMunicipal
- HeatingForced air
What stands out
- Central air
The homeFreehold Townhouse, 3-storey, 2,000–2,500 sq ft
- Type: Freehold Townhouse
- Style: 3-storey
- Living space: 2,000–2,500 sq ft
- Basement: None
InsideRooms above ground 6, Bedrooms 3, Bathrooms 3
- Rooms above ground: 6
- Bedrooms: 3
- Bathrooms: 3
- Kitchens: 1
- Family room: Yes
Outside and lotBrick, Asphalt shingle, Concrete
Outside
- Exterior: Brick
- Roof: Asphalt shingle
- Foundation: Concrete
- Size: 24.87 × 60.55 ft
Parking2 Garage, Attached, Available
- Spaces: 2 Garage
- Garage: Attached
- Driveway: Available
Heating, water and powerForced air, gas, Central air, Municipal water
- Heating: Forced air, gas
- Cooling: Central air
- Water: Municipal water
- Sewer: Municipal sewer
Costs and taxesTaxes $6,155 a year, HST included in the price
- Taxes, 2025: $6,155 a year
- HST: HST included in the price
Included in the saleFridge, dishwasher, stove, washer and dryer
- Included: Fridge, dishwasher, stove, washer and dryer
NearbyPark, public transit, lake/pond, school, school bus route
- Close to: Park, public transit, lake/pond, school, school bus route
Listing detailsE14150294, For Sale, Nov 4, 2026
- MLS® number: E14150294
- Status: For Sale
- Listed on: Nov 4, 2026
- Days on market: 17
- Updated: Nov 4, 2026
- Possession: 2027-01-20 / Flexible
- Occupied by: Owner
- Listing brokerage: HOMELIFE/MIRACLE REALTY LTD
About this home
22 Dockside Way, Whitby (Port Whitby), ON L1N 0M6
ParkPublic TransitLake/PondSchoolSchool Bus Route
Live by the lake in the wonderful complex of whitby's luxurious waterside villas. The brand new double car garage 3 bedroom home features an open concept main floor with stunning hardwood floors! Sun filled kitchen boasts granite countertops and a breakfast bar & walk-out to balcony. Master bedroom features 4pc ensuite with frameless glass shower & soaker Tub! Walk in closets in Master. Large bedrooms! 9 ceilings throughout.
Read more
Book a viewing
Sat21Nov
Sun22Nov
Mon23Nov
Tue24Nov
Wed25Nov
Thu26Nov
Fri27Nov
Pick A Time
Buy with HOMEH and get back$18,000Cashback Rebate, paid at closing
Claim my rebate
Around this home
Gordon St & Victoria St
Errands
Transit
Parks
Schools
Daily convenience, out of 100, from the distances below
ParkMajestic Park · 2 within 1 km5 min walk331 m
GroceryMetro10 min walk625 m
SchoolGrove School - OS47 min walk400 m
Train stationUnnamed Stop21 min walk1.3 km
Cafés & foodEggsmart · 6 within 1 km10 min walk614 m
Gym & rec centreWhitby Yacht Club10 min walk598 m
HospitalLakeridge Health Whitby5 min walk315 m
WalkDriveStraight-line distance, open map data
Grocery0.6 km
Park0.3 km
Coffee0.7 km
Dining0.6 km
Gym0.6 km
Hospital0.3 km
Unnamed Stop1.3 km
Schools nearby
School rating, out of 10.
Grove School - OS4secondary · Public · 0.4 km
—
Grove Secondary School - OS5ab/OS7/OS8secondary · Public · 0.4 km
—
Whitby Shores Public Schoolelementary · Public · 0.6 km
7.8/10Good
Contact agent
Helpful calculators
Mortgage
Affordability
Closing costs
Land transfer tax
Property tax
Down payment
CMHC insurance
Stress test
Cashback Rebate

Your HOMEH agent
KimHOMEH agent · Whitby
"Priced 2% over the Hestimate. I would see it this week."
Ask Kim