

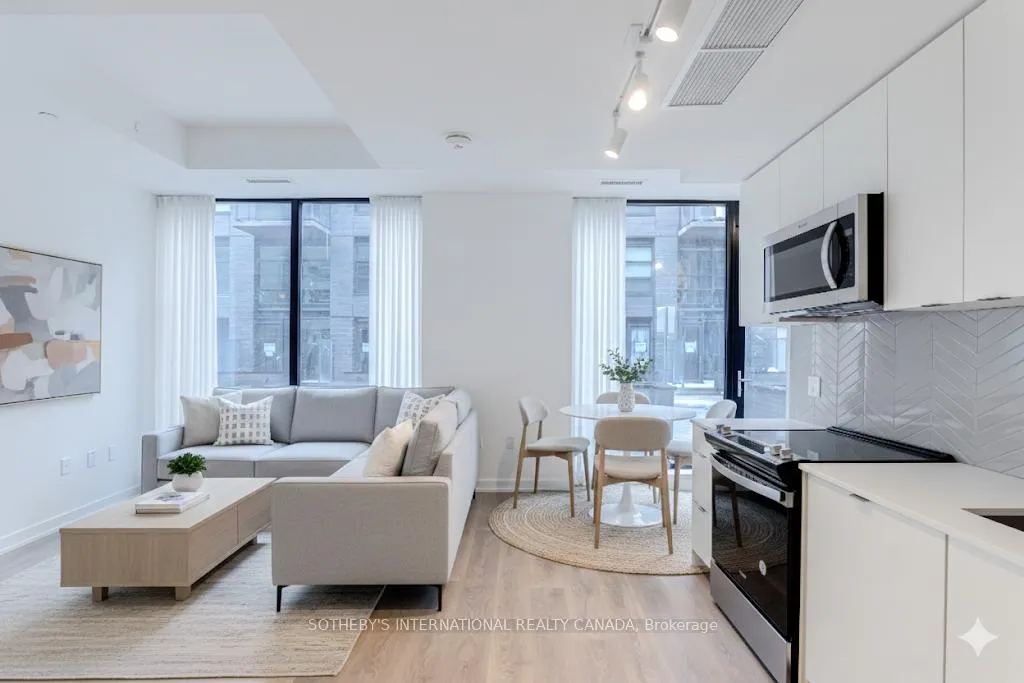
Unit 139 C, 1612 Charles Street
Unit 139 C, 1612 Charles Street
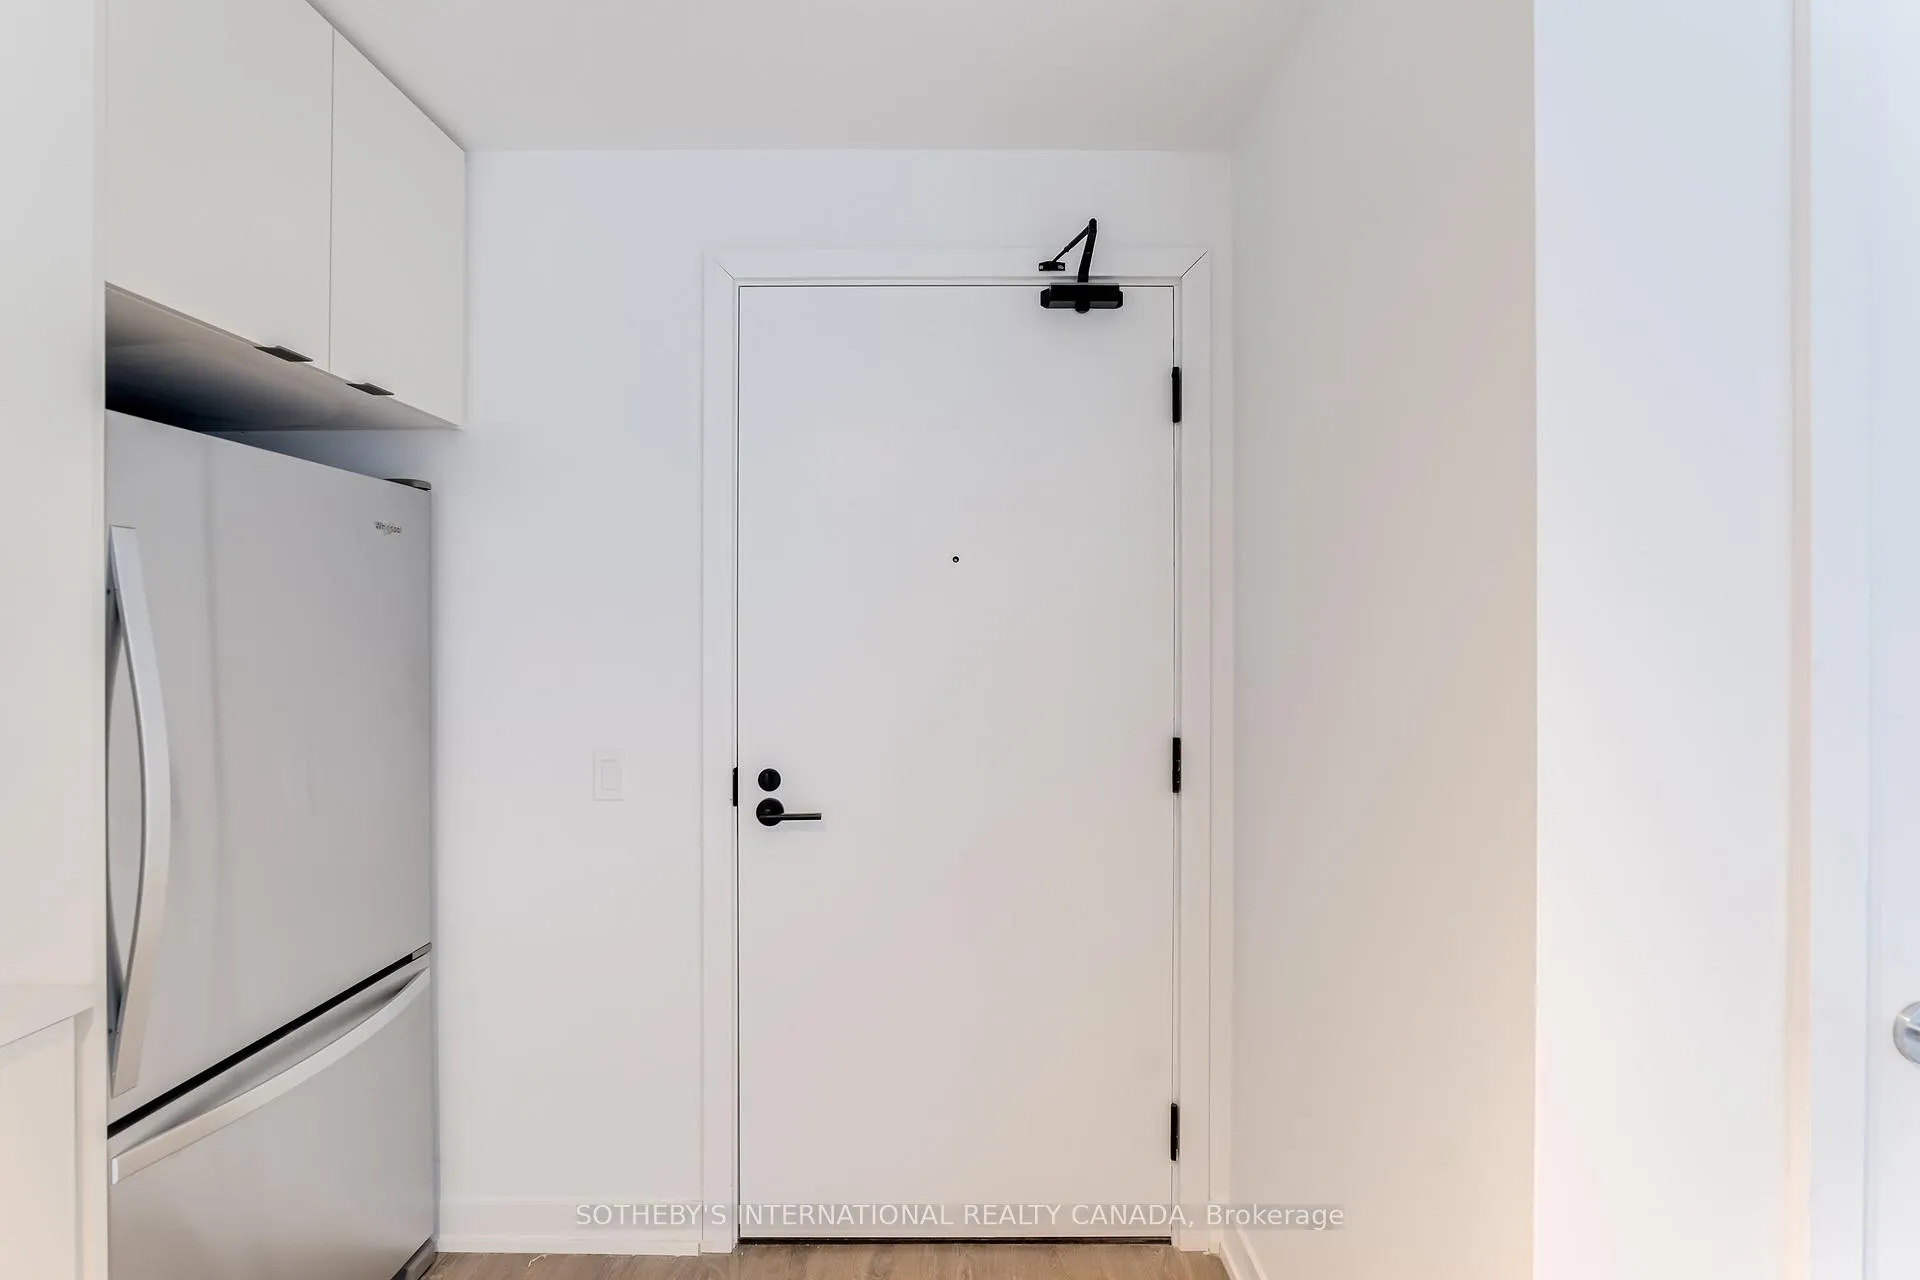 See all 29 photos
Property history
Facts and features
- ExposureNorth
- LaundryEnsuite
- LockerOwned
- BalconyTerrace
- Central air
- Gym
The homeCondo Apartment, 2-storey, New
- Type: Condo Apartment
- Style: 2-storey
- Age: New
- Living space: 700–799 sq ft
- Basement: None
- Exposure: North
InsideEnsuite, upper level, Features None, air exchanger, carpet free, Rooms above ground 5
- Laundry: Ensuite, upper level
- Features: None, air exchanger, carpet free
- Rooms above ground: 5
- Bedrooms: 2
- Bathrooms: 2
- Kitchens: 1
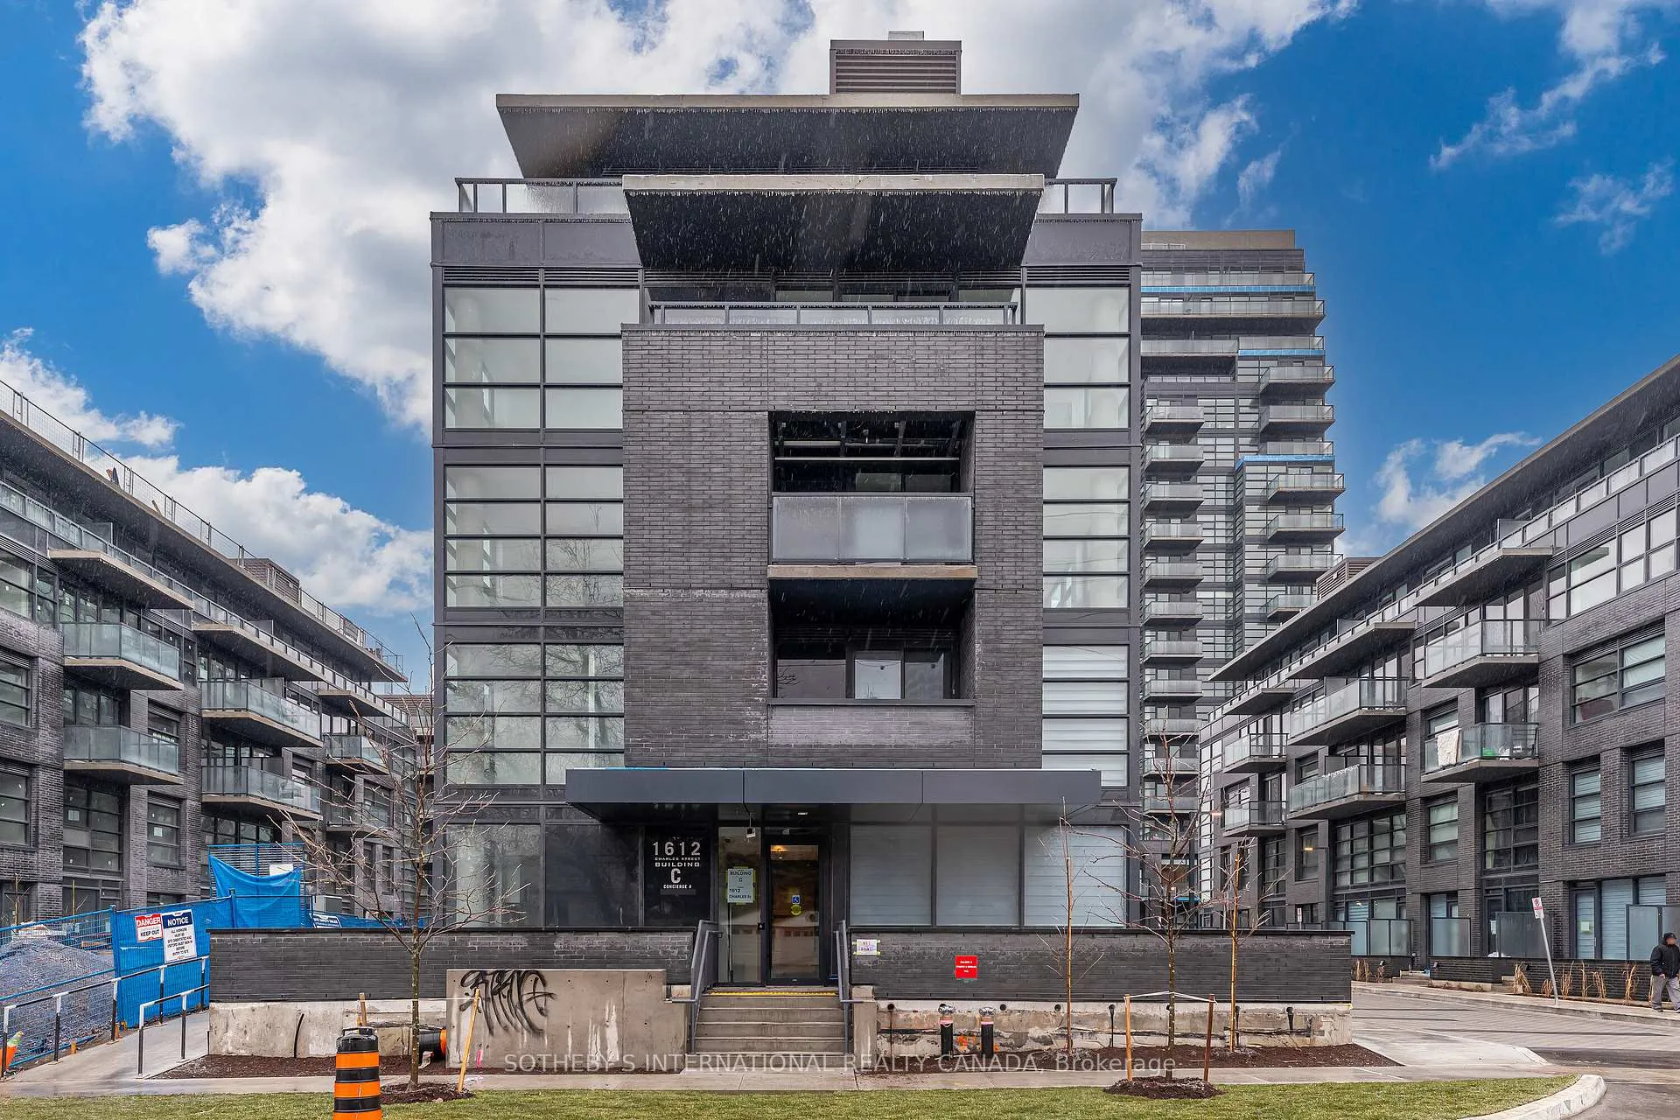
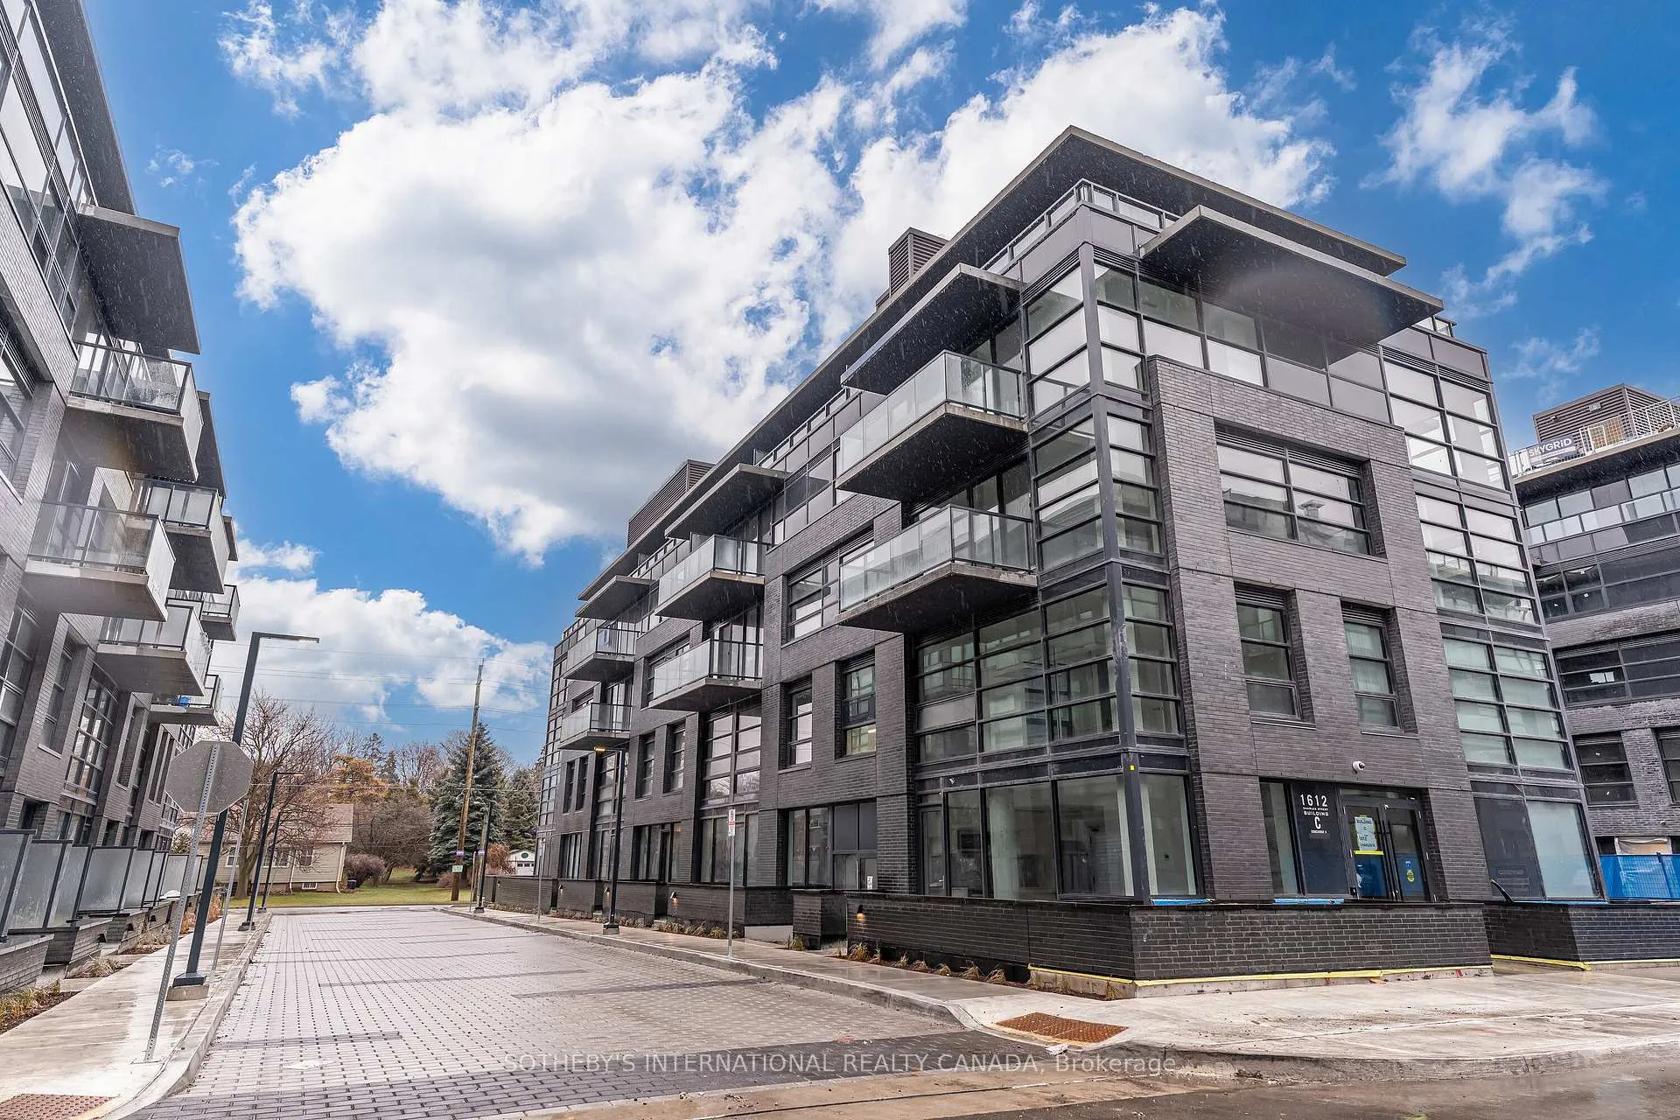
OutsideBrick front, brick, Flat, Concrete
- Exterior: Brick front, brick
- Roof: Flat
- Foundation: Concrete
- Balcony: Terrace
- Features: Patio
Parking and locker1 Parking, Underground, Parking type Owned
- Spaces: 1 Parking
- Garage: Underground
- Parking type: Owned
- Driveway: Underground
- Locker: Owned
BuildingThe Landing, Storeys 18, Units 349
- Name: The Landing
- Storeys: 18
- Units: 349
- Registered: 2025
- Condo corporation: 426
- Amenities: Gym
- Pets: Allowed
Heating, water and powerForced air, gas, Central air
- Heating: Forced air, gas
- Cooling: Central air
Rent and termsRent $2,550 a month, Entire property, Unfurnished
- Rent: $2,550 a month
- Space for rent: Entire property
- Furnished: Unfurnished
- Lease: 12 months
- Rent includes: Parking
- Deposit: Required
- Credit check: Required
- Employment letter: Required
- Rental application: Required
- References: Required
IncludedFridge, stove, microwave, washer/dryer
- Included: Fridge, stove, microwave, washer/dryer
NearbyHospital, marina, park, place of worship, public transit, school
- Close to: Hospital, marina, park, place of worship, public transit, school
Listing detailsE12616062, Rented, Dec 10, 2025
- MLS® number: E12616062
- Status: Rented
- Listed on: Dec 10, 2025
- Days on market: 26
- Updated: Jan 5, 2026
- Possession: Immediate
- Occupied by: Vacant
- Listing brokerage: SOTHEBY'S INTERNATIONAL REALTY CANADA
About this home
Unit 139 C, 1612 Charles Street, Whitby (Port Whitby), ON L1N 0P3
Welcome to The Landing at Whitby Harbour, where modern comfort meets lakeside living. This two-storey 2+2 bedroom residence offers a rare blend of style, functionality, and convenience in one of Whitby's most desirable waterfront communities. Spanning two thoughtfully designed levels, the home is anchored by a private 140 sq. ft. terrace, a perfect retreat for morning coffee, evening dining, or entertaining beneath the open sky. Inside, the interiors are elevated with custom window coverings and a sophisticated palette that complements the natural light throughout. The versatile floor plan offers two bedrooms plus two flexible spaces that can serve as home offices, guest quarters, or creative studios adaptable to the rhythms of modern life. Parking and locker are included for ultimate convenience. Beyond your front door, discover an enviable location. Stroll to the Whitby Marina and waterfront trails, enjoy dining at nearby boutique restaurants and cafés, and take advantage of quick connections to downtown Toronto with the Whitby GO Station just steps away. Commuters will appreciate seamless access to Highway 401, 412, and 407, while residents benefit from proximity to top-rated schools, Lakeridge Health Oshawa, and everyday essentials. At The Landing, you are investing in a lifestyle defined by comfort, connection, and coastal charm.
Ask about this home
A HOMEH agent will answer your questions about this home.
Know more about The Landing
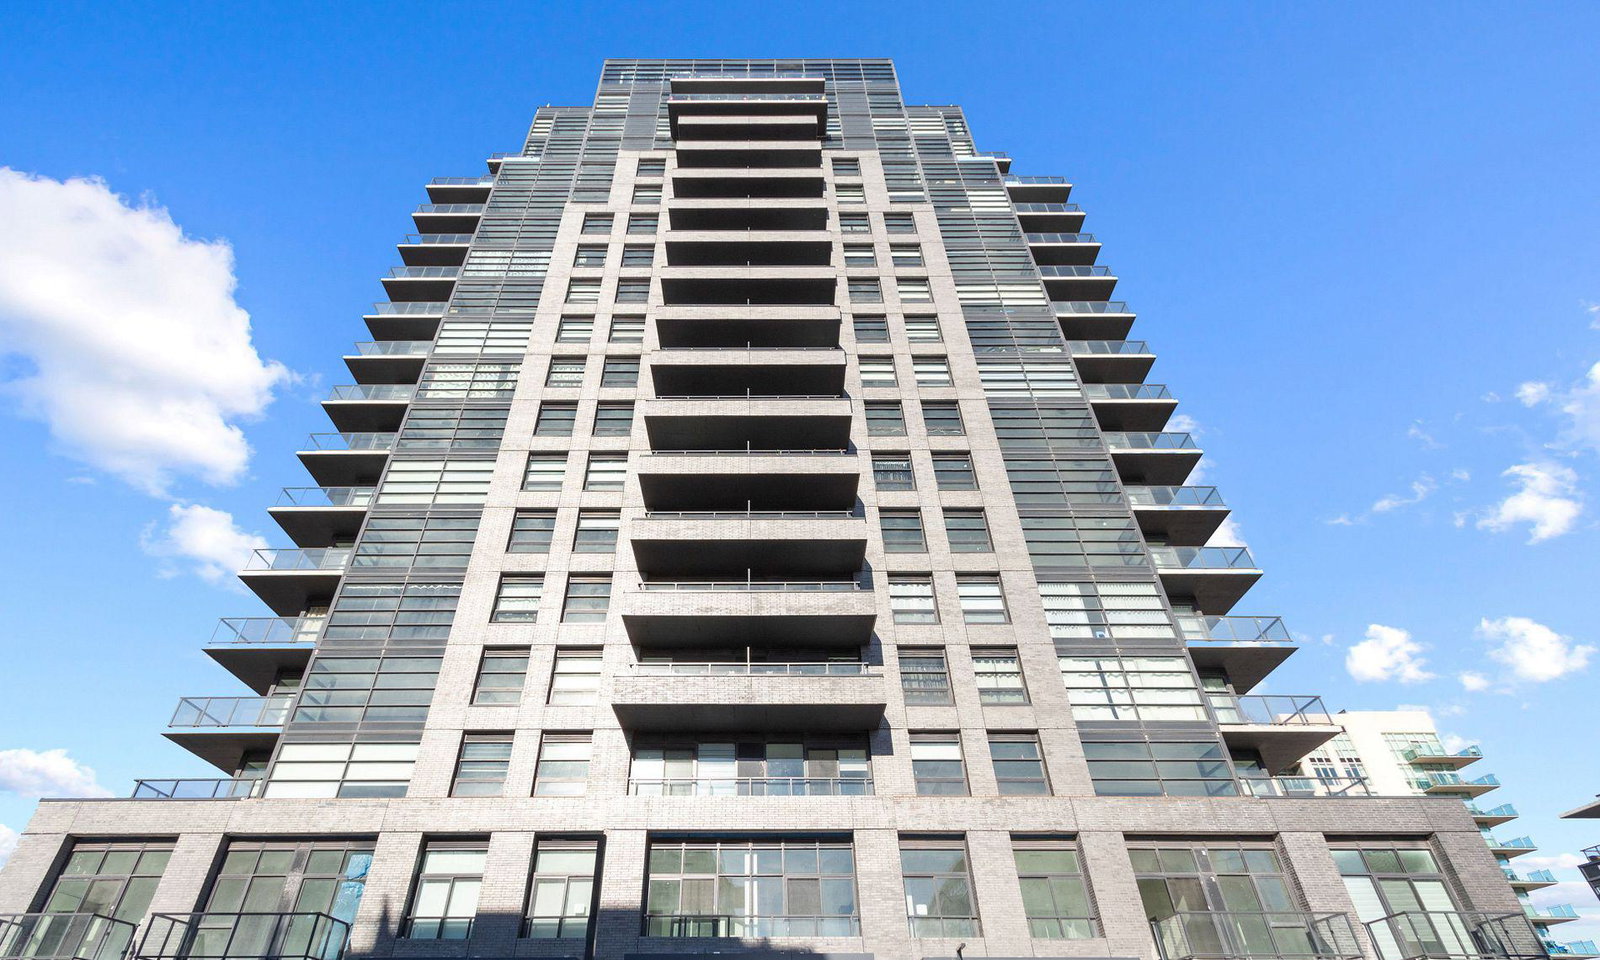
Condo building · 1604-1614 Charles Street
The Landing is an 18-storey condo with 349 suites, built in 2025 by Carttera Private Equities. Right now 5 for sale and 7 for rent are on the market here.
- 18storeys
- 349suites
- $643/sq ft
- 2025built
No similar units for rent in The Landing right now.
Around this home
Daily convenience, out of 100, from the distances below
Schools nearby
School rating, out of 10.
Helpful calculators
Your HOMEH agent

"I would see it this week."