

Unit 302, 19 Regency Crescent
Condo Apartment Suspended
1/11Unit 302, 19 Regency Crescent
Condo Apartment Suspended
 See all 11 photos
2 Bedrooms
1 Bathroom
1 Parking
500–599 sq.ft
Entire Home
— Unit
Property history
- $2,295SuspendedList: 2025-12-11|End: 2026-03-13|92 daysE12626964
Facts and features
- ExposureNorth west
- LaundryEnsuite
- LockerNone
- BalconyNone
The homeCondo Apartment, Apartment, 500–599 sq ft
- TypeCondo Apartment
- StyleApartment
- Living space500–599 sq ft
- BasementNone
- ExposureNorth West
InsideEnsuite, Other, Rooms above ground 3
- LaundryEnsuite
- FeaturesOther
- Rooms above ground3
- Bedrooms2
- Bathrooms1
- Kitchens1
OutsideBrick, Balcony None
- ExteriorBrick
- BalconyNone
Parking and locker1 Parking, Rental, Surface
- Spaces1 Parking
- Parking typeRental
- DrivewaySurface
- LockerNone
Building19 Regency Crescent, Storeys 4, Condo corporation 0
- Name19 Regency Crescent
- Storeys4
- Condo corporation0
- PetsAllowed
Heating, water and powerBaseboard, electric
- HeatingBaseboard, electric
Rent and termsRent $2,295 a month, Entire property, Unfurnished
- Rent$2,295 a month
- Space for rentEntire property
- FurnishedUnfurnished
- Lease12 months
- PaidMonthly
- Rent includesBuilding insurance, common elements, water
- DepositRequired
- Credit checkRequired
- Employment letterRequired
- Rental applicationRequired
- ReferencesRequired
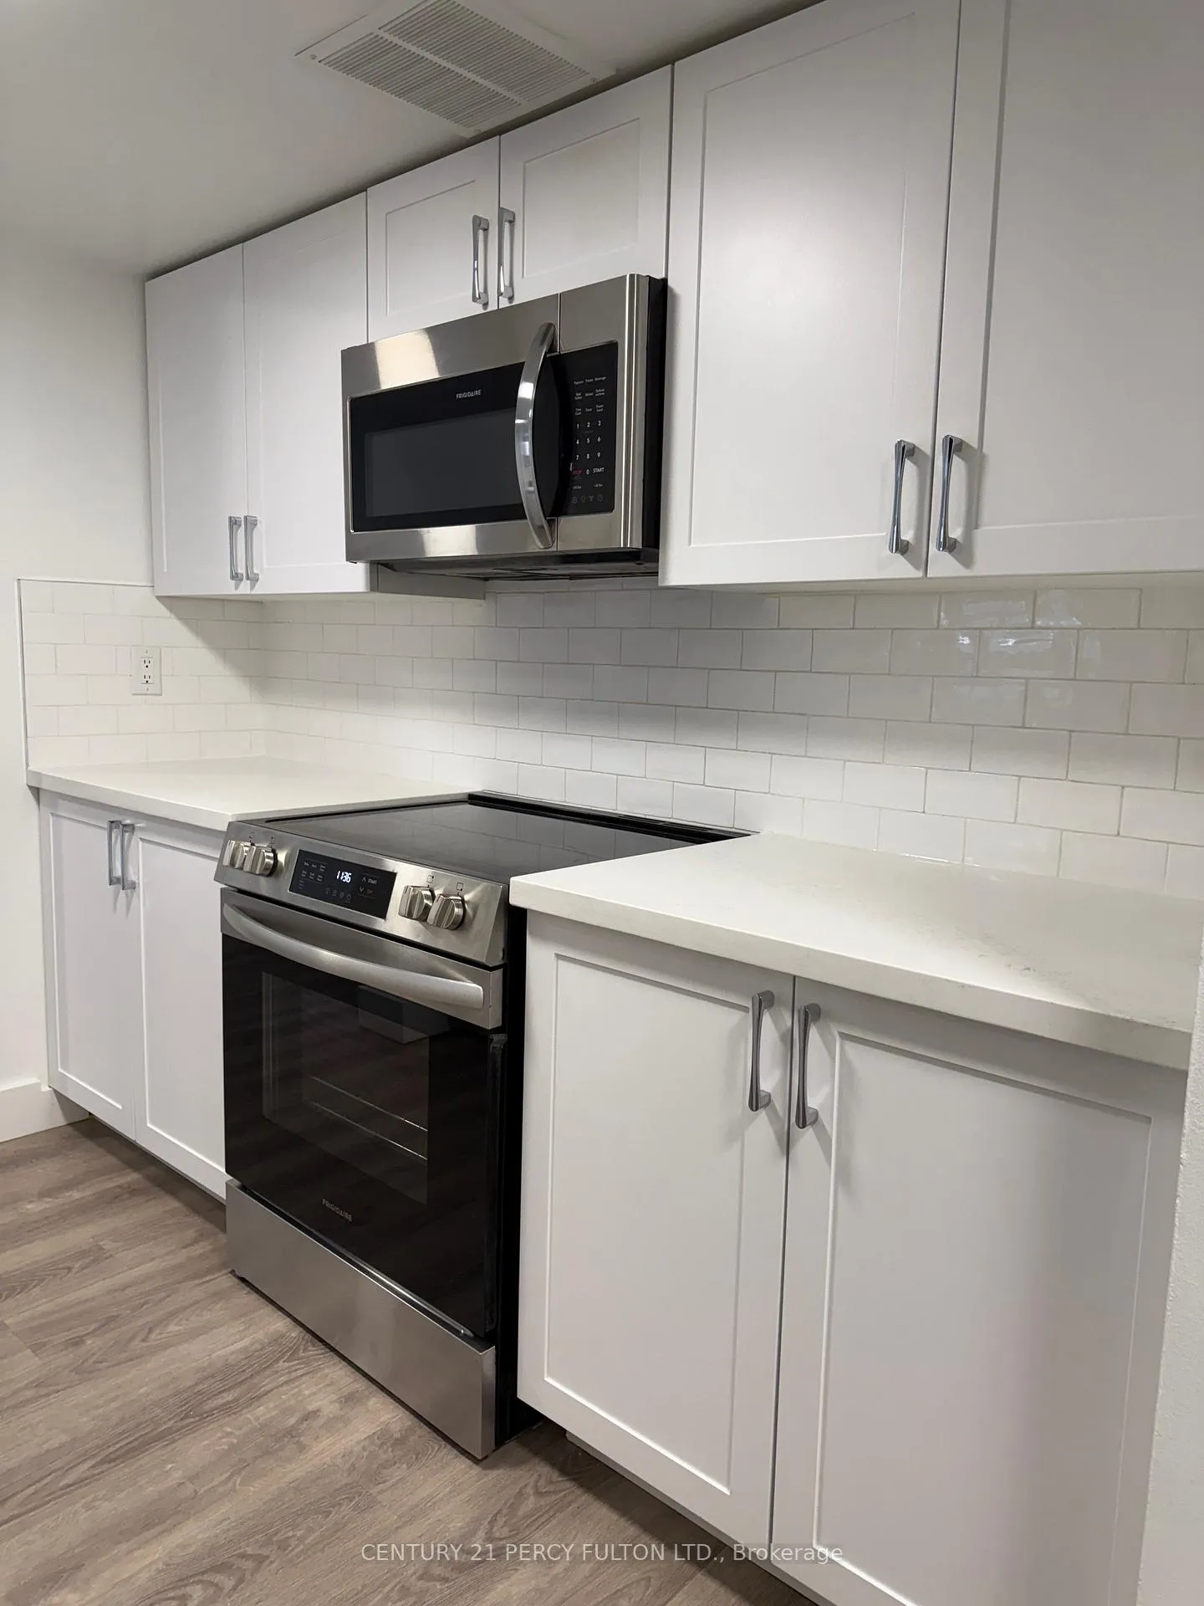
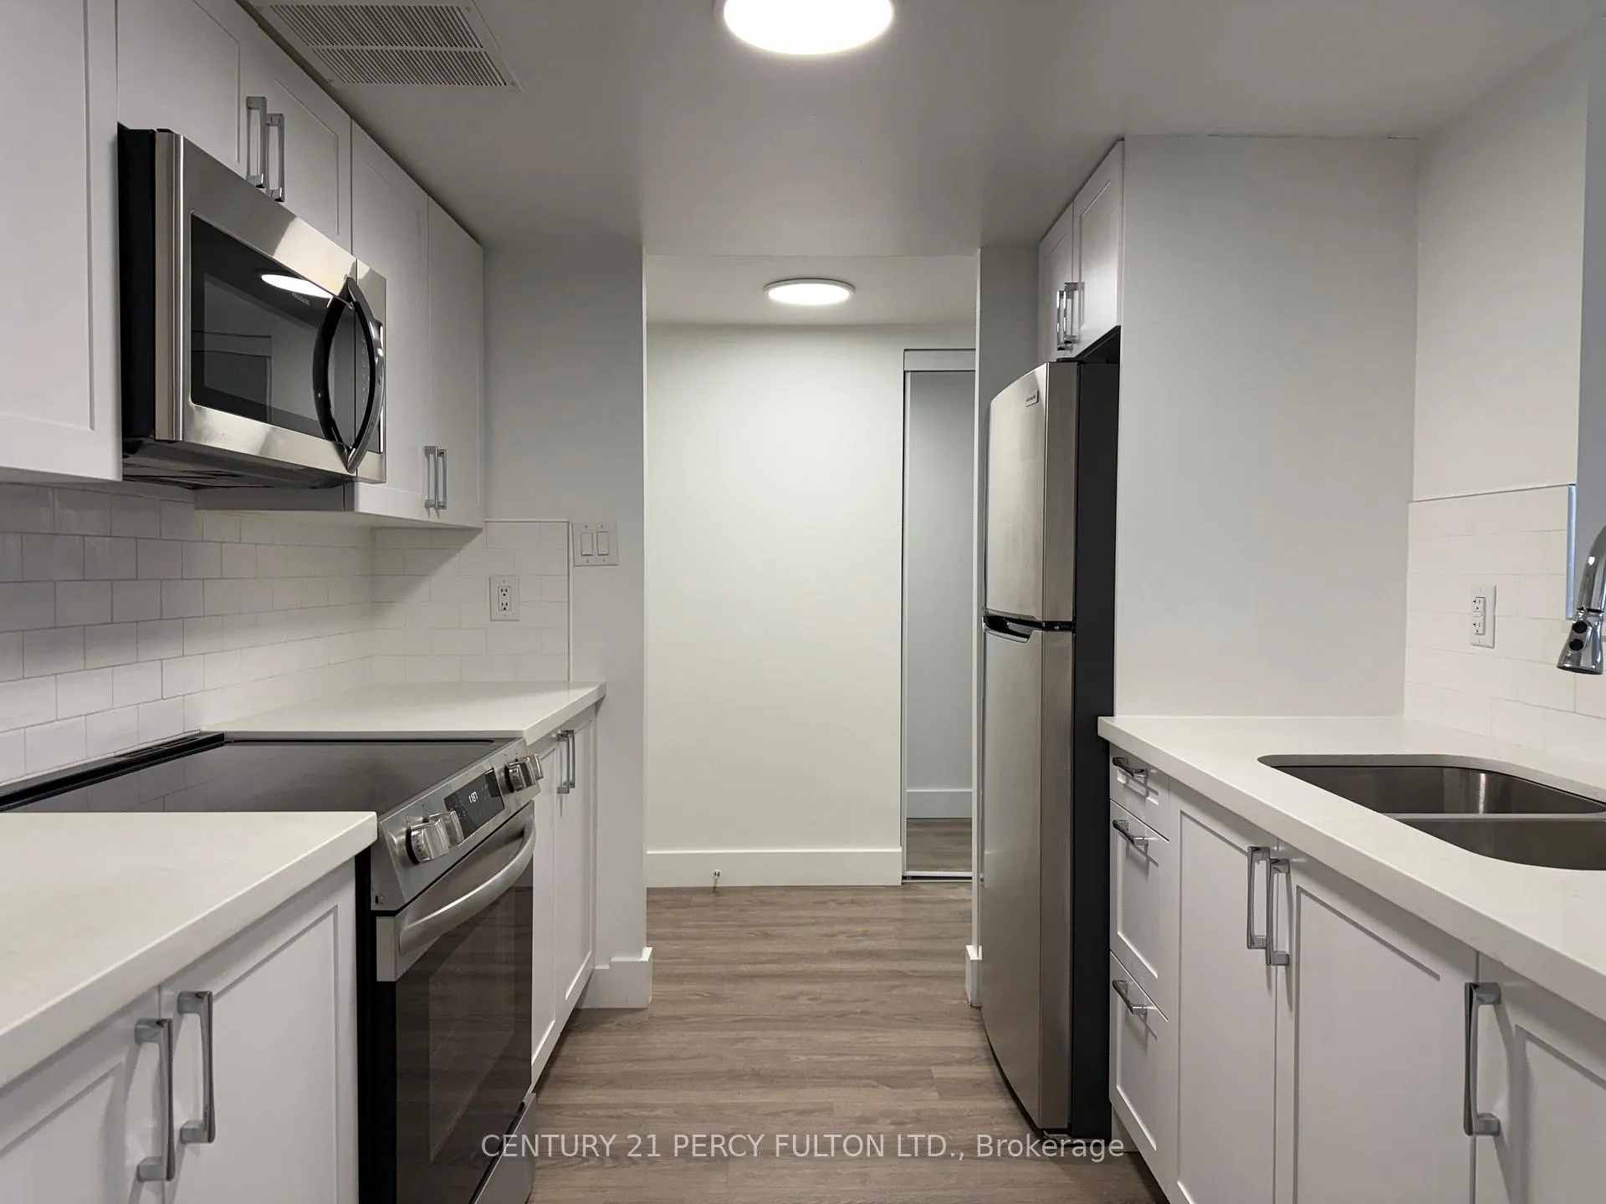
IncludedFridge stove microwave intercom system elevator pet friendly outdoor parking ($) no smoking
- IncludedFridge stove microwave intercom system elevator pet friendly outdoor parking ($) no smoking
Listing detailsE12626964, Suspended, Dec 11, 2025
- MLS® numberE12626964
- StatusSuspended
- Listed onDec 11, 2025
- Days on market92
- UpdatedMar 13, 2026
- PossessionImmediate
- Occupied byVacant
- Listing brokerageCENTURY 21 PERCY FULTON LTD.
About this home
Unit 302, 19 Regency Crescent, Whitby (Downtown Whitby), ON L1N 8M6
Other
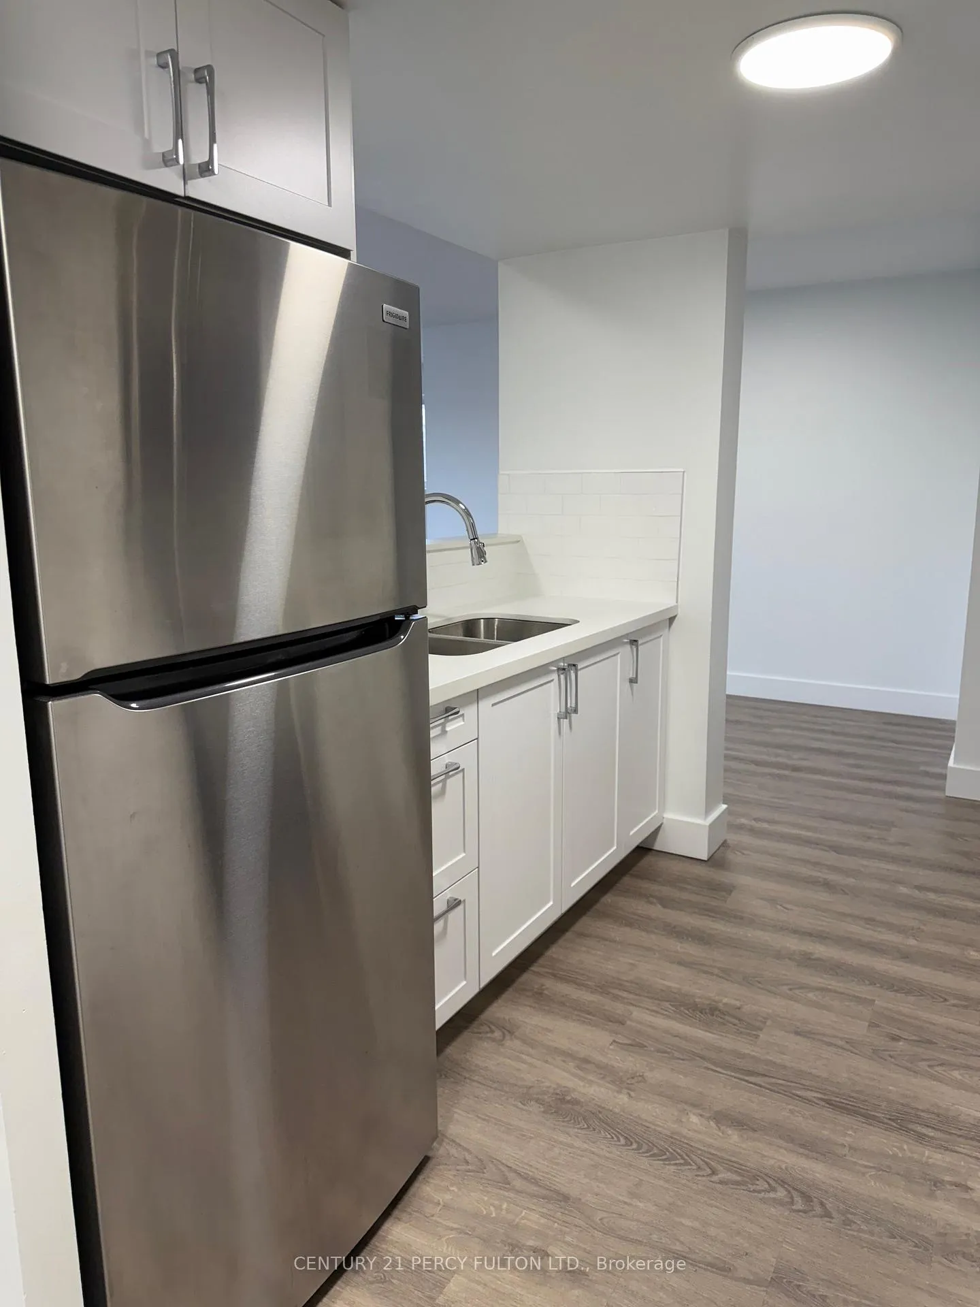
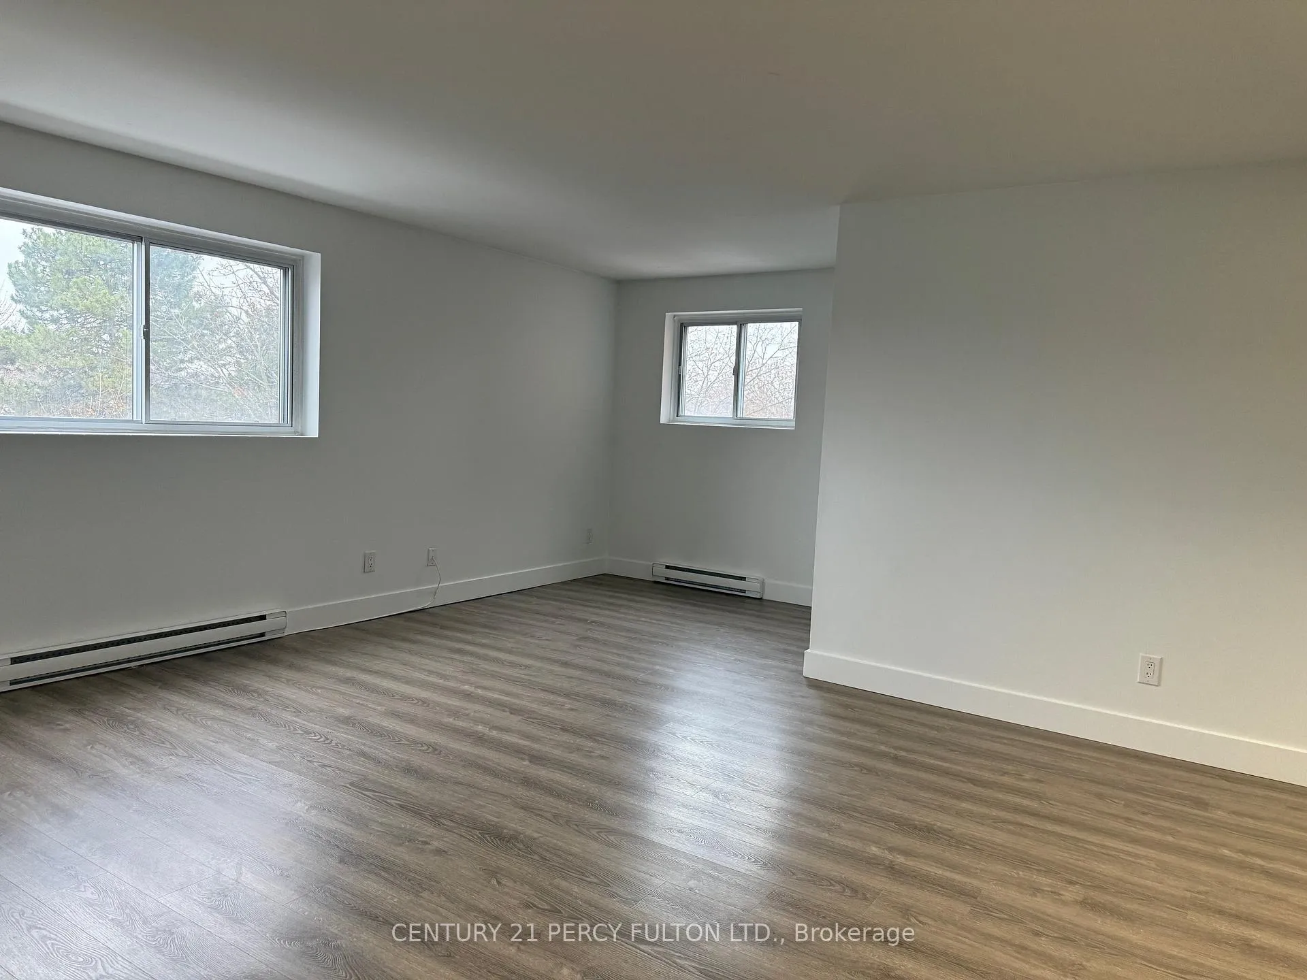
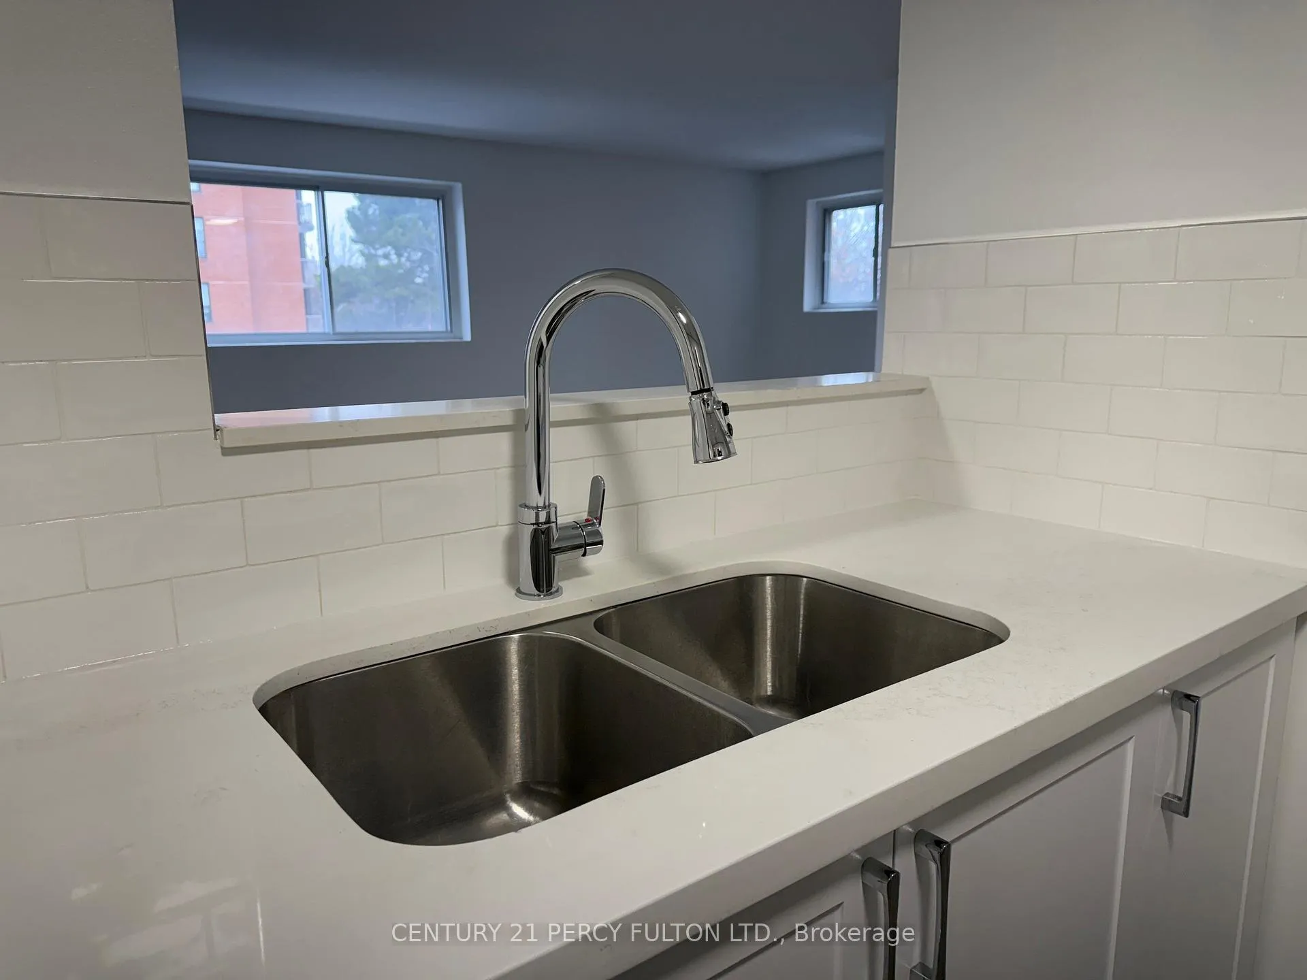
Live in a fully renovated luxury suite! 2 bedroom units with stainless appliances and stone countertops in the heart of Whitby. Building is a small 4 story property located close to the many amenities that Whitby has to offer!
Read more
Ask about this home
A HOMEH agent will answer your questions about this home.
Ask a question
Know more about 19 Regency Crescent
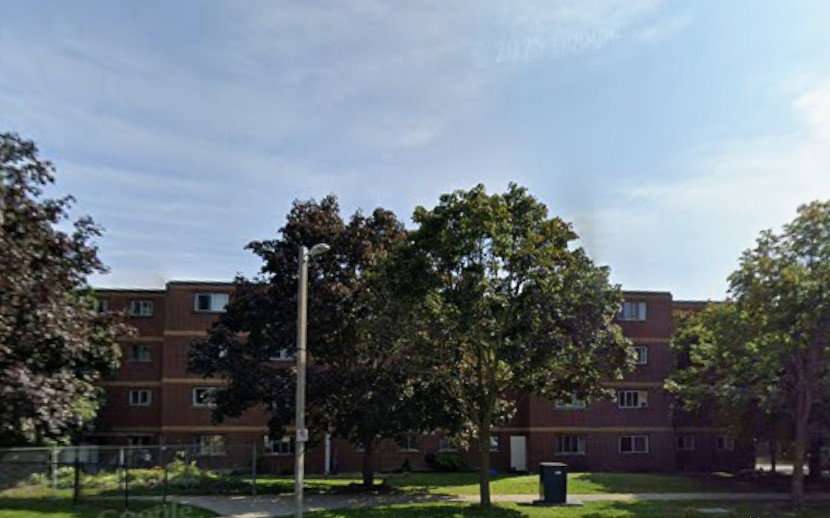
Condo building · 19 Regency Cres
19 Regency Crescent is a 4-storey condo. No units are on the market here right now.
- 4storeys
Visitor parking
No similar units for rent in 19 Regency Crescent right now.
Around this home
Dundas And Garden
Errands
Parks
Schools
Daily convenience, out of 100, from the distances below
ParkAsh Park · 3 within 1 km4 min walk260 m
GroceryConvenience6 min walk359 m
SchoolJulie Payette4 min walk240 m
PharmacyShoppers Drug Mart15 min walk910 m
Cafés & foodPizza Pizza · 15 within 1 km7 min walk410 m
Gym & rec centreOutdoor Hockey / Lacrosse Rink15 min walk945 m
LibraryWhitby Public Library - Central Branch15 min walk937 m
WalkDriveStraight-line distance, open map data
Grocery0.4 km
Park0.3 km
Dining0.5 km
Gym1.0 km
Schools nearby
School rating, out of 10.
Julie Payetteelementary · Public · 0.2 km
—
Sid Academysecondary · Private · 0.5 km
—
Trafalgar Castle Schoolelementary · Private · 0.6 km
—
Contact agent
Helpful calculators
Rent vs buy
Affordability
Mortgage
Down payment
Stress test
CMHC insurance
Your HOMEH agent

KimHOMEH agent · Whitby
"I would see it this week."
Ask Kim
Keep exploring
You are here