

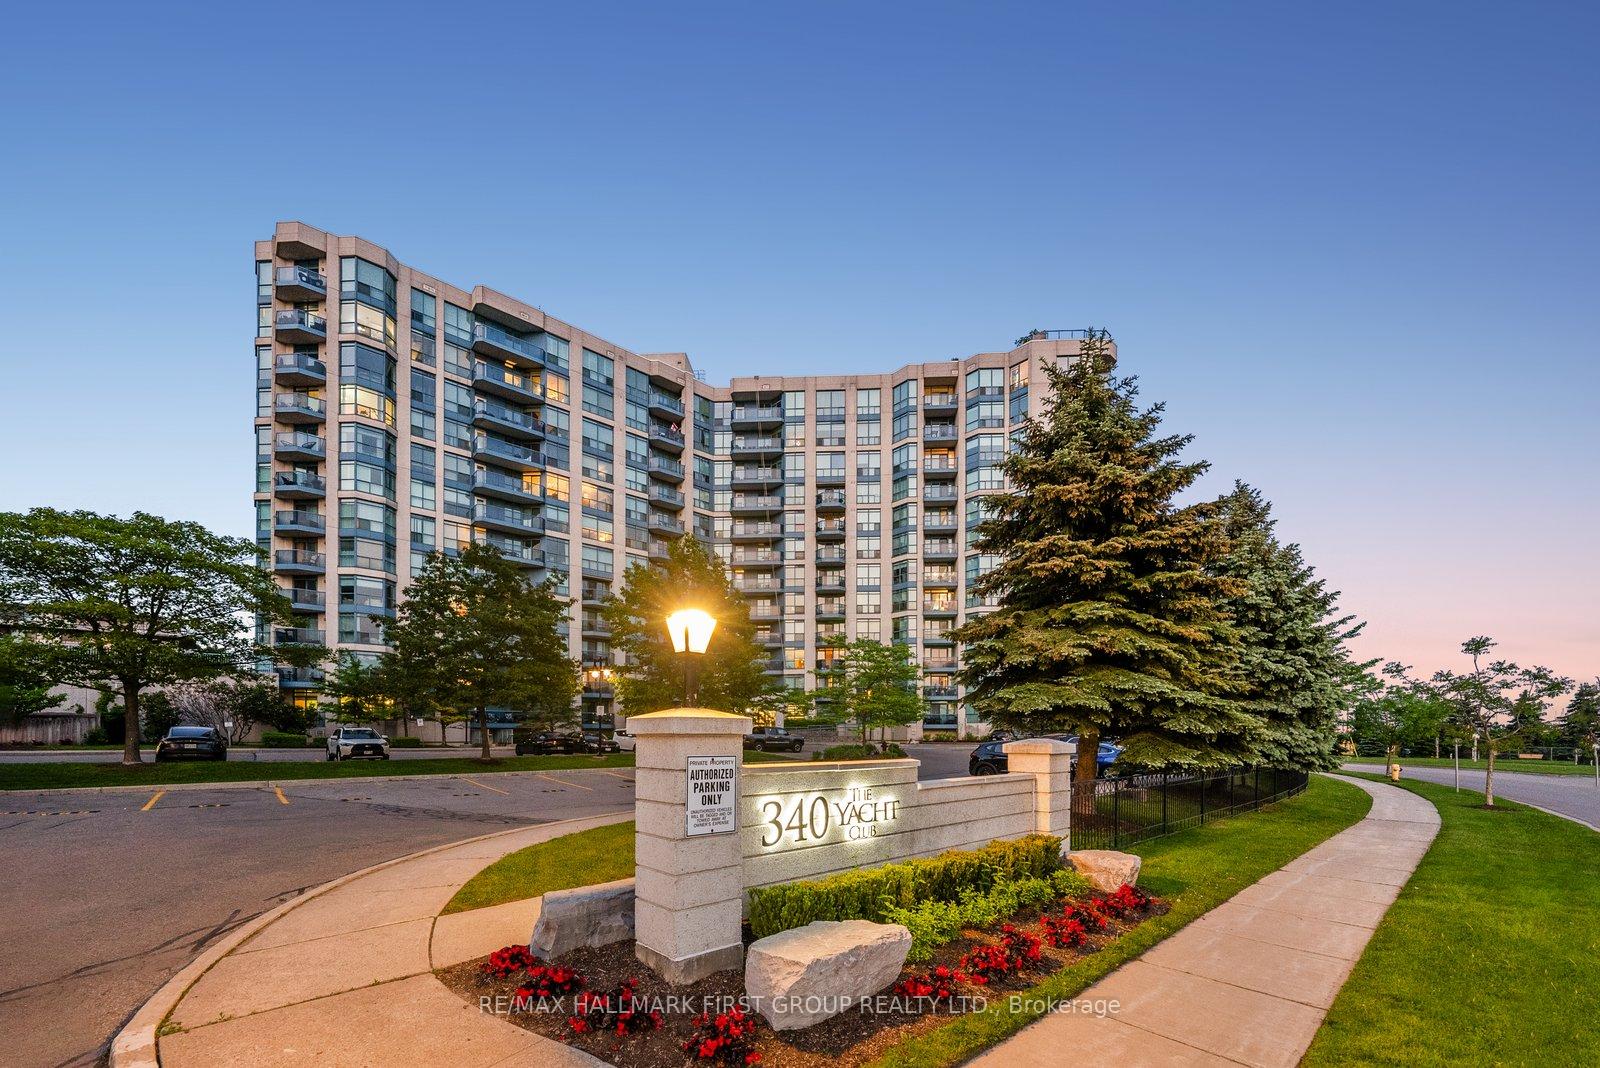
Unit 817, 340 Watson Street W
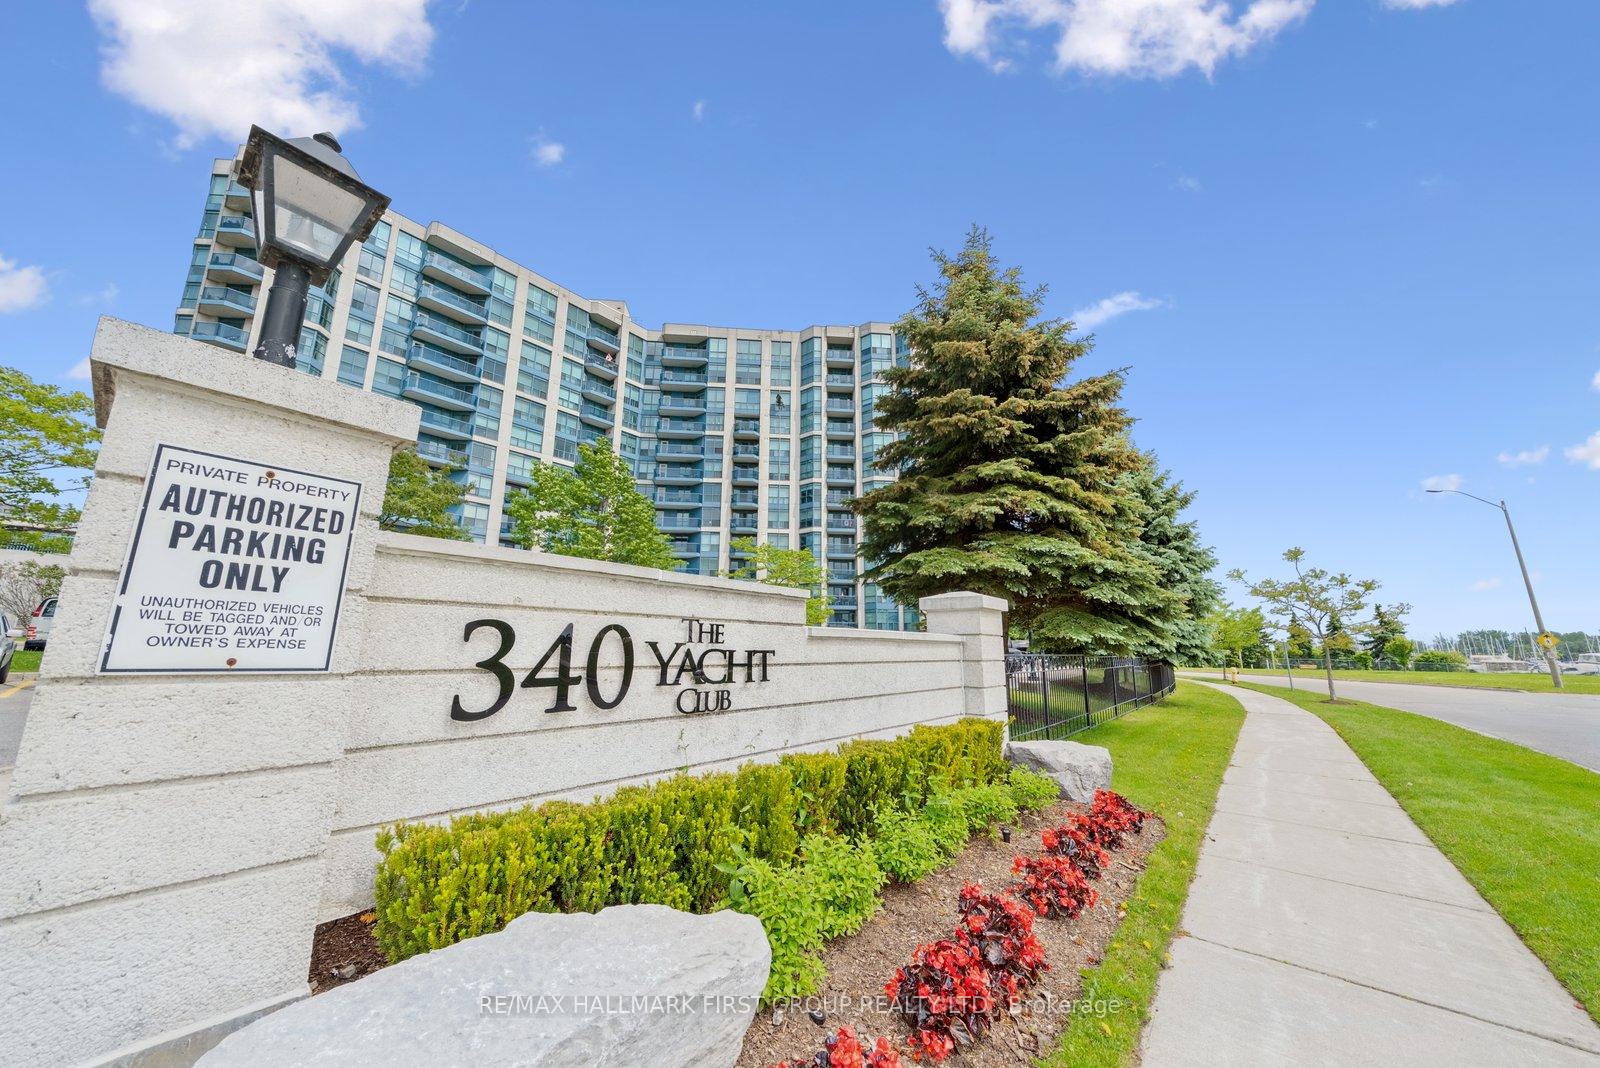
Unit 817, 340 Watson Street W
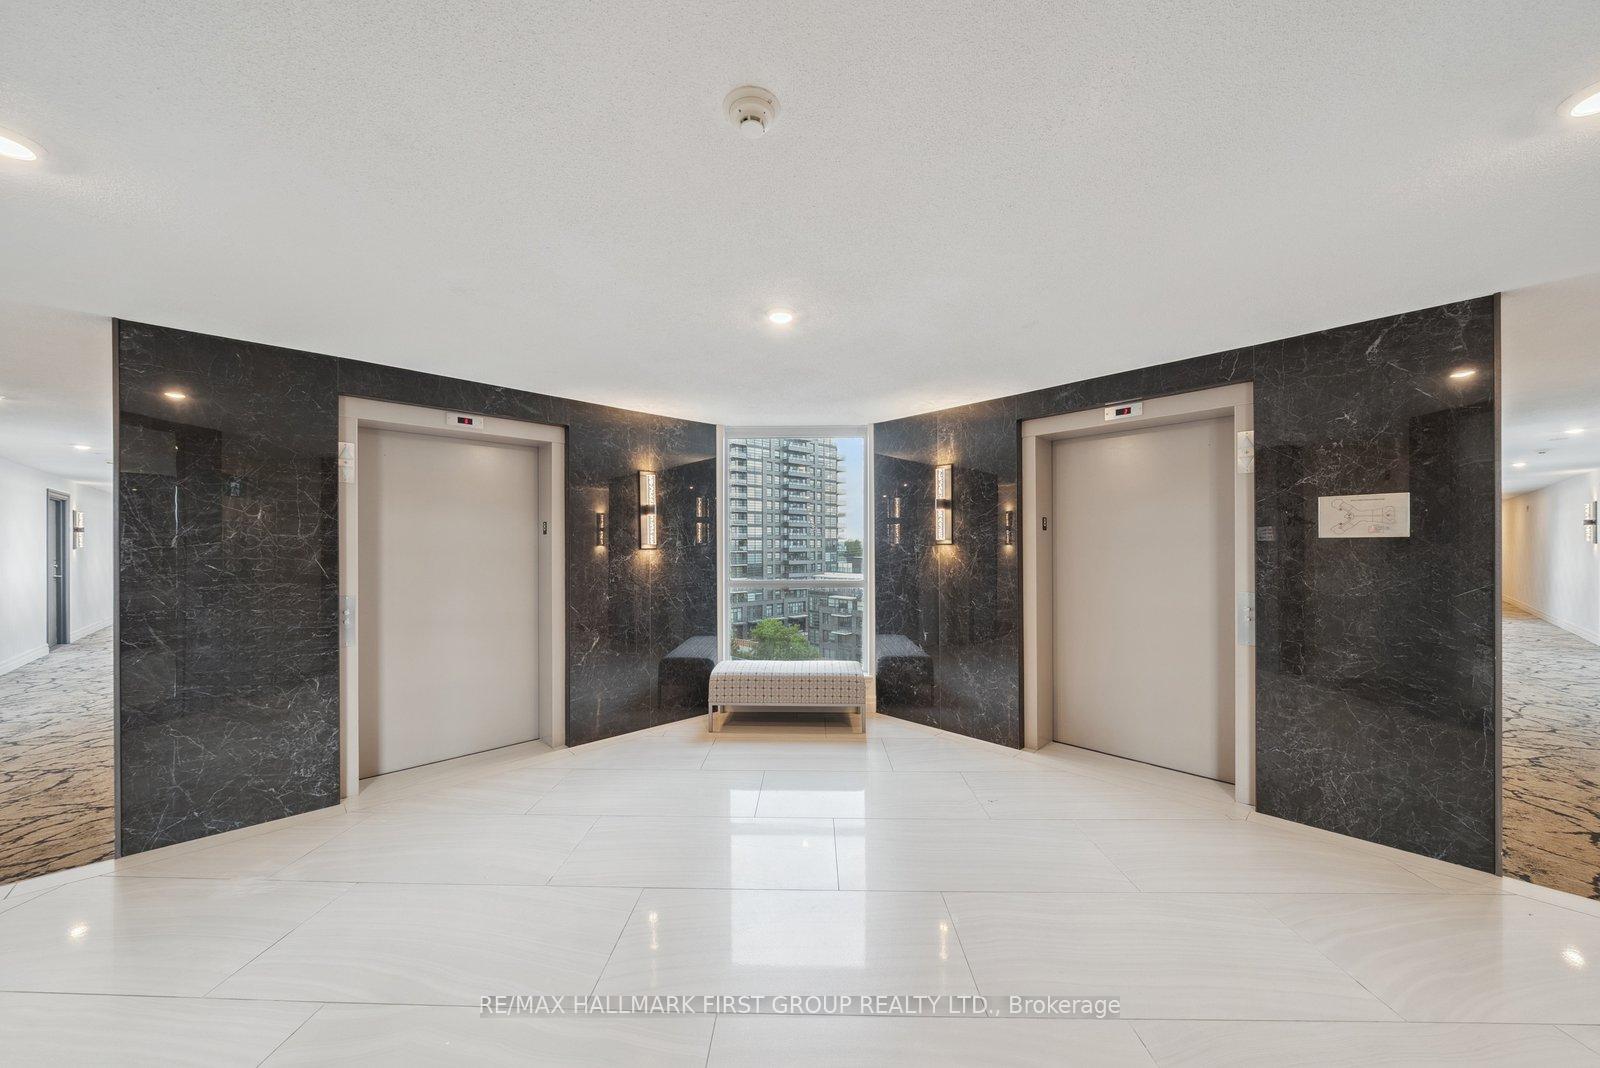 See all 29 photos
Property history
Facts and features
- ExposureNorth west
- LaundryEnsuite
- LockerOwned
- BalconyOpen
- Central air
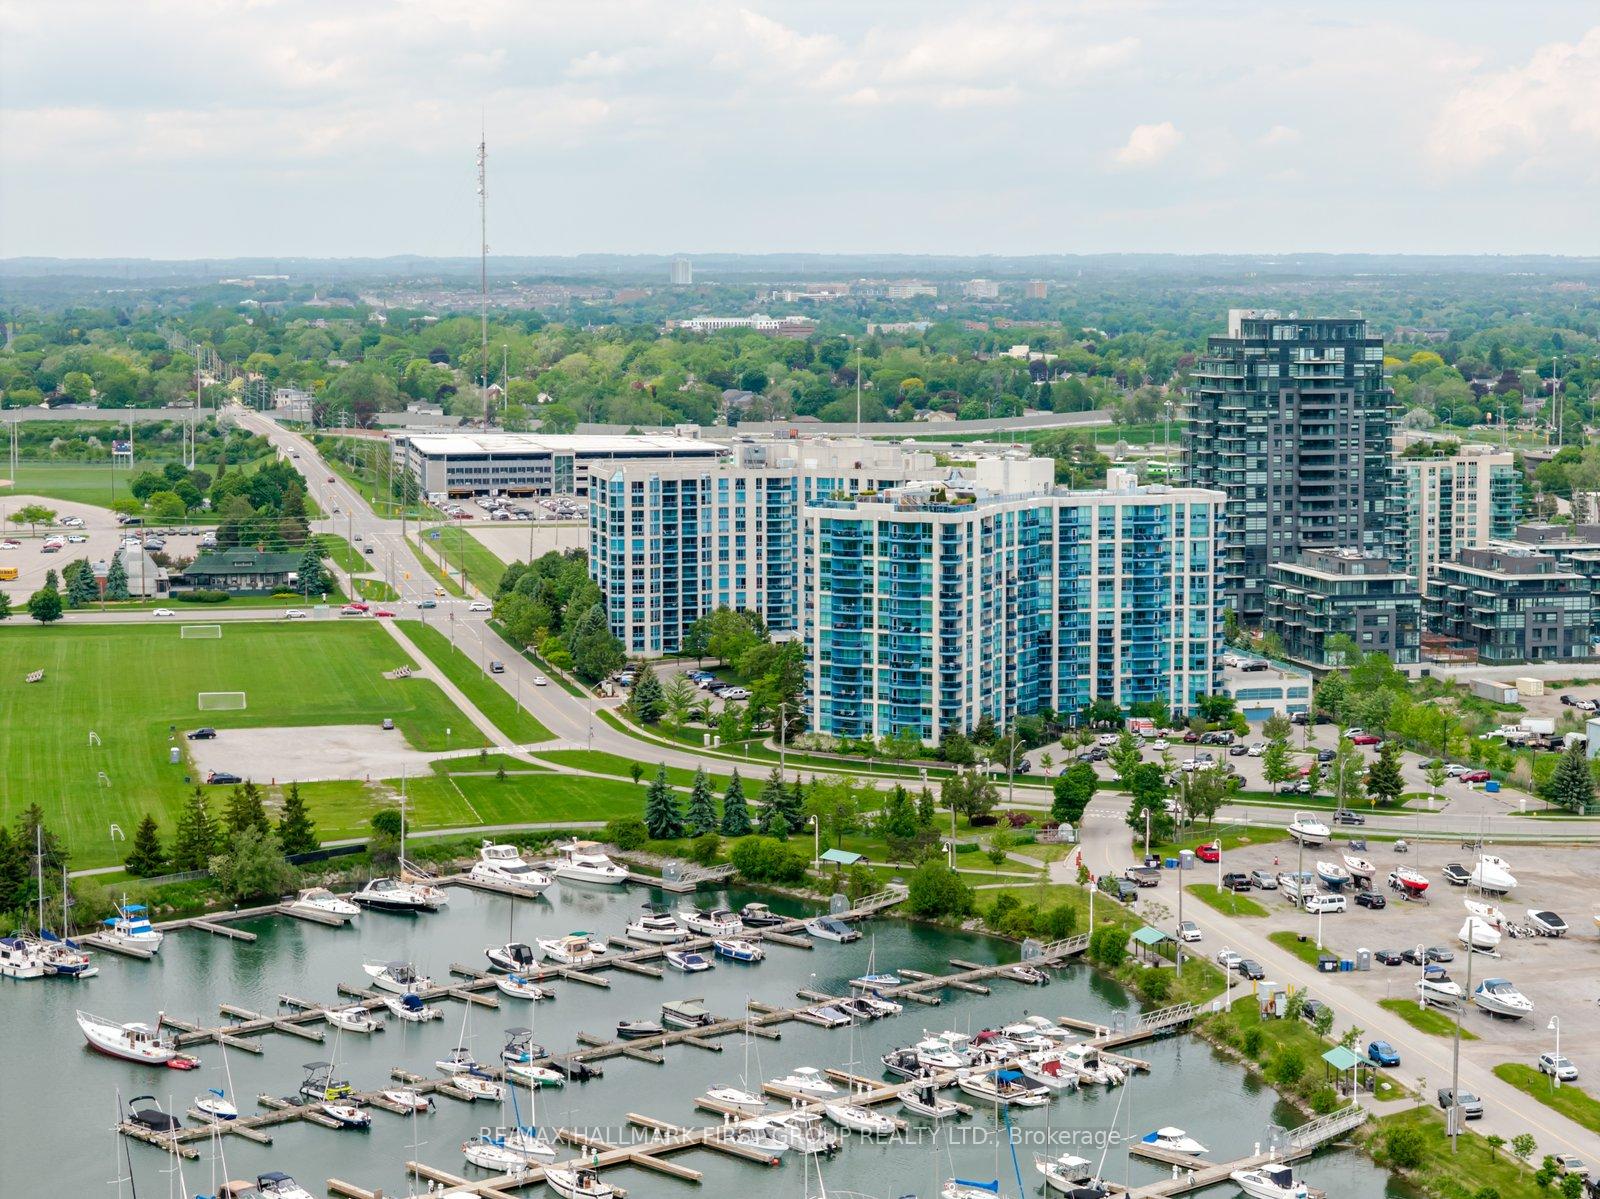
- Waterfront
- Exercise room
- Gym
- Indoor pool
- Party room/meeting room
The homeCondo Apartment, Apartment, Age 16–30 years
- Type: Condo Apartment
- Style: Apartment
- Age: 16–30 years
- Living space: 700–799 sq ft
- Basement: None
- Exposure: North West
- View: Water, park/greenbelt
- Waterfront: Waterfrontcommunity
InsideVinyl, Ceramic, Ensuite, main level, Carpet free
- Flooring: Vinyl, Ceramic
- Laundry: Ensuite, main level
- Features: Carpet free
- Security: Smoke detector
- Elevator: Yes
- Rooms above ground: 5
- Bedrooms: 2
- Bathrooms: 1
- Kitchens: 1
OutsideConcrete, Open
- Exterior: Concrete
- Balcony: Open
Parking and locker1 Parking, Surface, Parking type Owned
- Spaces: 1 Parking
- Garage: Surface
- Parking type: Owned
- Driveway: Surface
- Spot: #23- surface level 2
- Locker: Owned
- Locker unit: No key in l/box
- Locker number: 286
- Locker level: Level a
BuildingThe yacht club, Storeys 12, Units 215
- Name: The yacht club
- Storeys: 12
- Units: 215
- Registered: 2008
- Condo corporation: 214
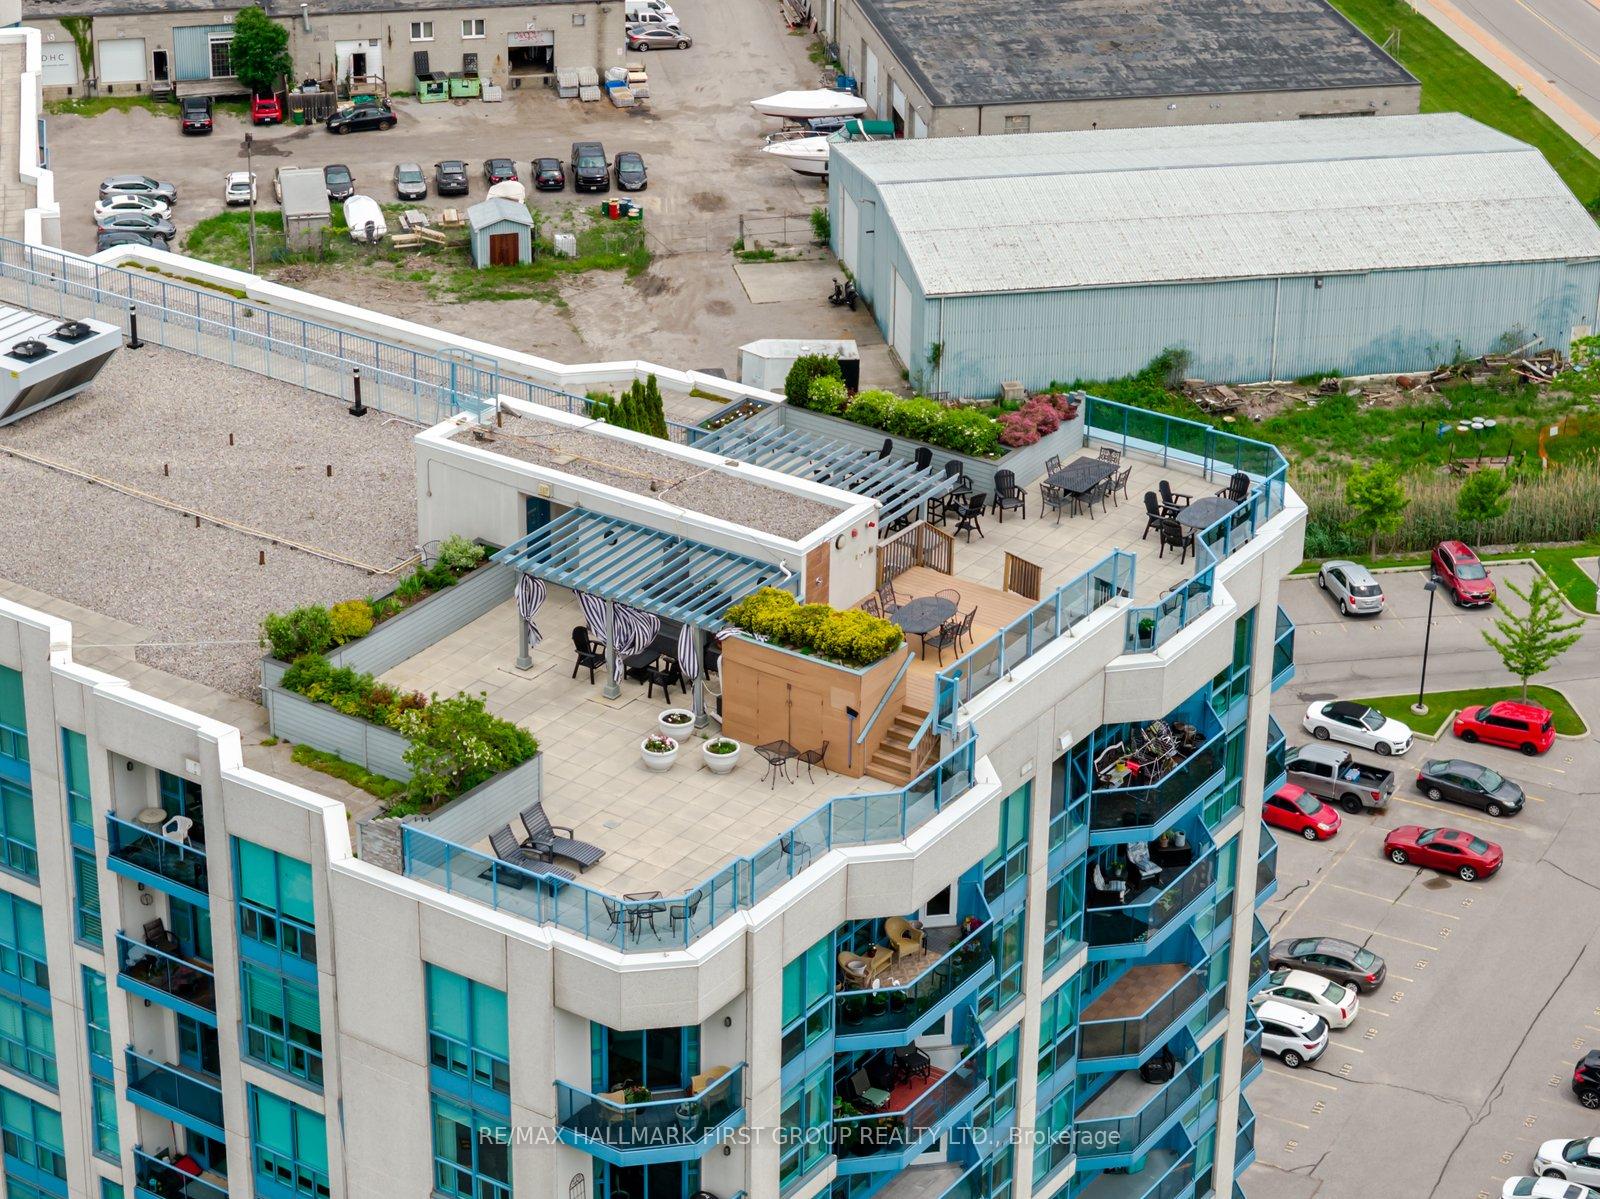
- Amenities: Exercise room, gym, indoor pool, party room/meeting room, rooftop deck/garden, visitor parking
- Pets: Allowed
Heating, water and powerForced air, gas, Central air
- Heating: Forced air, gas
- Cooling: Central air
Costs and taxesTaxes $4,223 a year, Condo fee $819 a month, Water included, hydro included, parking included, building insurance included, heat included, cable tv included, cac included, common elements included
- Taxes, 2025: $4,223 a year
- Condo fee: $819 a month
- Fee includes: Water included, hydro included, parking included, building insurance included, heat included, cable tv included, cac included, common elements included
- HST: HST included in the price
- Rental items: N/a
Included in the saleStainless fridge(2025), stove(2025), dishwasher(2025), otr microwave(2025), washer dryer, light fixture's & blinds, Stagers items/drapes
- Included: Stainless fridge(2025), stove(2025), dishwasher(2025), otr microwave(2025), washer dryer, light fixture's & blinds
- Not included: Stagers items/drapes
NearbyRec./commun.centre, public transit, place of worship, marina, park, hospital
- Close to: Rec./commun.centre, public transit, place of worship, marina, park, hospital
Listing detailsE12212129, Sold, Jun 10, 2025
- MLS® number: E12212129
- Status: Sold
- Listed on: Jun 10, 2025
- Days on market: 8
- Updated: Jun 18, 2025
- Possession: Immediate
- Occupied by: Vacant
- Listing brokerage: RE/MAX HALLMARK FIRST GROUP REALTY LTD.
About this home
Unit 817, 340 Watson Street W, Whitby (Port Whitby), ON L1N 9G1
Welcome to The Yacht Club at 340 Watson an exceptional opportunity to live in one of Whitby's most sought-after waterfront communities! This stunning 2-bedroom, 1-bath northwest-facing suite offers a serene and stylish lifestyle, perfect for senior buyers, first-time homeowners, or single parents looking for comfort, safety, and convenience. Thoughtfully updated with brand-new modern wide plank flooring, granite countertops, fresh neutral paint, and new stainless steel kitchen appliances, this home is completely move-in ready. Enjoy an open-concept layout filled with natural light and a walkout to a spacious balcony where you can unwind while watching peaceful sunsets over parkland views. The building itself is known for its impeccable upkeep, exceptional amenities, and welcoming atmosphere ideal for those seeking a low-maintenance lifestyle with a touch of luxury. Residents enjoy a full-service concierge, rooftop terrace with BBQs and lounge space, a heated indoor pool, sauna, fitness centre, visitor parking, and more. Maintenance fees include all utilities heat, hydro, water, internet, and even cable TV making budgeting easy and stress-free. Plus, this unit includes one extra wide parking space and a locker. Located just steps to the Whitby GO Station, scenic lakefront trails, the marina, Abilities Centre, parks, and shopping, this location offers both tranquility and accessibility. With flexible closing available, all that's left to do is pack and settle into worry-free lakeside living!
Ask about this home
A HOMEH agent will answer your questions about this home.
Know more about The Yacht Club Condos
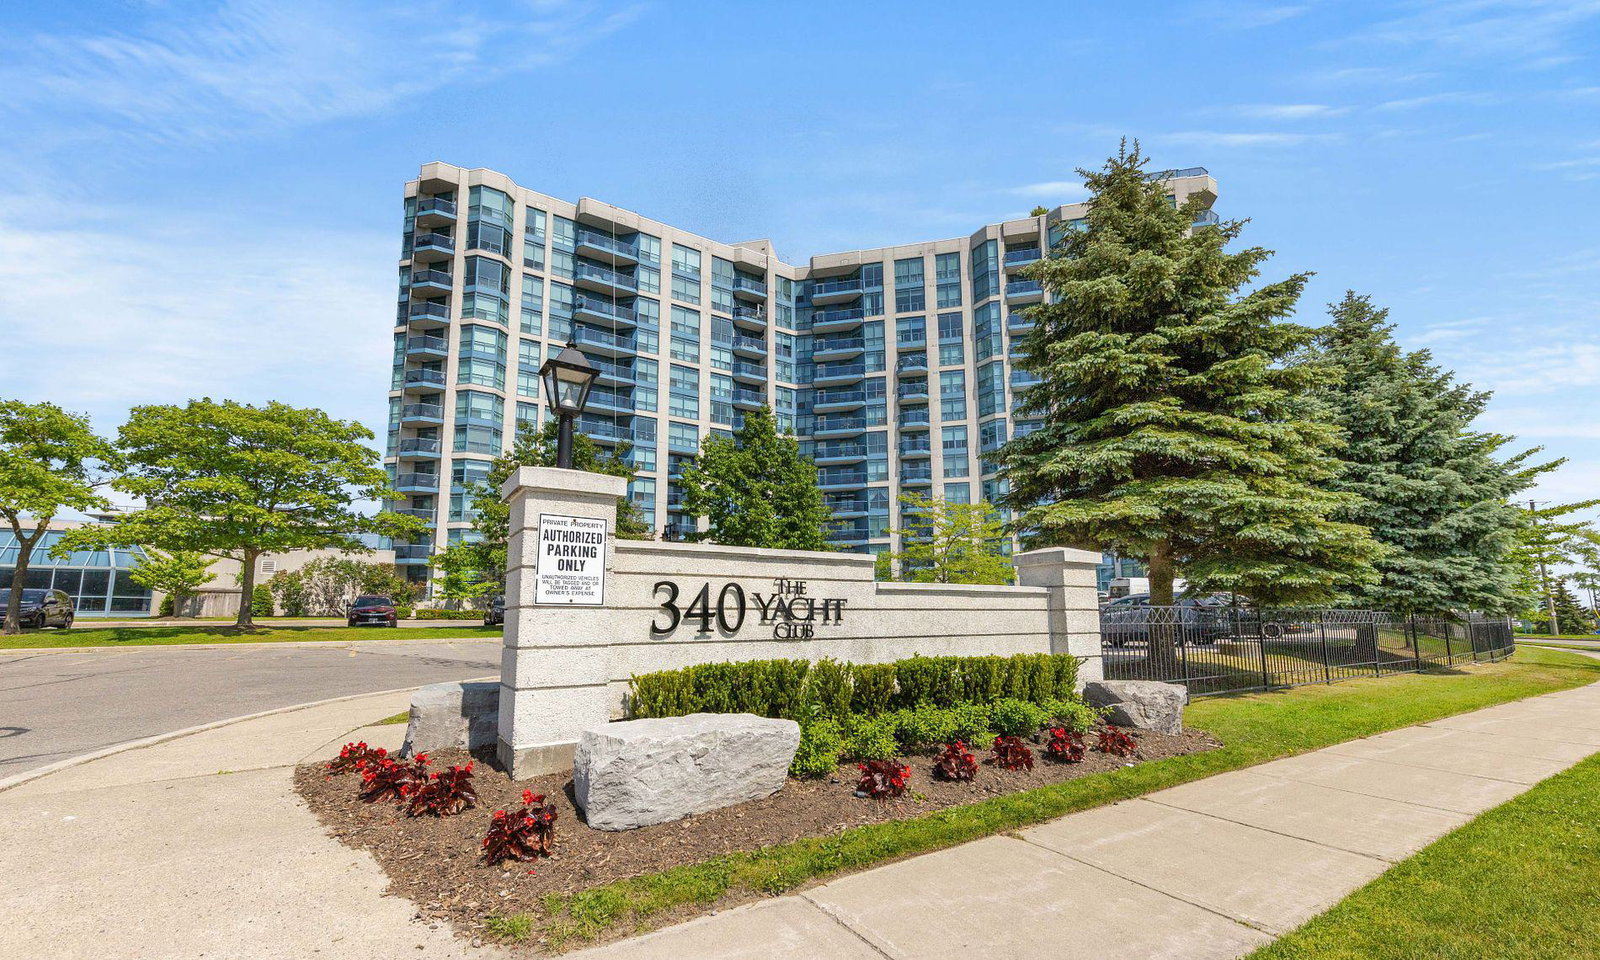
Condo building · 340 Watson Street West
The Yacht Club Condos is a 12-storey condo with 215 suites, built in 2008 by Canderel Stoneridge. Right now 1 for sale and 1 for rent are on the market here.
- 12storeys
- 215suites
- $704/sq ft
- 2008built
No similar units for sale in The Yacht Club Condos right now.
Around this home
Daily convenience, out of 100, from the distances below
Schools nearby
School rating, out of 10.
Helpful calculators
Your HOMEH agent

"I would see it this week."