

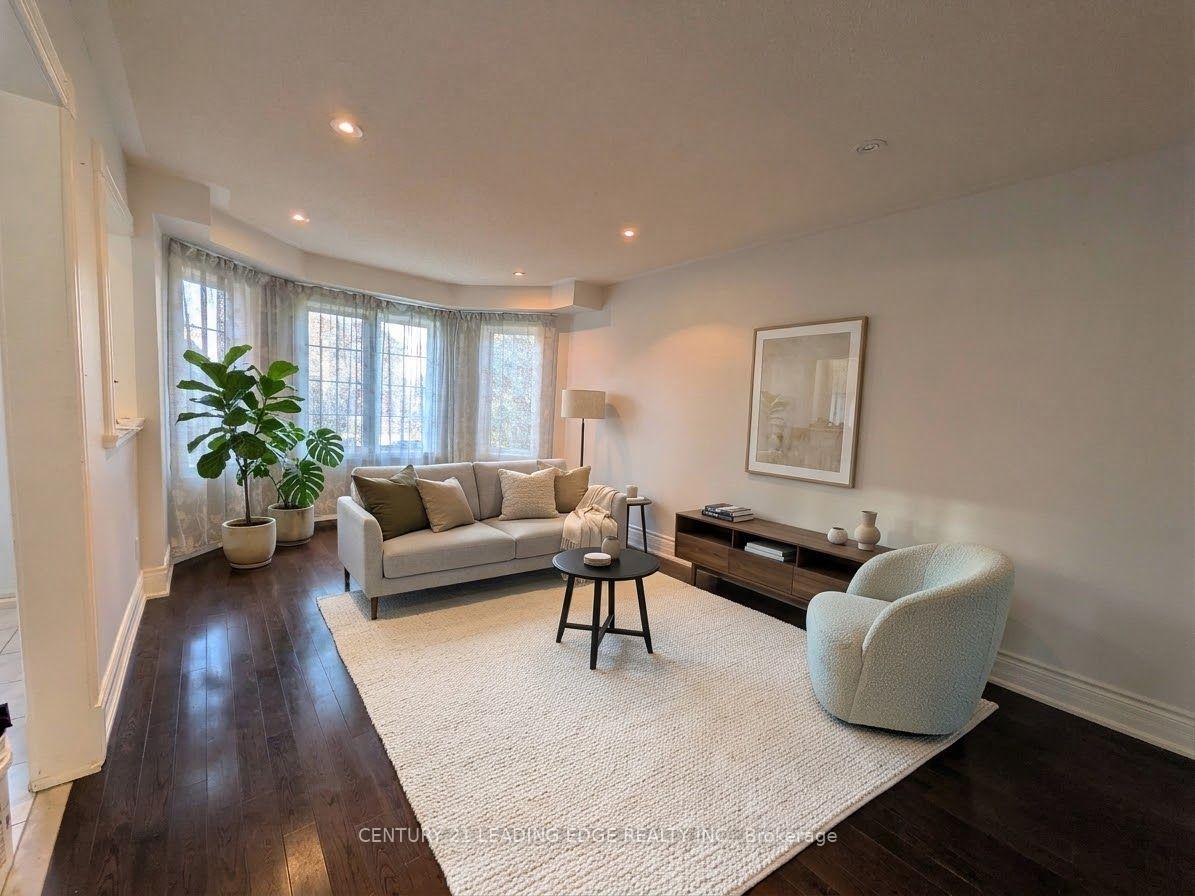
29 Pogson Drive
29 Pogson Drive
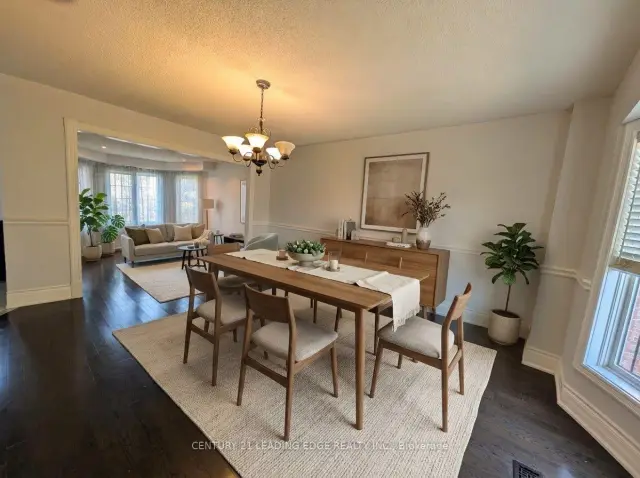
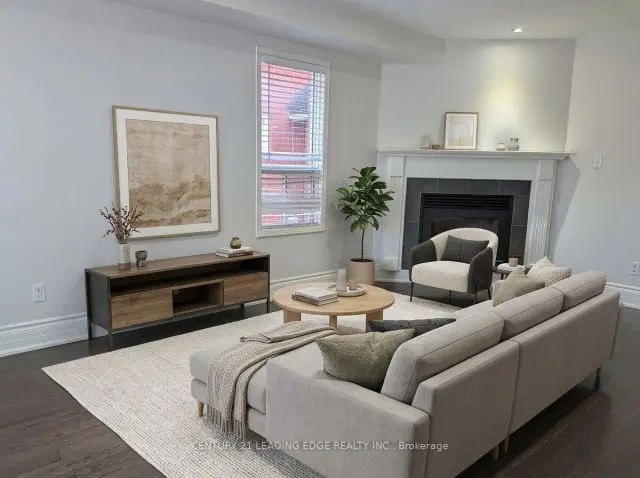
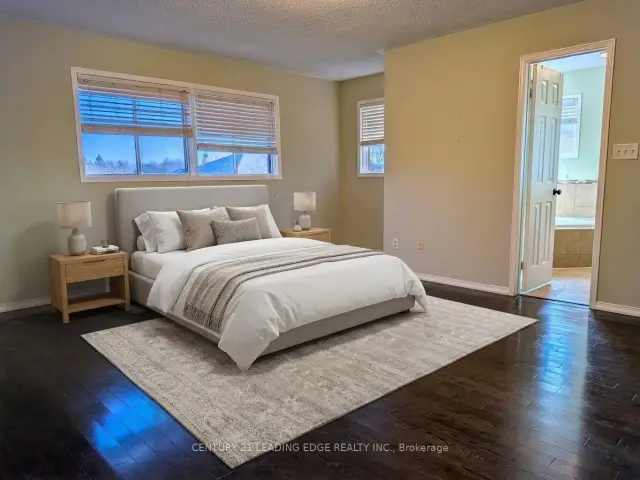
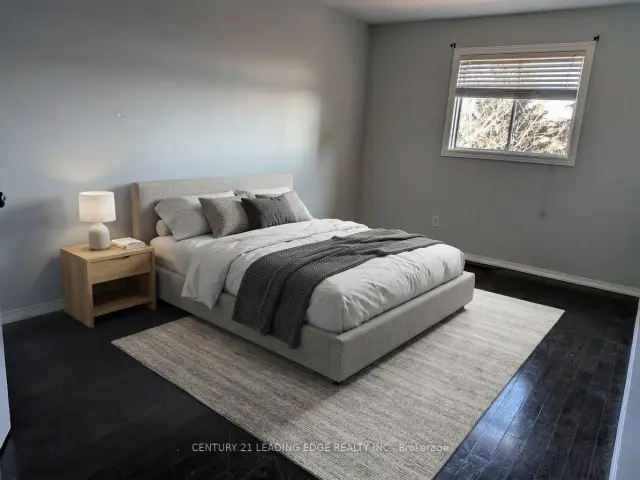 See all 25 photos
Facts and features
- BasementNone
- Lot size45 × 115 ft
- Lease term12 months
- FurnishedUnfurnished
- Hardwood floors
- Fireplace
- Central air
The homeDetached, 2-storey, Age 16–30 years
- Type: Detached
- Style: 2-storey
- Age: 16–30 years
- Living space: 2,500–3,000 sq ft
- Basement: None
InsideFireplace Yes, natural gas, Hardwood, Ensuite
- Fireplace: Yes, natural gas
- Flooring: Hardwood
- Laundry: Ensuite
- Features: Carpet free, water heater
- Rooms above ground: 10
- Bedrooms: 5
- Bathrooms: 3
- Kitchens: 1
- Family room: Yes
Outside and lotBrick, Shingles, Poured concrete
- Exterior: Brick
- Roof: Shingles
- Foundation: Poured concrete
- Size: 45.11 × 114.83 ft
Parking1 Garage, Attached
- Spaces: 1 Garage
- Garage: Attached
Heating, water and powerForced air, gas, Central air, Municipal water
- Heating: Forced air, gas
- Cooling: Central air
- Water: Municipal water
- Sewer: Municipal sewer
- Natural gas: Yes
- Hydro: Yes
- Cable: Yes
Rent and termsRent $3,500 a month, Main, Unfurnished
- Rent: $3,500 a month
- Space for rent: Main
- Furnished: Unfurnished
- Lease: 12 months
- Paid: Monthly
- Rent includes: Central air conditioning, parking
- Deposit: Required
- Credit check: Required
- Employment letter: Required
- Rental application: Required
- References: Required
- Rental items: Hot water tank $46.97/month
IncludedTenants to pay 65% of all utility bills .
- Not included: Tenants to pay 65% of all utility bills .
Listing detailsE14195088, For Rent, Nov 19, 2026
- MLS® number: E14195088
- Status: For Rent
- Listed on: Nov 19, 2026
- Days on market: 2
- Updated: Nov 19, 2026
- Possession: 2026-12-01 / Immediate
- Occupied by: Vacant
- Listing brokerage: CENTURY 21 LEADING EDGE REALTY INC.
About this home
29 Pogson Drive, Whitby (Rolling Acres), ON L1R 2J1
Rarely offered, sun-filled 5-bedroom home located in one of Whitby's most sought-after communities! This property features an open-concept layout with gleaming hardwood flooring throughout. The main level offers a spacious and distinct layout including a separate living room, family room, and formal dining room. The updated kitchen is complete with quartz counter tops, sleek ceramic flooring, and stainless steel appliances. Upstairs, you will find five generously sized bedrooms designed to comfortably accommodate a large and growing family. Situated in a very quiet, safe, and family-friendly neighbourhood, you are just minutes away from supermarkets, retail stores, local restaurants, schools, and public transit. A true must-see!
Book a viewing
Around this home
Daily convenience, out of 100, from the distances below
Schools nearby
School rating, out of 10.
Helpful calculators

Your HOMEH agent
"I would see it this week."