

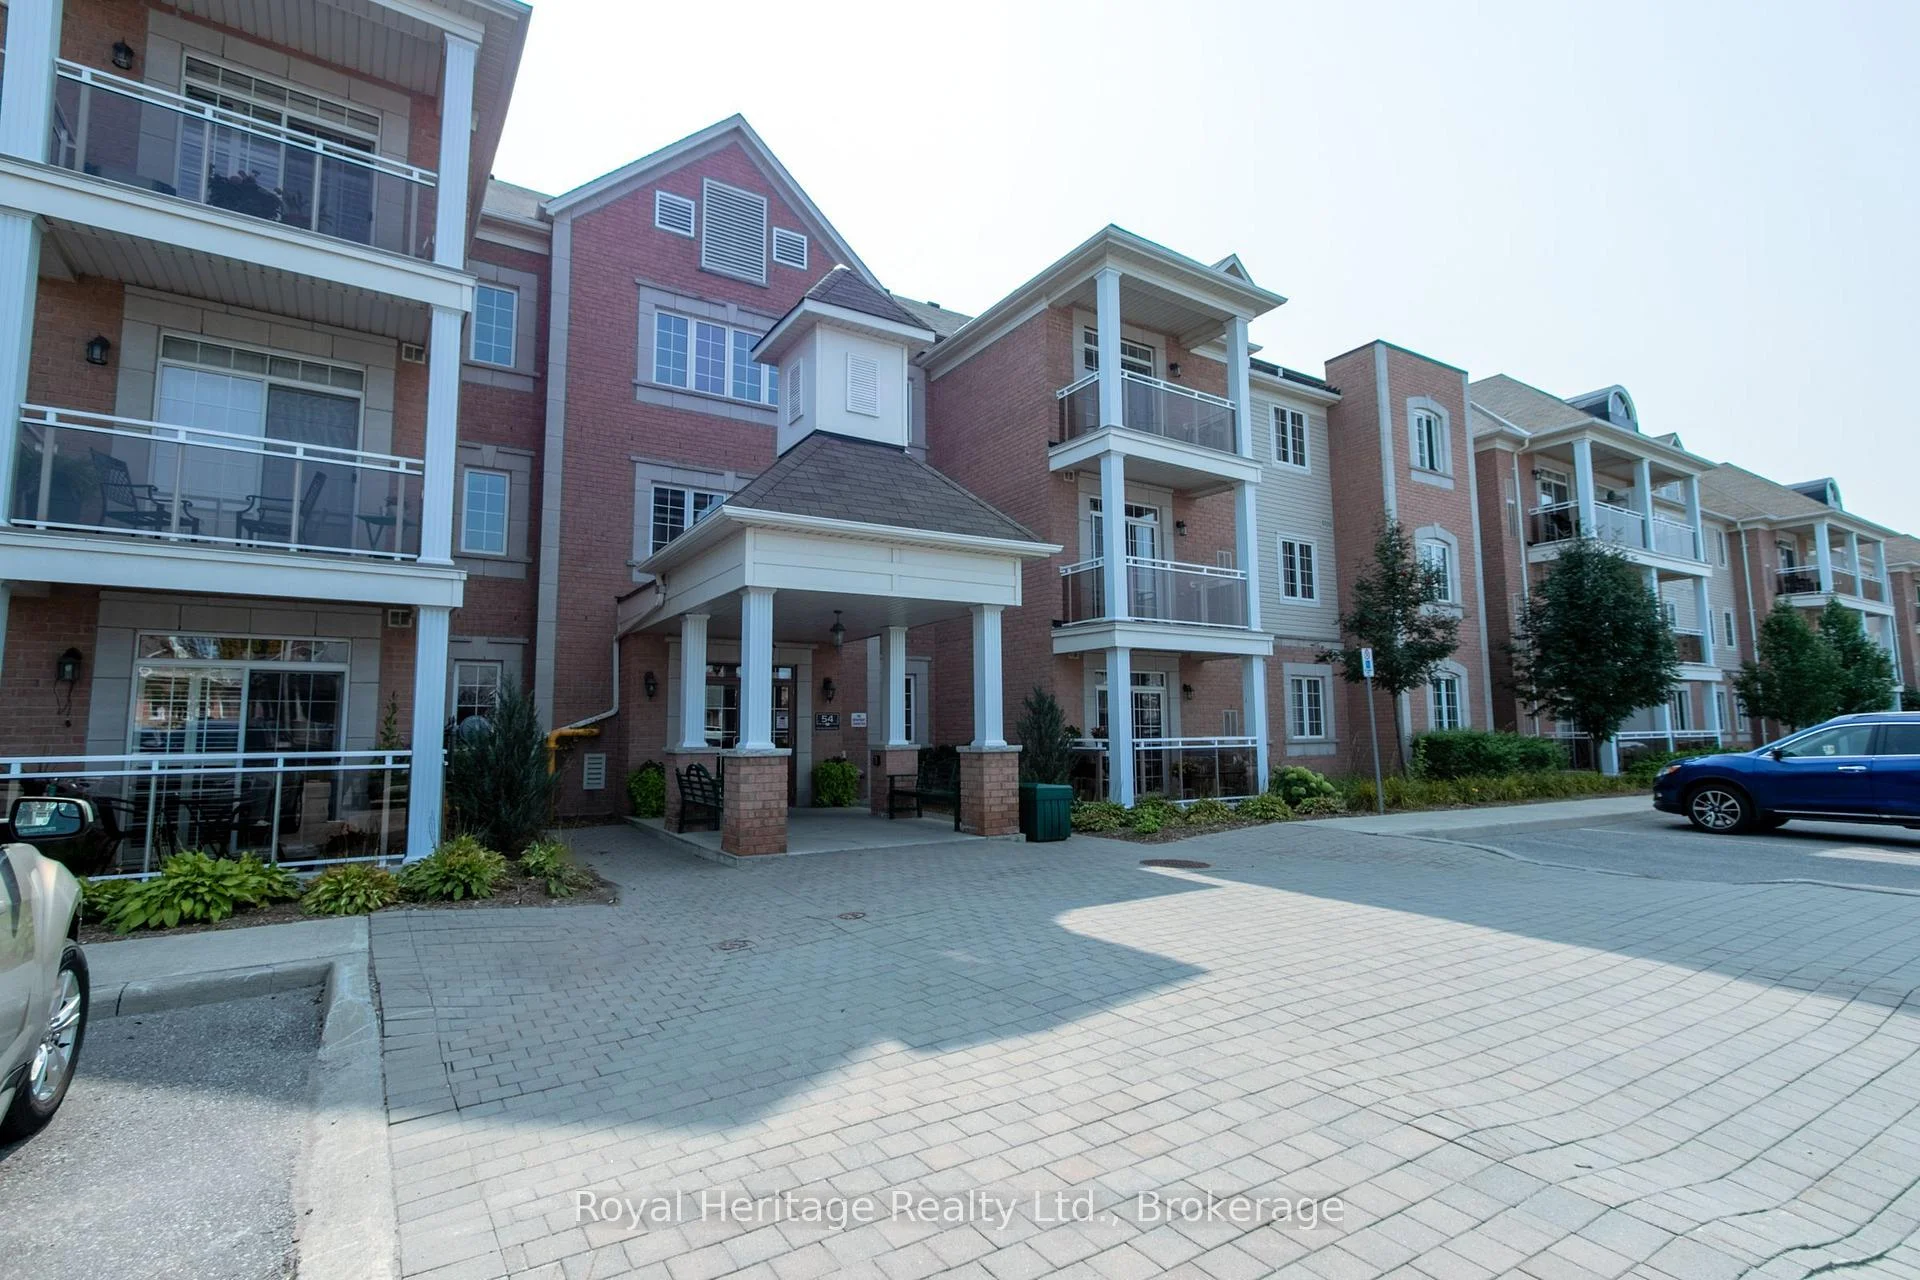
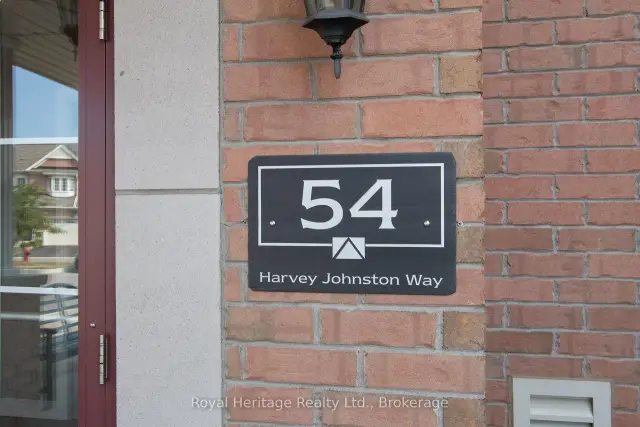
Unit 221, 54 Harvey Johnston Way
Unit 221, 54 Harvey Johnston Way
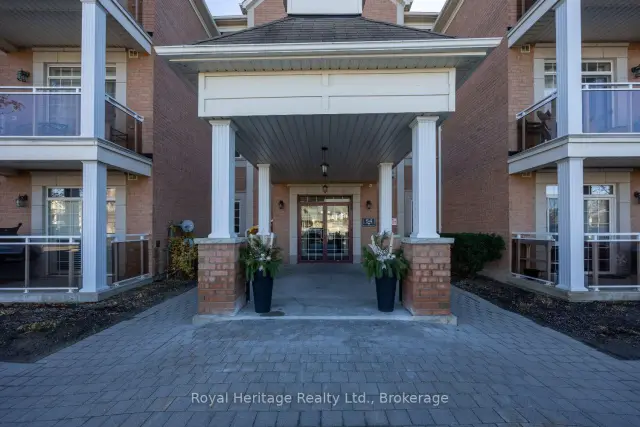
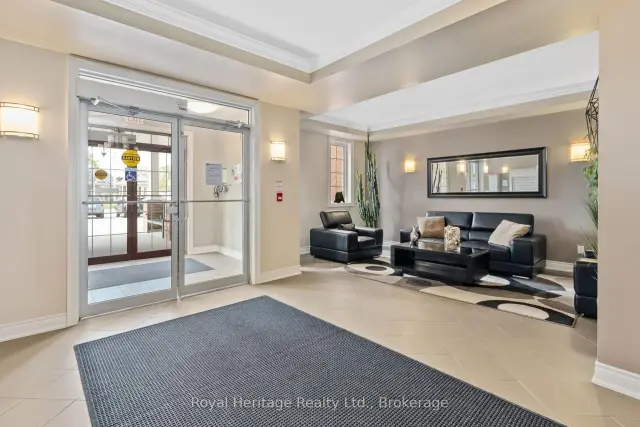
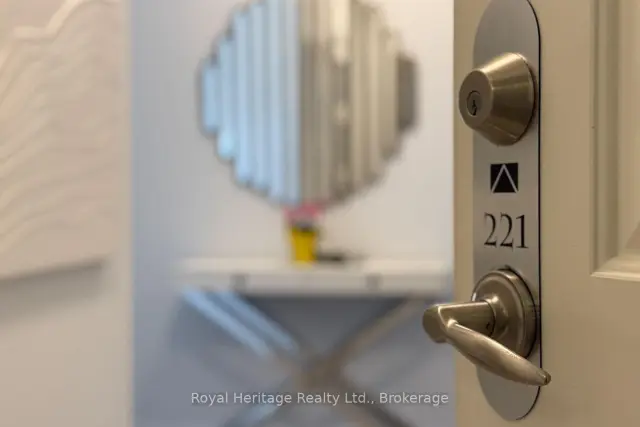 See all 39 photos
Facts and features
- ExposureSouth
- LaundryEnsuite, closet
- LockerNone
- BalconyOpen
- Central air
- Exercise room
- Gym
- Party room/meeting room
The homeCondo Apartment, Apartment, Age 11–15 years
- Type: Condo Apartment
- Style: Apartment
- Age: 11–15 years
- Living space: 900–999 sq ft
- Basement: None
- Exposure: South
InsideCeramic, Ensuite, laundry closet, main level, Carpet free, primary bedroom - main floor
- Flooring: Ceramic
- Laundry: Ensuite, laundry closet, main level
- Features: Carpet free, primary bedroom - main floor
- Security: Security system
- Rooms above ground: 6
- Bedrooms: 2
- Bathrooms: 2
- Kitchens: 1
OutsideBrick, vinyl siding, Asphalt shingle, Concrete
- Exterior: Brick, vinyl siding
- Roof: Asphalt shingle
- Foundation: Concrete
- Balcony: Open
Parking and locker1 Parking, Parking type Owned, Surface
- Spaces: 1 Parking
- Parking type: Owned
- Driveway: Surface
- Spot: 61
- Locker: None
Building54 Harvey Johnston Way, Storeys 3, Units 72
- Name: 54 Harvey Johnston Way
- Storeys: 3
- Units: 72
- Condo corporation: 250
- Amenities: Elevator, exercise room, gym, party room/meeting room, playground, visitor parking
- Pets: Allowed
Heating, water and powerForced air, gas, Central air
- Heating: Forced air, gas
- Cooling: Central air
Costs and taxesTaxes $4,147 a year, Condo fee $403 a month, Common elements included, parking included
- Taxes, 2026: $4,147 a year
- Condo fee: $403 a month
- Fee includes: Common elements included, parking included
- HST: No HST
- Rental items: None
Included in the saleExplore the quaint shops and restaurants of historic downtown brooklin, while enjoying convenient access to whitby's extensive amenities and highways 407 and 412 for easy commuting throughout durham region and the gta. perfect for downsizers, first-time buyers or anyone seeking a carefree, low-maintenance lifestyle! act now before it is gone! included: fridge, stove, microwave, washer & dryer, california shutters, all existing light fixtures., Not included None
- Included: Explore the quaint shops and restaurants of historic downtown brooklin, while enjoying convenient access to whitby's extensive amenities and highways 407 and 412 for easy commuting throughout durham region and the gta. perfect for downsizers, first-time buyers or anyone seeking a carefree, low-maintenance lifestyle! act now before it is gone! included: fridge, stove, microwave, washer & dryer, california shutters, all existing light fixtures.
- Not included: None
NearbyLibrary, park, rec./commun.centre, school
- Close to: Library, park, rec./commun.centre, school
Listing detailsE14194820, For Sale, Nov 18, 2026
- MLS® number: E14194820
- Status: For Sale
- Listed on: Nov 18, 2026
- Days on market: 3
- Updated: Nov 19, 2026
- Possession: Flexible
- Occupied by: Owner
- Listing brokerage: ROYAL HERITAGE REALTY LTD.
About this home
Unit 221, 54 Harvey Johnston Way, Whitby (Brooklin), ON L1M 0J7
STUNNING, METICULOUSLY MAINTAINED SOUTH-FACING CONDO IN THE HEART OF BROOKLIN! Welcome to the highly desirable Villas of Brooklin, where elegance, comfort and convenience come together! This beautifully maintained, move-in-ready condominium offers approximately 911 sq. ft. of thoughtfully designed living space, featuring 2 bedrooms, 2 full bathrooms. Featuring nn abundance of natural light from its desirable south-facing exposure and California shutters throughout. RECENTLY PAINTED AND ENHANCED WITH NEW LIGHT FIXTURES, this immaculate unit showcases true pride of ownership throughout! PARKING SPACE IS CONVENIENTLY LOCATED CLOSE TO THE BUILDING'S FRONT ENTRANCE! This building also features an elevator for added convenience and accessibility.The bright and inviting OPEN-CONCEPT living and dining area is perfect for everyday comfort and entertaining, with a walkout to a lovely south-facing balcony where you can enjoy your morning coffee or relax in the sunshine. The spacious, well-appointed kitchen features granite countertops, stainless steel appliances, a breakfast bar and convenient pantry storage. The generous primary bedroom offers a private 3-piece ensuite, while the second bedroom is ideal for guests, a home office or additional living space. Ensuite laundry, an owned parking space with lots of parking available for visitors.Residents enjoy access to the building's fitness and recreation facilities, along with the ease of low-maintenance condominium living. Brooklin offers the perfect blend of charming small-town atmosphere and exceptional convenience, with all the amenities you need just minutes away! Enjoy being close to shopping, grocery stores Freshco & Longo's, restaurants, cafés, parks, schools, medical services and the Brooklin Community Centre and Library. Walking distance to the new state of the art Fieldgate Sports & Recreation Complex.
Book a viewing
Know more about 54 Harvey Johnston Way
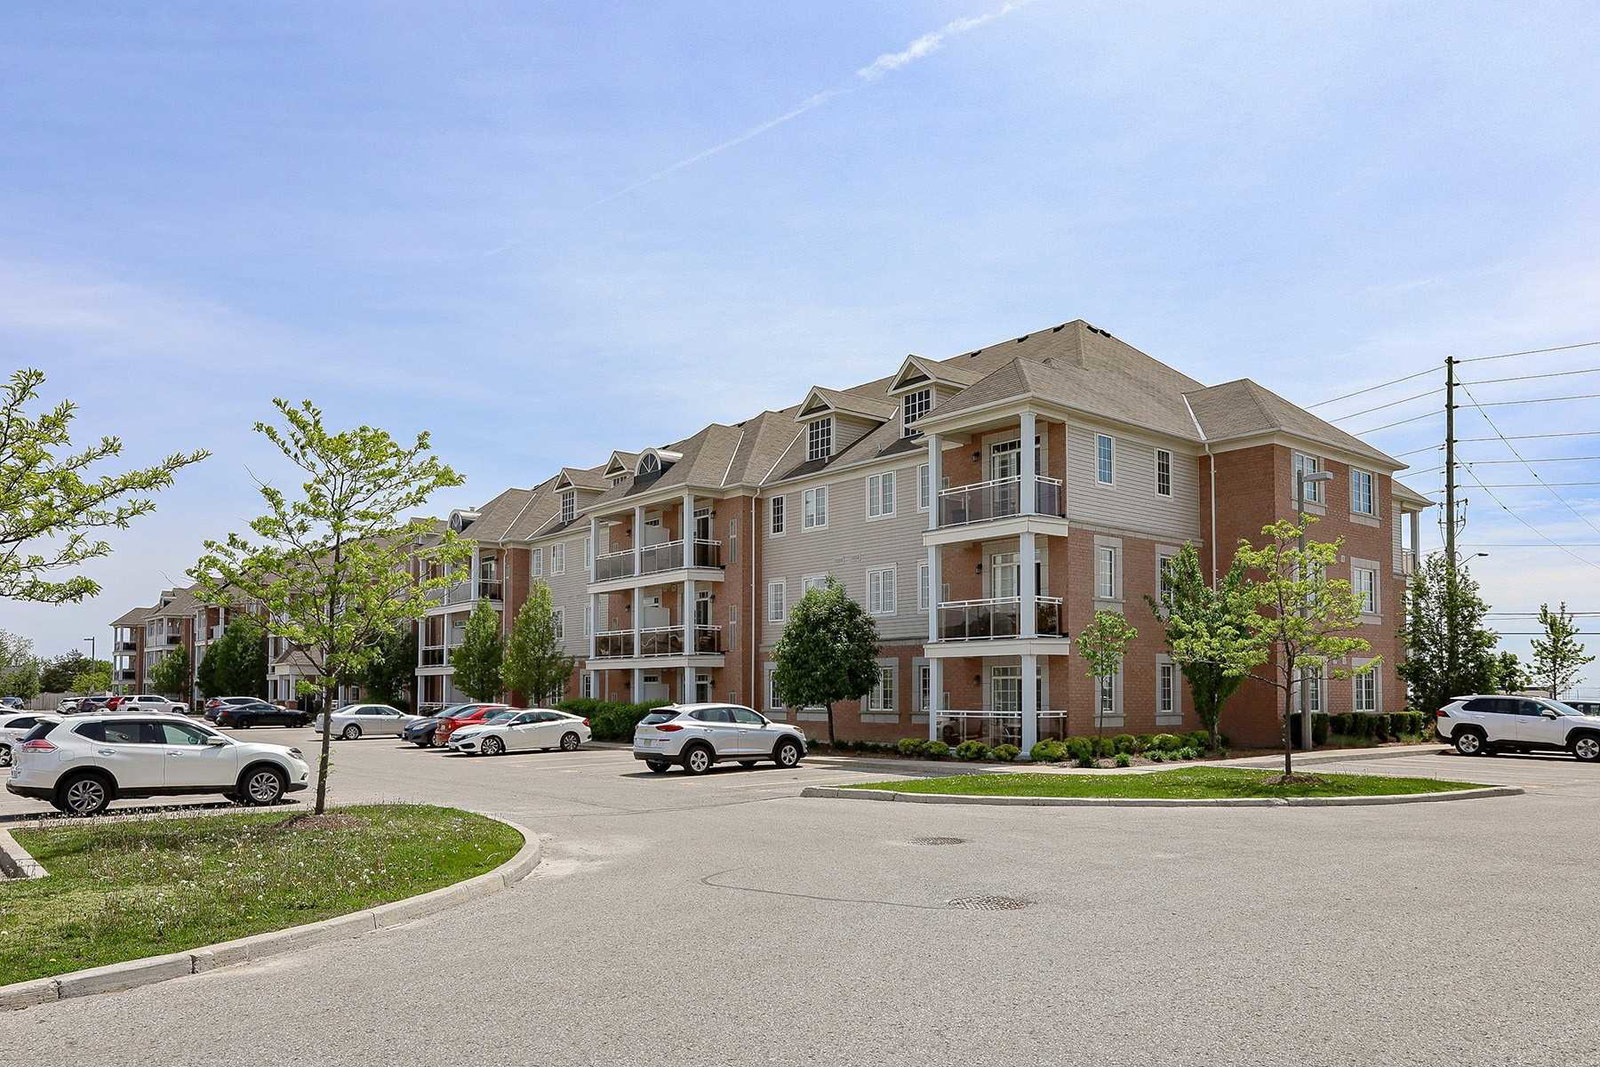
Condo building · 54 Harvey Johnston Way
54 Harvey Johnston Way is a 3-storey condo with 72 suites. Right now 6 for sale are on the market here.
- 3storeys
- 72suites
No similar units for sale in 54 Harvey Johnston Way right now.
Around this home
Daily convenience, out of 100, from the distances below
Schools nearby
School rating, out of 10.
Helpful calculators

Your HOMEH agent
"Priced 1% under the Hestimate. I would see it this week."