

37 St Augustine Drive
37 St Augustine Drive
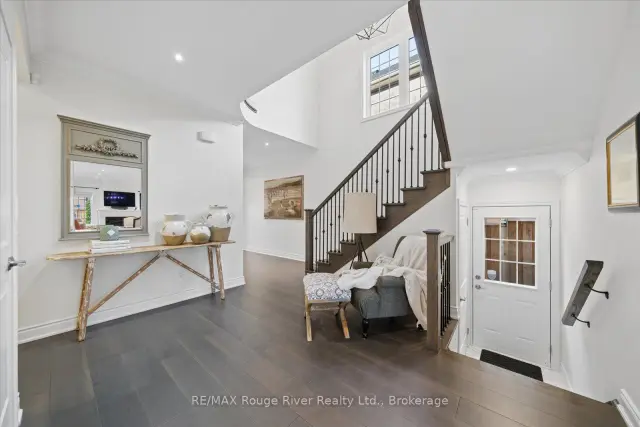 See all 47 photos
Facts and features
- BasementFinished
- Price per sq ft~$564
- Water, sewerMunicipal
- HeatingForced air
- Separate entrance
- Hardwood floors
- Fireplace
- Central air
The homeLink, 2-storey, 2,500–3,000 sq ft
- Type: Link
- Style: 2-storey
- Living space: 2,500–3,000 sq ft
- Basement: Separate entrance, finished
InsideFireplace Yes, family room, Hardwood, Porcelain, Broadloom, Auto garage door remote, carpet free, in-law capability, water heater owned
- Fireplace: Yes, family room
- Flooring: Hardwood, Porcelain, Broadloom
- Features: Auto garage door remote, carpet free, in-law capability, water heater owned
- Rooms above ground: 8
- Rooms in the basement: 2
- Bedrooms: 4 + 1 in the basement
- Bathrooms: 4
- Kitchens: 1
- Family room: Yes
Outside and lotBrick, stone, Asphalt shingle, Poured concrete
- Exterior: Brick, stone
- Roof: Asphalt shingle
- Foundation: Poured concrete
- Other structures: Fence - full, garden shed
- Size: 36.22 × 116.6 ft
Parking2 Garage, Attached, Private
- Spaces: 2 Garage
- Garage: Attached
- Driveway: Private
Heating, water and powerForced air, electric, Central air, Municipal water
- Heating: Forced air, electric
- Cooling: Central air
- Water: Municipal water
- Sewer: Municipal sewer
Costs and taxesTaxes $10,355 a year, HST No HST, Security system
- Taxes, 2026: $10,355 a year
- HST: No HST
- Rental items: Security system
Included in the saleAll appliances, all light fixtures, all window coverings, and steel storage shelves in cold storage., Basement 2nd fridge,freezer, pool table
- Included: All appliances, all light fixtures, all window coverings, and steel storage shelves in cold storage.
- Not included: Basement 2nd fridge,freezer, pool table
NearbyFenced yard, library, park, place of worship, public transit, school
- Close to: Fenced yard, library, park, place of worship, public transit, school
Listing detailsE14194288, For Sale, Nov 19, 2026
- MLS® number: E14194288
- Status: For Sale
- Listed on: Nov 19, 2026
- Days on market: 2
- Updated: Nov 19, 2026
- Possession: 2027-02-25 / 90+ days
- Occupied by: Owner
- Listing brokerage: RE/MAX ROUGE RIVER REALTY LTD.
About this home
37 St Augustine Drive, Whitby (Brooklin), ON L1M 0L7
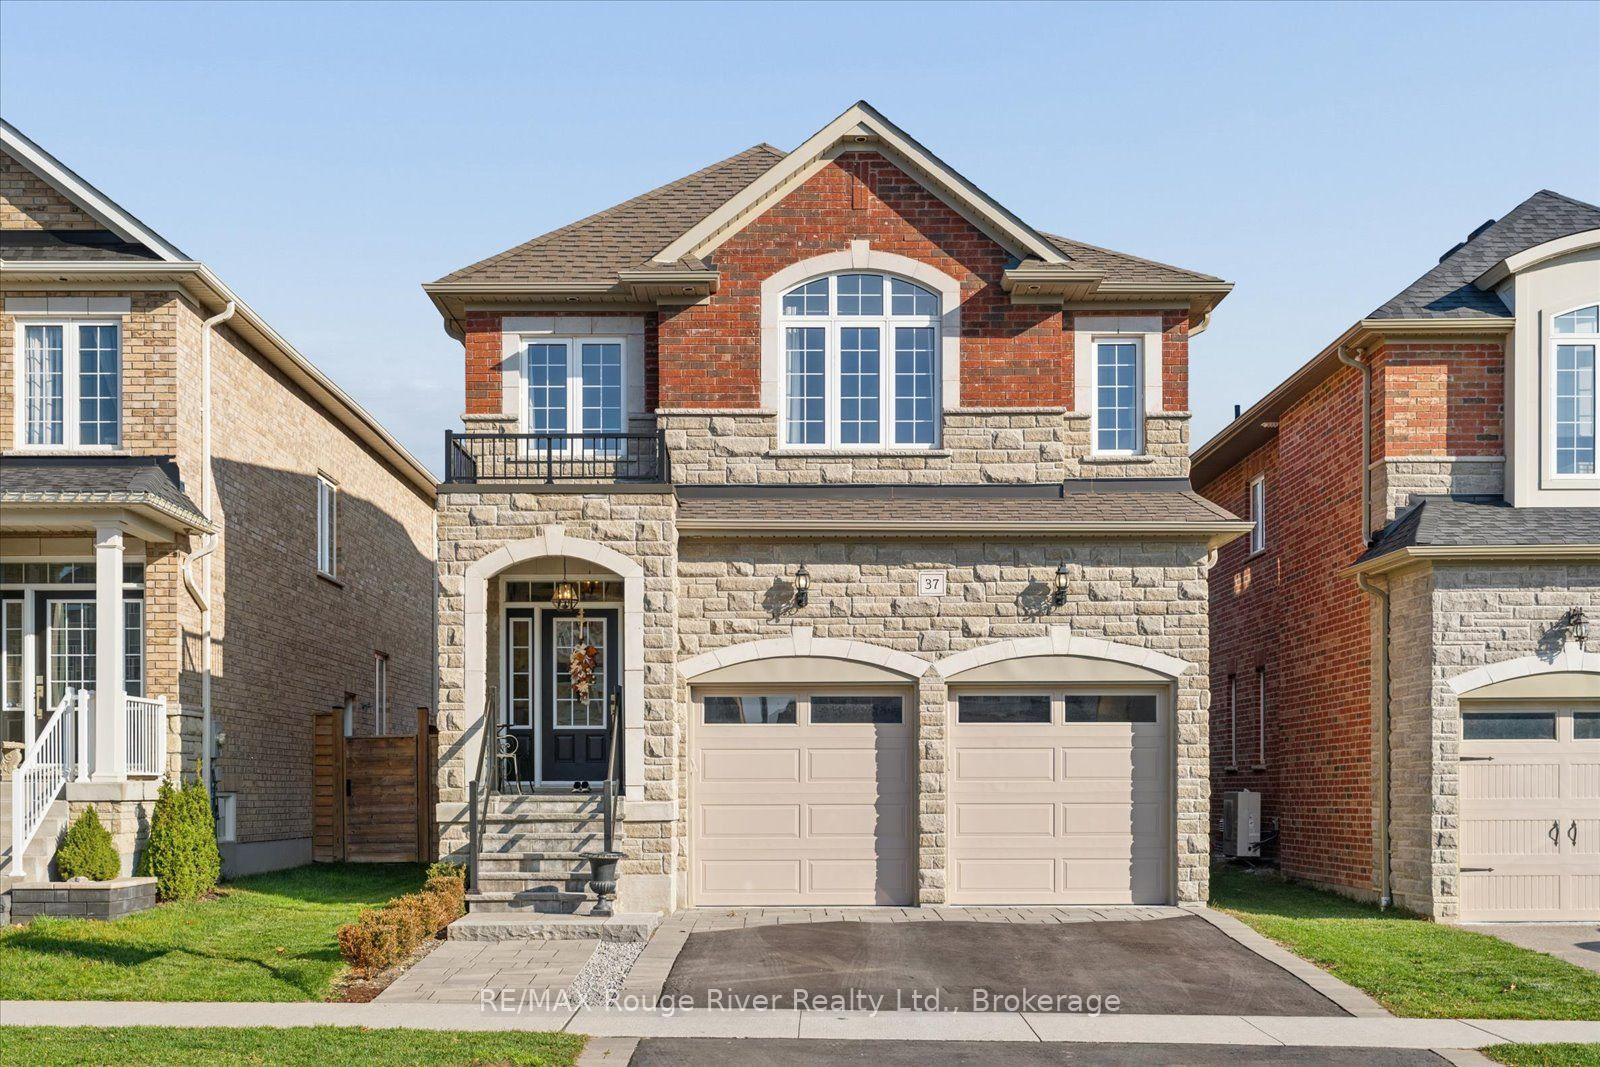
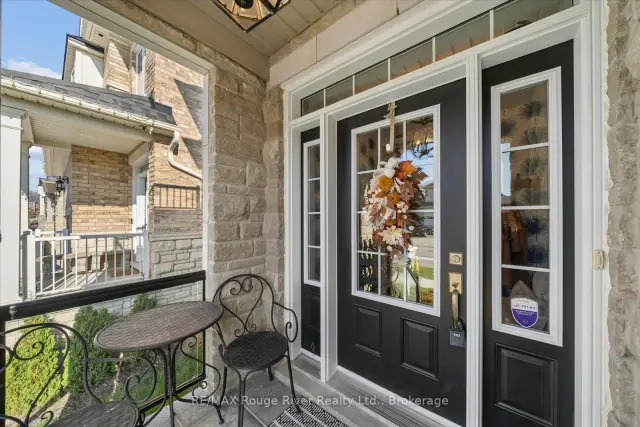
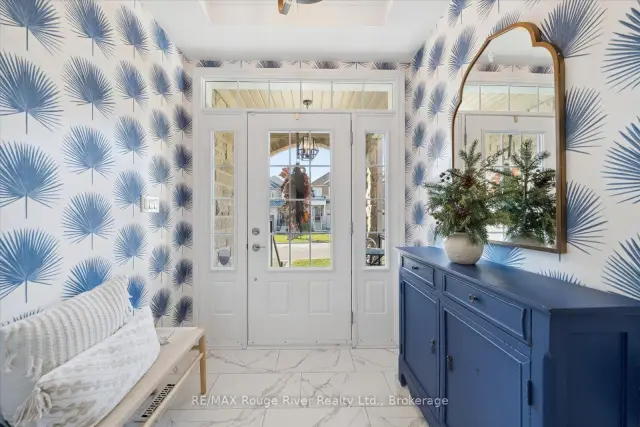
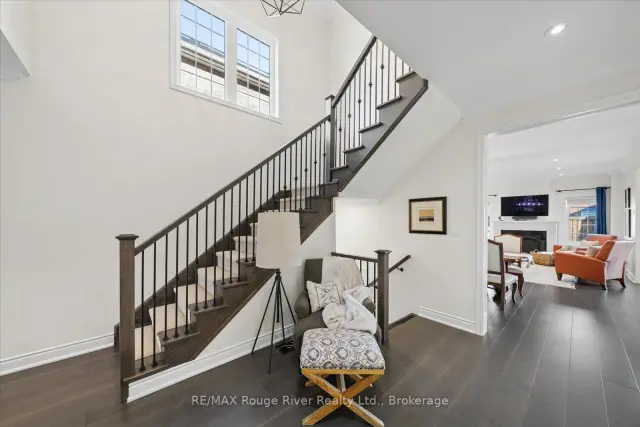
Your holiday present came early! This stunning, better-than-new Fernhill Homes former model offers 4+1 bedrooms, 4 bathrooms and luxurious upgrades throughout, tucked into an exclusive enclave on one of Brooklin's newest streets with no rear neighbours. The curb appeal wows from the moment you arrive, with custom stone steps, a glass railing and a stone-finished landing leading to the covered front porch. Inside, you'll find approx. 2,700 sq ft above grade plus a professionally finished lower level (2023, with permit), giving a growing family room to live, work, play and host. The elegant main floor sets the tone with 9 ft ceilings, wide-plank hardwood, 24" x 24" porcelain tile, crown moulding, pot lights and a custom staircase with runner. The bright kitchen is made for gathering, with an extra-long island, quartz counters, high-end appliances and a gas stove, and it flows into the open living and dining room, where a cozy gas fireplace and backyard views make everyday living and entertaining easy. Upstairs, an extra-wide hallway leads to four generous bedrooms and a convenient laundry room. The serene primary retreat features a tray ceiling, hardwood floors, a custom walk-in closet and a spa-inspired ensuite with heated floors, a glass shower and a soaker tub. Downstairs, the finished lower level adds a 5th bedroom, a 3-pc bath with heated floors, and a family room with an electric fireplace and above-grade windows. Step outside to a landscaped, fully fenced backyard with a Trex deck, stone patio, artificial turf and stone elevated garden, all with no one behind you. A finished 2-car garage with inside entry, 200-amp service and custom blinds throughout complete the package, with the furnace, roof, A/C and windows approx. 4 years old. All this just steps to excellent schools, parks, and downtown Brooklin's restaurants and shops, with quick access to Highways 407 and 412.
Book a viewing
Around this home
Daily convenience, out of 100, from the distances below
Schools nearby
School rating, out of 10.
Helpful calculators
Your HOMEH agent

"I would see it this week."