

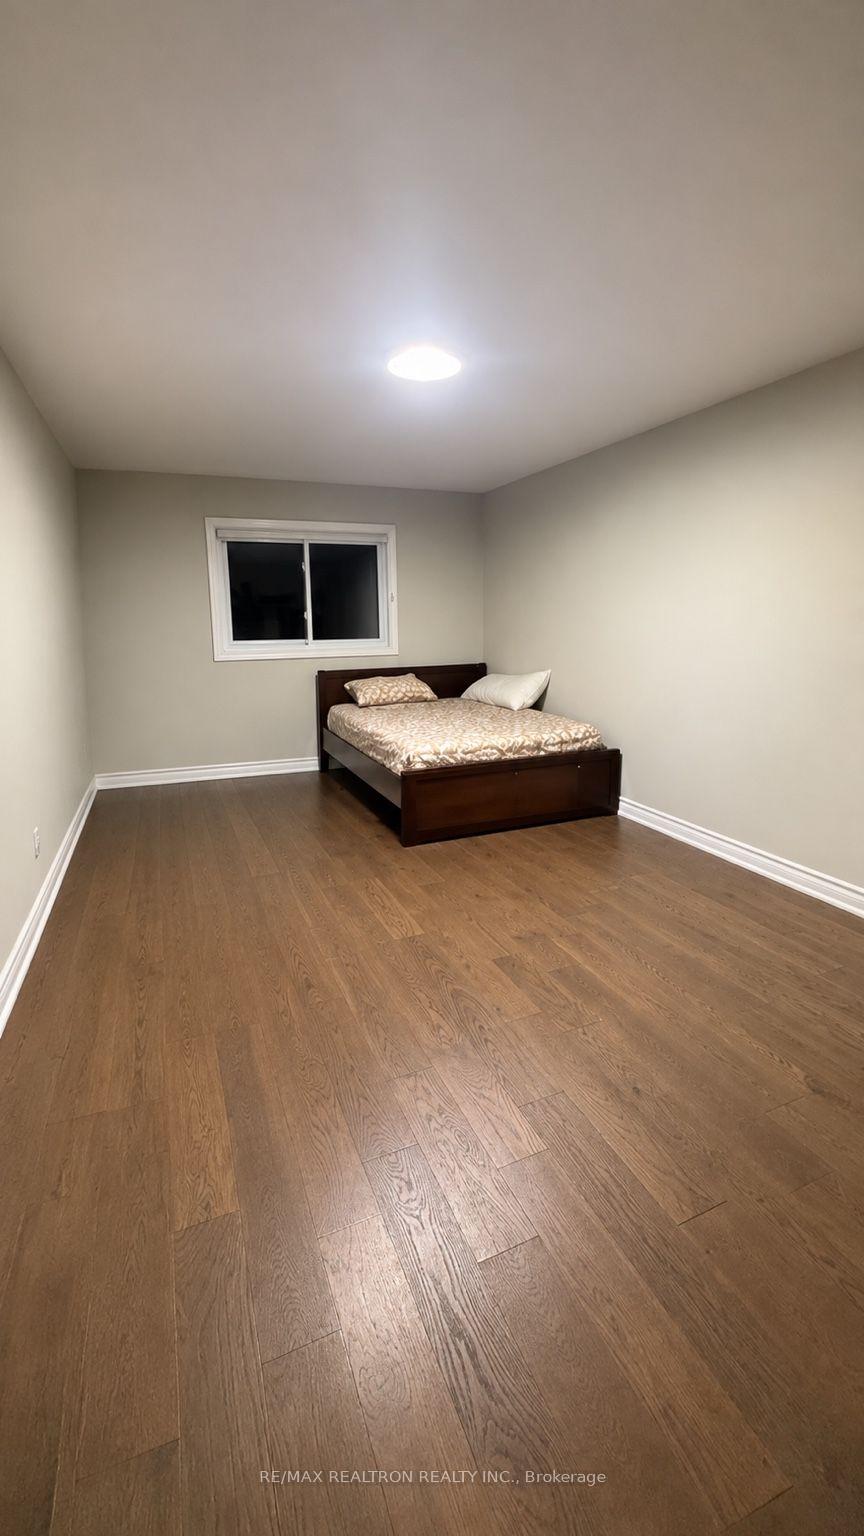
Room, 46 Jamieson Crescent
Detached For Rent
1/4Room, 46 Jamieson Crescent
Detached For Rent
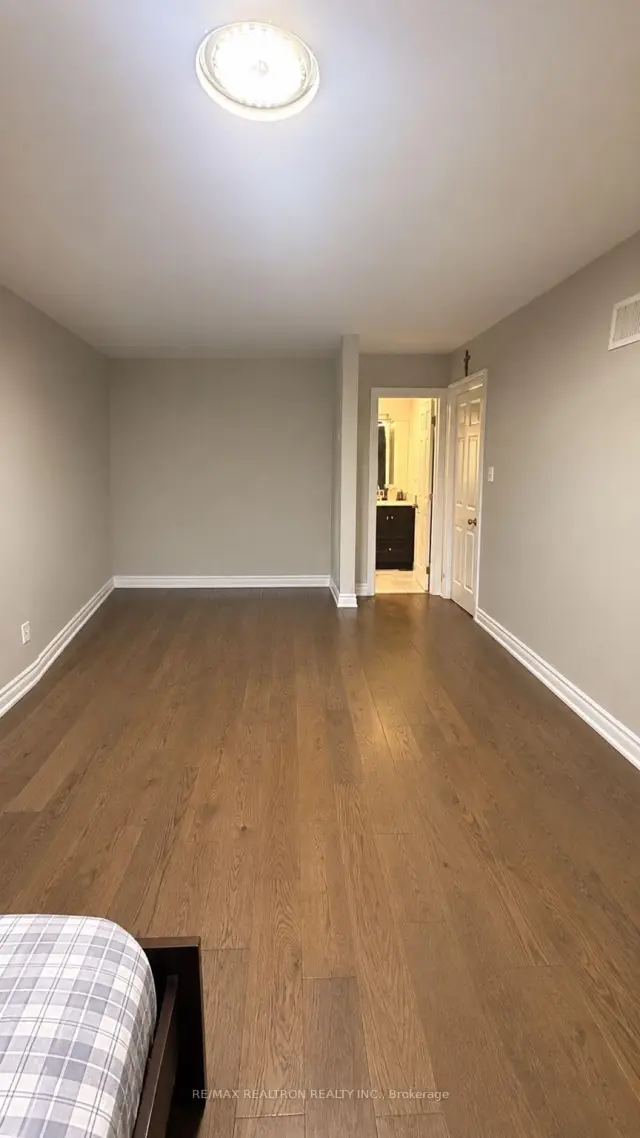
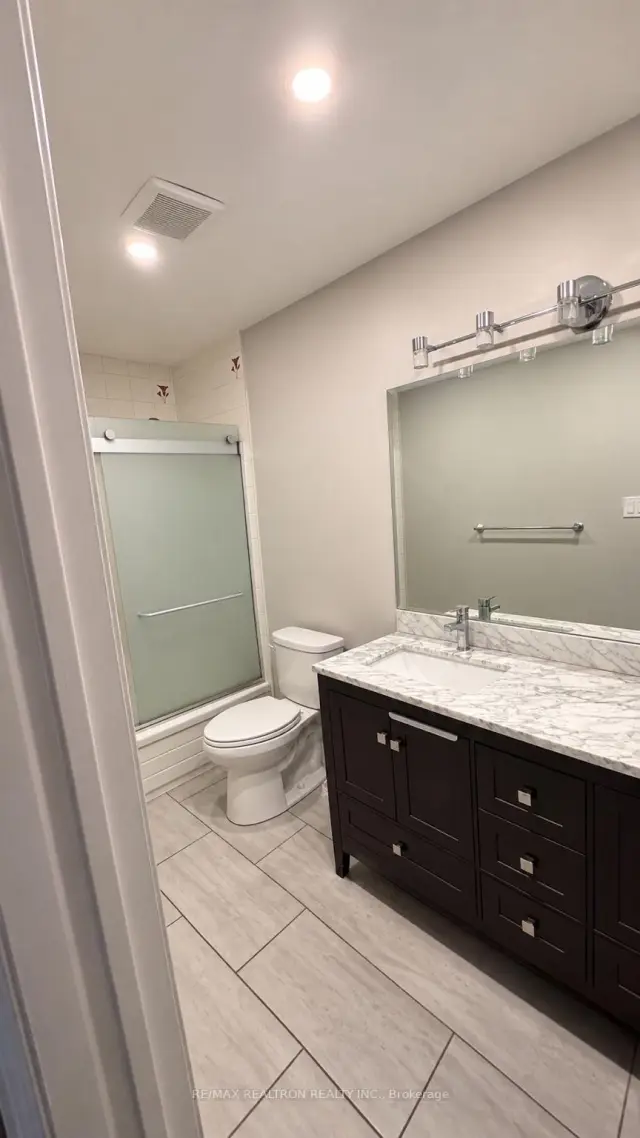
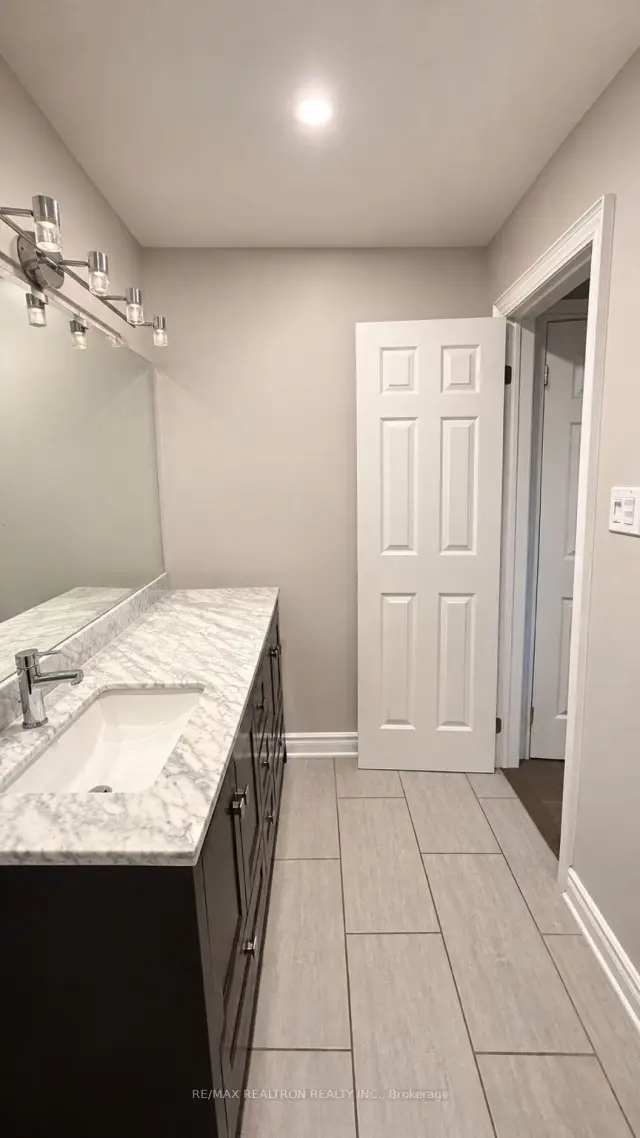 See all 4 photos
1 Bedroom
1 Bathroom
0 Garage
700–1.1K sq.ft
2nd Floor
From Dec 1
Facts and features
- BasementNone
- Lease term12 months
- FurnishedFurnished
- LaundryShared
What stands out
- Hardwood floors
- Central air
The homeDetached, Other, 700–1,100 sq ft
- Type: Detached
- Style: Other
- Living space: 700–1,100 sq ft
- Basement: None
InsideHardwood, Shared, Rooms above ground 1
- Flooring: Hardwood
- Laundry: Shared
- Rooms above ground: 1
- Bedrooms: 1
- Bathrooms: 1
Outside and lotBrick, Asphalt shingle, Concrete
- Exterior: Brick
- Roof: Asphalt shingle
- Foundation: Concrete
ParkingAttached
- Garage: Attached
Heating, water and powerForced air, gas, Central air, Municipal water
- Heating: Forced air, gas
- Cooling: Central air
- Water: Municipal water
- Sewer: Municipal sewer
Rent and termsRent $700 a month, 2nd floor, Furnished
- Rent: $700 a month
- Space for rent: 2nd floor
- Furnished: Furnished
- Lease: 12 months
- Paid: Monthly
- Rent includes: All inclusive, heat, hydro, parking
- Deposit: Required
- Credit check: Required
- Employment letter: Required
- Rental application: Required
- References: Required
Listing detailsE14193394, For Rent, Nov 18, 2026
- MLS® number: E14193394
- Status: For Rent
- Listed on: Nov 18, 2026
- Days on market: 3
- Updated: Nov 20, 2026
- Possession: 2026-12-01 / Immediate
- Occupied by: Vacant
- Listing brokerage: RE/MAX REALTRON REALTY INC.
About this home
Room, 46 Jamieson Crescent, Whitby (Rolling Acres), ON L1R 1V1
Spacious Primary Bedroom With Private 3-Piece Ensuite In An Executive Home Located In The Desirable Rolling Acres Community Of Whitby! Heat, Hydro, Water, Laundry Included. Conveniently Located Close To Shopping, Restaurants, Banks, Dental Offices, Public Transit, Parks And All Major Amenities. Perfect For A Single Professional Seeking Comfort And Convenience!
Read more
Book a viewing
Sat21Nov
Sun22Nov
Mon23Nov
Tue24Nov
Wed25Nov
Thu26Nov
Fri27Nov
Pick A Time
Around this home
Rossland Rd E & Anderson St
Errands
Parks
Schools
Daily convenience, out of 100, from the distances below
ParkDeverell Park · 8 within 1 km4 min walk233 m
GroceryNo Frills12 min walk716 m
SchoolGlen Dhu Public School9 min walk580 m
PharmacyShoppers Drug Mart20 min walk1.2 km
Cafés & foodPizza Pizza · 1 within 1 km10 min walk644 m
Gym & rec centreOrangetheory Fitness28 min walk1.7 km
LibraryWhitby Public Library - Rossland Branch20 min walk1.2 km
WalkDriveStraight-line distance, open map data
Grocery0.7 km
Park0.2 km
Dining1.2 km
Gym1.7 km
Schools nearby
School rating, out of 10.
Glen Dhu Public Schoolelementary · Public · 0.6 km
6.5/10Good
Father Leo J Austin Catholic Secondary Schoolsecondary · Catholic · 0.8 km
6.4/10Fair
St Bernard Catholic Schoolelementary · Catholic · 0.8 km
6.4/10Fair
Contact agent
Helpful calculators
Rent vs buy
Affordability
Mortgage
Down payment
Stress test
CMHC insurance

Your HOMEH agent
KimHOMEH agent · Whitby
"I would see it this week."
Ask Kim