

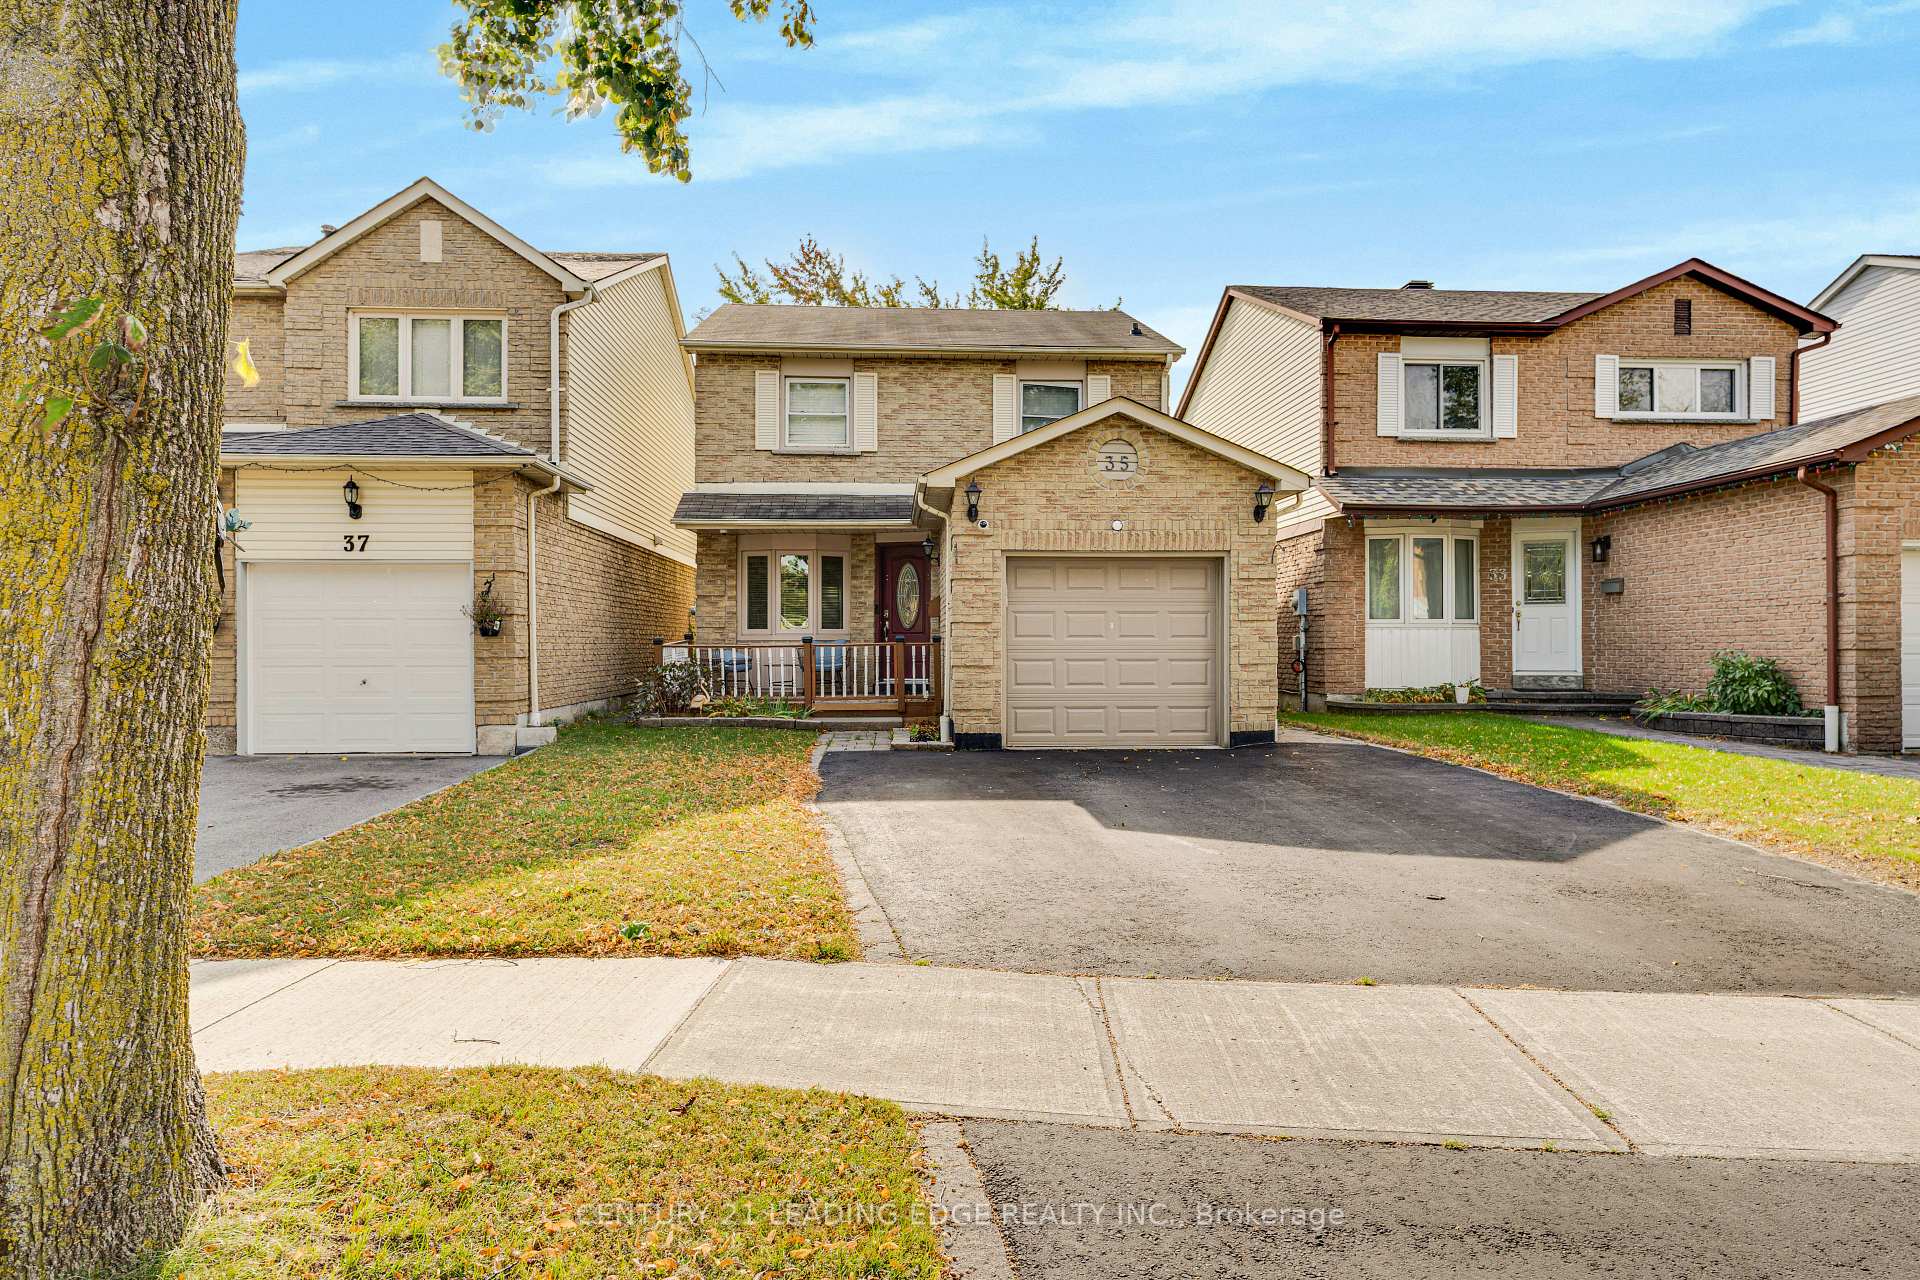
35 Bellwood Drive
35 Bellwood Drive
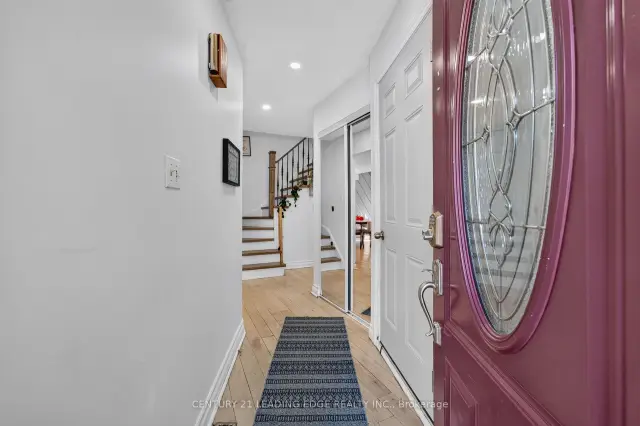 See all 30 photos
Facts and features
- BasementNone
- Lease term12 months
- FurnishedUnfurnished
- LaundryEnsuite
- Central air
The homeDetached, 2-storey, 1,100–1,500 sq ft
- Type: Detached
- Style: 2-storey
- Living space: 1,100–1,500 sq ft
- Basement: None
InsideEnsuite, Rooms above ground 6, Rooms in the basement 1
- Laundry: Ensuite
- Rooms above ground: 6
- Rooms in the basement: 1
- Bedrooms: 3
- Bathrooms: 2
- Kitchens: 1
- Family room: Yes
Outside and lotBrick, Shingles, Concrete
- Exterior: Brick
- Roof: Shingles
- Foundation: Concrete
Parking1 Garage, Attached, Private
- Spaces: 1 Garage
- Garage: Attached
- Driveway: Private
Heating, water and powerForced air, gas, Central air, Municipal water
- Heating: Forced air, gas
- Cooling: Central air
- Water: Municipal water
- Sewer: Municipal sewer
Rent and termsRent $3,000 a month, Main, 2nd floor, Unfurnished
- Rent: $3,000 a month
- Space for rent: Main, 2nd floor
- Furnished: Unfurnished
- Lease: 12 months
- Rent includes: Central air conditioning
IncludedAll existing appliances, all existing light fixtures and all existing window coverings.
- Included: All existing appliances, all existing light fixtures and all existing window coverings.
NearbyFenced yard, library, park, public transit, rec./commun.centre, school
- Close to: Fenced yard, library, park, public transit, rec./commun.centre, school
Listing detailsE14191252, For Rent, Nov 18, 2026
- MLS® number: E14191252
- Status: For Rent
- Listed on: Nov 18, 2026
- Days on market: 3
- Updated: Nov 18, 2026
- Possession: Immediate
- Occupied by: Vacant
- Listing brokerage: CENTURY 21 LEADING EDGE REALTY INC.
About this home
35 Bellwood Drive, Whitby (Blue Grass Meadows), ON L1N 2E3
Upgraded 3-bedroom, 3-bathroom home for lease in Whitby's Blue Grass Meadows neighbourhood, directly across from Bellwood Public School. This lease includes the main and upper floors only. The basement is not included.The updated kitchen features quartz countertops, a tile backsplash, modern cabinetry, and new appliances, including select models with app controls. Enjoy colour-changing pot lights in the living room, heated floors in both upstairs bathrooms, and a digital thermostat. Upstairs, you'll find spacious bedrooms with laminate flooring and a large primary suite.Walk out to a fully fenced, landscaped backyard. Close to parks, shopping, GO Transit, Durham College, and Highways 401 and 407.
Book a viewing
Around this home
Daily convenience, out of 100, from the distances below
Schools nearby
School rating, out of 10.
Helpful calculators

Your HOMEH agent
"I would see it this week."