

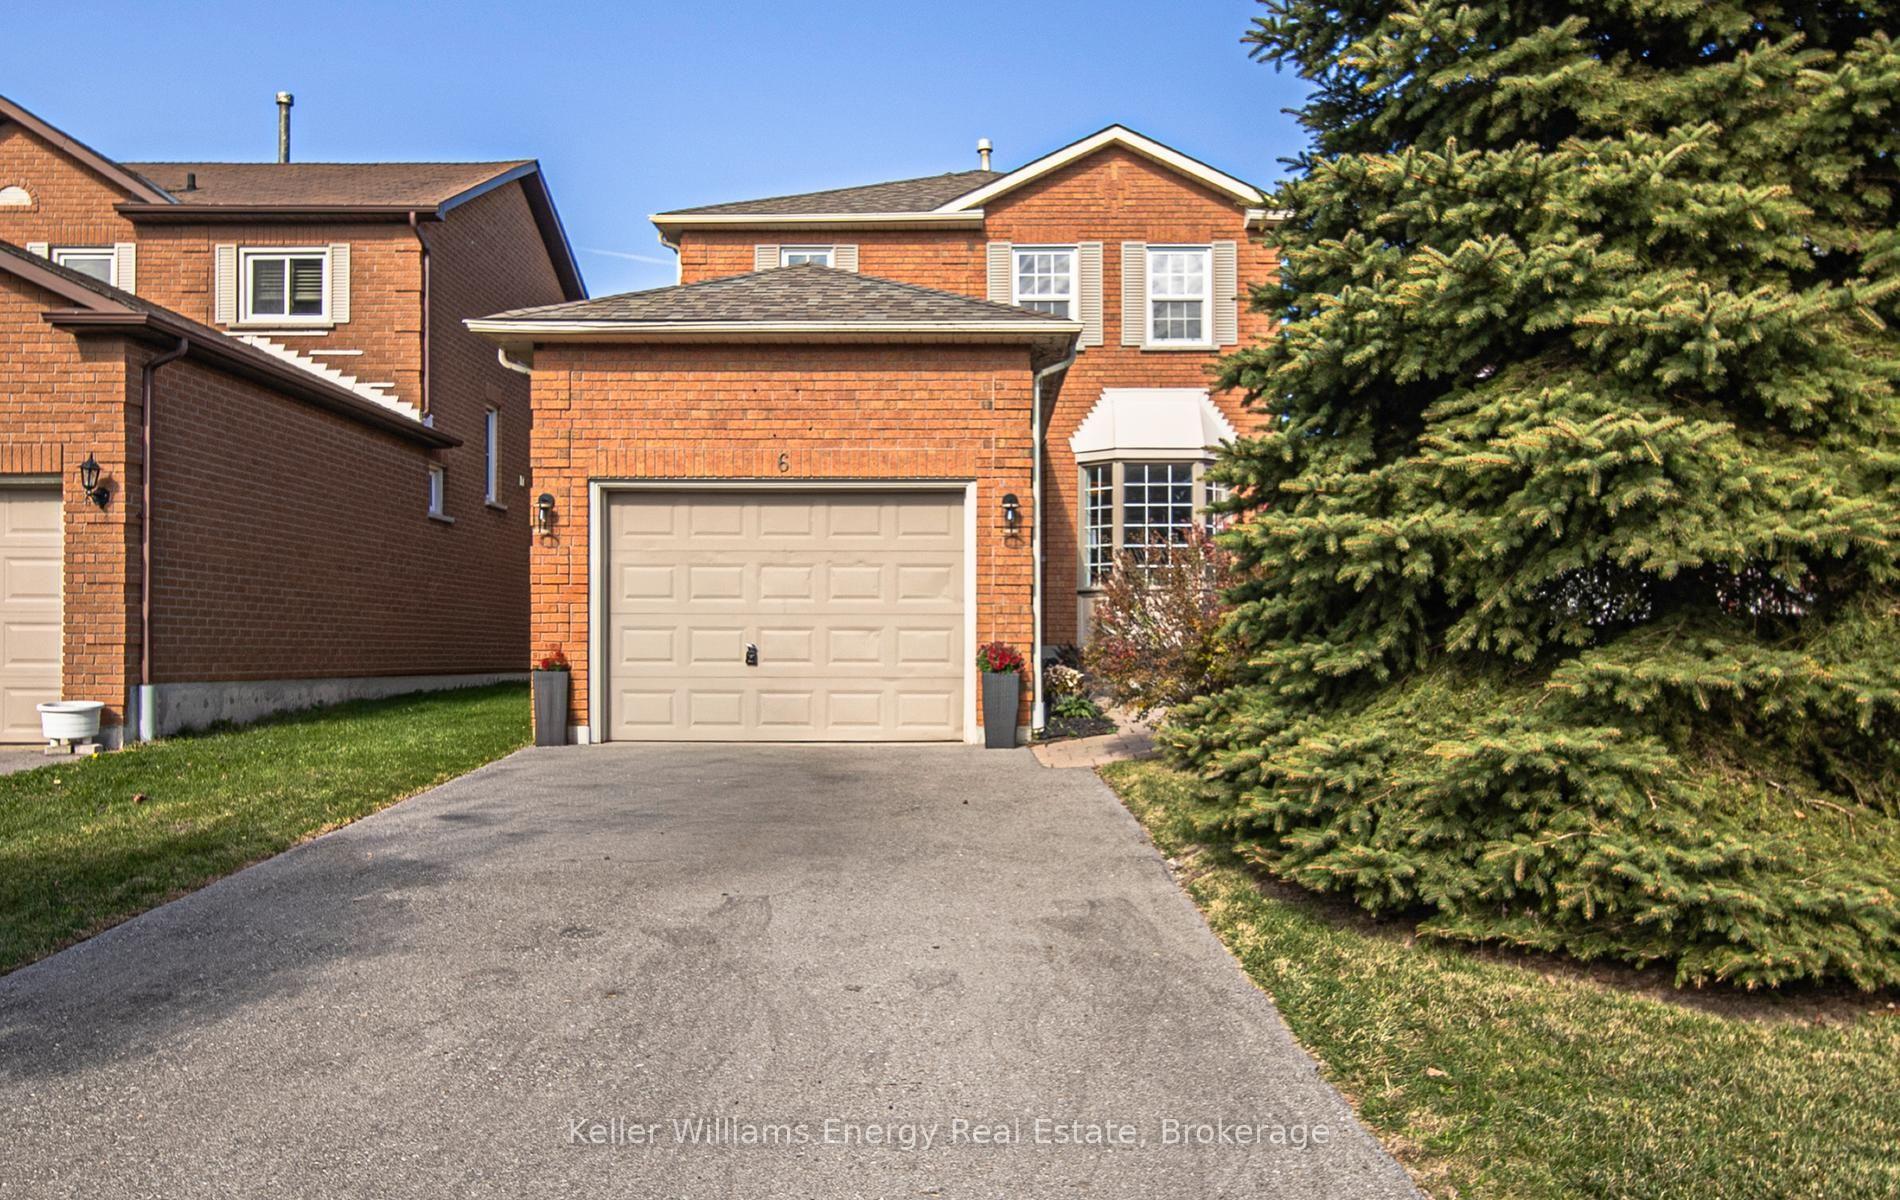
6 Old Colony Drive
6 Old Colony Drive
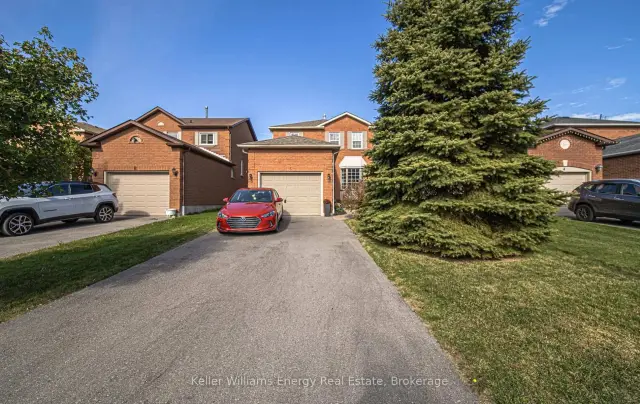
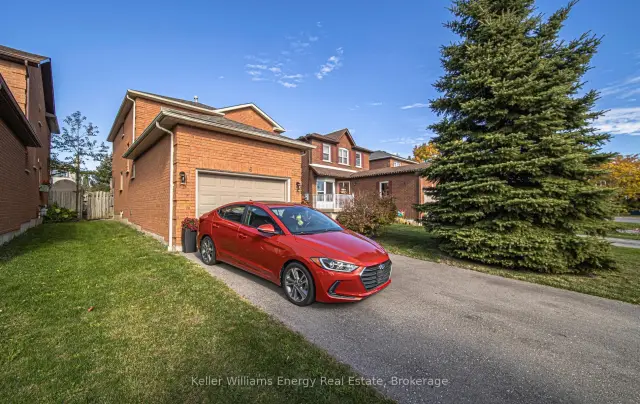
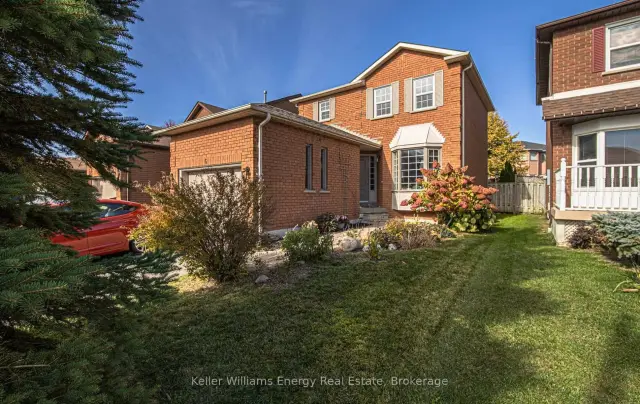
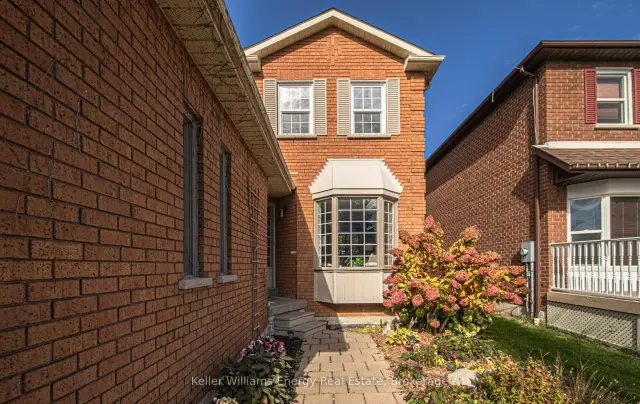 See all 49 photos
Facts and features
- BasementFinished
- Price per sq ft~$449
- Water, sewerMunicipal
- HeatingForced air
- Fireplace
- Central air
- Pool
The homeDetached, 2-storey, 1,500–2,000 sq ft
- Type: Detached
- Style: 2-storey
- Living space: 1,500–2,000 sq ft
- Basement: Finished
InsideFireplace Yes, wood, Tile, Other
- Fireplace: Yes, wood
- Flooring: Tile
- Features: Other
- Rooms above ground: 7
- Rooms in the basement: 2
- Bedrooms: 3 + 1 in the basement
- Bathrooms: 4
- Kitchens: 1
- Family room: Yes
Outside and lotBrick, Shingles, Concrete
- Exterior: Brick
- Roof: Shingles
- Foundation: Concrete
- Pool: Other
- Size: 34.45 × 109.91 ft
Parking1 Garage, Attached, Private
- Spaces: 1 Garage
- Garage: Attached
- Driveway: Private
Heating, water and powerForced air, gas, Central air, Municipal water
- Heating: Forced air, gas
- Cooling: Central air
- Water: Municipal water
- Sewer: Municipal sewer
Costs and taxesTaxes $5,795 a year, HST No HST, Hot water tank
- Taxes, 2025: $5,795 a year
- HST: No HST
- Rental items: Hot water tank
Included in the saleAll elf, all window covering, central air, fridge, stove, dishwasher, microwave, washer and dryer
- Included: All elf, all window covering, central air, fridge, stove, dishwasher, microwave, washer and dryer
Listing detailsE14190916, For Sale, Nov 18, 2026
- MLS® number: E14190916
- Status: For Sale
- Listed on: Nov 18, 2026
- Days on market: 3
- Updated: Nov 19, 2026
- Possession: Flexible
- Occupied by: Owner
- Listing brokerage: KELLER WILLIAMS ENERGY REAL ESTATE
About this home
6 Old Colony Drive, Whitby (Pringle Creek), ON L1R 2A3
Welcome to 6 Old Colony Dr, an amazing 3+1 bedroom, 4 bath detached home on a quiet, tree lined street in North Whitby. This south facing home brings sunshine to the front of the house. Step inside to bay windows, French doors and crown molding, then settle into the family room by the wood burning fireplace. Step out to your private, fenced backyard with a deck, a pergola and mature trees and greenery all around. Upstairs, the primary bedroom has his and hers closets and an updated 3 piece ensuite with a glass walk in shower. The finished basement gives you a rec room, a fourth bedroom and an updated 3 piece bath. The attached garage and new driveway (approx. 2023) fit the whole family's cars and with no sidewalk out front, so you get a wide, open feel. Furnace (approx. 2021), shingles (approx. 2016) and most windows (approx. 2018) are updated. Shoppers Drug Mart, schools, parks, shopping and transit are close by, and the 401, 407 and 412 are an easy drive. You don't want to miss this one!
Book a viewing
Around this home
Daily convenience, out of 100, from the distances below
Schools nearby
School rating, out of 10.
Helpful calculators

Your HOMEH agent
"Priced 1% over the Hestimate. I would see it this week."