

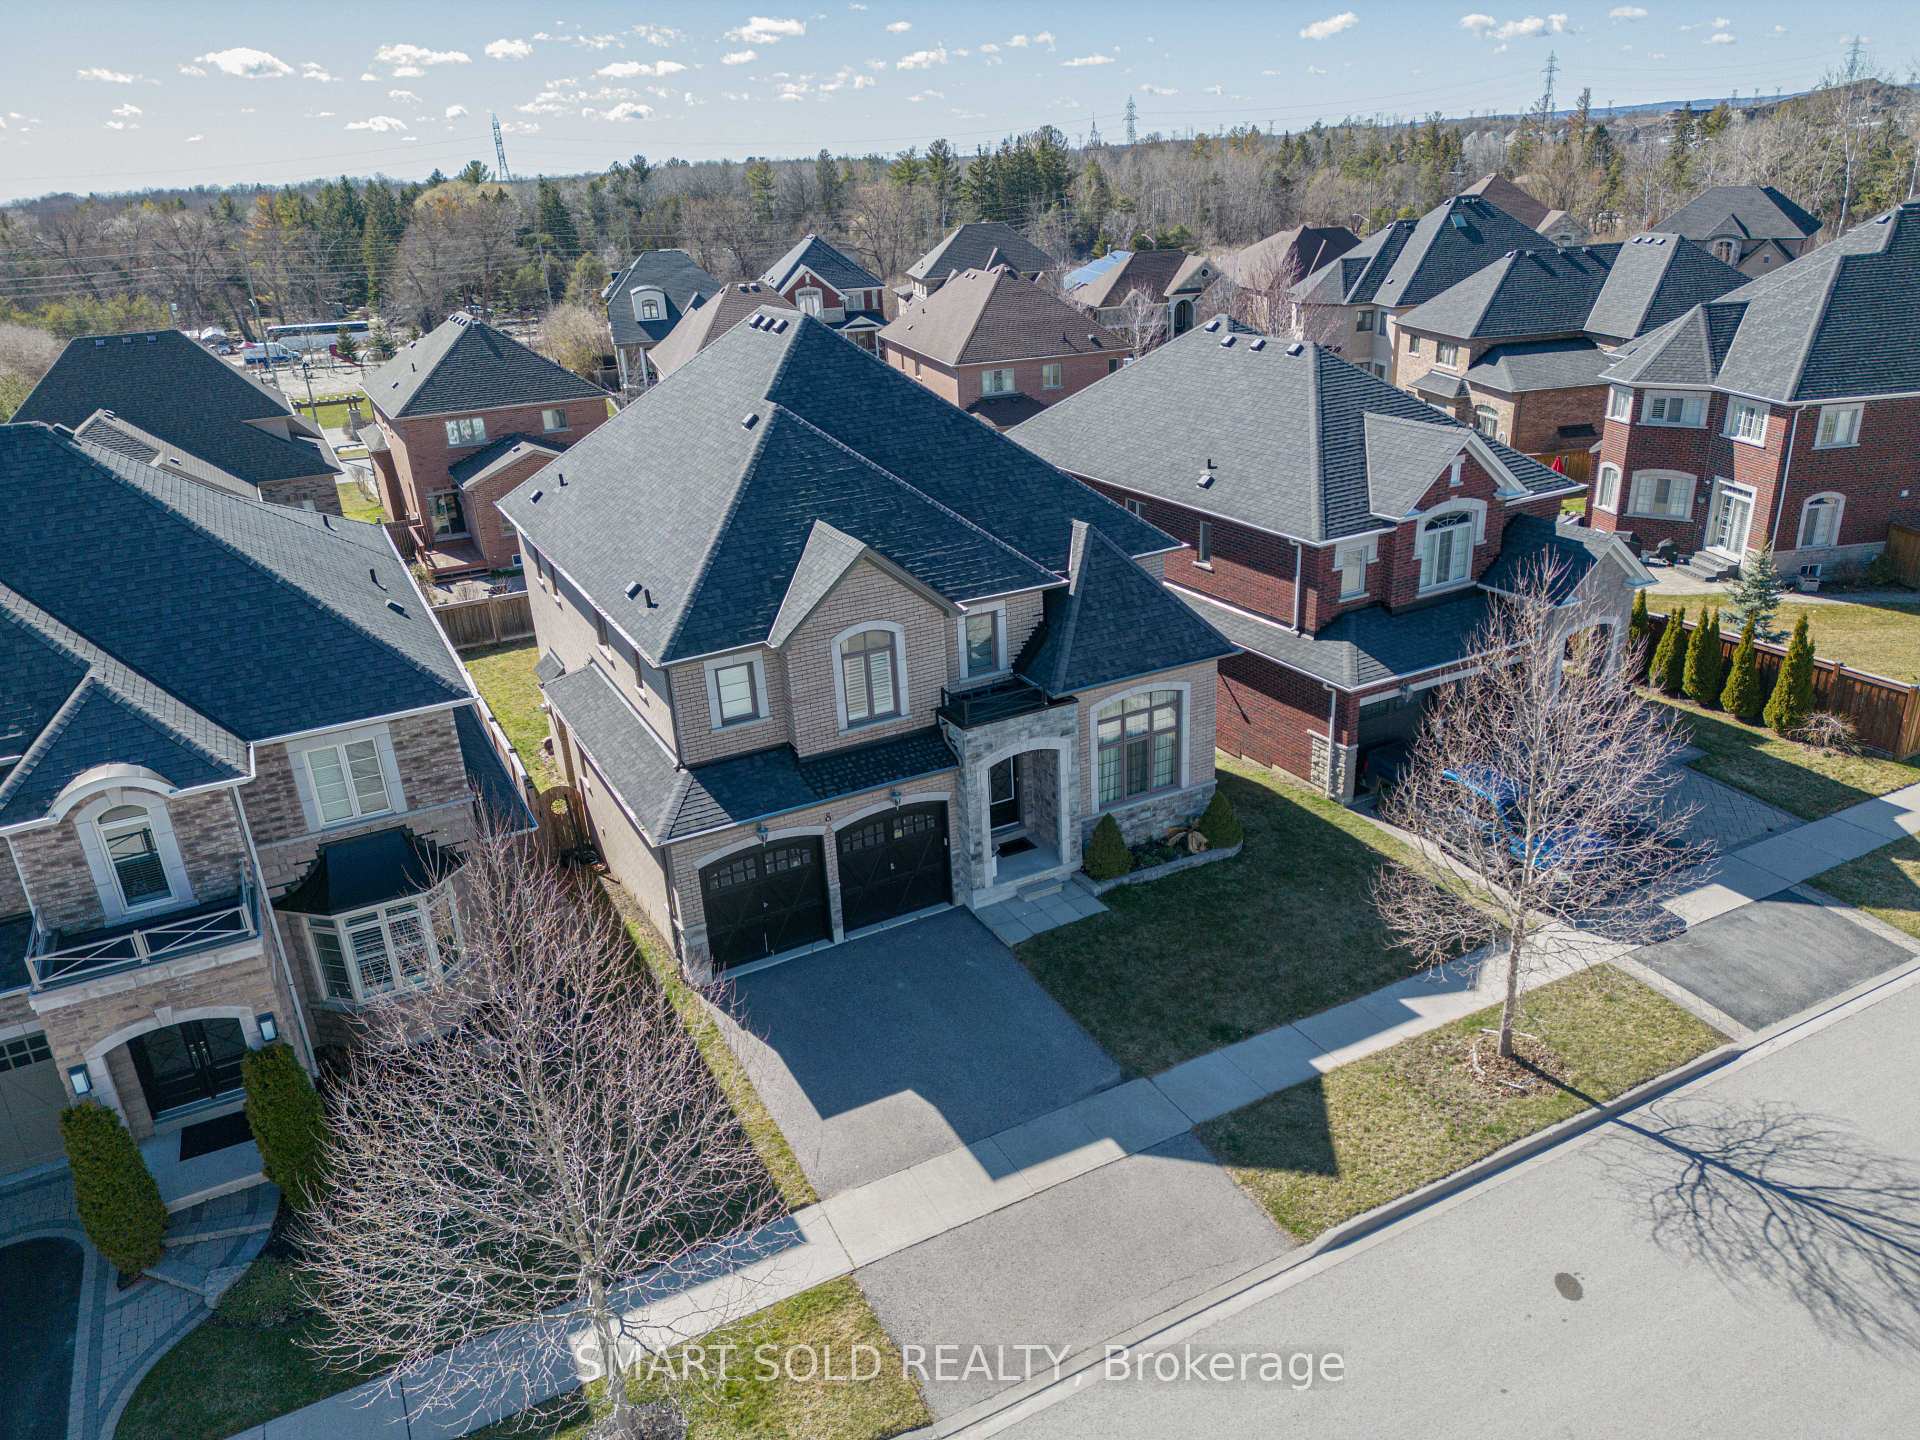
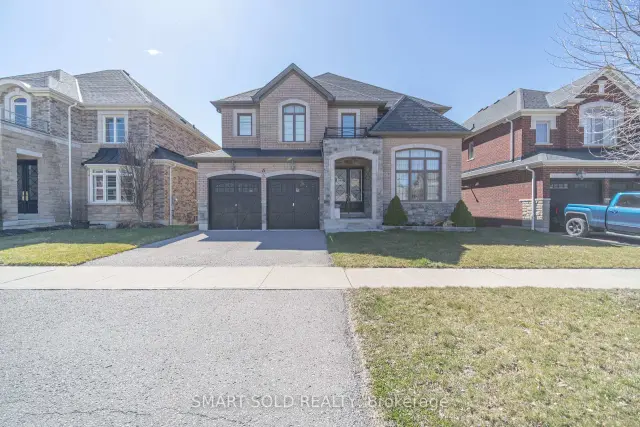
8 Heathfield Street
8 Heathfield Street
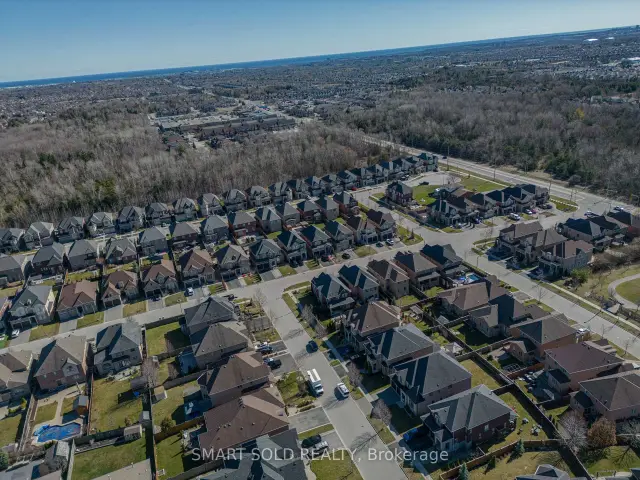 See all 29 photos
Facts and features
- BasementUnfinished
- Price per sq ft~$388
- Water, sewerMunicipal
- HeatingForced air
- Fireplace
- Central air
The homeDetached, 2-storey, 3,500–5,000 sq ft
- Type: Detached
- Style: 2-storey
- Living space: 3,500–5,000 sq ft
- Basement: Unfinished
InsideFireplace Yes, Auto garage door remote, countertop range, Rooms above ground 12
- Fireplace: Yes
- Features: Auto garage door remote, countertop range
- Rooms above ground: 12
- Bedrooms: 5
- Bathrooms: 4
- Kitchens: 1
- Family room: Yes
Outside and lotBrick, Shingles, Concrete
- Exterior: Brick
- Roof: Shingles
- Foundation: Concrete
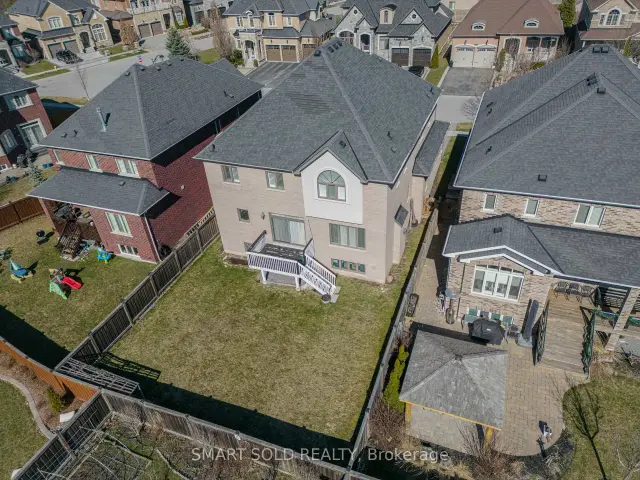
- Size: 50 × 114.83 ft
Parking2 Garage, Built-in
- Spaces: 2 Garage
- Garage: Built-in
Heating, water and powerForced air, gas, Central air, Municipal water
- Heating: Forced air, gas
- Cooling: Central air
- Water: Municipal water
Costs and taxesTaxes $13,268 a year, HST included in the price, Hwt
- Taxes, 2025: $13,268 a year
- HST: HST included in the price
- Rental items: Hwt
Included in the saleFridge, stove, microwave, washer and dryer, lightings and window covers , garage control;
- Included: Fridge, stove, microwave, washer and dryer, lightings and window covers , garage control;
Listing detailsE14190314, For Sale, Nov 17, 2026
- MLS® number: E14190314
- Status: For Sale
- Listed on: Nov 17, 2026
- Days on market: 4
- Updated: Nov 18, 2026
- Possession: 2026-12-01 / Immediate
- Occupied by: Vacant
- Listing brokerage: SMART SOLD REALTY
About this home
8 Heathfield Street, Whitby (Taunton North), ON L1R 0K9
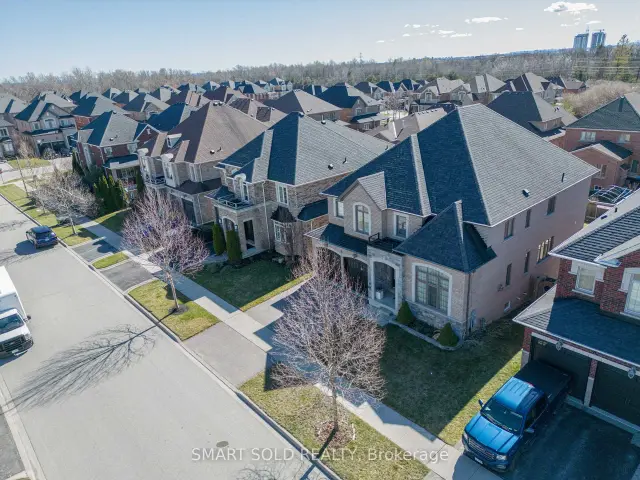
Stunning executive residence, located in the prestigious and desirable community in north Whitby, comes with 5 spacious bedrooms, approximately 3800sqft excluding the basement; all bedrooms get an access to its ensuite bathroom, Well maintained hardwood floor and clean carpets upstairs; The entrance features an Open concept floor plan, complemented by natural light streaming through large windows. Main floor offers separate living room and family room, plus one office room with soaring height ceiling; Upgraded kitchen equipped with hard wood cabinets and Quartz countertops, newer appliances; The master Bedroom Complete with walk in closet & ensuite Bathroom. 4 more well proportioned bedrooms provide comfort for family members & guests. Untouched basement provide huge space(around 1900sqft) for storage and entertainment, With its proximity to all amenities, 1 min to 407, 1 min to Starbucks, Metro, and Tim Horton, this property is definitely the ideal choice for growing or big families.
Book a viewing
Around this home
Daily convenience, out of 100, from the distances below
Schools nearby
School rating, out of 10.
Helpful calculators
Your HOMEH agent

"Priced 1% over the Hestimate. I would see it this week."