

Unit 109, 54 Harvey Johnston Way
Unit 109, 54 Harvey Johnston Way
 See all 22 photos
Facts and features
- ExposureNorth
- LaundryEnsuite
- LockerNone
- BalconyOpen
- Hardwood floors
- Central air
The homeCondo Apartment, 1 storey/apt, 900–999 sq ft
- Type: Condo Apartment
- Style: 1 storey/apt
- Living space: 900–999 sq ft
- Basement: None
- Exposure: North
InsideTile, Hardwood, Ensuite, Primary bedroom - main floor
- Flooring: Tile, Hardwood
- Laundry: Ensuite
- Features: Primary bedroom - main floor
- Rooms above ground: 6
- Bedrooms: 2
- Bathrooms: 2
- Kitchens: 1
OutsideBrick, Open
- Exterior: Brick
- Balcony: Open
Parking and locker1 Parking, Parking type Owned, Surface
- Spaces: 1 Parking
- Parking type: Owned
- Driveway: Surface
- Locker: None
BuildingVillas of brooklin, Storeys 3, Units 72
- Name: Villas of brooklin
- Storeys: 3
- Units: 72
- Condo corporation: 250
- Pets: Allowed
Heating, water and powerForced air, gas, Central air
- Heating: Forced air, gas
- Cooling: Central air
Costs and taxesTaxes $4,147 a year, Condo fee $403 a month, Common elements included, parking included
- Taxes, 2026: $4,147 a year
- Condo fee: $403 a month
- Fee includes: Common elements included, parking included
- HST: No HST
Included in the saleExisting fridge, stove, over-the-range microwave with hood fan, dishwasher, stacked washer anddryer., Hot water heater: $19.01/m
- Included: Existing fridge, stove, over-the-range microwave with hood fan, dishwasher, stacked washer anddryer.
- Not included: Hot water heater: $19.01/m
NearbyLibrary, public transit, rec./commun.centre, school
- Close to: Library, public transit, rec./commun.centre, school
Listing detailsE14195460, For Sale, Nov 17, 2026
- MLS® number: E14195460
- Status: For Sale
- Listed on: Nov 17, 2026
- Days on market: 4
- Updated: Nov 19, 2026
- Possession: Immediate
- Occupied by: Owner
- Listing brokerage: ROYAL LEPAGE SIGNATURE REALTY
About this home
Unit 109, 54 Harvey Johnston Way, Whitby (Brooklin), ON L1M 0J7
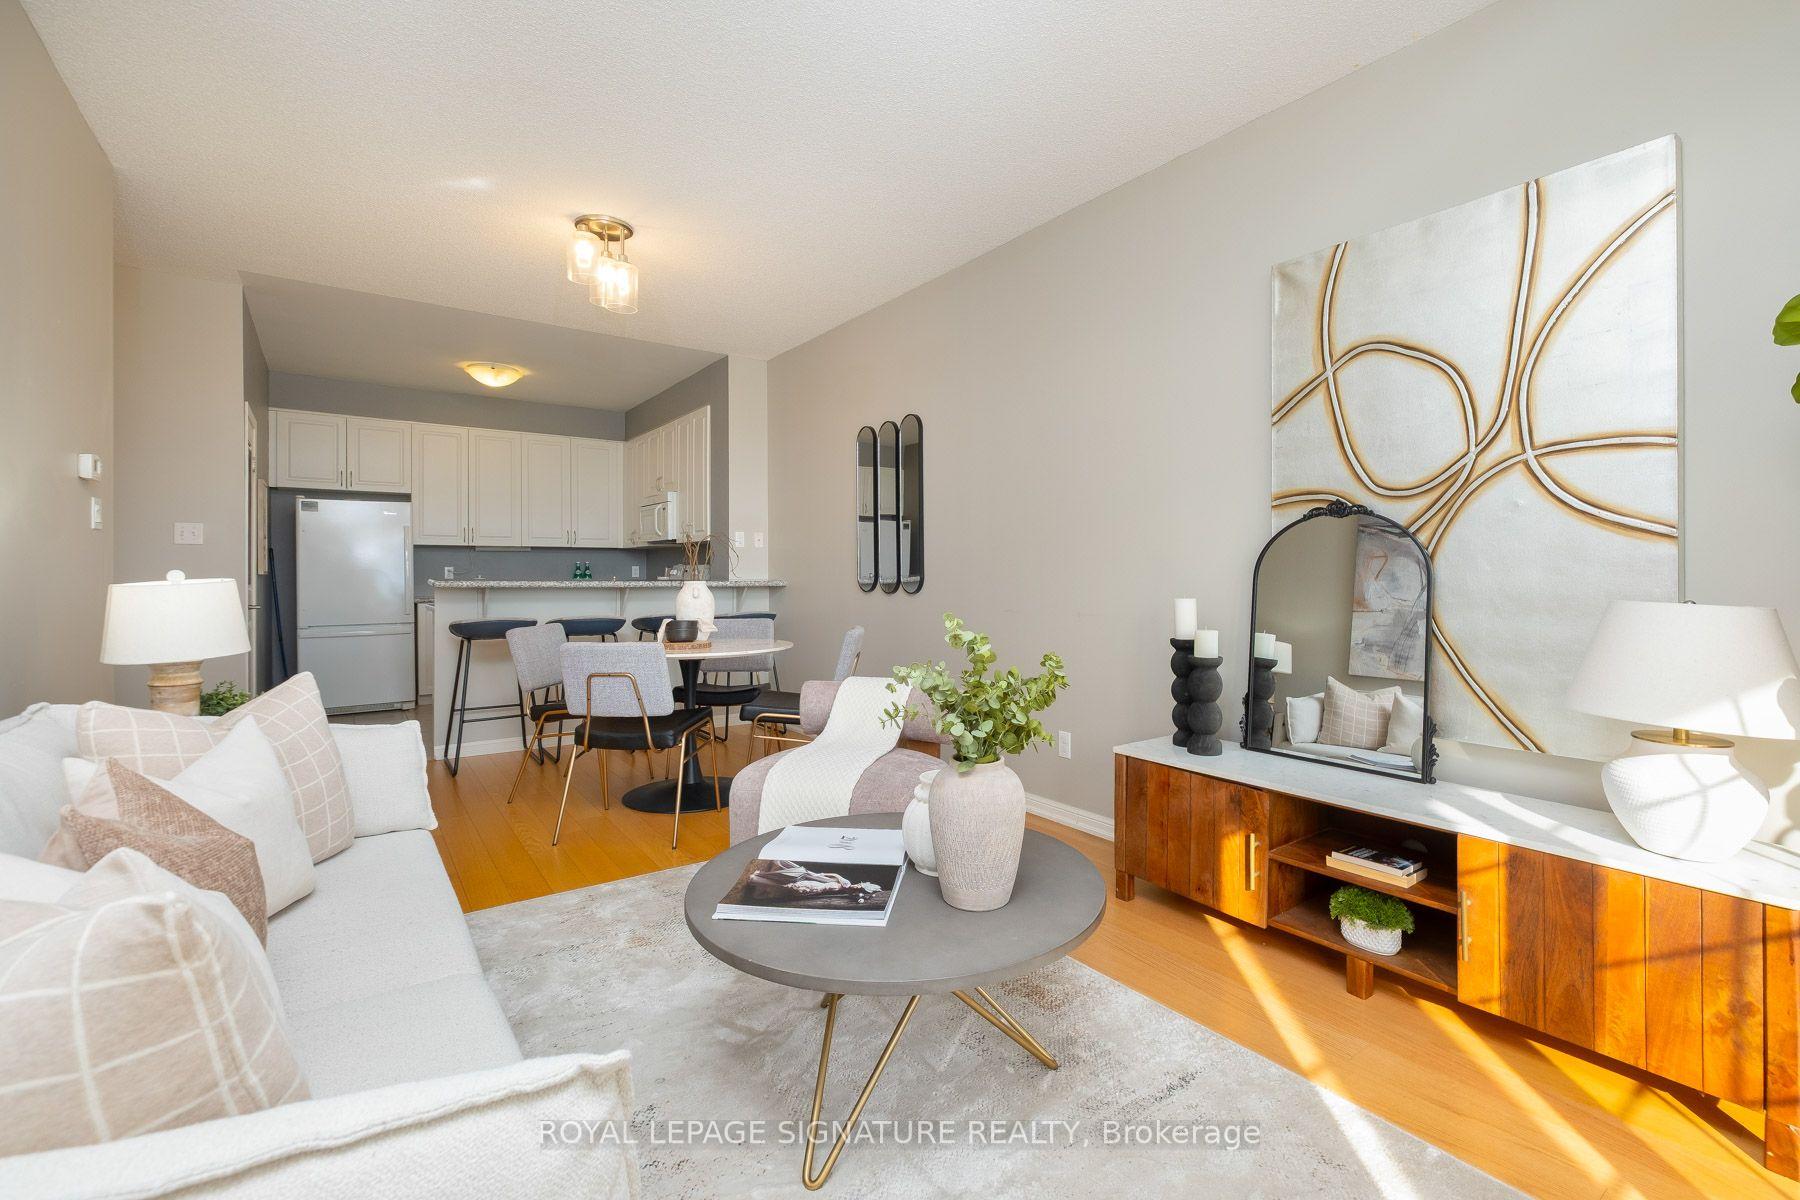
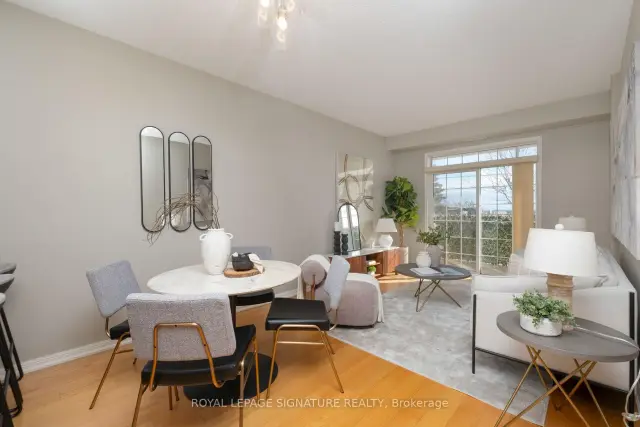
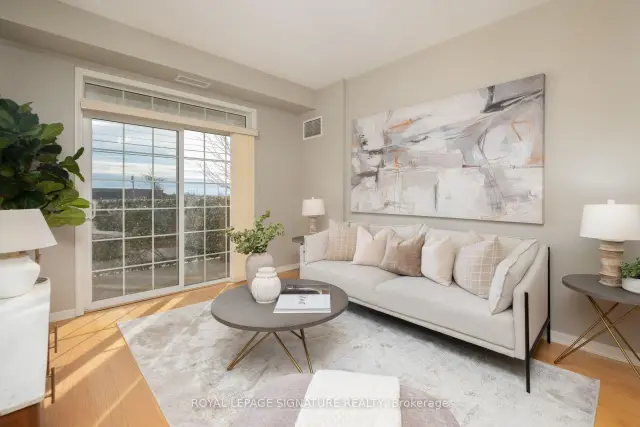
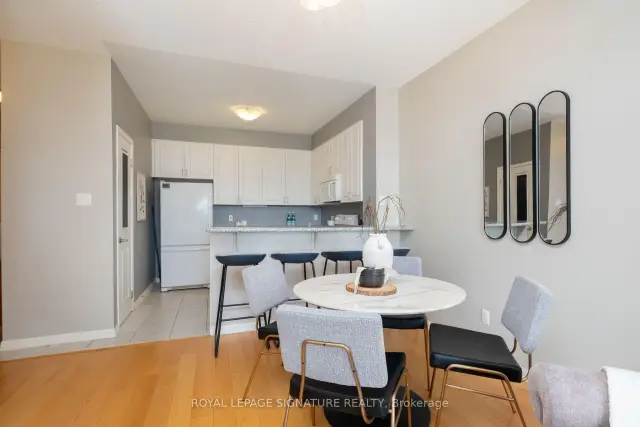
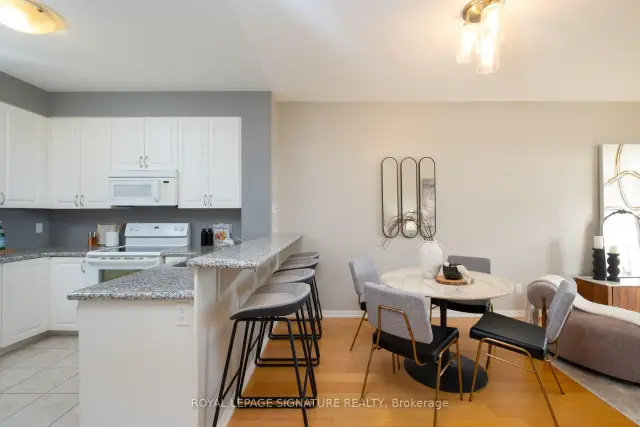
Discover the comfort and convenience of main-floor condominium living in the heart of Brooklin! Located in the Villas of Brooklin, this spacious 2-bedroom, 2-bathroom suite offers a wonderful combination of generous living space, a functional layout and the added enjoyment of your own private patio. The bright, open-concept living and dining area provides plenty of room to relax or entertain, with a walkout to the patio that extends your living space outdoors. A separate, well-sized kitchen offers ample room for everyday meal preparation, while two comfortable bedrooms provide privacy and flexibility. The primary bedroom features a walk-in closet and private 3-pieceensuite, complemented by a full 4-piece guest bathroom. With approximately 924 sq. ft. as measured on the accompanying floor plan, the suite offers comfortable, low-maintenance living without sacrificing space. One owned surface parking space adds to the convenience. Just minutes from Brooklin's charming downtown, you'll enjoy easy access to local cafés, restaurants, shops, parks, the Brooklin Community Centre and Library, along with convenient connections to Highways 407 and 412. Whether you're downsizing, purchasing your first home or simply looking for the ease of condominium living, this is an opportunity to enjoy a welcoming community and a home that offers plenty of possibilities.
Book a viewing
Know more about 54 Harvey Johnston Way
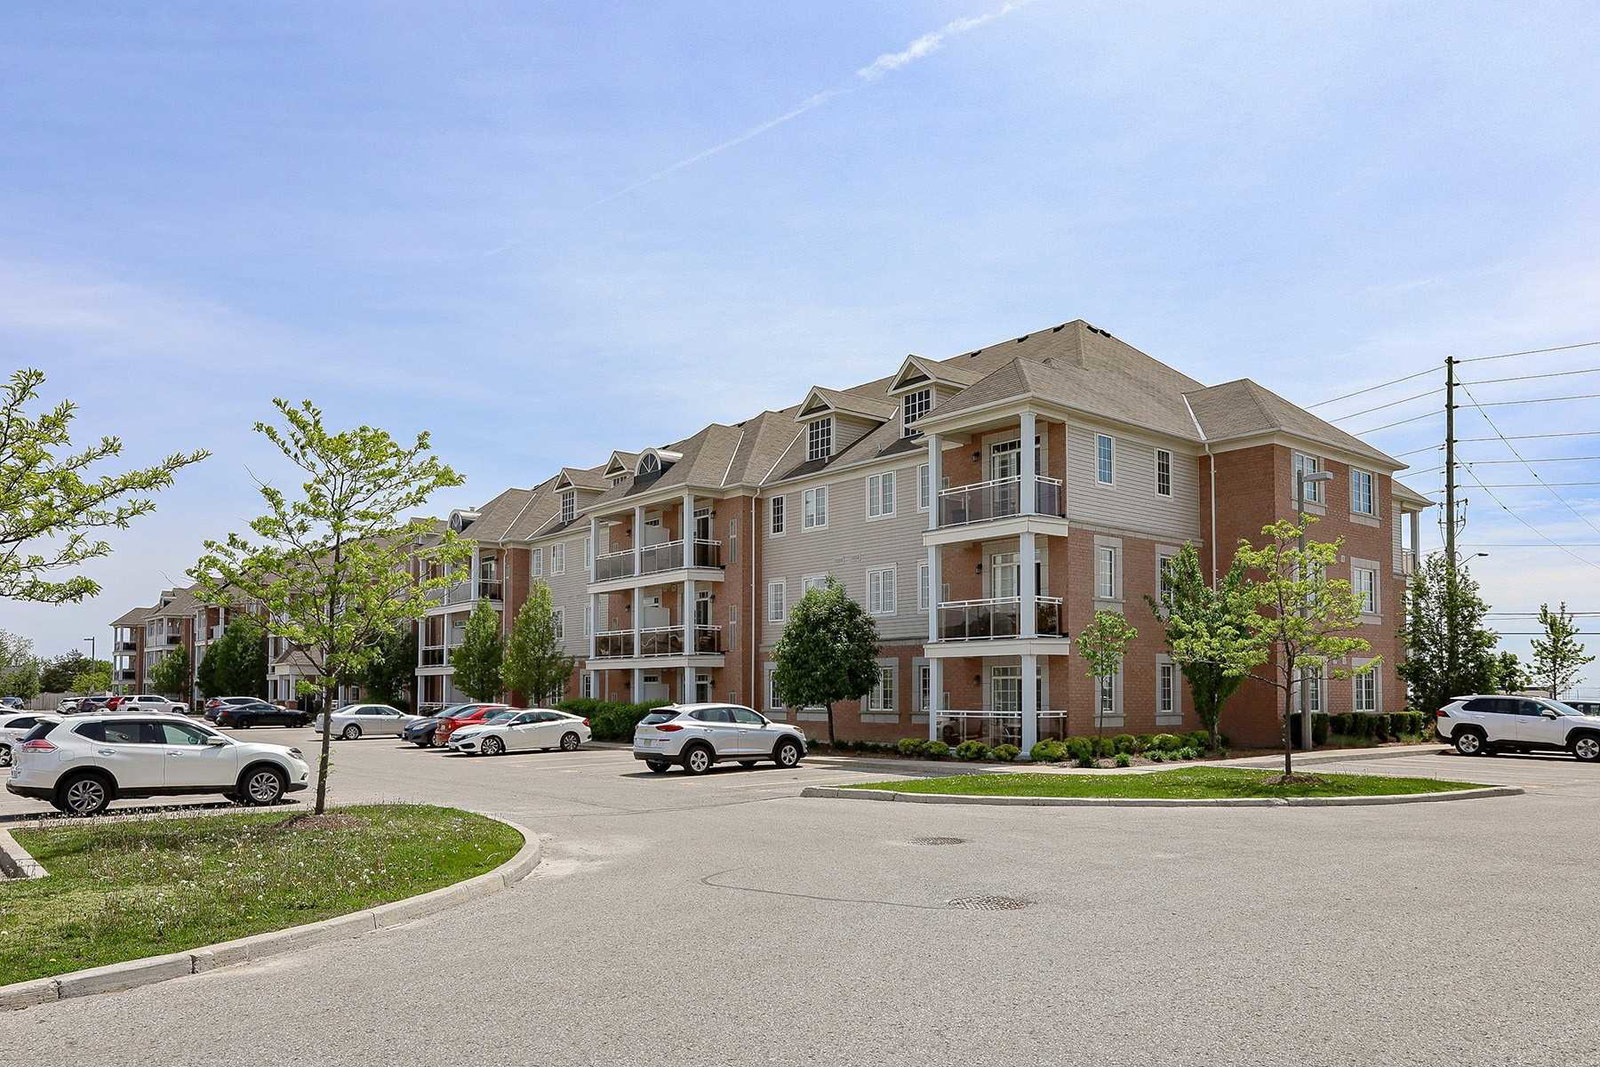
Condo building · 54 Harvey Johnston Way
54 Harvey Johnston Way is a 3-storey condo with 72 suites. Right now 6 for sale are on the market here.
- 3storeys
- 72suites
No similar units for sale in 54 Harvey Johnston Way right now.
Around this home
Daily convenience, out of 100, from the distances below
Schools nearby
School rating, out of 10.
Helpful calculators
Your HOMEH agent

"Priced 1% under the Hestimate. I would see it this week."