

32 Elkington Crescent
32 Elkington Crescent
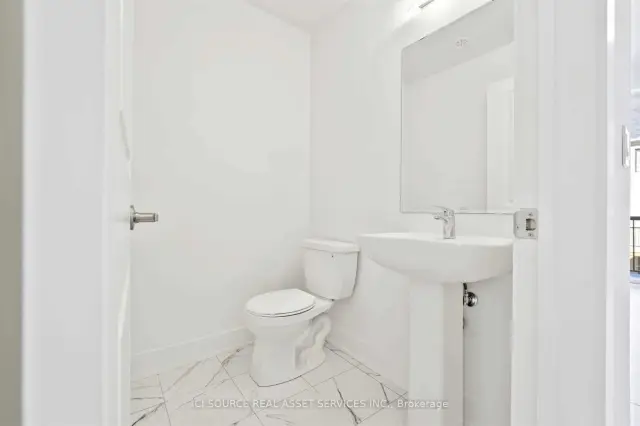 See all 16 photos
Facts and features
- BasementUnfinished
- Lease term12 months
- FurnishedUnfurnished
- LaundryEnsuite
- Fireplace
- Central air
The homeFreehold Townhouse, 3-storey, 2,000–2,500 sq ft
- Type: Freehold Townhouse
- Style: 3-storey
- Living space: 2,000–2,500 sq ft
- Basement: Unfinished
- Waterfront: None
InsideFireplace Yes, Ensuite, Sump pump
- Fireplace: Yes
- Laundry: Ensuite
- Features: Sump pump
- Rooms above ground: 4
- Bedrooms: 4
- Bathrooms: 4
- Kitchens: 1
- Family room: Yes
Outside and lotBrick, Shingles, Brick
- Exterior: Brick
- Roof: Shingles
- Foundation: Brick
Parking1 Garage, Built-in, Private
- Spaces: 1 Garage
- Garage: Built-in
- Driveway: Private
Heating, water and powerForced air, gas, Central air, Municipal water
- Heating: Forced air, gas
- Cooling: Central air
- Water: Municipal water
- Sewer: Municipal sewer
Rent and termsRent $3,200 a month, Entire property, Unfurnished
- Rent: $3,200 a month
- Space for rent: Entire property
- Furnished: Unfurnished
- Lease: 12 months
- Rent includes: Parking, common elements
- Rental items: Black out blinds through out the house, garage door opener with app
IncludedBlack out blinds through out the house, garage door opener, 4+1 rooms plus unfinished basement, Water bill, electricity bill, water heater rental, internet / cable
- Included: Black out blinds through out the house, garage door opener, 4+1 rooms plus unfinished basement
- Not included: Water bill, electricity bill, water heater rental, internet / cable
Listing detailsE14155796, For Rent, Nov 6, 2026
- MLS® number: E14155796
- Status: For Rent
- Listed on: Nov 6, 2026
- Days on market: 14
- Updated: Nov 6, 2026
- Possession: Flexible
- Occupied by: Tenant
- Listing brokerage: ICI SOURCE REAL ASSET SERVICES INC.
About this home
32 Elkington Crescent, Whitby (Brooklin), ON L1P 0L7
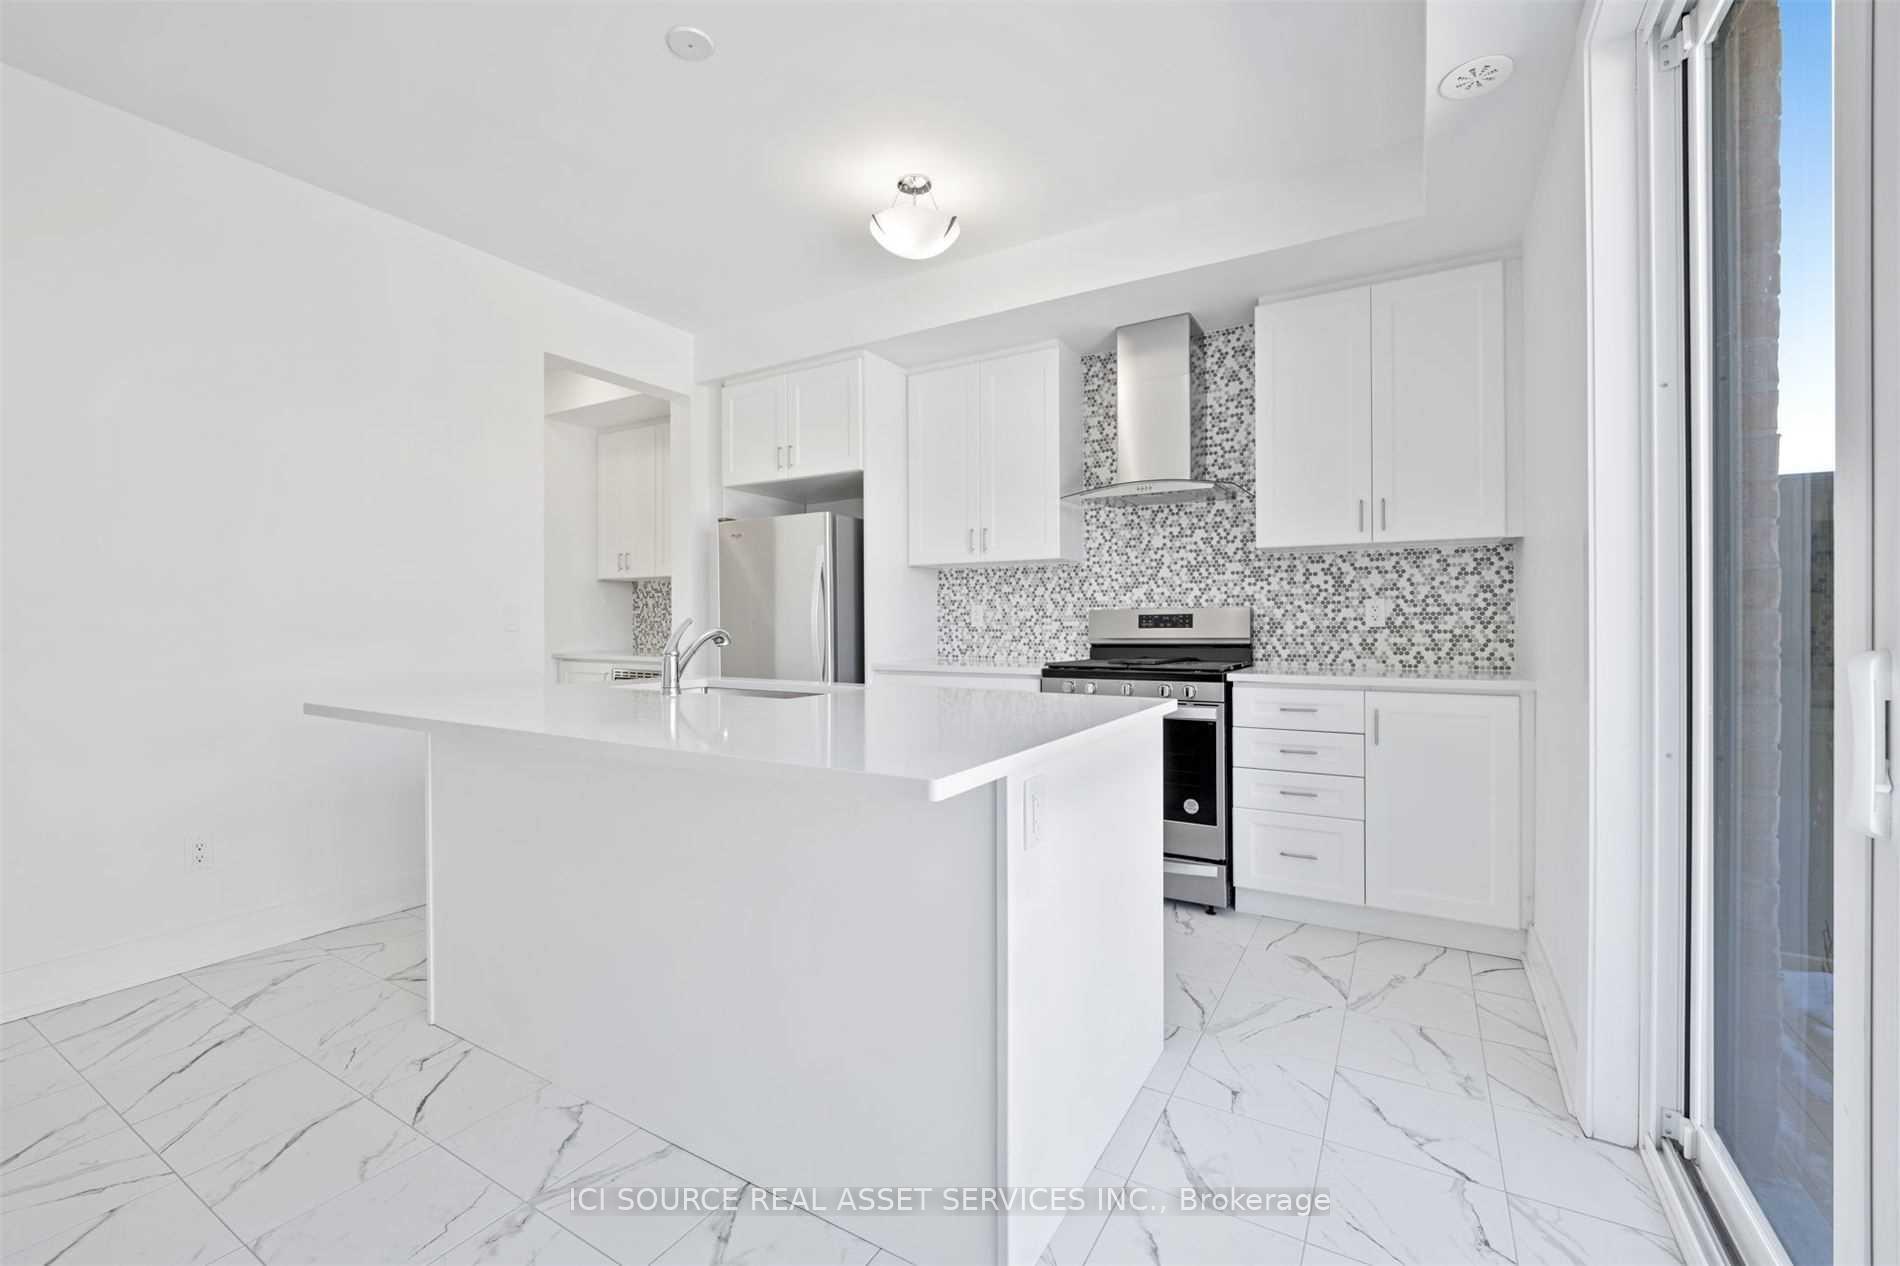
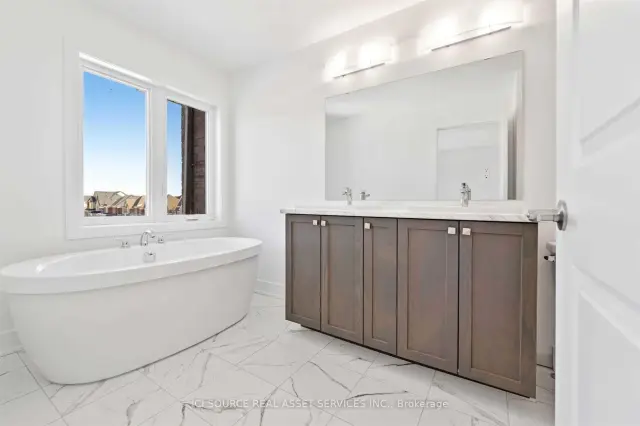
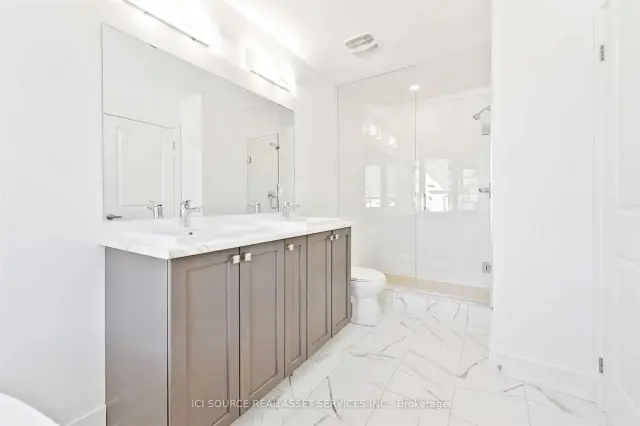
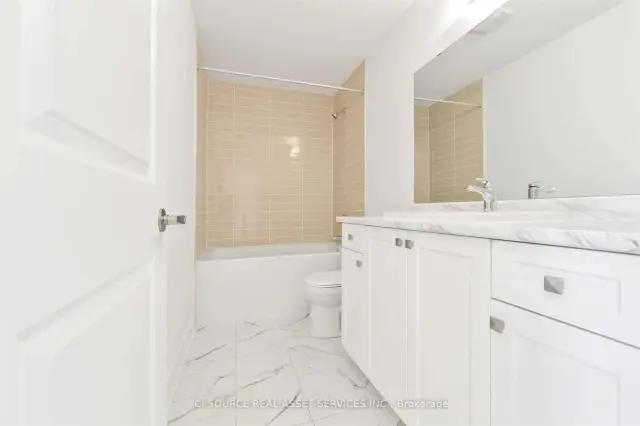
Luxury Custom Upgrades Overloaded In This New 4 Bed Plus 1 Den Townhouse Featuring 4 Big Size Bedrooms And 3 Full Washrooms And A Rec. Room In The Basement. Read Full Description To Fall In Love With This House. Space!!Space!!Space!!-The Main Floor Features Open Style Ultra Modern Kitchen With Extended Cabinets, Chefs Breakfast Bar And Pantry, Dining Space, and a Separate Living Room Cozy Enough To Entertain Your Guests.4 Bedroom Plus 1 Den. House For An Amazing Price In The Most Prestigious Neighbourhood Of Whitby. Upgraded Hardwood Flooring On Main Level. Three Separate Balconies, Including 1 In Master's With 5 Pc Ensuite. Huge Windows Throughout The House Bringing Tons Of Sunlight. No Sidewalk, 3 parking spots *For Additional Property Details Click The Brochure Icon Below*
Book a viewing
Around this home
Daily convenience, out of 100, from the distances below
Schools nearby
School rating, out of 10.
Helpful calculators

Your HOMEH agent
"I would see it this week."