
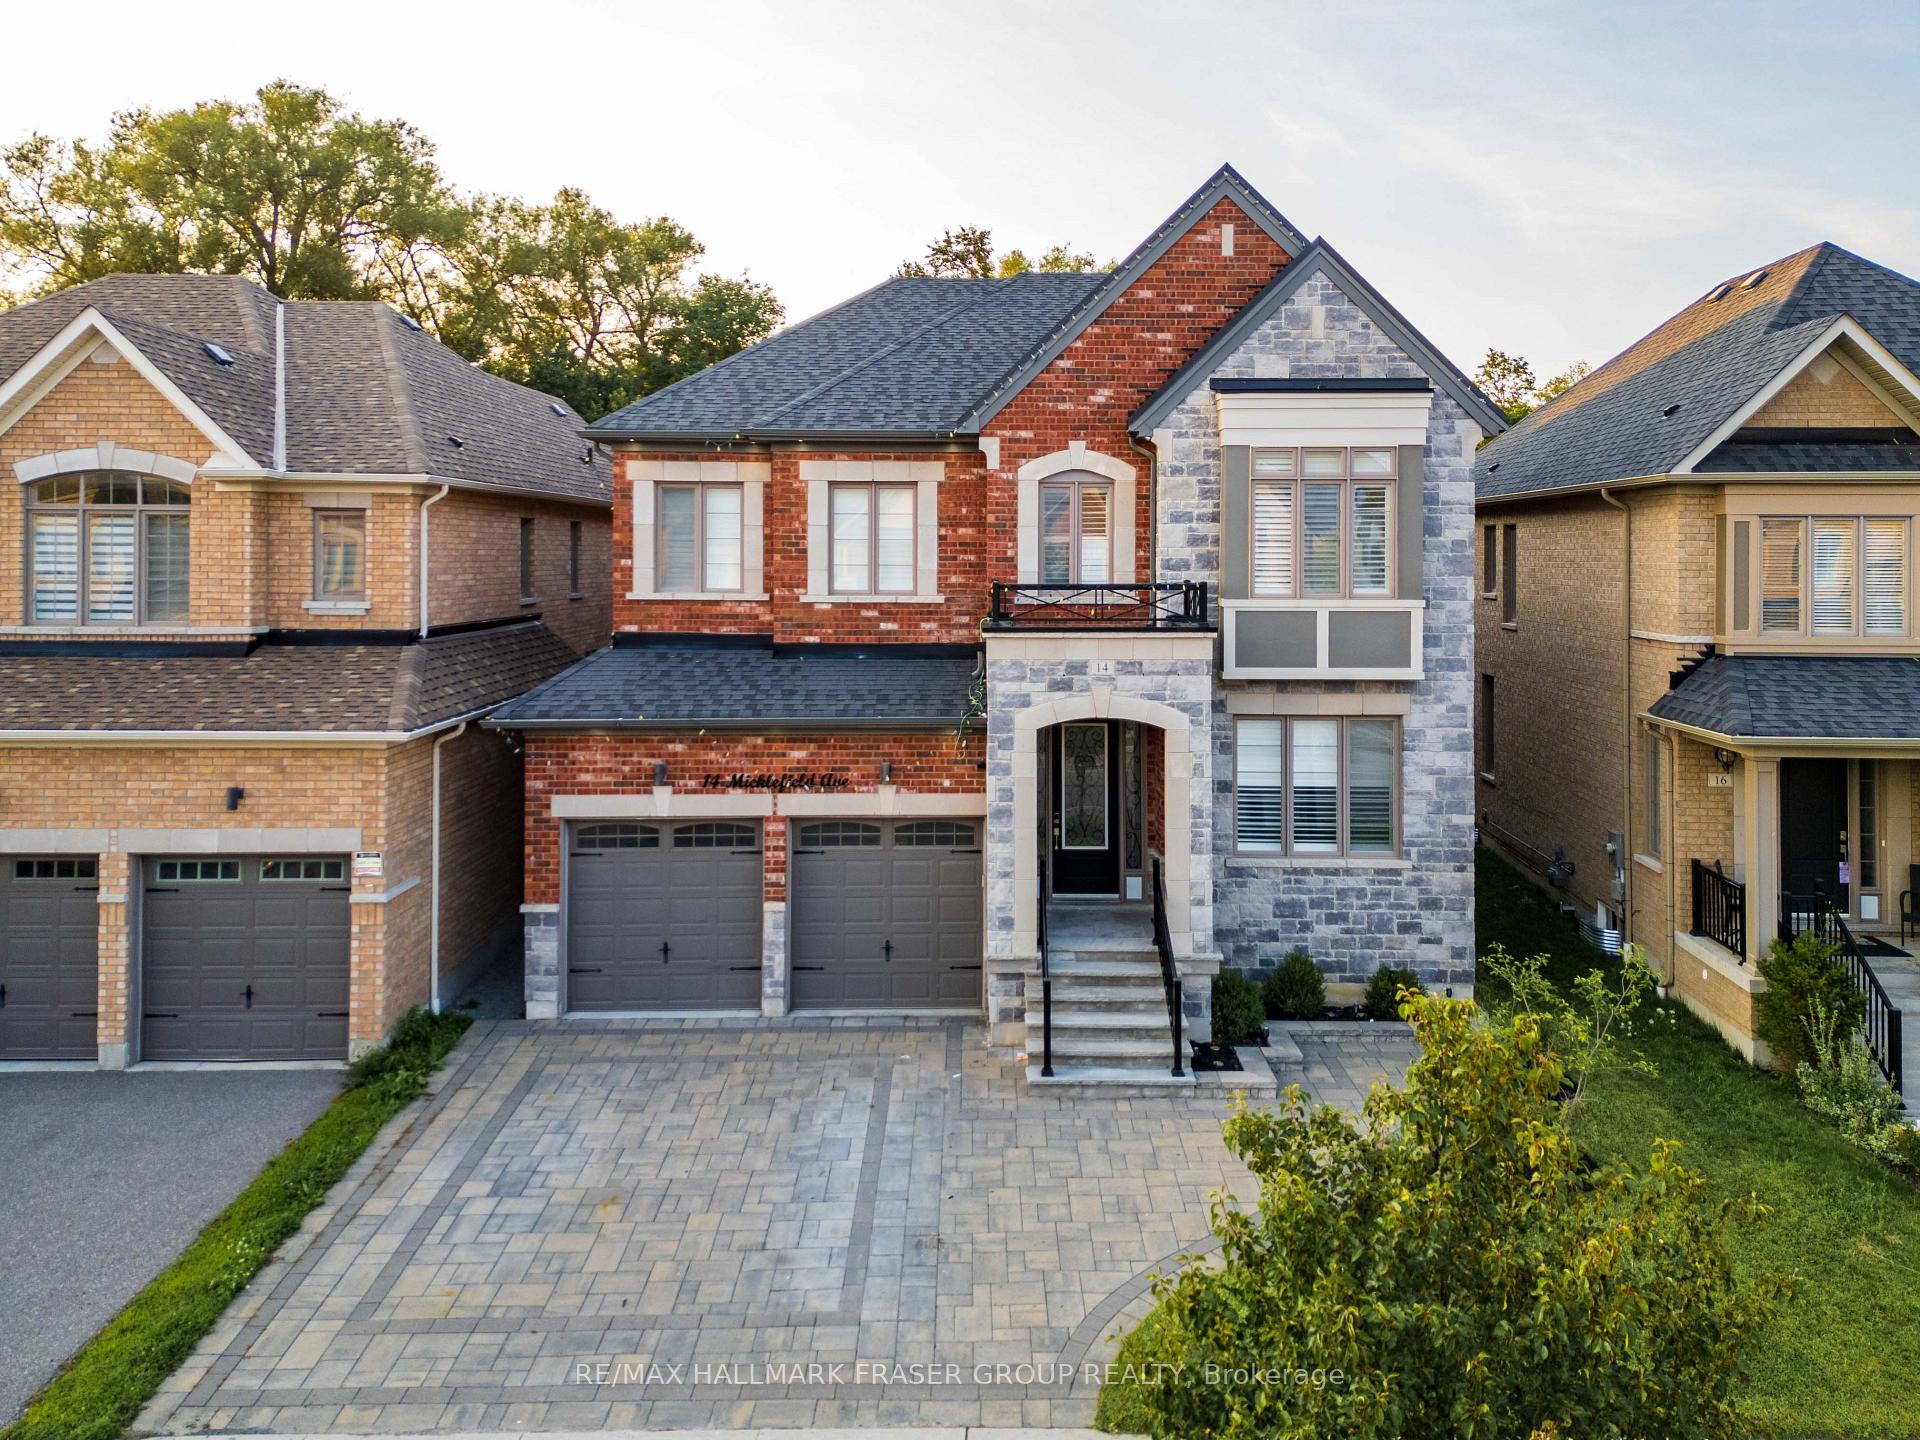
14 Micklefield Avenue
Whitby (Rural Whitby), ON L1P 0C3
- 4+2Bedrooms
- 5Bathrooms
- 2Garage
- 3000–3500Sq Ft
- $13,322Tax
- 44×135 ftLot Size
 Estimated Value:$1,552,445See Free Estimate Report

This listing has ended. It is no longer available.
Property not available for sale or for rent.
Sale & Price History for 14 Micklefield Avenue, Whitby, Rural Whitby
Real estate boards require you to or to see the full details of this property.
*Sold prices and complete sale & price history are regulated data. Under the Trust in Real Estate Services Act, 2002 (TRESA) and the rules of the Real Estate Council of Ontario (RECO), and pursuant to the Multiple Listing Service® rules of the Canadian Real Estate Association (CREA) and the Toronto Regional Real Estate Board (TRREB), this information may be shown only to registered users who have agreed to the applicable terms of use (a Virtual Office Website, or "VOW," arrangement). HOMEH Inc., Brokerage therefore provides it to signed-in members only. Creating an account is free and takes under a minute.
About 14 Micklefield Avenue, Whitby, Rural Whitby
Summarized Description
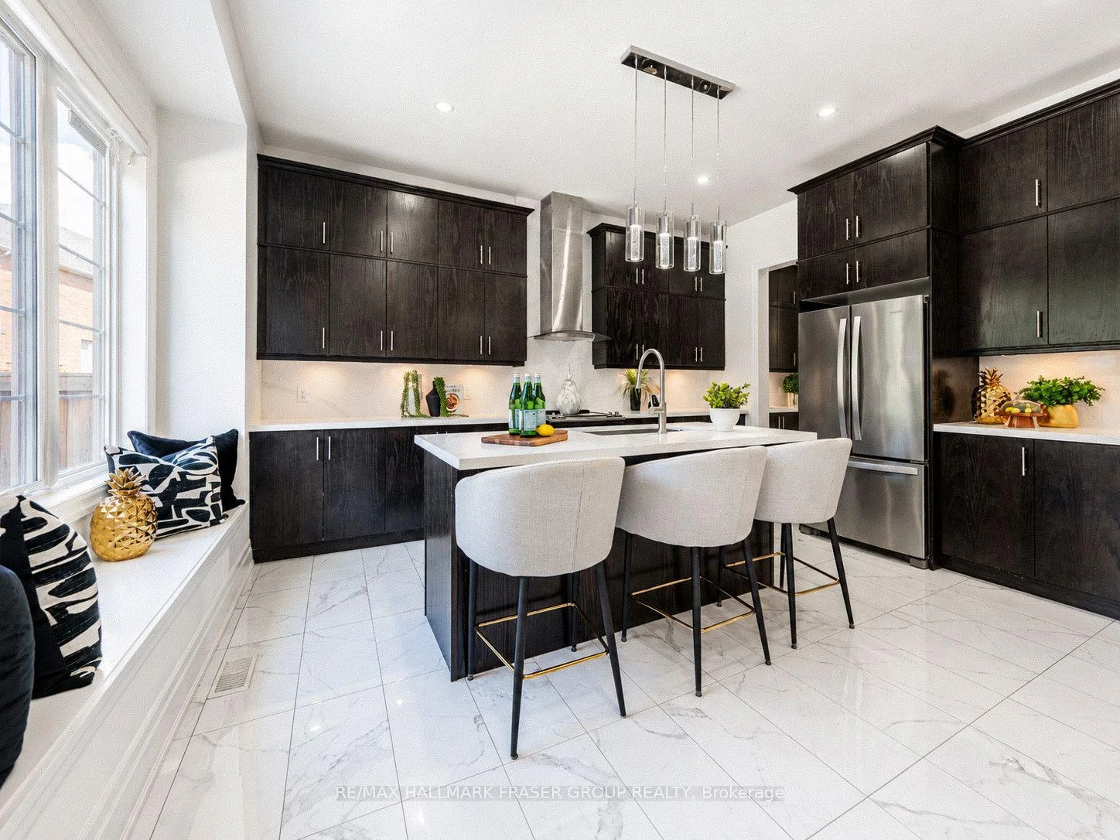
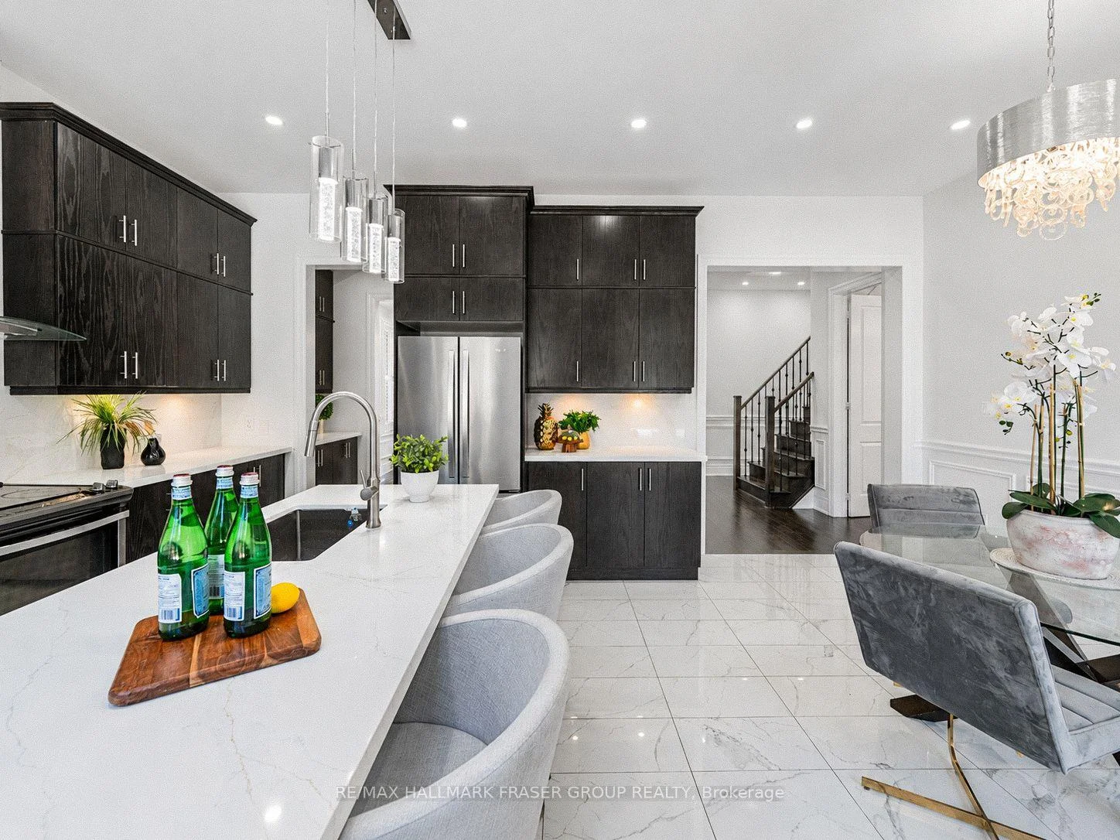
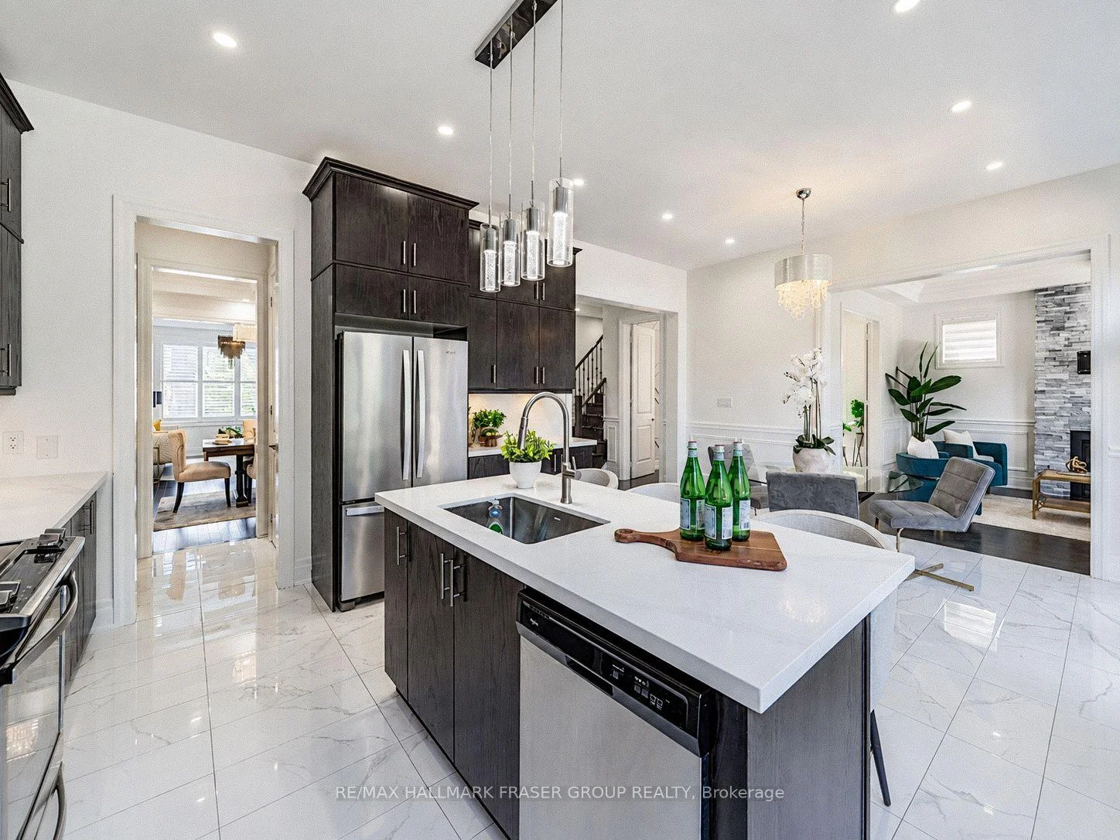
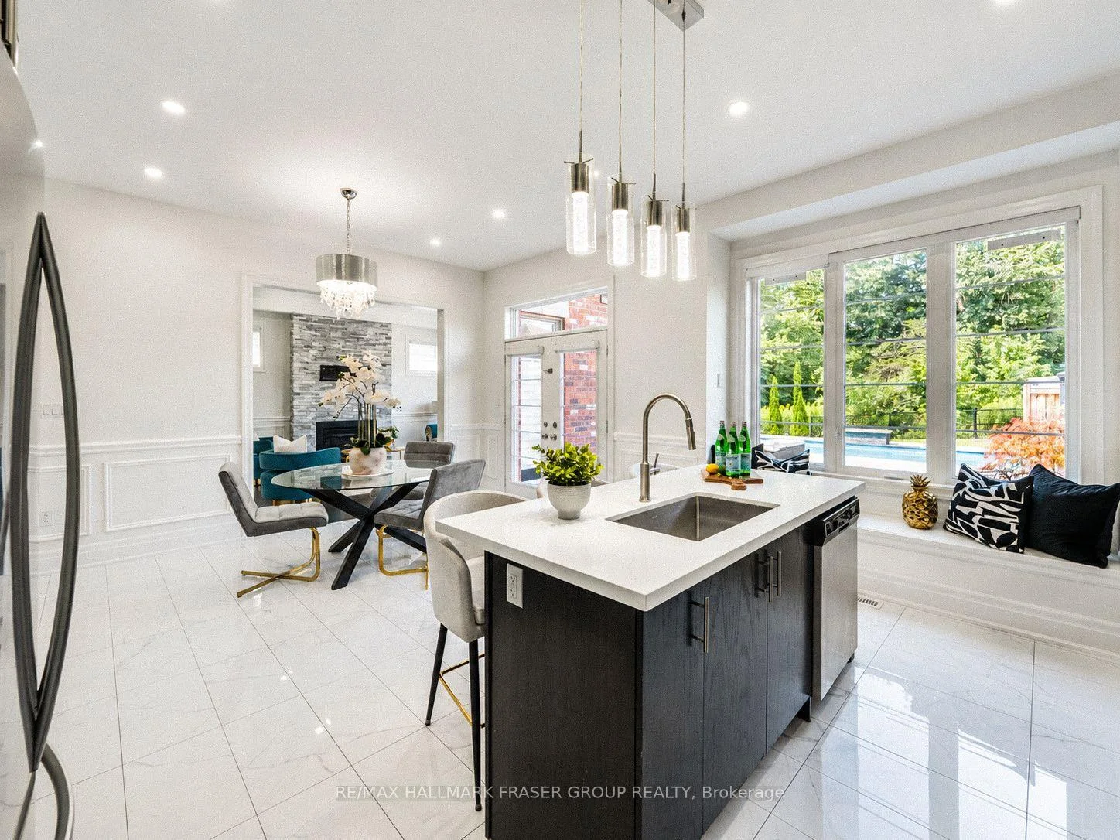
- Newly updated kitchen with stone counters and stainless steel appliances.
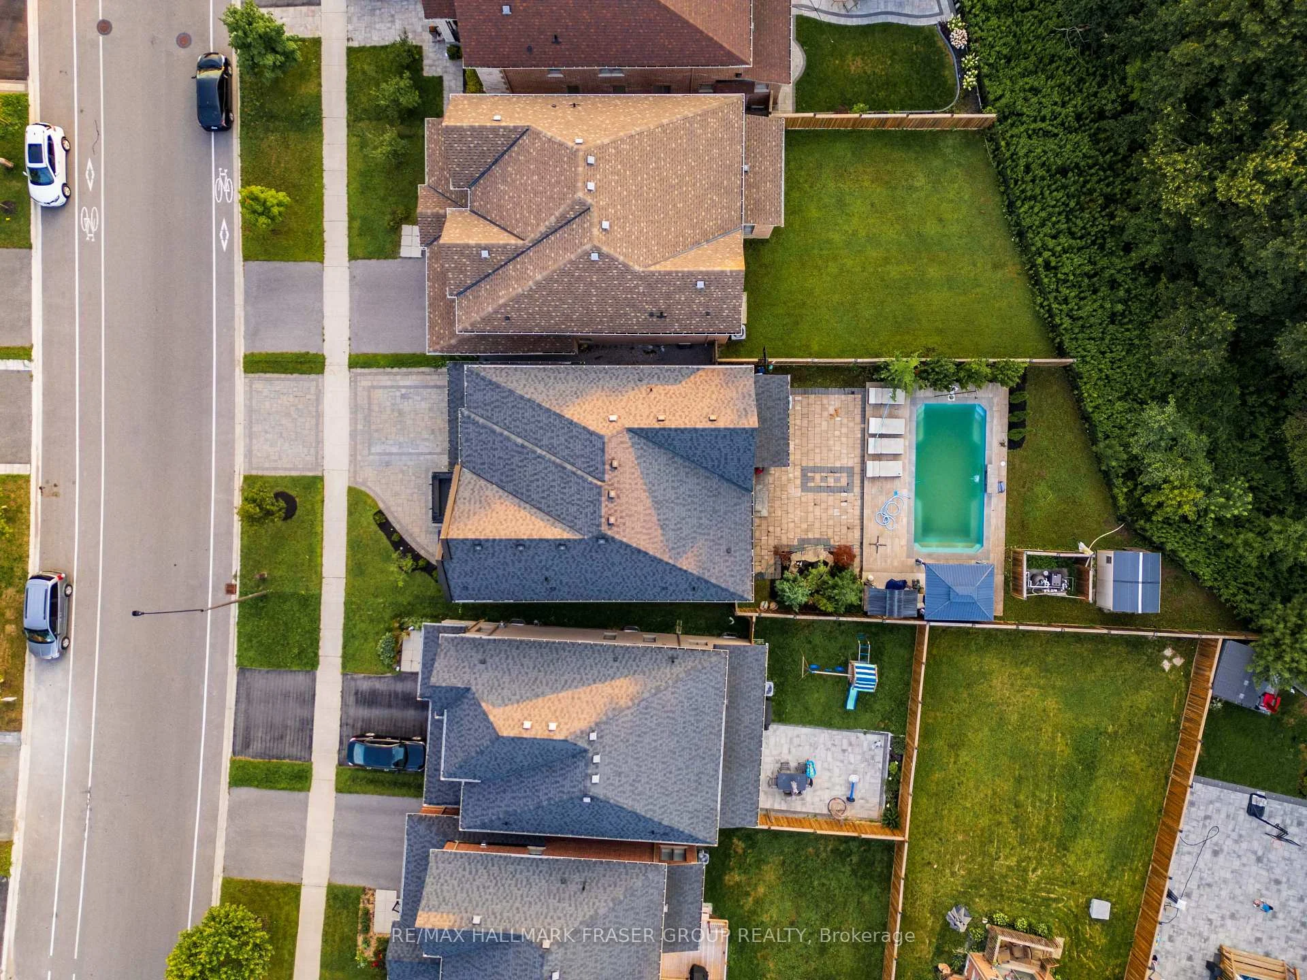
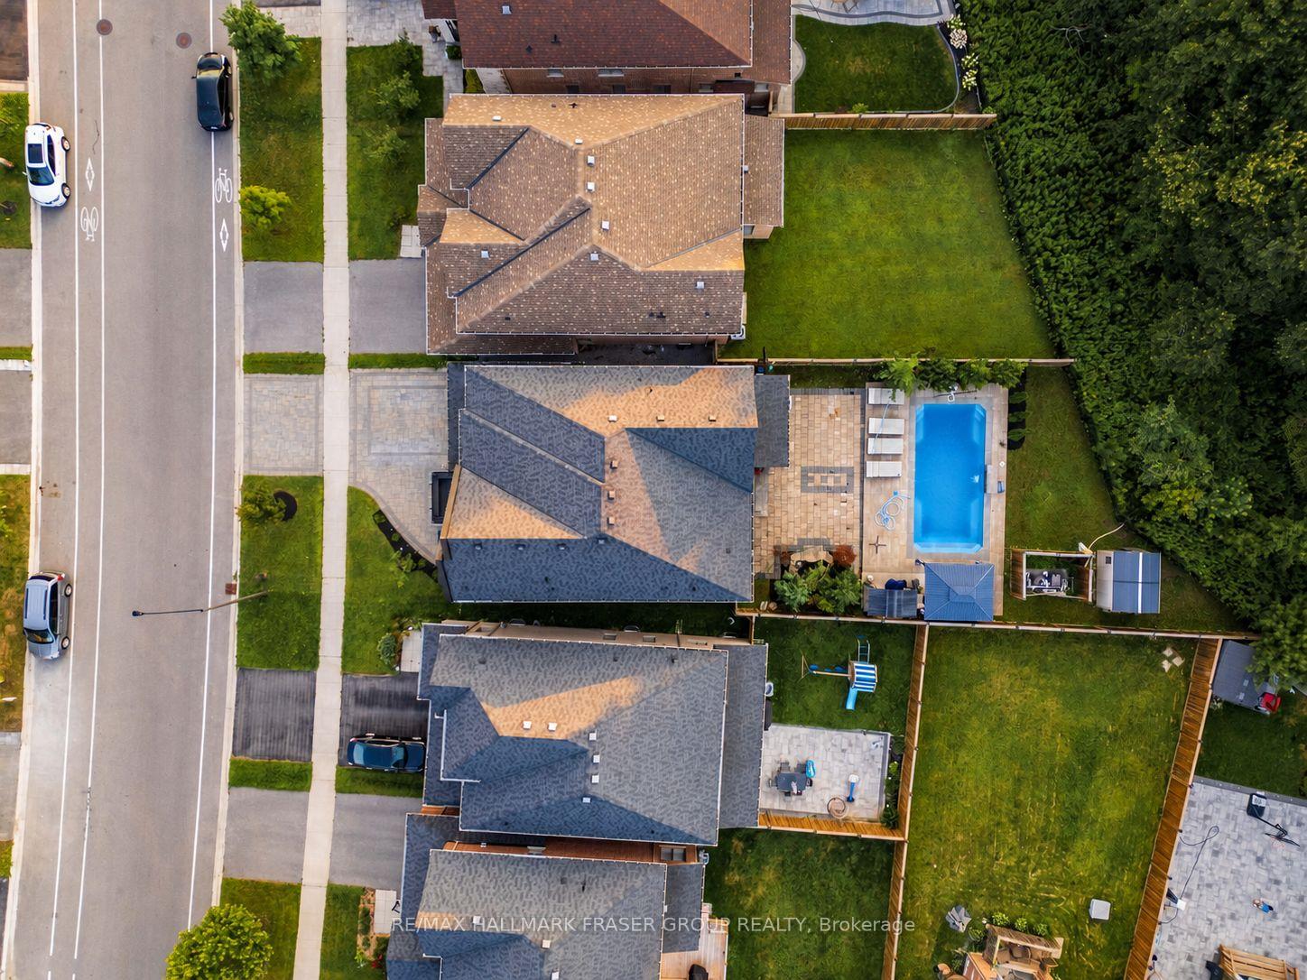
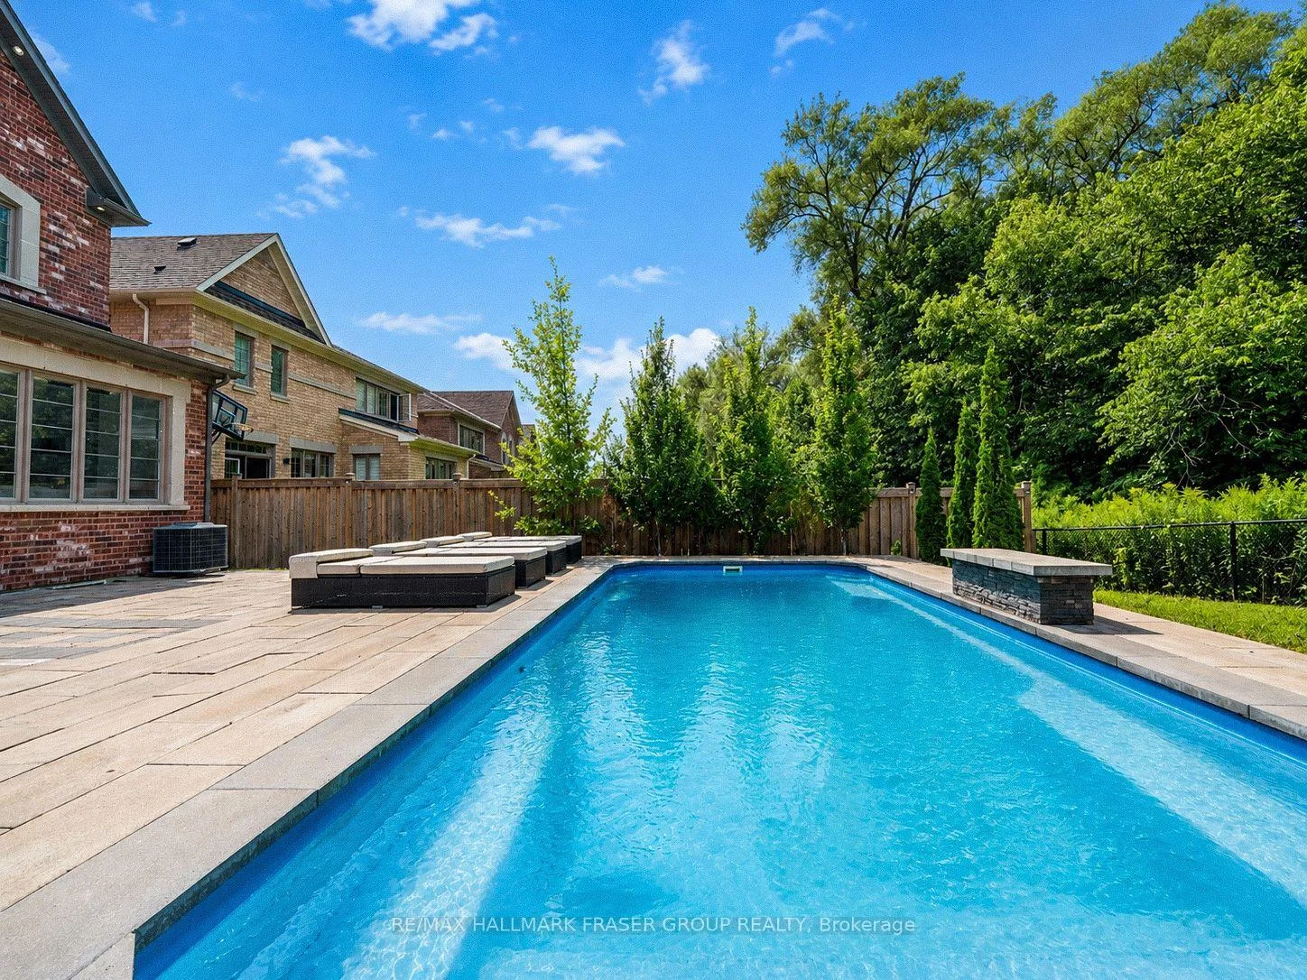
- Heated fibreglass pool with smart features and outdoor lighting.
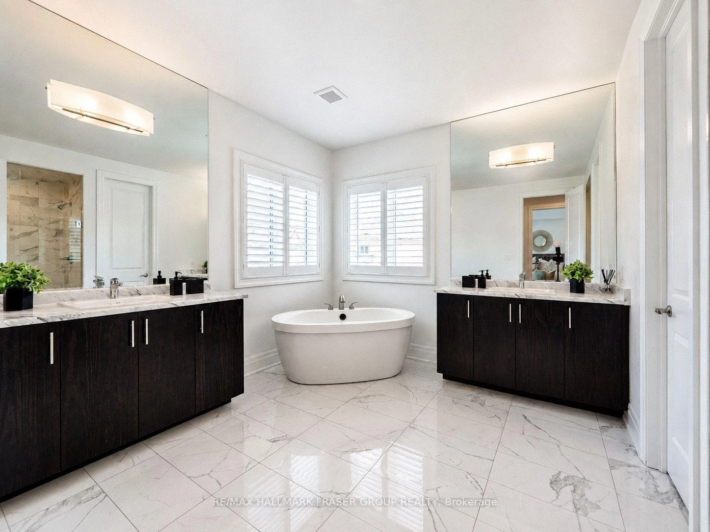
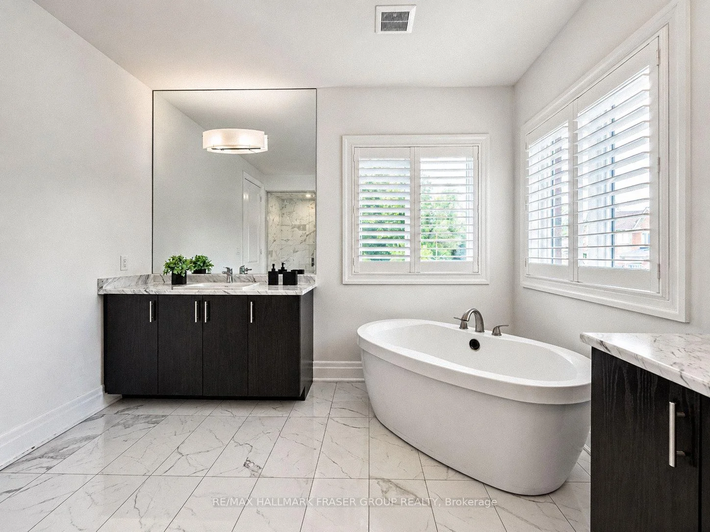
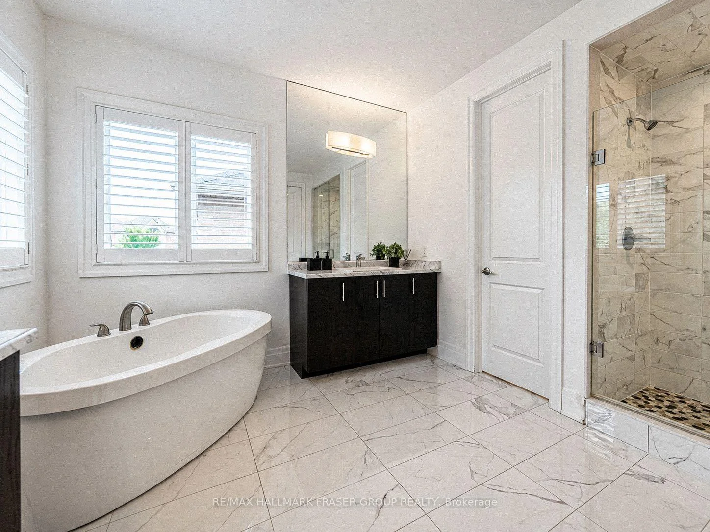
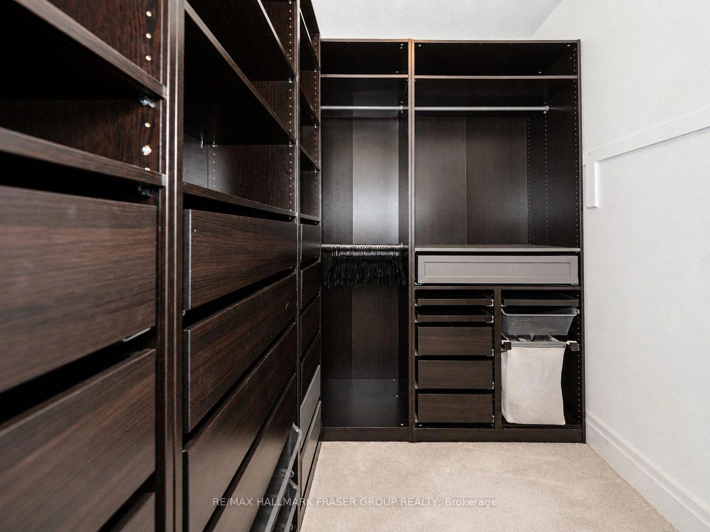
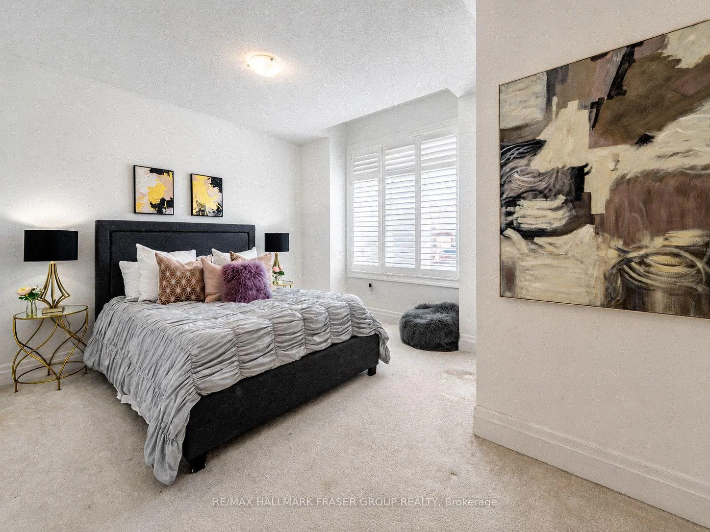
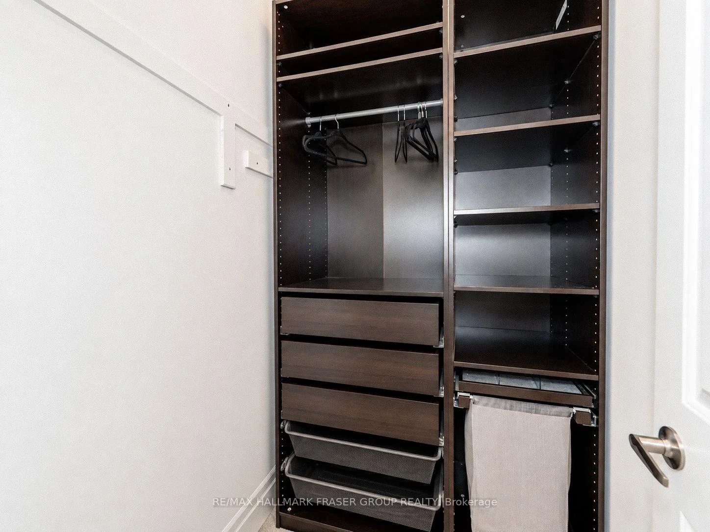
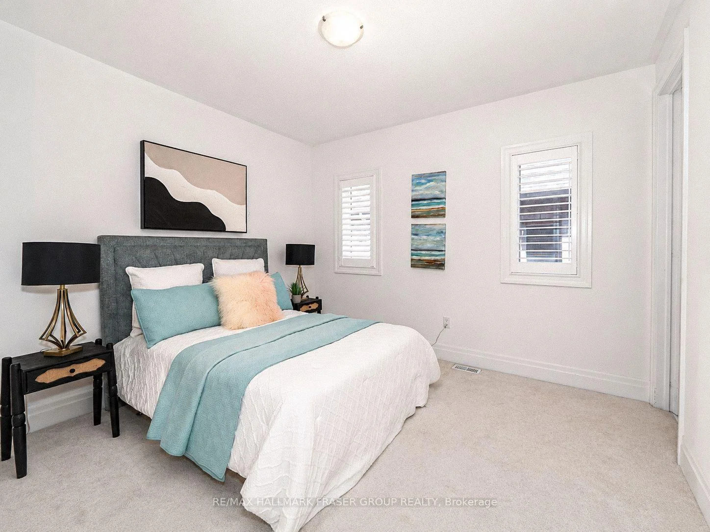
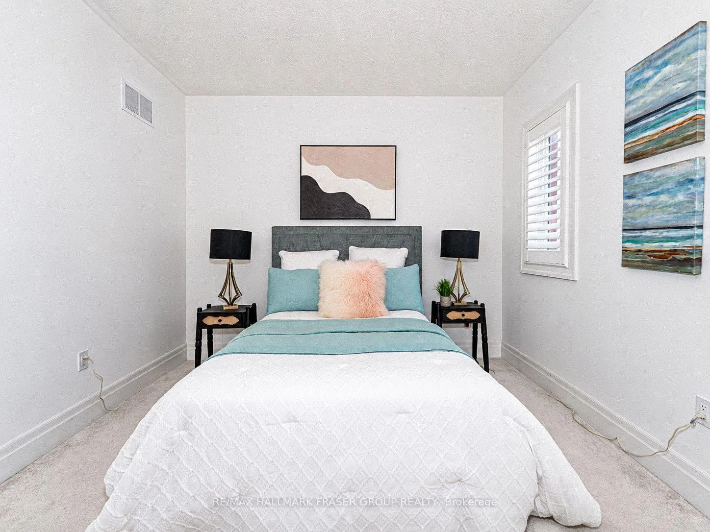
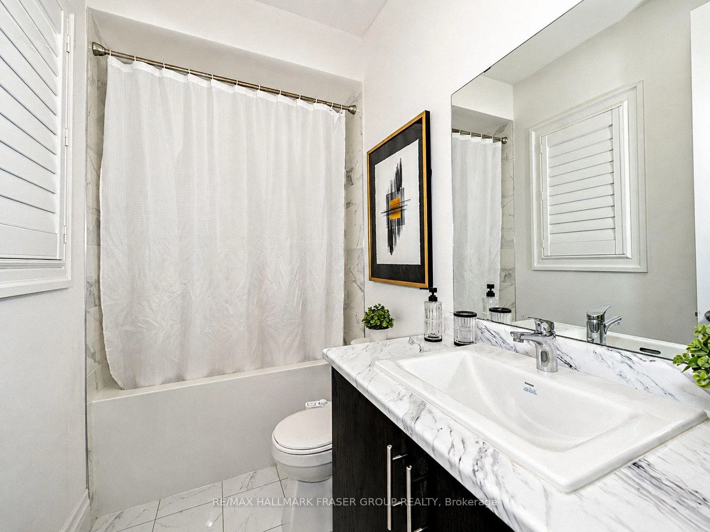
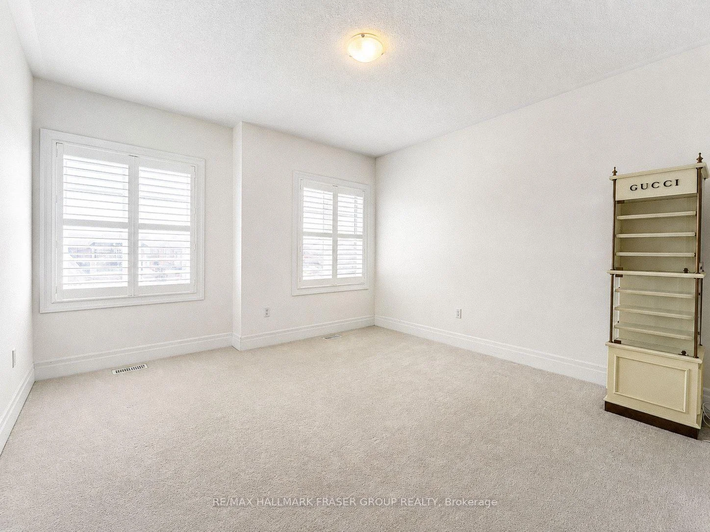
- Four bedrooms with custom walk-in closets and private ensuites.
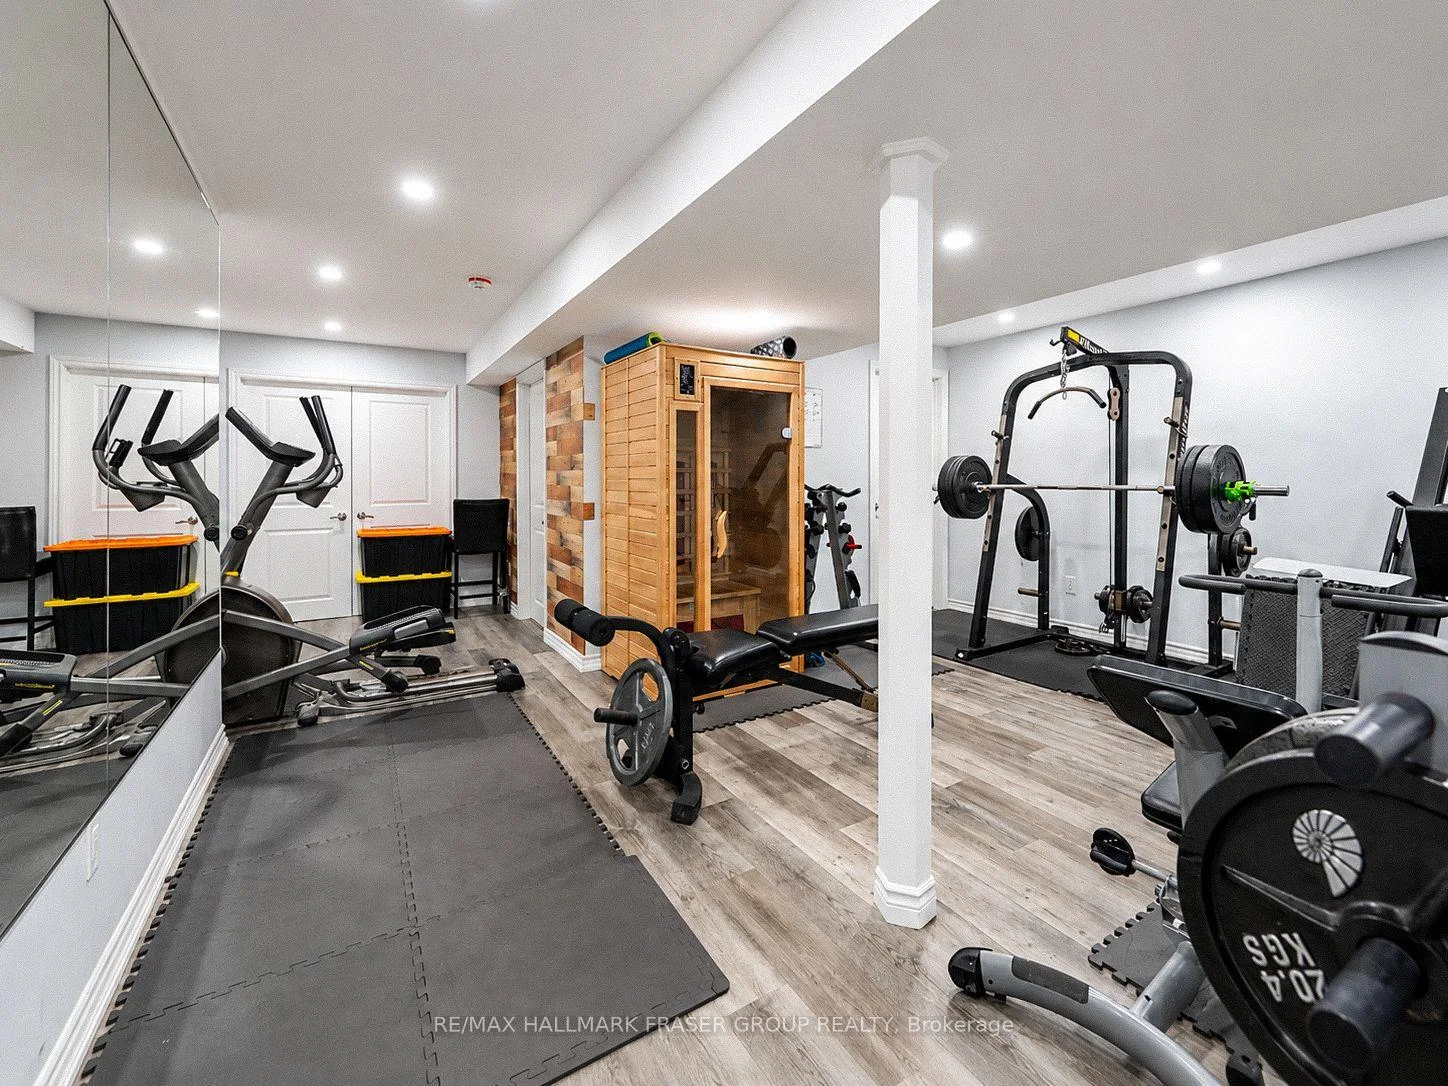
- Finished basement with additional living space and full kitchen.
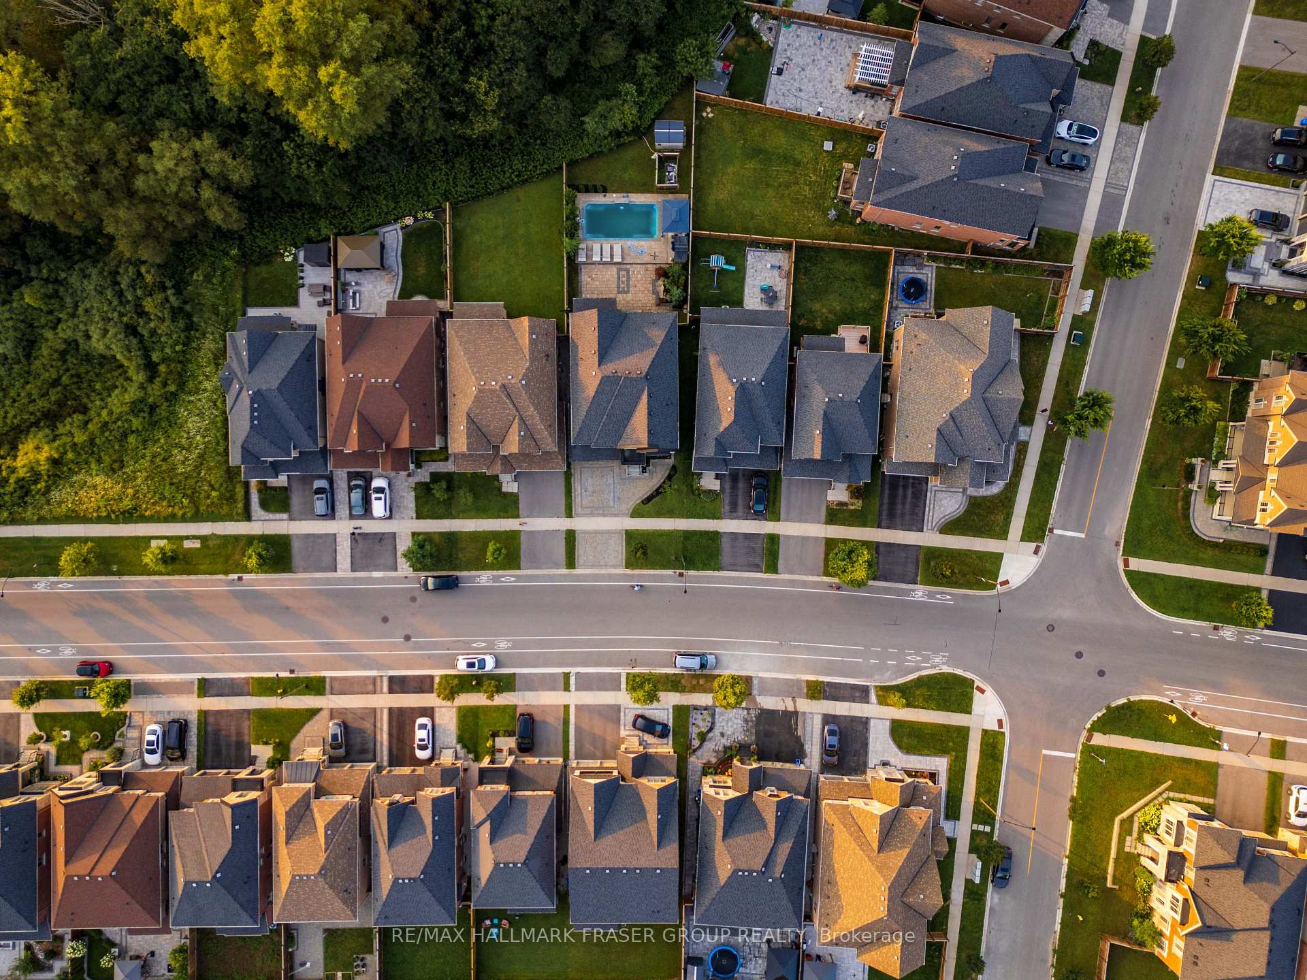
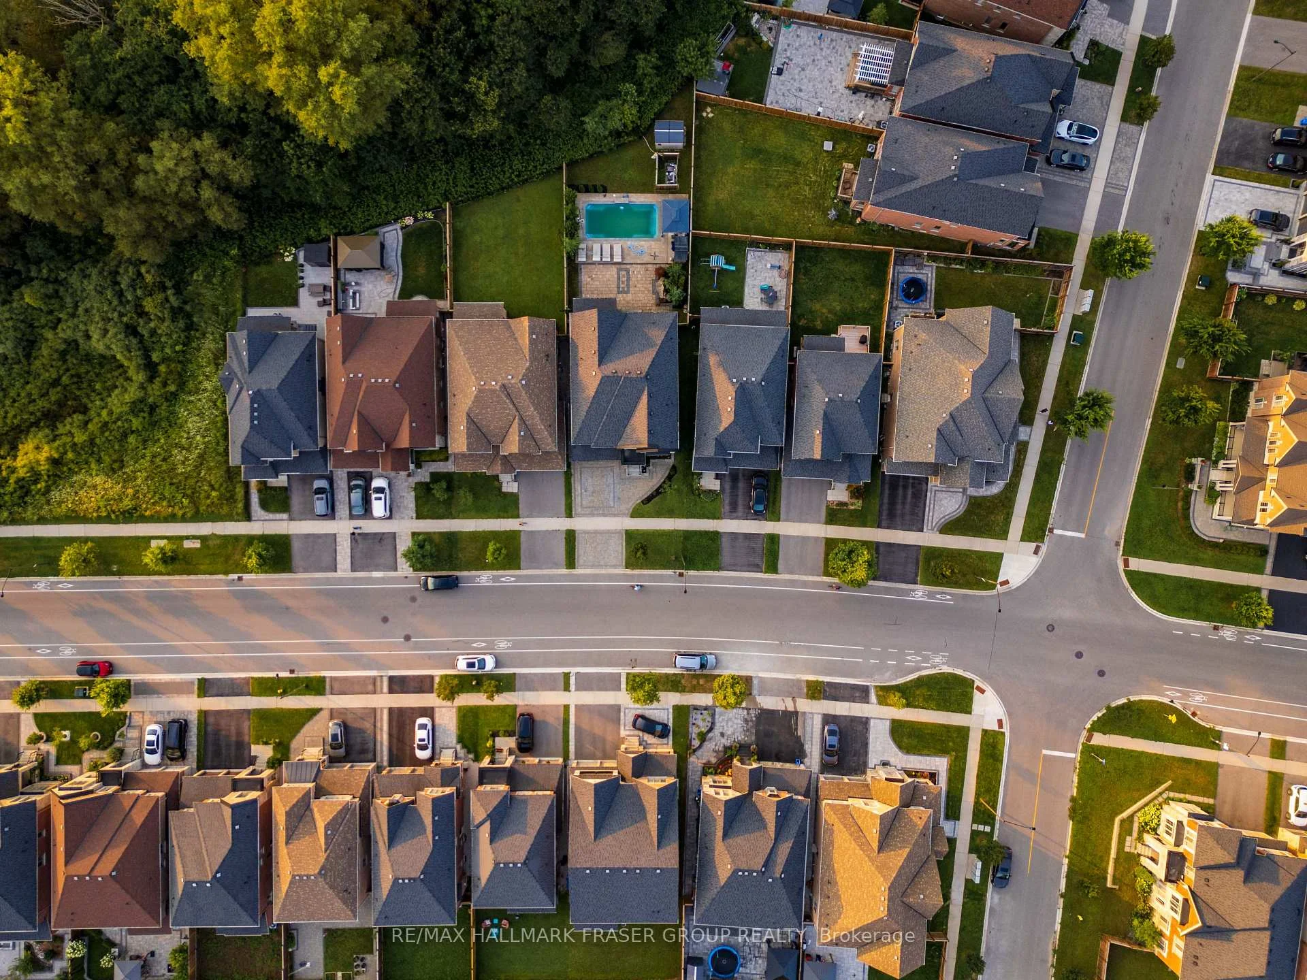
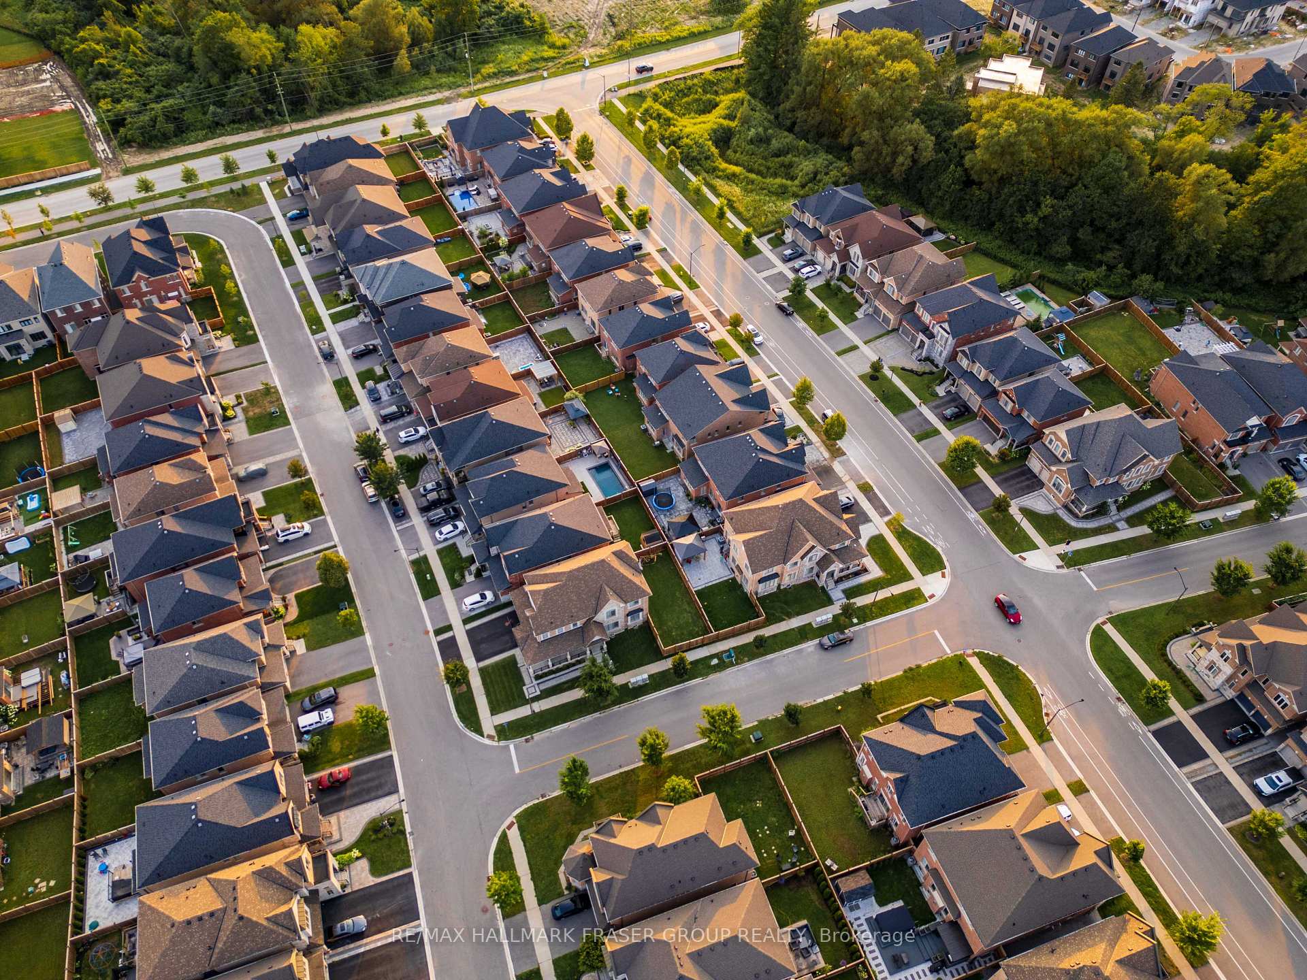
- Large lot with ravine and river views at the backyard.
- Double garage and four-car driveway with EV charger.
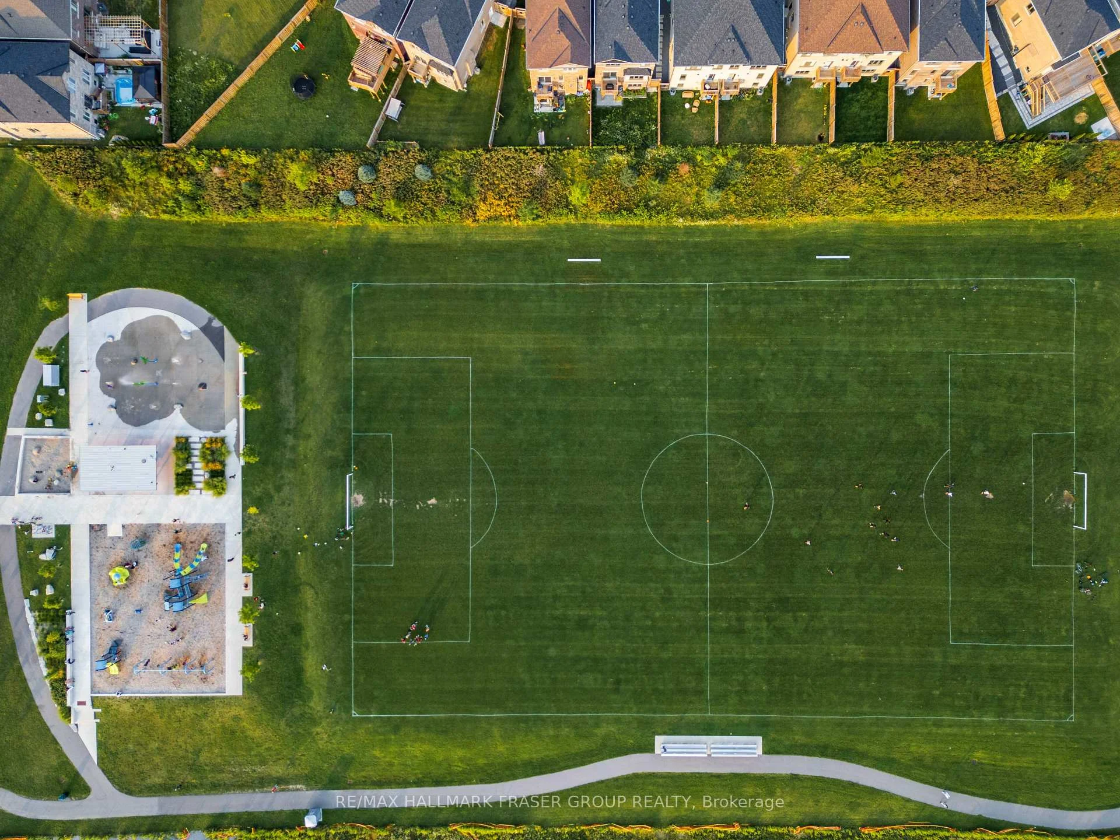
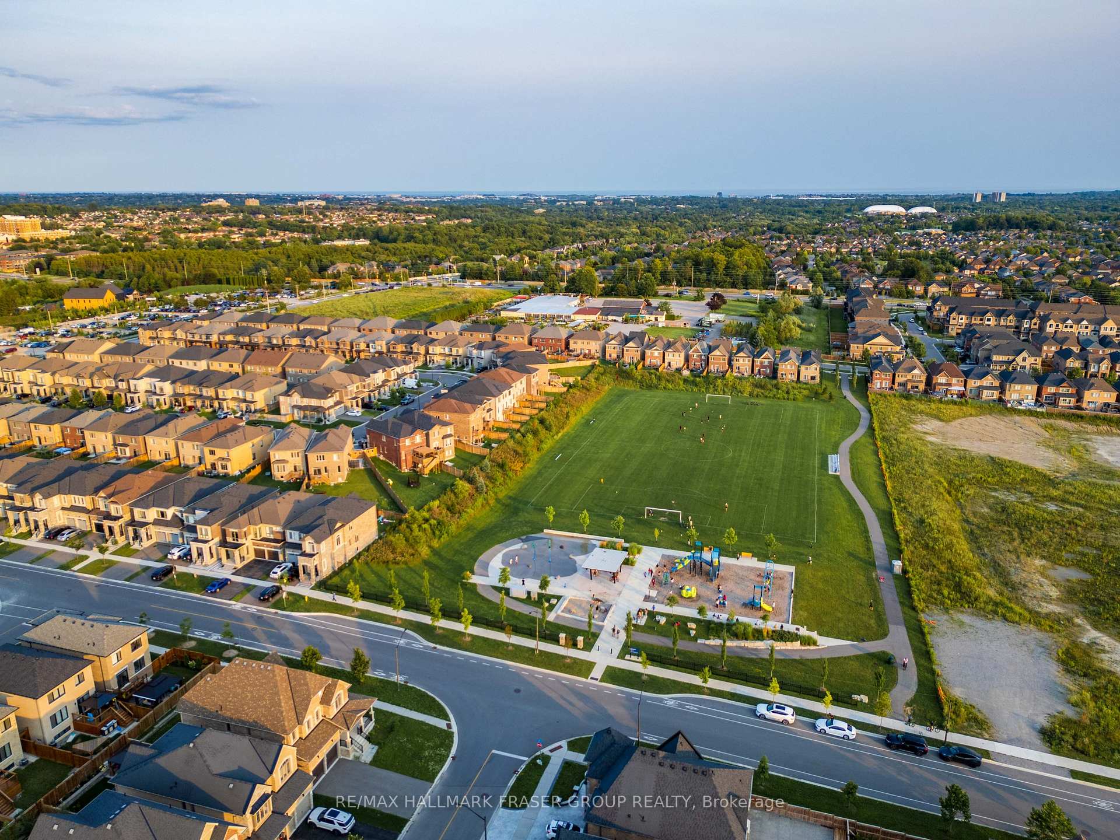
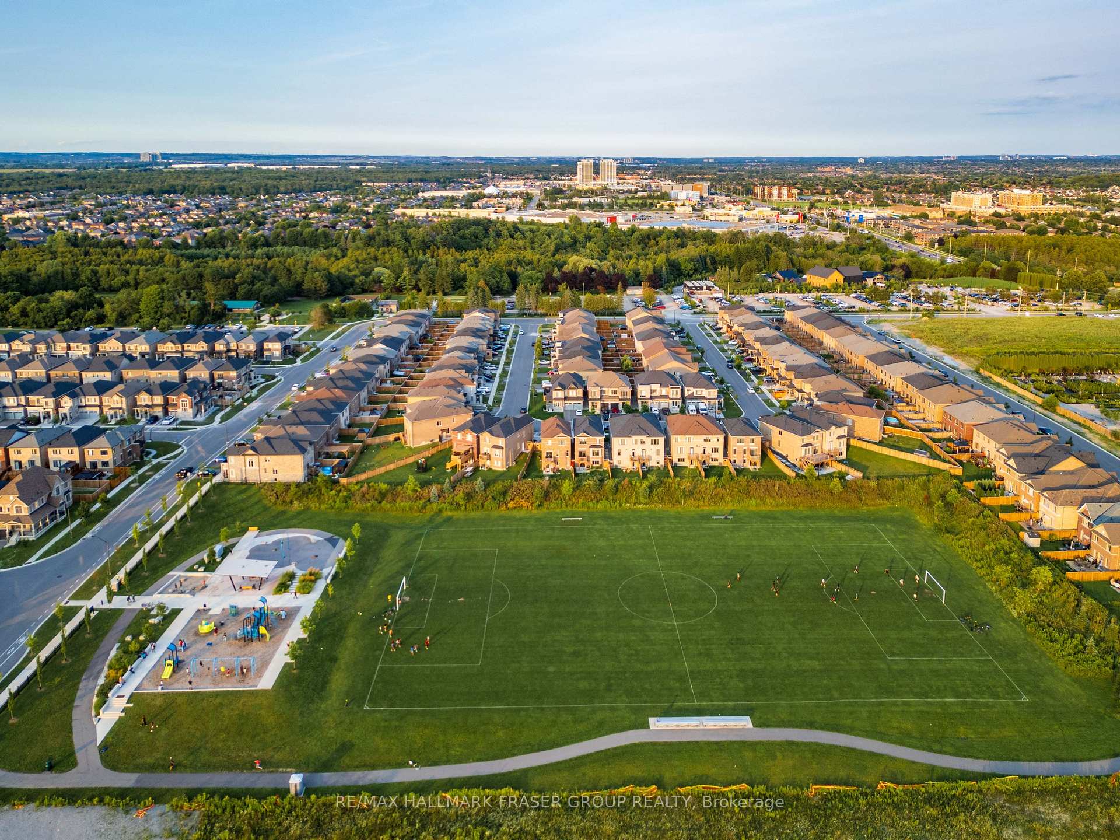
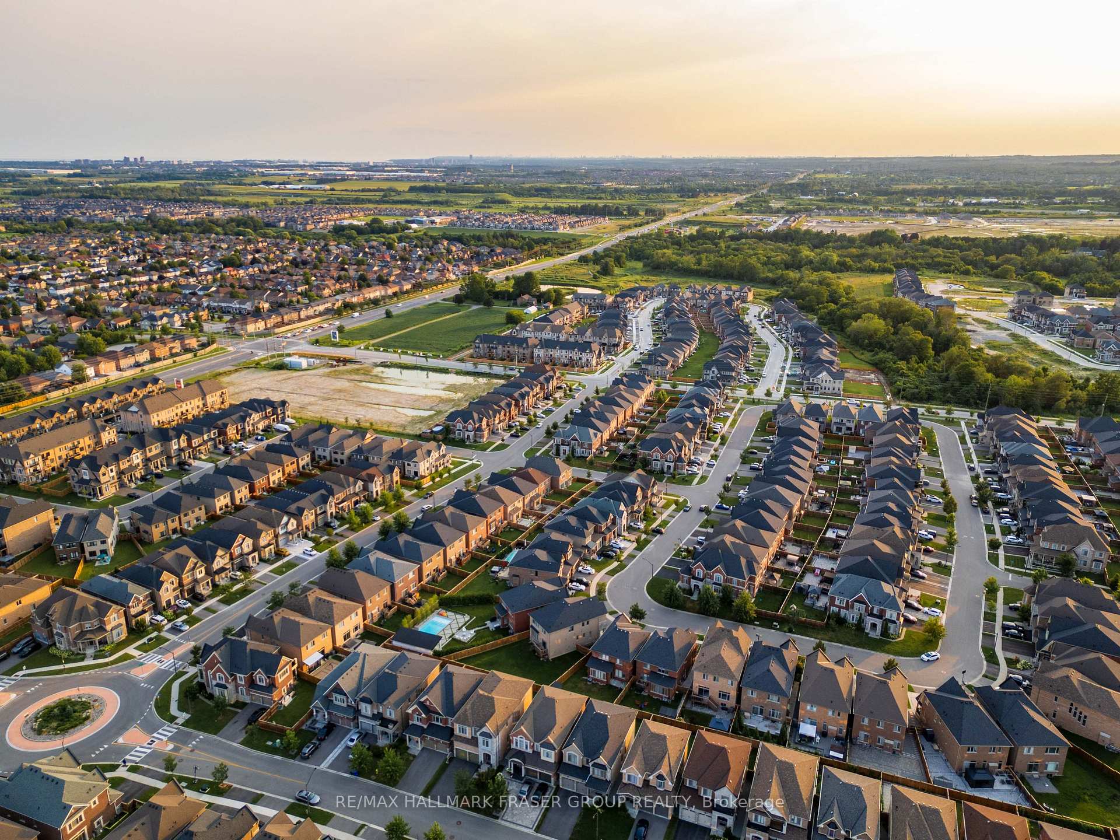
- Close proximity to parks, trails, and city amenities.
- Outdoor spaces include BBQ gazebo and interlock patio.
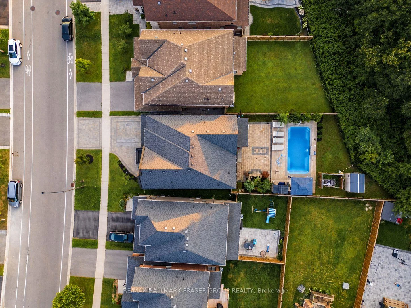
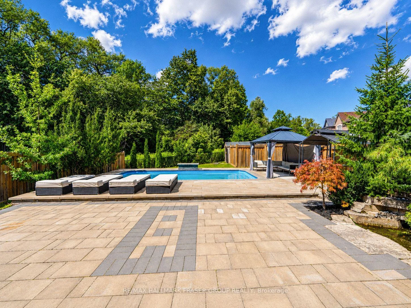
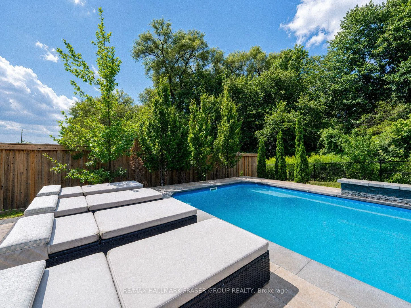
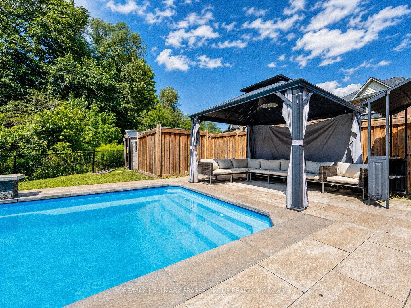
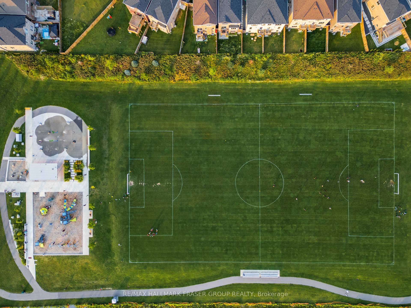
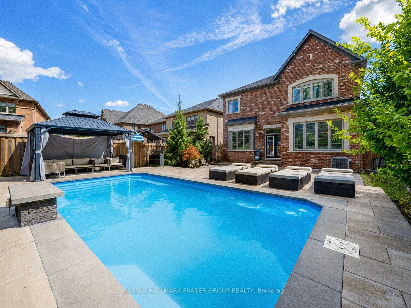
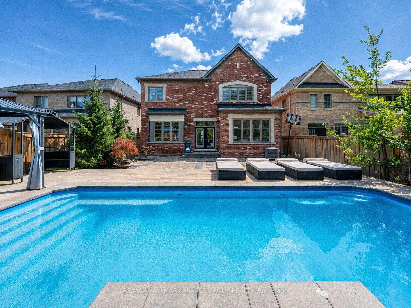
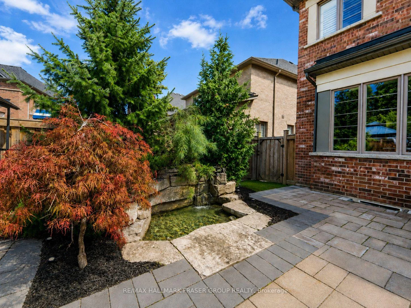
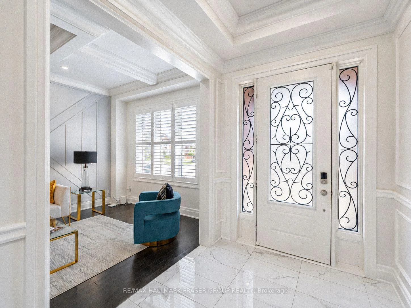
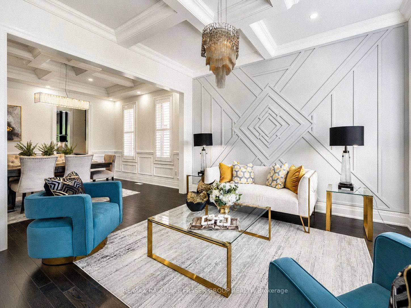
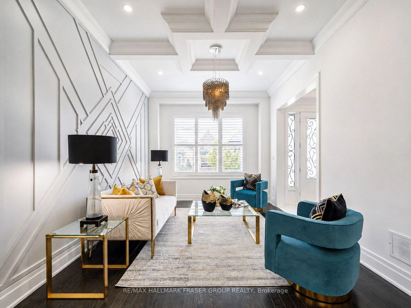
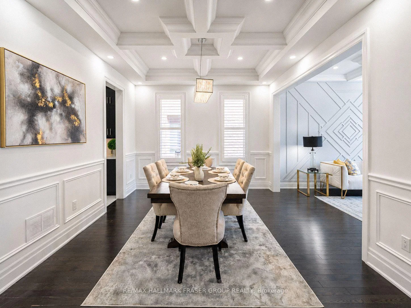
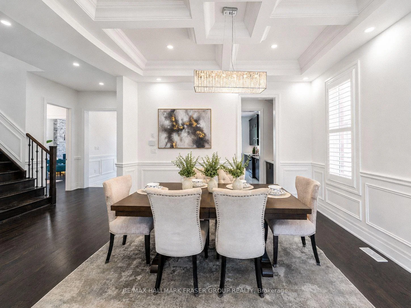
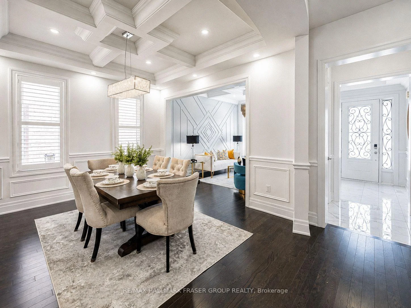
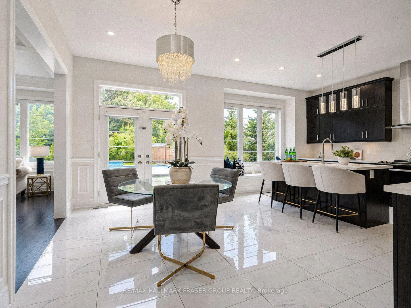
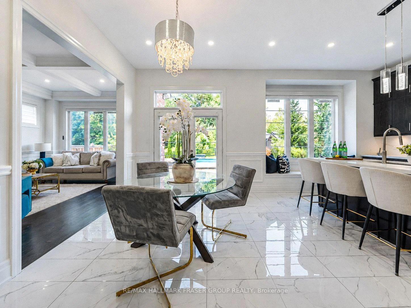
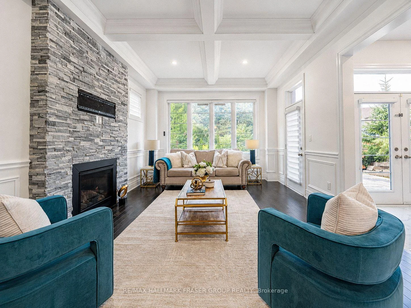
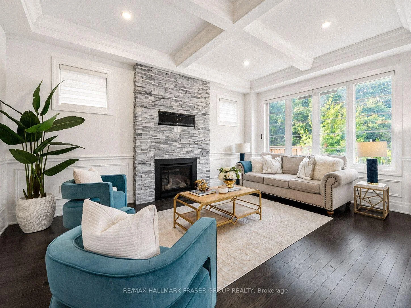
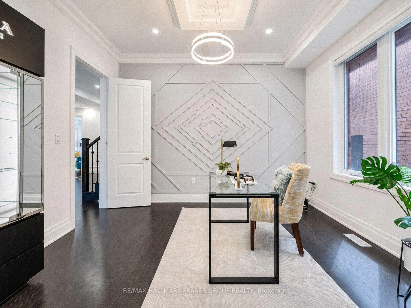
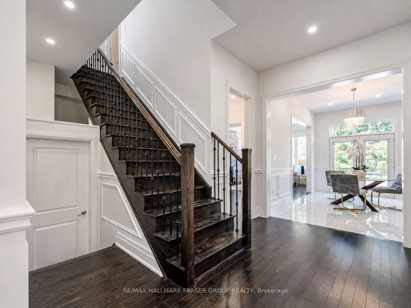
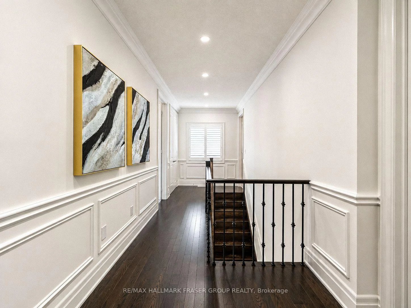
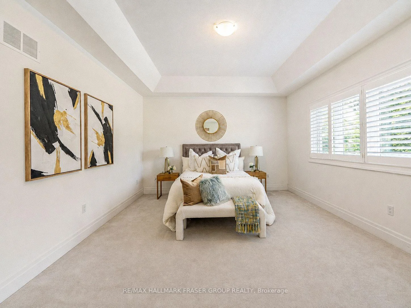
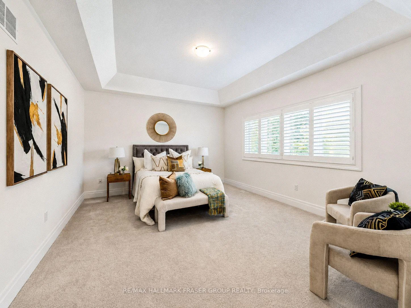
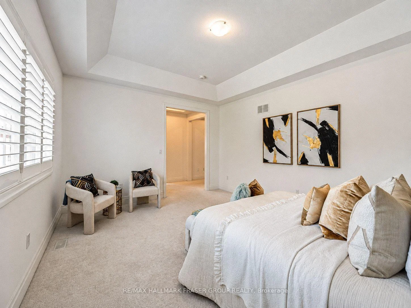
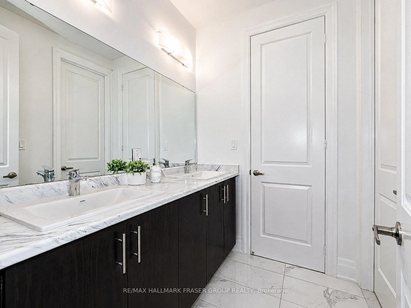
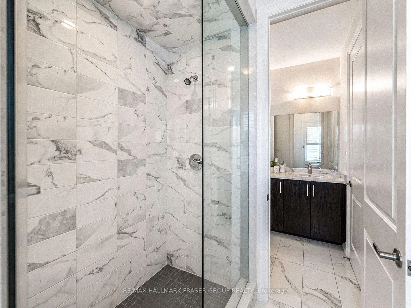
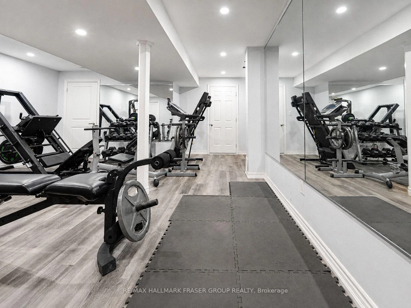
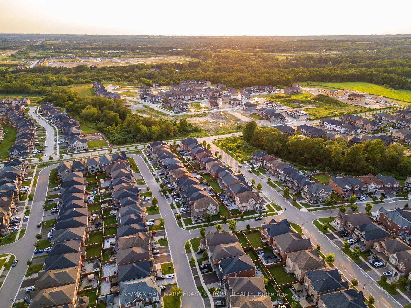
There is a different rhythm to life at 14 Micklefield Ave. Built in 2019 and set on one of the subdivision's largest lots, the home opens to a ravine and river beyond the backyard. Summer moves easily from the kitchen to the pool, deck and shaded gazebos. Evenings settle in under layered exterior lighting, with the water and trees as the backdrop. Inside, the home carries the same sense of ease. Hardwood, coffered ceilings and detailed wainscoting give the main floor quiet presence, while the newly updated 2026 kitchen brings everyone together around a substantial centre island, stone counters, stainless steel appliances, generous pantry storage and a bright breakfast area overlooking the backyard. The adjoining family room, warmed by a gas fireplace, feels naturally connected to it all. Upstairs, each of the four bedrooms has a walk-in closet with custom organizers. Two have private ensuites, while the remaining two share a semi-ensuite. All five bathrooms have been upgraded. The lower level creates another complete layer of living, with two additional bedrooms, a full kitchen, its own laundry, living room with electric fireplace, gym, freezer pantry and walk-up access. An exceptionally flexible space for extended family, older children or guests. Outside, a heated 15' x 30' fibreglass pool with smart features anchors approximately 2,000 sq. ft. of interlock with a waterfall and lighting, a BBQ gazebo, and a hardtop gazebo, all framed by the ravine beyond. A double garage, four-car driveway, EV charger, smart lock and automated blinds on the rear-facing main-floor windows add everyday ease. Close to Cullen Central Park, scenic trails, Thermea Spa Village, shopping and restaurants, with convenient highway connections, the setting offers something increasingly difficult to find: nature at the back door and the city within easy reach.
Key Facts & Features
Property Costs
- Annual Property Tax Amount
- $13,322
- Land Transfer Tax Fee
- $30,455
Rental Items
- Rental Equipment
- Hot Water Tank, ~$45/month, installed in 2025
- Basement Type
- Finished, Walk-Up, Separate Entrance
Interior Features
- Interior Extras
- In-Law Capability, Water Heater Owned, Auto Garage Door Remote
- View
- Creek/Stream, Park/Greenbelt, Pool, Trees/Woods, Valley
- Fireplace/Stove
- Yes
- Fireplace Features
- Electric, Natural Gas
- Elevator
- No
Exterior Features
- Exterior Extras
- Landscape Lighting, Landscaped, Lighting, Paved Yard, Recreational Area
- Pool
- Inground, Outdoor
- Property Features
- Park, Ravine, Wooded/Treed
- Other Structures
- Fence - Full, Gazebo, Shed
Building
- Building Type
- Detached
- Building Style
- 2-Storey
Construction
- Exterior Finish
- Brick
- Roof
- Asphalt Shingle
- Foundation Details
- Concrete
- Special Designation
- Unknown
Lot
- Lot Front
- 44.26 ft
- Lot Depth
- 135.40 ft
- Lot Size
- 6921
- Lot Shape
- Irregular
Inclusions
- Inclusions
- Stainless steel stove, range hood, and fridge. Washer and Dryer. Basement stainless steel stove, fridge, over-the-range microwave, washer and dryer. Central AC (2019), central vacuum rough-in, furnace with humidifier (2019), Google Nest, EV charger, 2 garage door openers with 2 remotes each, existing light fixtures, existing shutters and automated blinds (excluding staging rods and drapes), all bathroom mirrors. Backyard gazebos, shed, pool and equipment (2022, including pool cleaning robot, custom winter cover, heat pump, chlorine treatment, water pump).
Exclusions
- Exclusions
- All staging items, including rods and drapes. All gym equipments, portable sauna, backyard furniture (all negotiable).
Parking & Garages
- Garage Type
- Built-In
- Garage Spaces
- 2
- Parking Spaces
- 4
- Total Garage And Parking Spaces
- 6
Heating & Cooling
- Heat Source
- Gas
- Heat Type
- Forced Air
- Air Conditioning
- Central Air
- Water
- Municipal
- Sewers
- Sewer
- Bedrooms
- 4 + 2
- Washrooms
- 5
- Kitchens
- 2
- Family / bonus room
- Yes
Room sizes
- Kitchen—Basement level
- Bedroom 2—Second level, Broadloom, 4 Pc Ensuite, Walk-In Closet(s)
- Bedroom 4—Second level, Broadloom, Semi Ensuite, Walk-In Closet(s)
- Bedroom 3—Second level, Broadloom, Semi Ensuite, Walk-In Closet(s)
- Family Room—Main level, Hardwood Floor, Gas Fireplace, Overlooks Pool
- Exercise Room—Basement level, Vinyl Floor, Mirrored Walls, Pot Lights
- Kitchen—Main level, Tile Floor, Breakfast Area, Pantry
- Dining Room—Main level, Hardwood Floor, Coffered Ceiling(s), Wainscoting
- Living Room—Main level, Hardwood Floor, Wainscoting, Coffered Ceiling(s)
- Primary Bedroom—Second level, Broadloom, 5 Pc Ensuite, Walk-In Closet(s)
- Office—Main level, Hardwood Floor, Coffered Ceiling(s), Large Closet
Washrooms
- 5-piece, Second
- 4-piece, Second
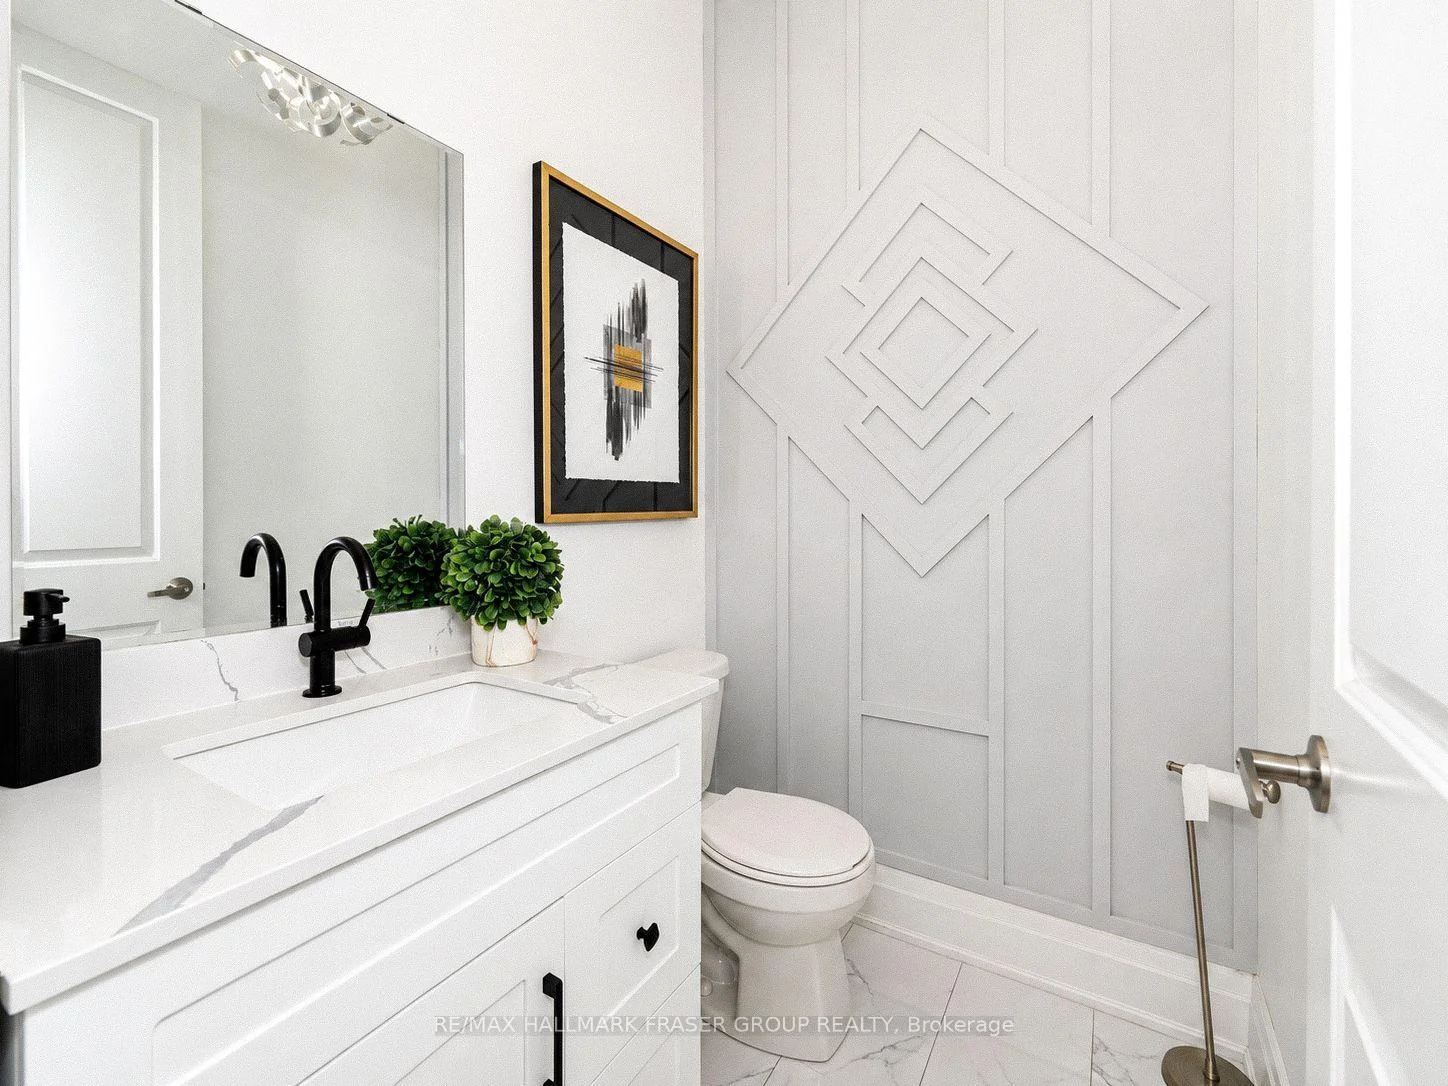
- 2-piece, Main
- 3-piece, Basement
- Municipality
- Whitby
- Neighbourhood
- Rural Whitby
- Main cross streets
- Tauton Rd W and Country Ln
- Zoning
- LD
- Directions
- From Country Ln, turn East on Micklefied Ave, destination on your left, park in driveway
- Waterfront
- None
- MLS® number
- E13669080
- Data source
- Toronto Regional Real Estate Board
- Status change
- 2026-10-16
- Listed on
- 2026-08-12
- Days on market
- 65 days
- Possession type
- Flexible
- Co-op commission
- 2.5% + HST
- Seller
- Listed by
- RE/MAX HALLMARK FRASER GROUP REALTY
Home Market Value
Current home valuation for 14 Micklefield Avenue, Whitby, Rural Whitby, Whitby, ON. Listed for $1,699,000
HOMEH Estimate
$1,552,445
Estimated Sales Range
$931,467 - $2,173,423
HOMEH Estimate for 14 Micklefield Avenue, Whitby, Rural Whitby
Calculated with a real agent's CMA method — 45+ years of experience, codified. Not an AI guess.
For the owner
Is this your home? Track its value.
Get this home's HOMEH Estimate by email once a month, with how many homes are for sale around you.
Mortgage Payment Calculator
Compare up to 4 down payment scenarios
20% required for homes $1.5M or more
$339,800
| Scenario 1 | Scenario 2 | Scenario 3 | Scenario 4 | |
|---|---|---|---|---|
−Down payment | % $ | % $ | % $ | % $ |
+CMHC insurance | $0 | $0 | $0 | $0 |
=Total mortgage | $1,359,200 | $1,274,250 | $1,189,300 | $1,104,350 |
Amortization | ||||
Mortgage rate | % | % | % | % |
| Payment frequency | ||||
=Mortgage payment | $6,636monthly | $6,222monthly | $5,807monthly | $5,392monthly |
Land Transfer Tax
$30,455
$30,455
Around this home
Data provided by OpenStreetMap & Fraser Institute School Rankings
Ask HOMEH
New!Hi there!
👋Text or call (416) 301-9001
Recommended for you
Based on homes you've looked at.
No recommended properties found.
Nearby similar homes
No nearby properties found.
More real estate resources
Other homes nearby
Explore this area
Nearby neighbourhoods
No nearby listings available.