

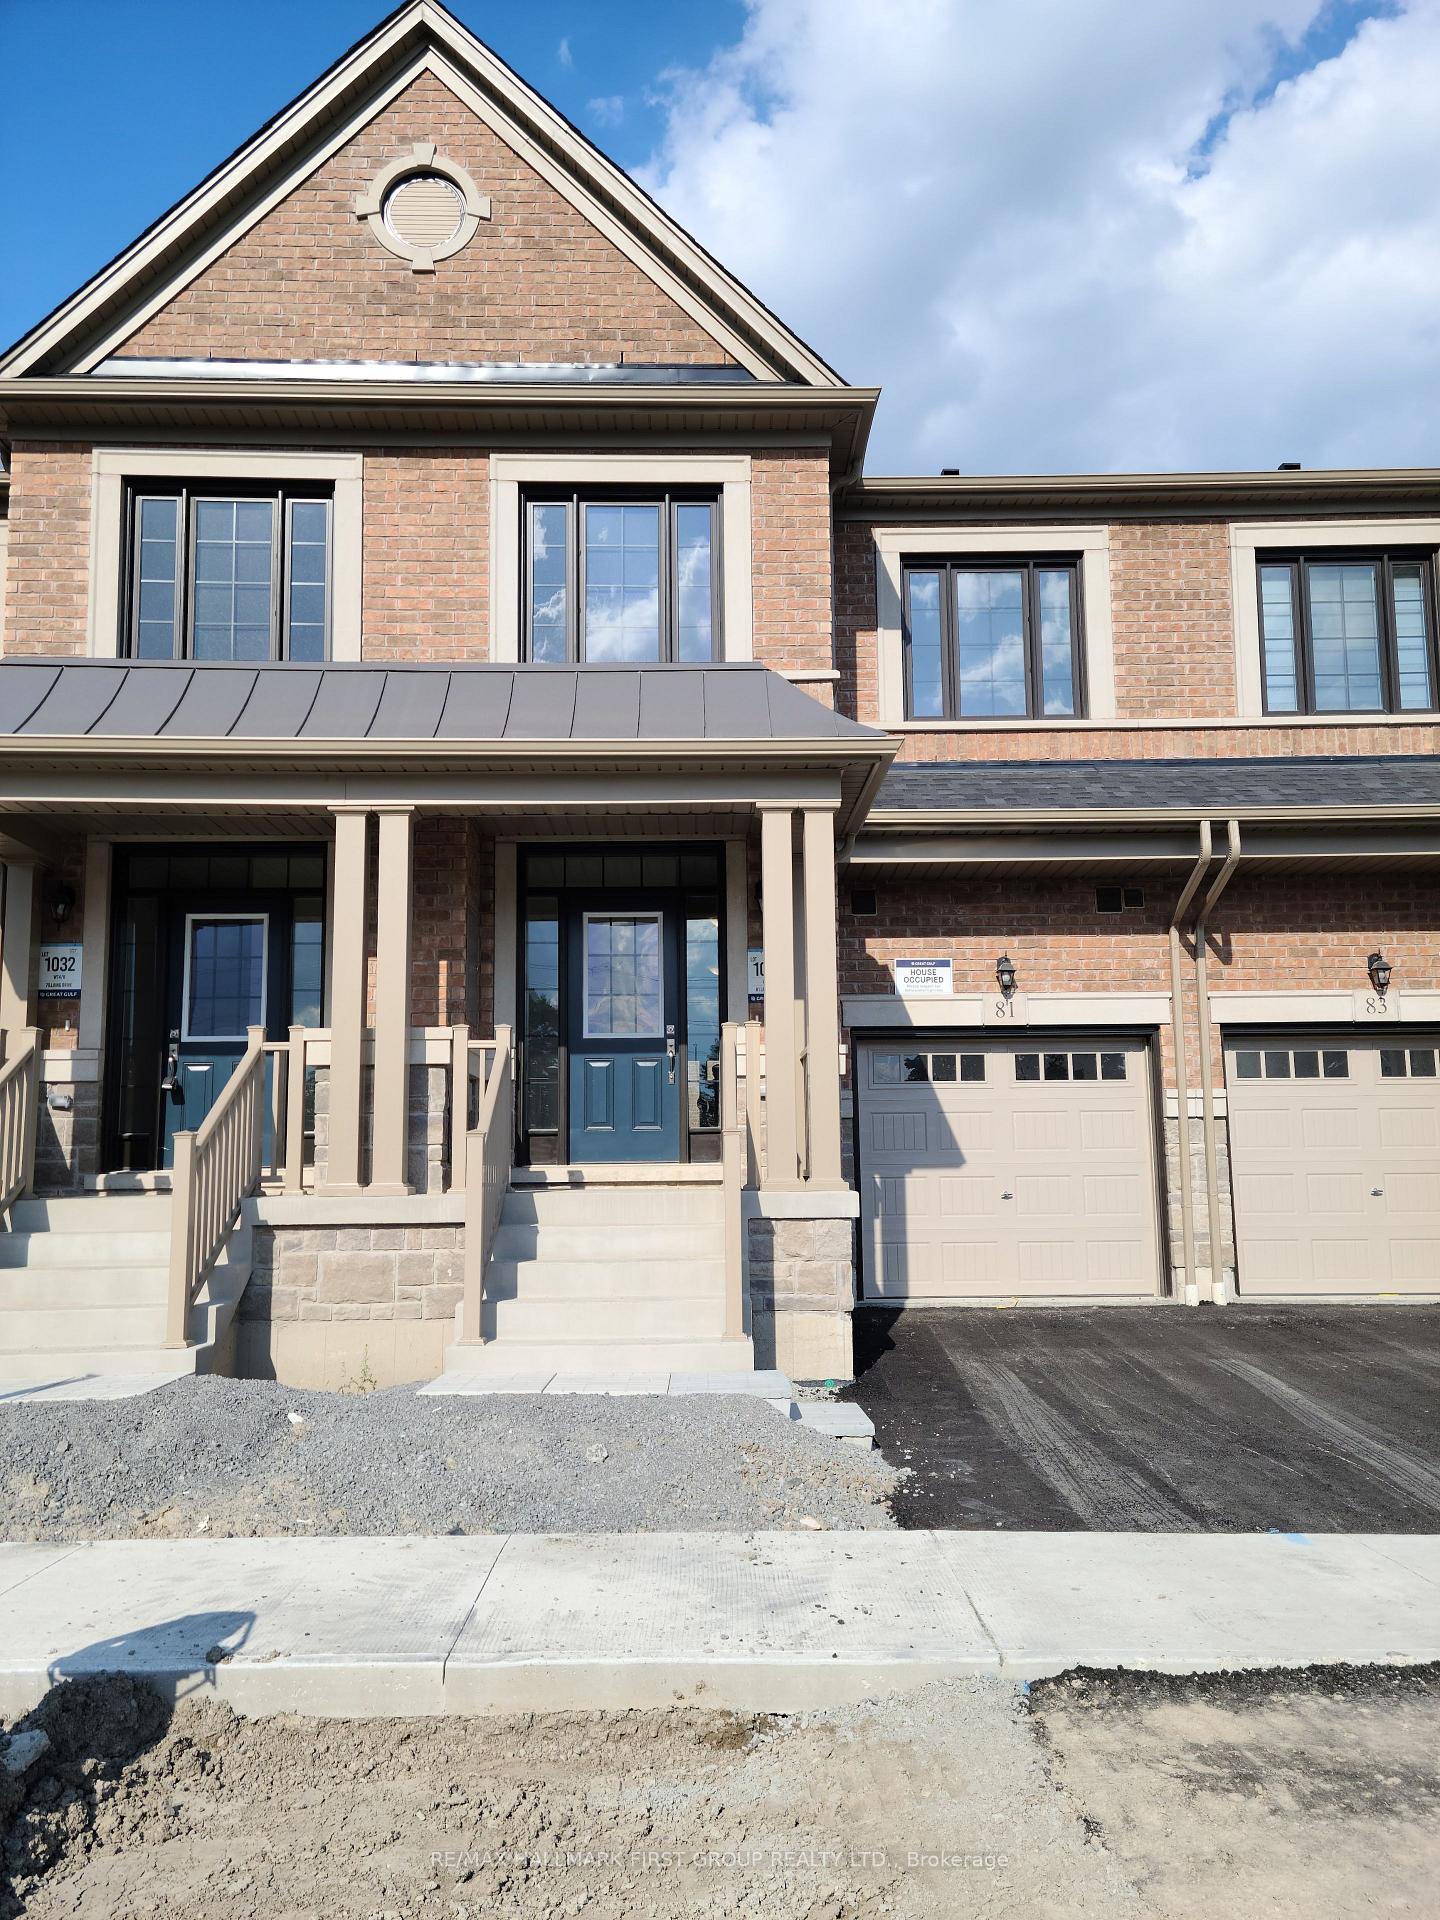
81 Laing Drive
81 Laing Drive
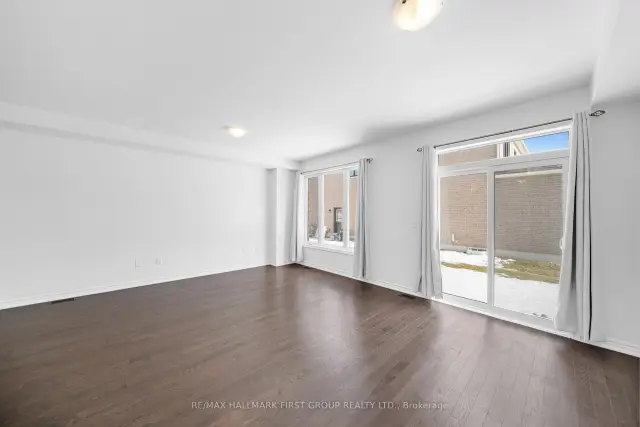 See all 17 photos
Facts and features
- BasementPart finished
- Lease term12 months
- FurnishedUnfurnished
- LaundryIn-suite
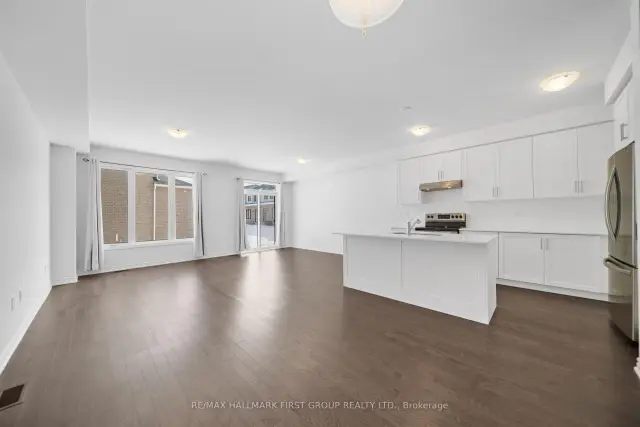
- Hardwood floors
- Central air
The homeFreehold Townhouse, 2-storey, 1,500–2,000 sq ft
- Type: Freehold Townhouse
- Style: 2-storey
- Living space: 1,500–2,000 sq ft
- Basement: Partially finished
- View: Creek/stream
InsideHardwood, Broadloom, In-suite laundry, main level, Rooms above ground 8
- Flooring: Hardwood, Broadloom
- Laundry: In-suite laundry, main level
- Rooms above ground: 8
- Rooms in the basement: 1
- Bedrooms: 3 + 1 in the basement
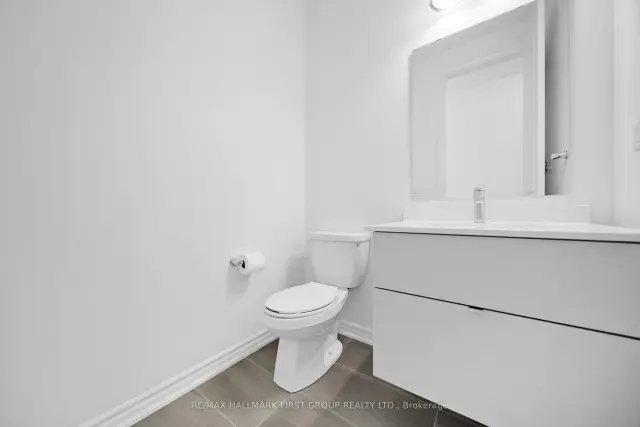
- Bathrooms: 4
- Kitchens: 1
Outside and lotBrick, stone, Shingles, Poured concrete
- Exterior: Brick, stone
- Roof: Shingles
- Foundation: Poured concrete
Parking1 Garage, Built-in, Private
- Spaces: 1 Garage
- Garage: Built-in
- Driveway: Private
Heating, water and powerForced air, gas, Central air, Municipal water
- Heating: Forced air, gas
- Cooling: Central air
- Water: Municipal water
- Sewer: Municipal sewer
Rent and termsRent $3,250 a month, Entire property, Unfurnished
- Rent: $3,250 a month
- Space for rent: Entire property
- Furnished: Unfurnished
- Lease: 12 months
- Paid: Monthly
- Rent includes: Parking
- Deposit: Required
- Credit check: Required
- Employment letter: Required
- Rental application: Required
- References: Required
- Rental items: Hot water tank (rental)
IncludedTenant belongings
- Not included: Tenant belongings
NearbyPublic transit, school, park
- Close to: Public transit, school, park
Listing detailsE14155712, For Rent, Nov 6, 2026
- MLS® number: E14155712
- Status: For Rent
- Listed on: Nov 6, 2026
- Days on market: 14
- Updated: Nov 6, 2026
- Possession: 60-89 days
- Occupied by: Tenant
- Listing brokerage: RE/MAX HALLMARK FIRST GROUP REALTY LTD.
About this home
81 Laing Drive, Whitby (Rural Whitby), ON L1P 0N6
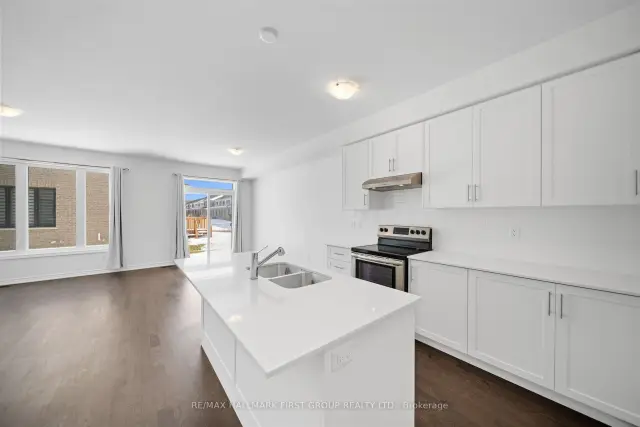
Welcome To The Highly Sought After Whitby Meadows Development. Recently Built By Great Gulf, This 3 Bdrm + Den & 4 Bthrm Home Shows A++. Green Space Across The Street For Much Added Privacy. Enter A Bright, Spacious Open Concept Main Floor W/ Hardwood Floors, 9' Ceiling & Raised Archways/Doors. The Kitchen Features S/S Appliances, Quartz Countertops & Working Island. W/O To A Future Garden. The 2nd Level Boasts 3 Lg Sized Bdrms & A Loft. The Spa-Like Master Ensuite Has Dbl Sinks, Separate Soaker Tub & Frameless Glass Shower. The Bsmt Includes An Additional 4 Pc Bath & 200 Amp Services.
Book a viewing
Around this home
Daily convenience, out of 100, from the distances below
Schools nearby
School rating, out of 10.
Helpful calculators

Your HOMEH agent
"I would see it this week."