

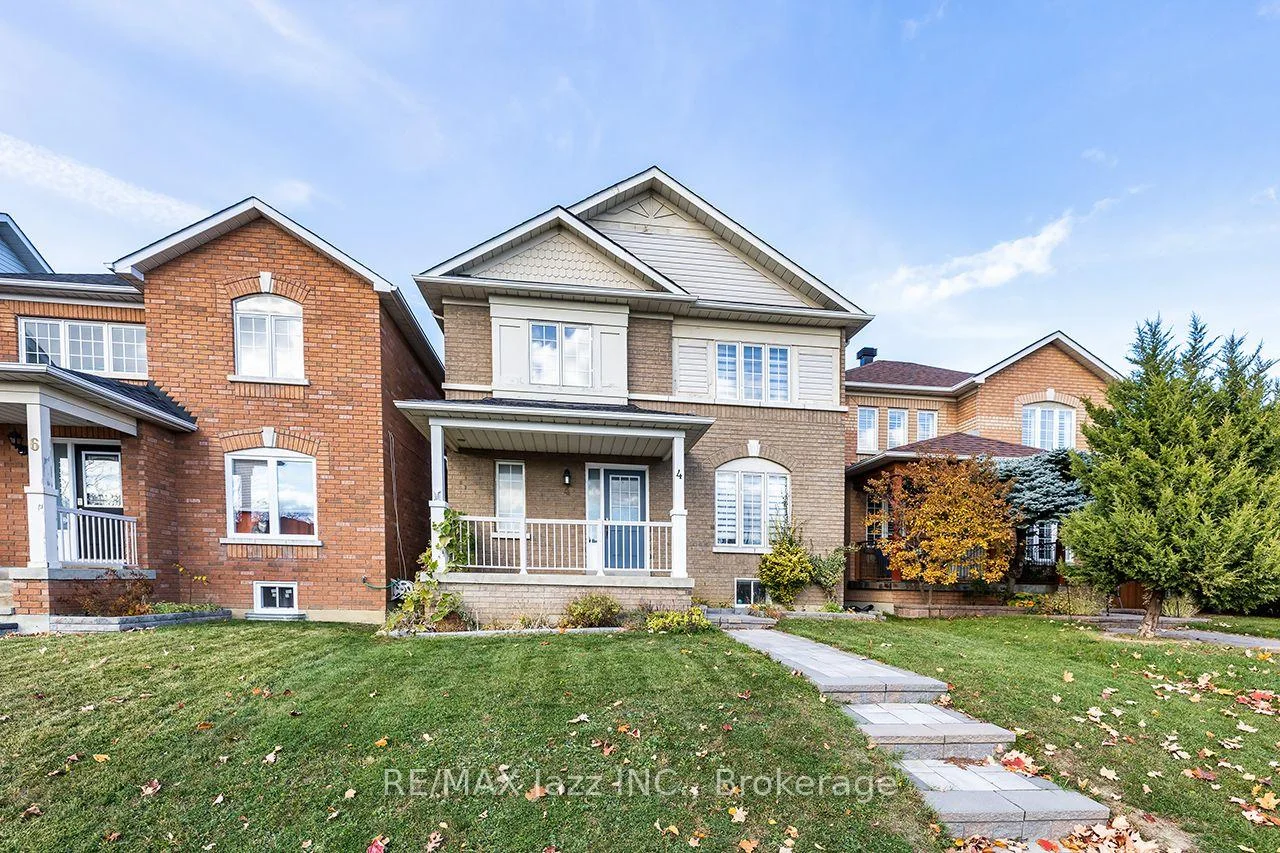
4 McCartney Avenue
4 McCartney Avenue
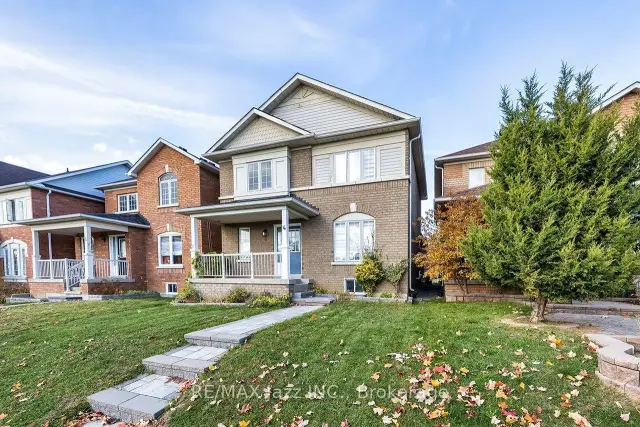
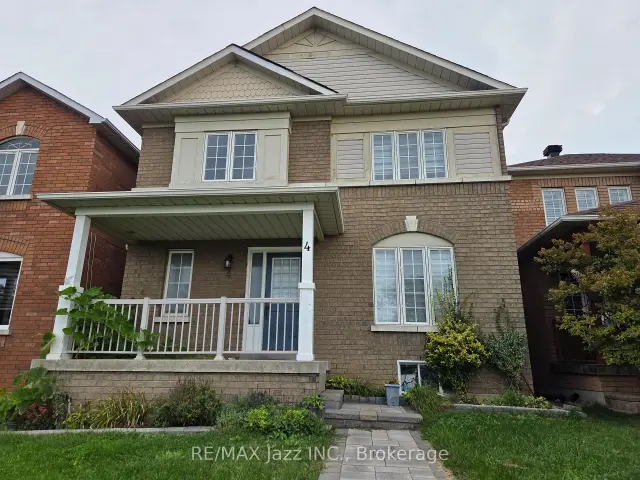
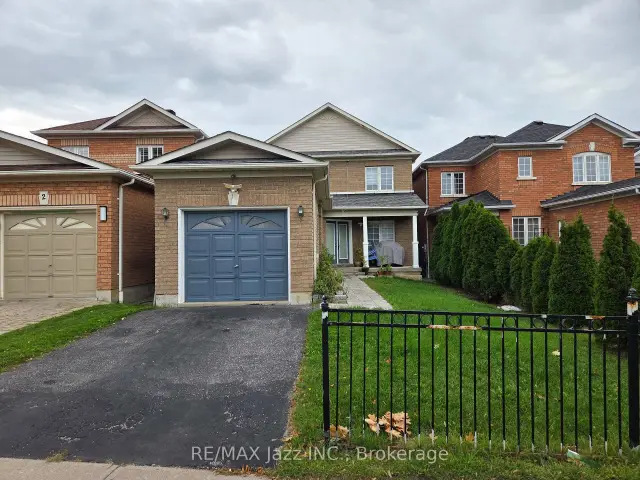
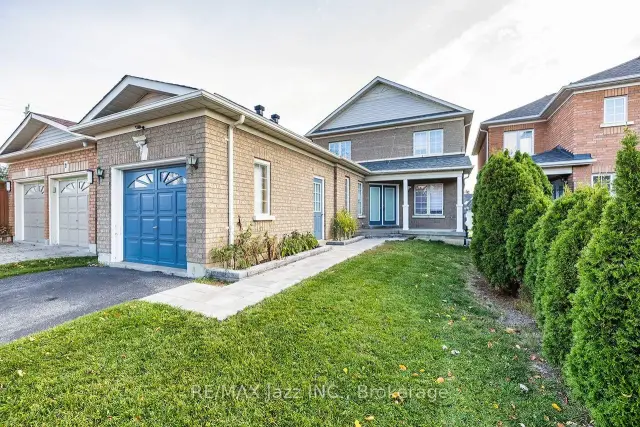 See all 28 photos
Facts and features
- BasementFinished
- Age of home16–30 years
- Price per sq ft~$483
- Water, sewerMunicipal
- Fireplace
- Central air
The homeLink, 2-storey, Age 16–30 years
- Type: Link
- Style: 2-storey
- Age: 16–30 years
- Living space: 1,500–2,000 sq ft
- Basement: Finished
- Waterfront: None
InsideFireplace Yes, Main level, Rooms above ground 6
- Fireplace: Yes
- Laundry: Main level
- Rooms above ground: 6
- Rooms in the basement: 2
- Bedrooms: 3 + 1 in the basement
- Bathrooms: 3
- Kitchens: 1
Outside and lotBrick, vinyl siding, Asphalt shingle, Poured concrete
- Exterior: Brick, vinyl siding
- Roof: Asphalt shingle
- Foundation: Poured concrete
- Size: 29.5 × 119 ft
- Shape: Rectangular
Parking1 Garage, Attached, Private
- Spaces: 1 Garage
- Garage: Attached
- Driveway: Private
Heating, water and powerForced air, gas, Central air, Municipal water
- Heating: Forced air, gas
- Cooling: Central air
- Water: Municipal water
- Sewer: Municipal sewer
- Natural gas: Yes
- Hydro: Yes
- Cable: Yes
- Telephone: Yes
Costs and taxesTaxes $6,442 a year, HST No HST, Hot water tank (cost not known).
- Taxes, 2026: $6,442 a year
- HST: No HST
- Rental items: Hot water tank (cost not known).
- Under contract: Hot water tank-gas
Included in the saleIncluded None. household items may remain on closing., Not included None
- Included: None. household items may remain on closing.
- Not included: None
NearbyPublic transit
- Close to: Public transit
Listing detailsE14133996, For Sale, Oct 30, 2026
- MLS® number: E14133996
- Status: For Sale
- Listed on: Oct 30, 2026
- Days on market: 22
- Updated: Nov 20, 2026
- Possession: Immediate
- Occupied by: Vacant
- Listing brokerage: RE/MAX JAZZ INC.
About this home
4 McCartney Avenue, Whitby (Williamsburg), ON L1R 2Y3
Great north end location close to most amenities. This 2 storey home was built in 2002 and is 1829sf as per MPAC. The main floor features a laundry room with direct garage access, eat-in kitchen, dining room, living and a family room with gas fireplace. The second floor has three bedrooms. The primary bedroom has a walk-in closet and ensuite bath. Finished basement with a large rec room and an extra bedroom. This house is sold in "as is" condition with no representations or warranties. House access is at the rear off of Heard Crescent. That is where the driveway and garage access is. Please watch your step to the door as there is a gap in the walkway
Book a viewing
Around this home
Daily convenience, out of 100, from the distances below
Schools nearby
School rating, out of 10.
Helpful calculators

Your HOMEH agent
"I would see it this week."