

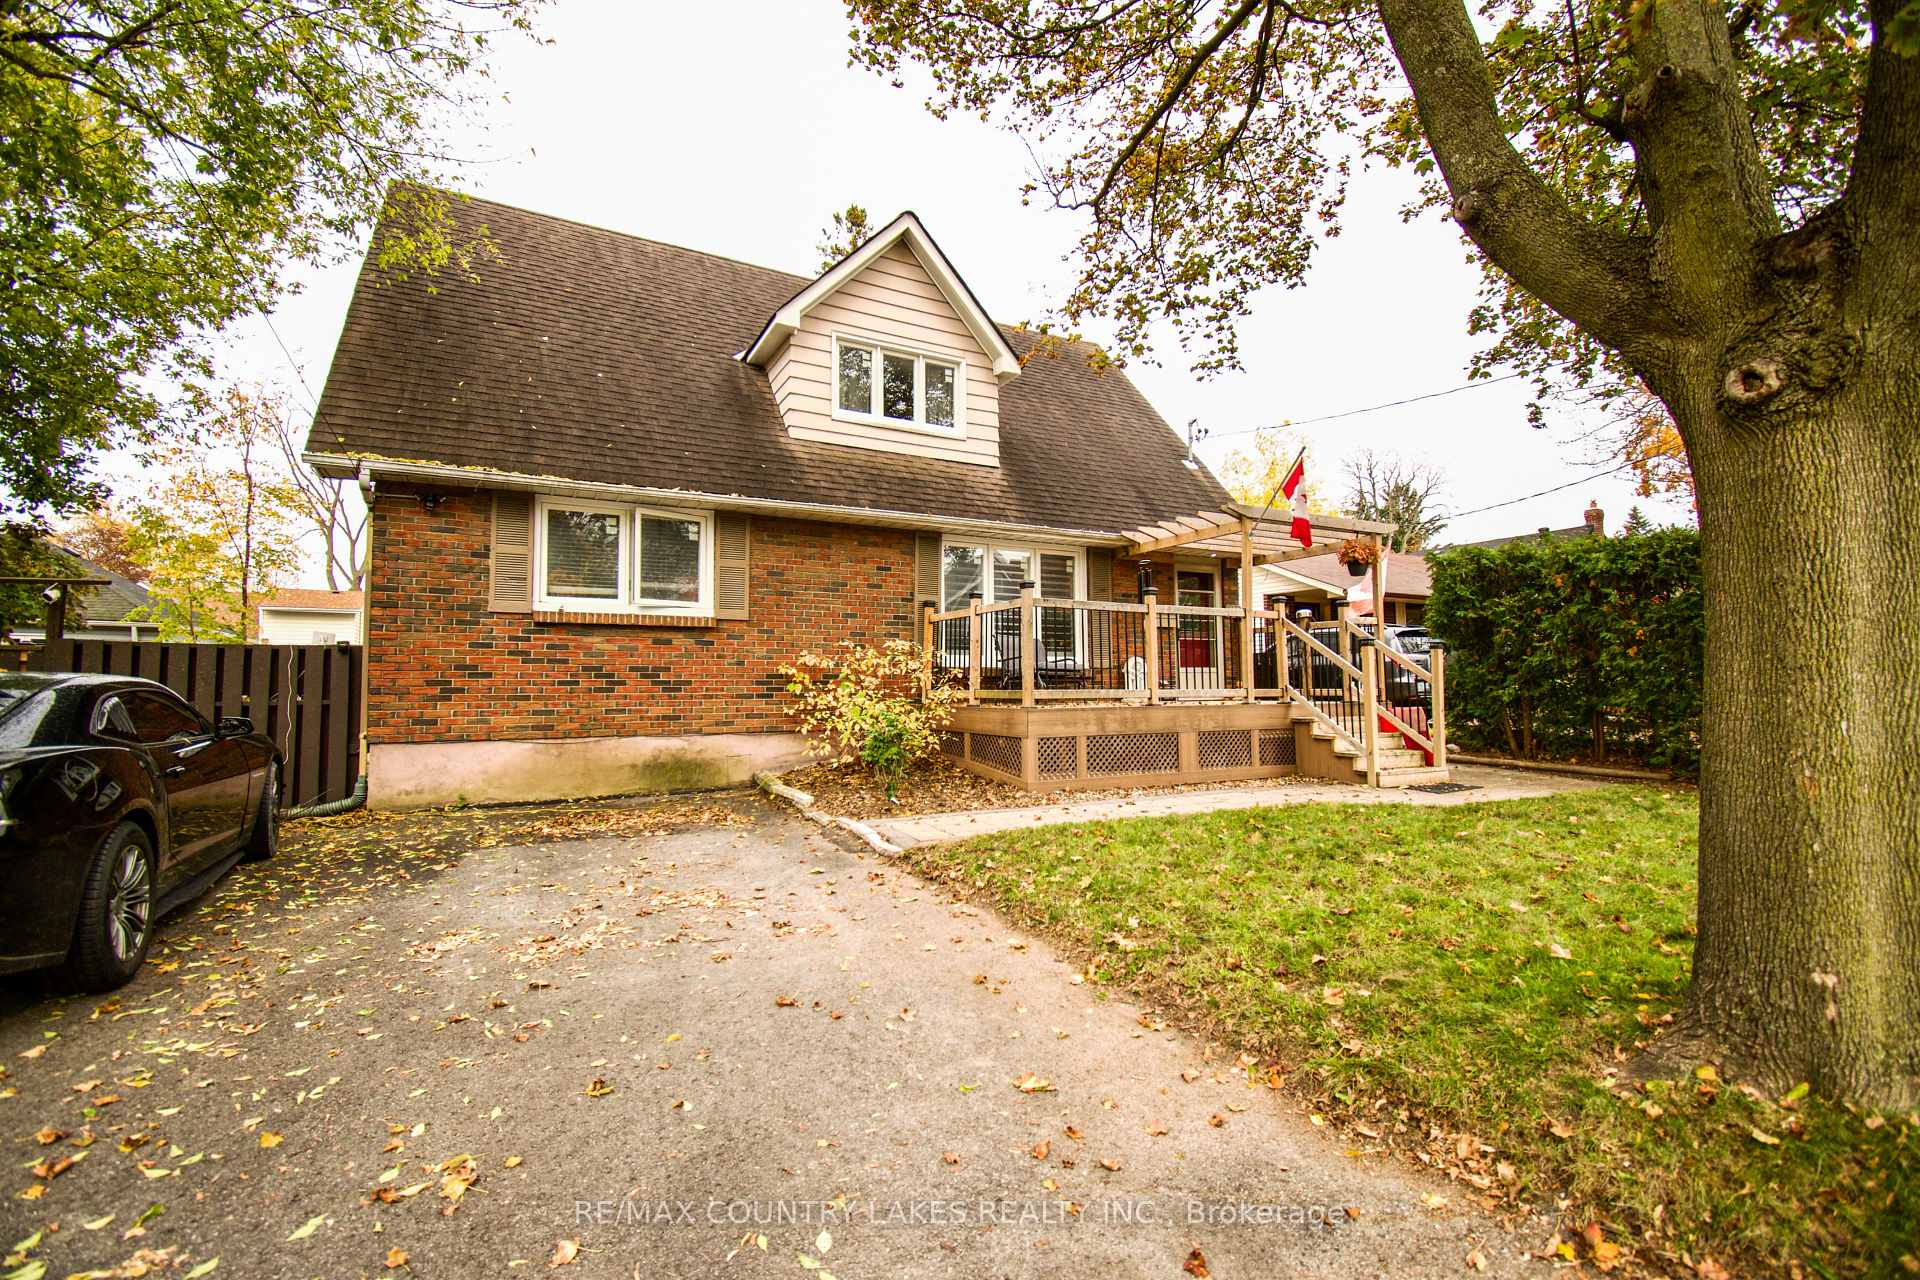
403 Walnut Street W
403 Walnut Street W
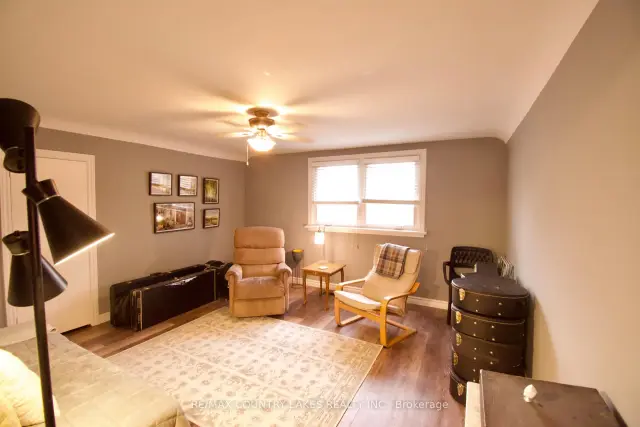
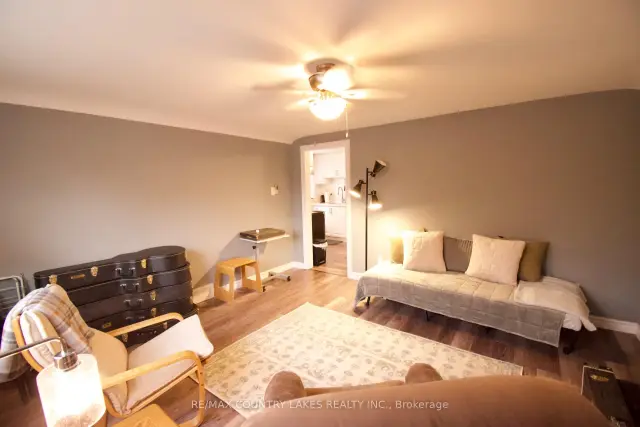
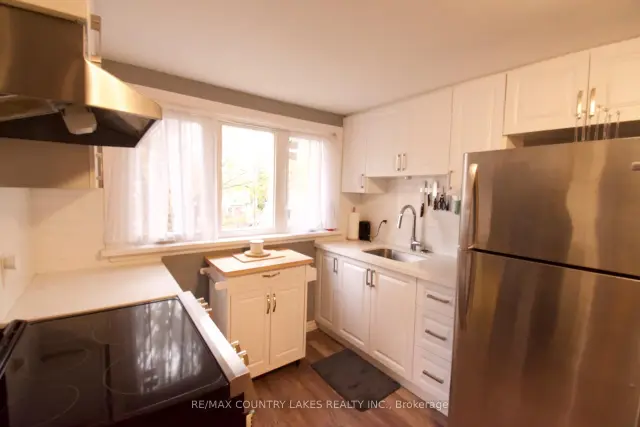
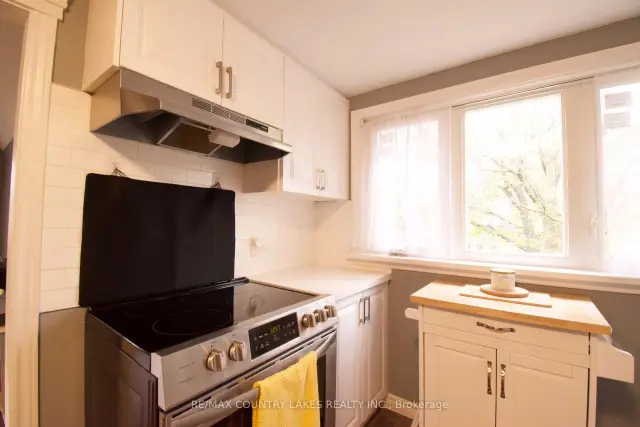 See all 23 photos
Facts and features
- BasementApartment
- Age of home51–99 years
- Price per sq ft~$566
- Water, sewerMunicipal
- 3 kitchens
- Separate entrance
- Central air
The homeMultiplex, 1 1/2 storey, Age 51–99 years
- TypeMultiplex
- Style1 1/2 storey
- Age51–99 years
- Living space1,500–2,000 sq ft
- BasementFinished, full, separate entrance, apartment
InsideMain level, Accessory apartment, carpet free, in-law suite, primary bedroom - main floor, upgraded insulation, water heater owned, guest accommodations, Smoke detector, carbon monoxide detectors
- LaundryMain level
- FeaturesAccessory apartment, carpet free, in-law suite, primary bedroom - main floor, upgraded insulation, water heater owned, guest accommodations
- SecuritySmoke detector, carbon monoxide detectors
- Rooms above ground11
- Rooms in the basement5
- Bedrooms5 + 2 in the basement
- Bathrooms3
- Kitchens3
- Family roomYes
Outside and lotBrick, Asphalt shingle, Concrete
- ExteriorBrick
- RoofAsphalt shingle
- FoundationConcrete
- FeaturesPatio, deck, landscaped, lighting
- Other structuresGarden shed
- Size63.79 × 66.57 ft
- ShapeSquare
- ZoningR4
Parking5 Parking, Private
- Spaces5 Parking
- DrivewayPrivate
Heating, water and powerForced air, gas, Central air, Municipal water
- HeatingForced air, gas
- CoolingCentral air
- WaterMunicipal water
- SewerMunicipal sewer
- Natural gasYes
- HydroYes
- CableYes
- TelephoneAvailable
Costs and taxesTaxes $6,155 a year, HST included in the price, N/a
- Taxes, 2025$6,155 a year
- HSTHST included in the price
- Rental itemsN/a
Included in the saleLight fixtures, window coverings, stove x2, range hood x2, washer x2, dryer x2, fridge x2, N/a
- IncludedLight fixtures, window coverings, stove x2, range hood x2, washer x2, dryer x2, fridge x2
- Not includedN/a
NearbyFenced yard, park, public transit, school, school bus route, hospital
- Close toFenced yard, park, public transit, school, school bus route, hospital
Listing detailsE14121096, For Sale, Oct 27, 2026
- MLS® numberE14121096
- StatusFor Sale
- Listed onOct 27, 2026
- Days on market24
- UpdatedNov 18, 2026
- PossessionFlexible
- Occupied byOwner
- Listing brokerageRE/MAX COUNTRY LAKES REALTY INC.
About this home
403 Walnut Street W, Whitby (Downtown Whitby), ON L1N 2W4
Legal duplex with third unit ready to go...owner occupied! Whether you're looking for an investment or a family home with extra income potential, this large home in a quiet, family-friendly neighbourhood of Whitby ticks all the boxes. With seven bedrooms (one currently being used as additional family room) and three bathrooms, split across three separate living areas, this home offers ample space and tons of flexibility. Easily walkable area close to schools, stores, public transit, school bus routes, and amenities. Just minutes to the 401 and 407. Fully fenced backyard with patio, lots of parking, and many upgrades throughout the house. New since 2022: composite front deck, hot water heater, main floor and upstairs windows, A/C, bathrooms refinished, upgraded insulation, and multiple appliances. This lovingly maintained house is move-in ready for its new family!
Book a viewing
Around this home
Daily convenience, out of 100, from the distances below
Schools nearby
School rating, out of 10.
Helpful calculators
Your HOMEH agent

"Priced 2% over the Hestimate. I would see it this week."